12125 NW BLACKHAWK DR, Portland, OR 97229
- $1,395,000
- 4
- BD
- 3
- BA
- 5,015
- SqFt




- List Price
- $1,395,000
- Status
- ACTIVE
- Days on Market
- 60
- Price Change
- ▼ $55,000 1787366001
- MLS#
- 155548458
- Subtype
- Single Family Residence
- Style
- Traditional
- Year Built
- 2008
- Bedrooms
- 4
- Bathrooms
- 3
- Full Baths
- 3
- Living Area
- 5,015
- Lot Size
- 6,969
- Acres
- 0.16
- Subdivision
- IRONWOOD / BONNY SLOPE
- Neighborhood
- IRONWOOD / BONNY SLOPE
- MLS Area Major
- NW Washington Co or Sauvie Island
Property Description
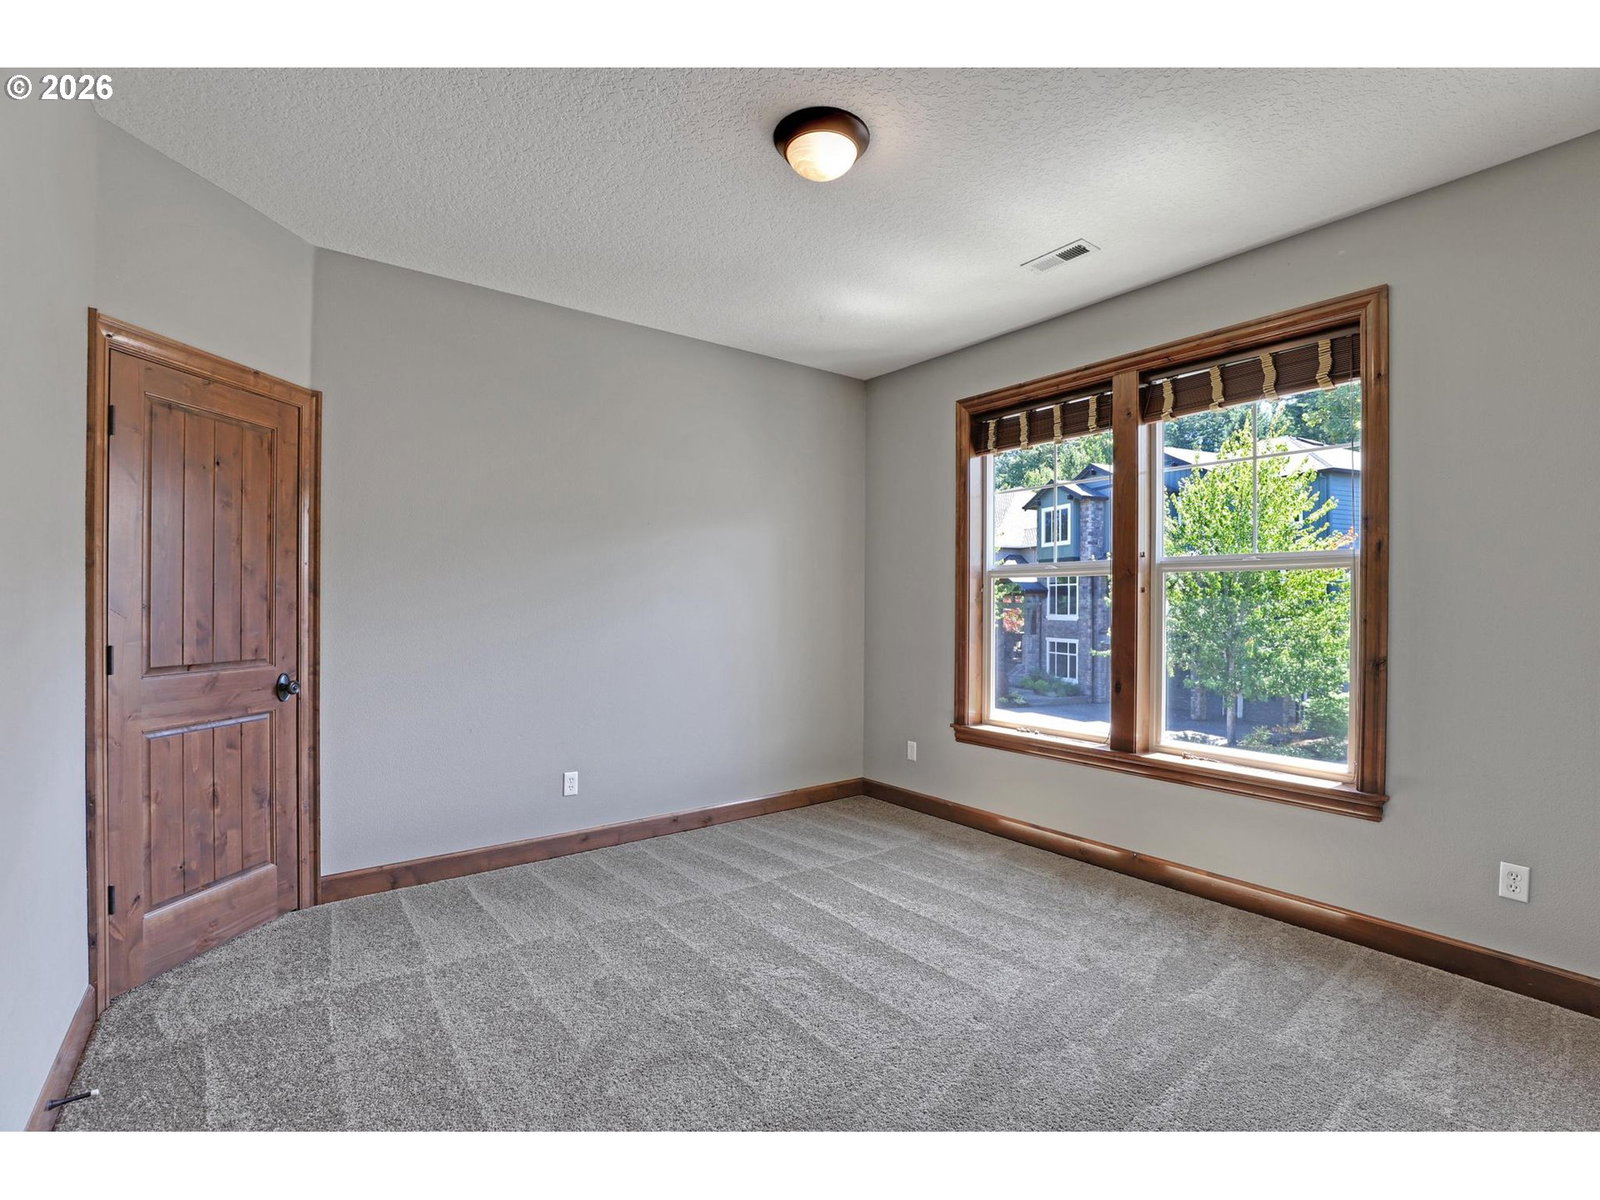
Custom Ironwood home backing to private greenspace with over 5,000 square feet of thoughtfully designed living space. This exceptional floor plan offers 4 bedrooms, a dedicated office, bonus room, massive media room, and 3.5 bathrooms in the Bonny Slope, Tumwater, and Sunset school boundaries. Designed for both everyday living and entertaining, the expansive great room centers around a chef's kitchen featuring an oversized island, custom cabinetry, stainless steel appliances, a Butler's Pantry, and a new premium 42-inch Fotile island range hood. Walls of windows frame peaceful greenspace views, while the covered deck extends your living space outdoors with a built-in BBQ, outdoor kitchen, and exceptional privacy. The spacious primary suite offers dual walk-in closets, a private balcony overlooking the greenspace, and a spa-inspired suite with a walk-in shower and soaking tub. Additional 2 bedrooms upstairs plus an an impressive media room with a built-in projector and surround sound system. The entertainment-ready lower level features a family room with a fireplace and wet bar plus a bedroom with an adjacent full bathroom—ideal for guests, multigenerational living, or extended stays—with direct access to the backyard and greenspace. Quality craftsmanship, soaring ceilings, and timeless finishes are showcased throughout. Conveniently located near parks, trails, Nike, Intel, shopping, and dining,
/u.realgeeks.media/rockwellrealestate/header.png)
Additional Information
- Amenities
- Commons, Management
- Interior Features
- Central Vacuum, Garage Door Opener, Granite, Hardwood Floors, High Ceilings, High Speed Internet, Home Theater, Laundry, Slate Flooring, Soaking Tub, Sound System, Vaulted Ceiling(s), Washer/Dryer
- Exterior Features
- Built-in Barbecue, Covered Deck, Covered Patio, Fenced, Gas Hookup, Patio, Porch, Sprinkler, Water Feature
- HOA Fee
- $1,300
- Property Description
- Traditional
- Exterior Features
- Built-in Barbecue, Covered Deck, Covered Patio, Fenced, Gas Hookup, Patio, Porch, Sprinkler, Water Feature
- Stories
- 3
- Parking
- Driveway, On Street
- Parking Features
- Driveway, On Street
- Garage Spaces
- 2
- Elementary School
- Bonny Slope
- Middle School
- Tumwater
- High School
- Sunset
- View
- Park/Greenbelt, Territorial, Trees/Woods
Listing courtesy of The Agency Portland.
Mortgage Calculator
 The content relating to real estate for sale on this site comes in part from the IDX program of the RMLS of Portland, Oregon. Real Estate listings held by brokerage firms other than this firm are marked with the RMLS logo, and detailed information about these properties include the name of the listing's broker. Listing content is copyright © 2026 RMLS of Portland, Oregon. All information provided is deemed reliable but is not guaranteed and should be independently verified. This content last updated on . Some properties which appear for sale on this web site may subsequently have sold or may no longer be available.