523 Strawberry Lane, Ashland, OR 97520
- $995,000
- 5
- BD
- 4
- BA
- 3,105
- SqFt




- List Price
- $995,000
- Status
- ACTIVE
- Days on Market
- 187
- Price Change
- ▼ $70,000 1783221021
- MLS#
- 220216782
- Subtype
- Residential
- Style
- Northwest
- Year Built
- 2004
- Bedrooms
- 5
- Bathrooms
- 4
- Full Baths
- 2
- Half Baths
- 2
- Living Area
- 3,105
- Lot Size
- 20,037
- Acres
- 0.46
- Subdivision
- Strawberry Meadows Subdivision
- Neighborhood
- Strawberry Meadows Subdivision
Property Description
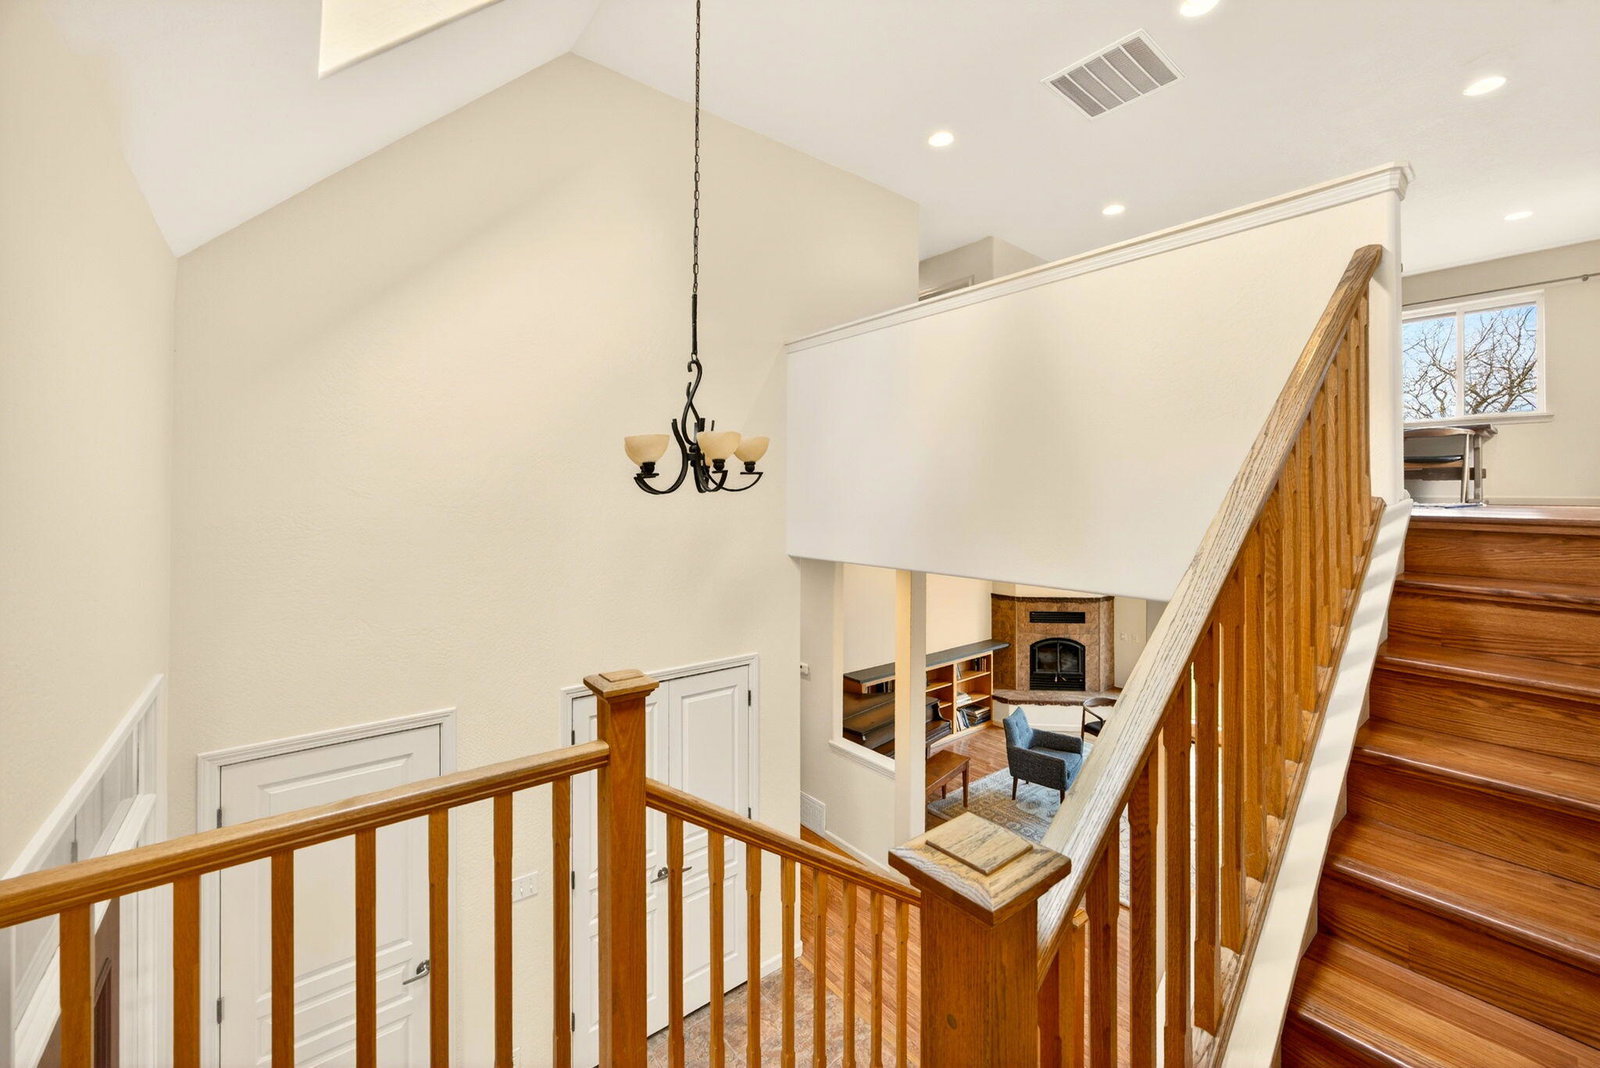
Available for the first time, 2004-built custom home in Ashland's Strawberry Meadows. This 3,105 sq. ft. 5 bed/4 bath house sits on a private .46-acre lot bordering an oak-lined creek open space. Main level includes double-height entry with skylights, living room with wood-fire insert, dining room, well-planned kitchen with large pantry, and a primary suite with deck. Upper level offers four bedrooms, 3 with walk-in closets, and large family room with balcony overlooking the creek. Versatile layout accommodates expansive family life and home office space. Additional features include a 2-car garage, robust storage, an approx 200 sq ft finished bonus room not included in the square footage, and a generous patio off the dining/kitchen area with perennial gardens enclosed in a custom deer fence. Situated in a Firewise-certified neighborhood near Lithia Park with access to local hiking trails. This private and quiet property offers a rare opportunity for a special home in a coveted setting.
/u.realgeeks.media/rockwellrealestate/header.png)
Additional Information
- Interior Features
- Built-in Features, Central Vacuum, Double Vanity, Kitchen Island, Open Floorplan, Pantry, Walk-In Closet(s), Solid Surface Counters, Linen Closet, High Speed Internet
- Taxes
- $10,947
- HOA Fee
- $575
- Property Description
- Northwest
- Zoning
- RR-5
- Flooring
- Carpet, Laminate, Simulated Wood, Tile, Vinyl
- Appliances
- Cooktop, Dishwasher, Disposal, Dryer, Oven, Refrigerator, Washer, Water Heater
- Heating
- Forced Air
- Air Conditioning
- Central Air
- Stories
- Two
- Levels
- Two
- Roof
- Composition
- Foundation
- Concrete Perimeter
- Parking Features
- Asphalt, Garage Door Opener, RV Access/Parking, Shared Driveway
- Garage Spaces
- 2
- Elementary School
- Check With District
- Middle School
- Ashland Middle
- High School
- Ashland High
- View
- Creek/Stream, Mountain(s)
Listing courtesy of Gateway Real Estate.
Mortgage Calculator
 The data relating to real estate for sale on this web site comes in part from the Internet Data Display (IDX) of the Southern Oregon Multiple Listing Service. Real estate listings held by brokerage firms other than our company are marked with the IDX logo and detailed information about them includes the name of the listing brokers. The information being provided is for consumers' personal, non-commercial use and may not be used for any purpose other than to identify prospective properties consumers may be interested in purchasing. All information subject to change and should be independently verified. Last updated: