16923 Royal Coachman Drive, Sisters, OR 97759
- $1,395,000
- 4
- BD
- 5
- BA
- 3,895
- SqFt




- List Price
- $1,395,000
- Status
- ACTIVE
- Days on Market
- 147
- Price Change
- ▼ $80,000 1782341386
- MLS#
- 220219628
- Subtype
- Residential
- Style
- Northwest
- Year Built
- 2000
- Bedrooms
- 4
- Bathrooms
- 5
- Full Baths
- 5
- Living Area
- 3,895
- Lot Size
- 51,400
- Acres
- 1.18
- Subdivision
- Aspen Lakes Golf Est
- Neighborhood
- Aspen Lakes Golf Est
Property Description
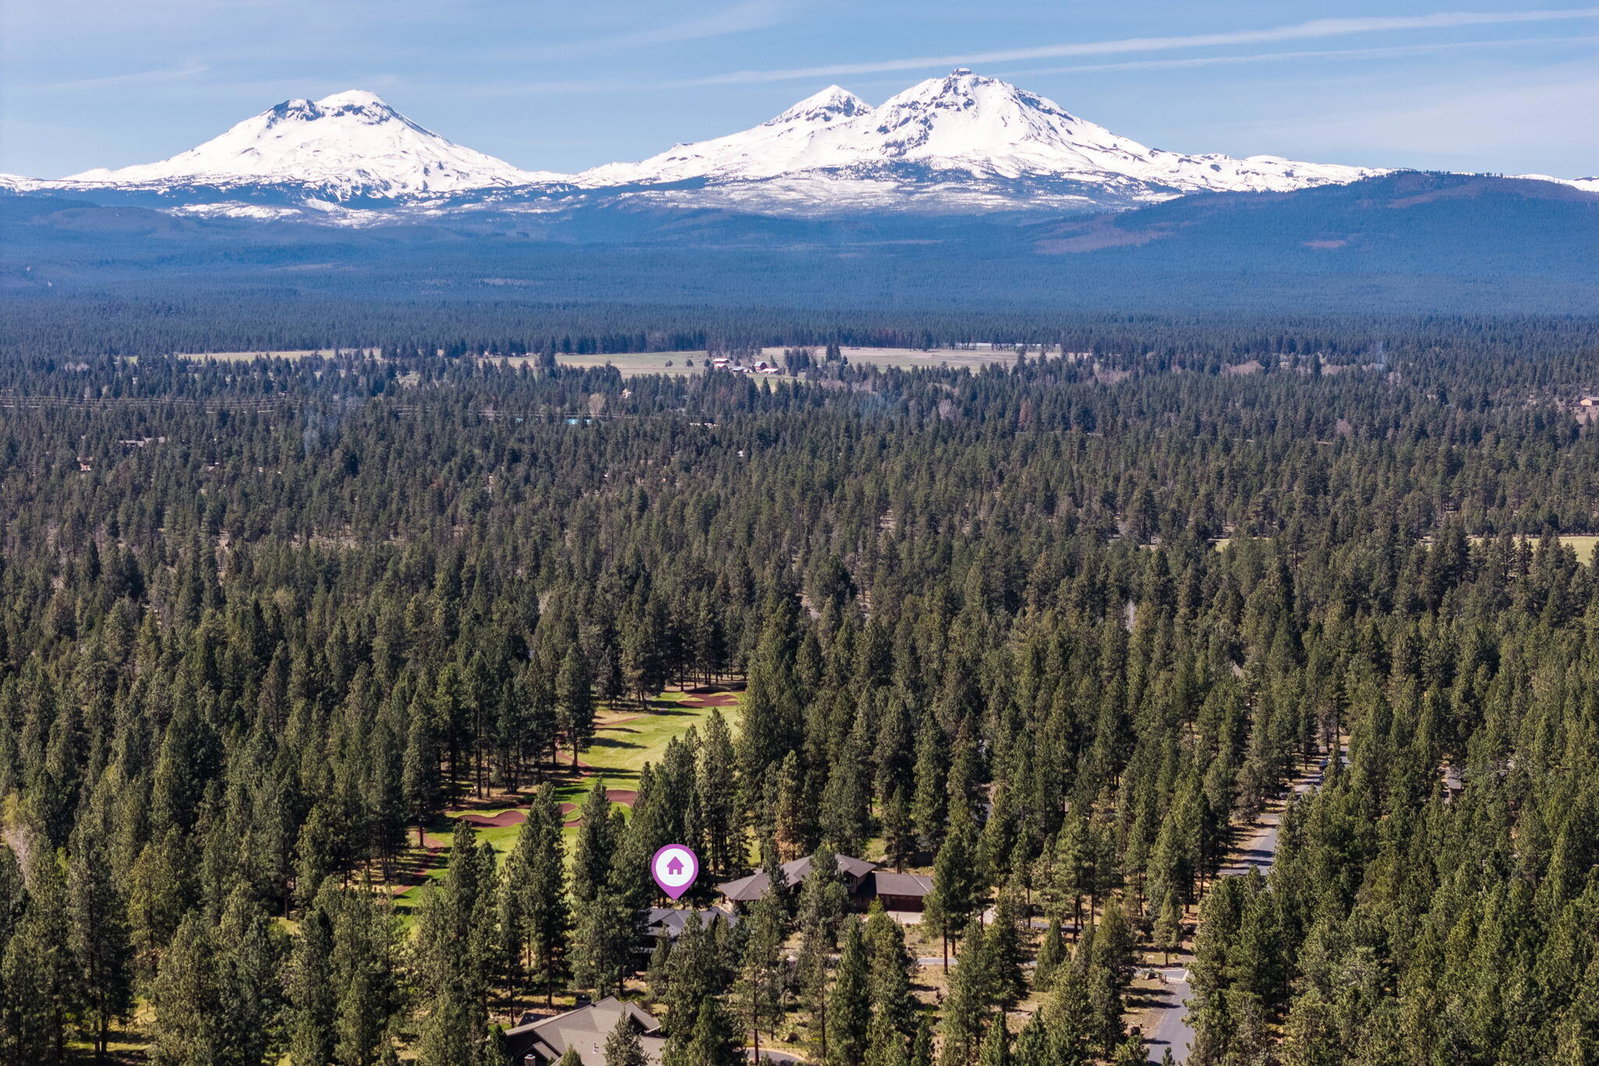
Experience refined living in this one-owner Johannesen custom home, nestled on a private 1.25-acre lot within the gated Aspen Lakes golf community. This versatile single-level estate features a chef's kitchen equipped with dual Fisher Paykel dishwashers, a warming drawer, & instant hot water. Unwind in the great room by the wood-burning fireplace or retreat to the primary suite, which offers dual walk-in closets, separate vanities, & a jetted tub. The home is designed for flexibility, offering a dedicated office, an upstairs bonus room with a King Murphy bed, & a 39x20 flex room ideal for a studio or suite. For those who value utility, the property includes a heated 1,000 sq. ft. garage with custom cabinets, a workbench, & a golf cart bay. Outside, enjoy an expansive mahogany deck & an oversized Sundance hot tub amidst lush landscaping. Modern comforts include a Vyanet security system, central vacuum, & dual HVAC. This is a rare opportunity for elegant, effortless living in Sisters!
/u.realgeeks.media/rockwellrealestate/header.png)
Additional Information
- Interior Features
- Breakfast Bar, Built-in Features, Ceiling Fan(s), Central Vacuum, Double Vanity, Granite Counters, In-Law Floorplan, Kitchen Island, Open Floorplan, Pantry, Soaking Tub, Solar Tube(s), Vaulted Ceiling(s), Walk-In Closet(s), Wet Bar, Wired for Sound, Spa/Hot Tub, Solid Surface Counters, Enclosed Toilet(s), Linen Closet, Shower/Tub Combo, Tile Shower, High Speed Internet
- Exterior Features
- Spa/Hot Tub
- Taxes
- $10,419
- HOA Fee
- $435
- Property Description
- Northwest
- Zoning
- RR10
- Flooring
- Hardwood, Tile
- Appliances
- Cooktop, Dishwasher, Disposal, Double Oven, Dryer, Microwave, Oven, Refrigerator, Trash Compactor, Washer, Water Heater, Instant Hot Water
- Heating
- Electric, Forced Air, Heat Pump, Propane, Wood
- Air Conditioning
- Central Air, Heat Pump
- Stories
- Two
- Levels
- Two
- Roof
- Composition
- Foundation
- Stemwall
- Parking Features
- Asphalt, Attached, Driveway, Garage Door Opener, Heated Garage, Storage, Workshop in Garage
- Garage Spaces
- 2
- Elementary School
- Sisters Elem
- Middle School
- Sisters Middle
- High School
- Sisters High
- View
- Golf Course, Territorial
Listing courtesy of Ponderosa Properties.
Mortgage Calculator
 The data relating to real estate for sale on this web site comes in part from the Internet Data Display (IDX) of the Southern Oregon Multiple Listing Service. Real estate listings held by brokerage firms other than our company are marked with the IDX logo and detailed information about them includes the name of the listing brokers. The information being provided is for consumers' personal, non-commercial use and may not be used for any purpose other than to identify prospective properties consumers may be interested in purchasing. All information subject to change and should be independently verified. Last updated: