Share this with your friends


541.292.4444
Rockwell Real Estate LLC
60309 Tall Pine Avenue, Bend, OR 97702
- $950,000
- 5
- BD
- 3
- BA
- 2,790
- SqFt




- List Price
- $950,000
- Status
- ACTIVE
- Days on Market
- 181
- Price Change
- ▼ $49,999 1787632304
- MLS#
- 220220710
- Subtype
- Residential
- Style
- Northwest, Traditional
- Year Built
- 1988
- Bedrooms
- 5
- Bathrooms
- 3
- Full Baths
- 3
- Living Area
- 2,790
- Lot Size
- 104,544
- Acres
- 2.40
- Subdivision
- Woodside Ranch
- Neighborhood
- Woodside Ranch
Property Description
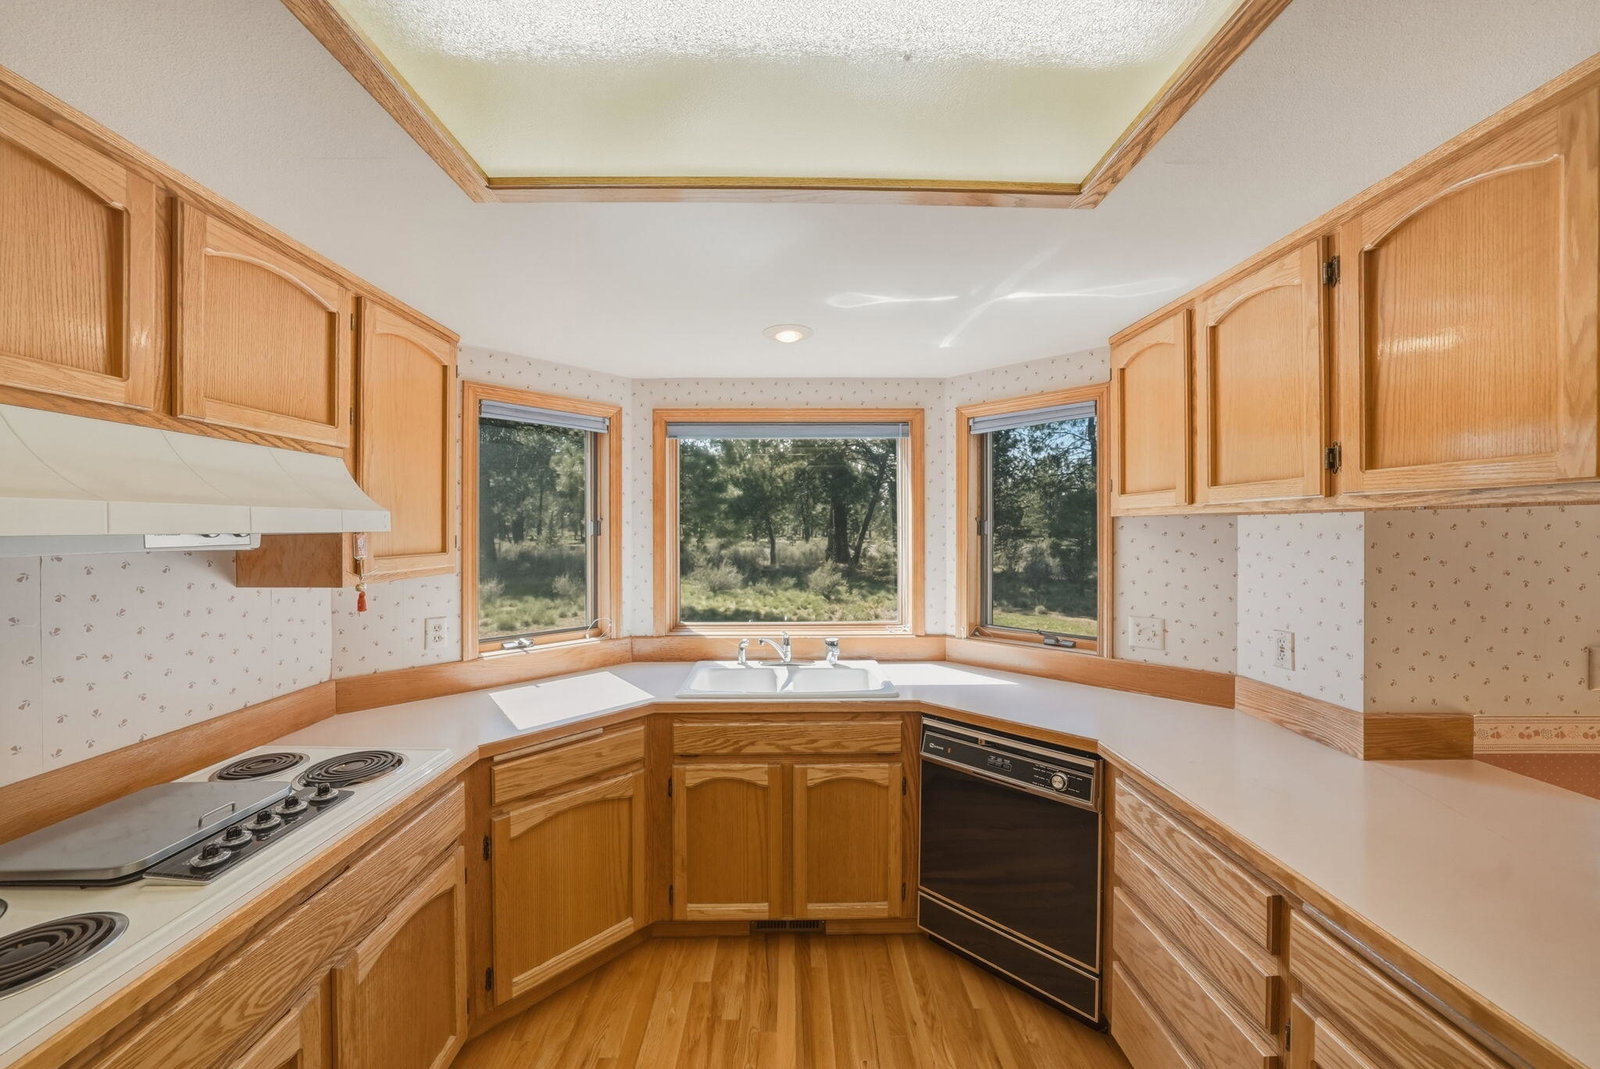
Set on 2.4 private acres in Woodside Ranch, this custom built 5-bedroom estate is offered for the first time by its original owners. Lovingly cared for and rich with potential, the home delivers the kind of space, setting, and solid construction rarely found in today's market. Towering ceilings and abundant natural light create an impressive first impression, while the sunken formal living room with wood-burning fireplace, formal dining area, central kitchen, and intimate family room with wet bar offer timeless gathering spaces. The main level includes a bedroom, full bath, spacious laundry room, and access to the attached 3-car garage. Upstairs, the west-facing primary suite features a jetted tub, full tile shower, and three closets, with generous guest rooms filling the east wing. This home is ready for its next chapter, and is a beautiful blank slate for your personalization and updates.

Additional Information
- Interior Features
- Breakfast Bar, Built-in Features, Ceiling Fan(s), Central Vacuum, Double Vanity, Laminate Counters, Open Floorplan, Soaking Tub, Tile Counters, Vaulted Ceiling(s), Wet Bar, Enclosed Toilet(s), Linen Closet, Shower/Tub Combo, Tile Shower
- Taxes
- $7,989
- HOA Fee
- $100
- Property Description
- Northwest, Traditional
- Zoning
- RR10
- Flooring
- Carpet, Hardwood, Vinyl
- Appliances
- Cooktop, Dishwasher, Disposal, Dryer, Oven, Range Hood, Washer, Water Heater, Wine Refrigerator
- Heating
- Forced Air, Natural Gas, Wood
- Air Conditioning
- None
- Stories
- Two
- Levels
- Two
- Roof
- Composition
- Foundation
- Stemwall
- Parking Features
- Asphalt, Attached, Driveway, Garage Door Opener, RV Access/Parking, Storage
- Garage Spaces
- 3
- Elementary School
- R E Jewell Elem
- Middle School
- High Desert Middle
- High School
- Caldera High
- View
- Forest
Courtesy of The Agency Bend
 The data relating to real estate for sale on this web site comes in part from the Internet Data Display (IDX) of the Southern Oregon Multiple Listing Service. Real estate listings held by brokerage firms other than our company are marked with the IDX logo and detailed information about them includes the name of the listing brokers. The information being provided is for consumers' personal, non-commercial use and may not be used for any purpose other than to identify prospective properties consumers may be interested in purchasing. All information subject to change and should be independently verified. Last updated: