3042 NW Craftsman Drive, Bend, OR 97703
- $1,495,000
- 5
- BD
- 6
- BA
- 4,170
- SqFt




- List Price
- $1,495,000
- Status
- ACTIVE
- Days on Market
- 56
- MLS#
- 220225611
- Subtype
- Residential
- Style
- Craftsman
- Year Built
- 1998
- Bedrooms
- 5
- Bathrooms
- 6
- Full Baths
- 5
- Half Baths
- 1
- Living Area
- 4,170
- Lot Size
- 8,276
- Acres
- 0.19
- Subdivision
- Awbrey Village
- Neighborhood
- Awbrey Village
Property Description
This timeless Awbrey Park home offers nearly 4,200 square feet of living space with quality upgrades throughout. Features include a beautifully remodeled kitchen, refinished solid oak hardwood floors, high-end built-in cabinetry, and a real wood-burning fireplace with gas start in the family room. The main-level primary suite includes a gas fireplace and a newly renovated spa-like ensuite bathroom. Upstairs, the third level offers four bedrooms, one currently used as an office, plus five full bathrooms. Additional highlights include a main-level den with fireplace, a lower-level family room with fireplace, a convenient alley-access garage, a fenced yard, bonus storage space underneath, and a fully paid solar power system. Ideally located just minutes from shopping and services, this exceptional home blends comfort, character, and convenience.
/u.realgeeks.media/rockwellrealestate/header.png)
Additional Information
- Interior Features
- Built-in Features, Ceiling Fan(s), Double Vanity, Granite Counters, Kitchen Island, Pantry, Smart Thermostat, Soaking Tub, Walk-In Closet(s), Solid Surface Counters, Fiberglass Stall Shower, Tile Shower
- Exterior Features
- Spa/Hot Tub
- Taxes
- $11,528
- HOA Fee
- $534
- Property Description
- Craftsman
- Zoning
- RS
- Flooring
- Carpet, Hardwood, Tile
- Appliances
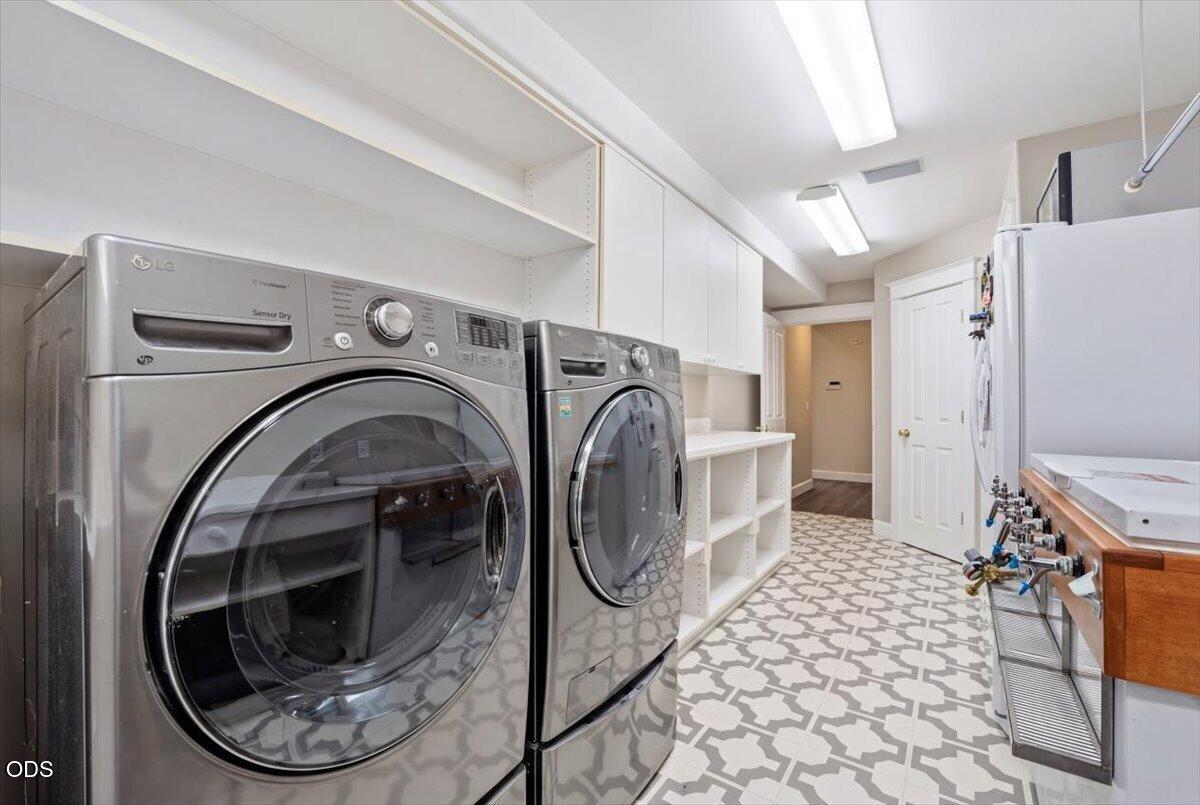
- Cooktop, Dishwasher, Disposal, Dryer, Microwave, Oven, Range, Range Hood, Refrigerator, Washer, Water Heater, Wine Refrigerator
- Heating
- Forced Air, Natural Gas
- Air Conditioning
- Central Air
- Stories
- Three Or More
- Levels
- Three Or More
- Roof
- Composition
- Foundation
- Stemwall
- Parking Features
- Alley Access, Asphalt, Driveway, Garage Door Opener, On Street, Storage
- Garage Spaces
- 2
- Elementary School
- North Star Elementary
- Middle School
- Pacific Crest Middle
- High School
- Summit High
- View
- City, Mountain(s), Neighborhood
Listing courtesy of Real Broker.
Mortgage Calculator
 The data relating to real estate for sale on this web site comes in part from the Internet Data Display (IDX) of the Southern Oregon Multiple Listing Service. Real estate listings held by brokerage firms other than our company are marked with the IDX logo and detailed information about them includes the name of the listing brokers. The information being provided is for consumers' personal, non-commercial use and may not be used for any purpose other than to identify prospective properties consumers may be interested in purchasing. All information subject to change and should be independently verified. Last updated: