20740 SE Scout Place, Bend, OR 97702
- $449,900
- 3
- BD
- 3
- BA
- 1,450
- SqFt


- List Price
- $449,900
- Status
- ACTIVE
- Days on Market
- 11
- Price Change
- ▼ $10,000 1789000885
- MLS#
- 220228095
- Subtype
- Residential
- Style
- Northwest
- New Construction
- Yes
- Year Built
- 2026
- Bedrooms
- 3
- Bathrooms
- 3
- Full Baths
- 2
- Half Baths
- 1
- Living Area
- 1,450
- Lot Size
- 2,178
- Acres
- 0.05
- Subdivision
- Easton
- Neighborhood
- Easton
Property Description
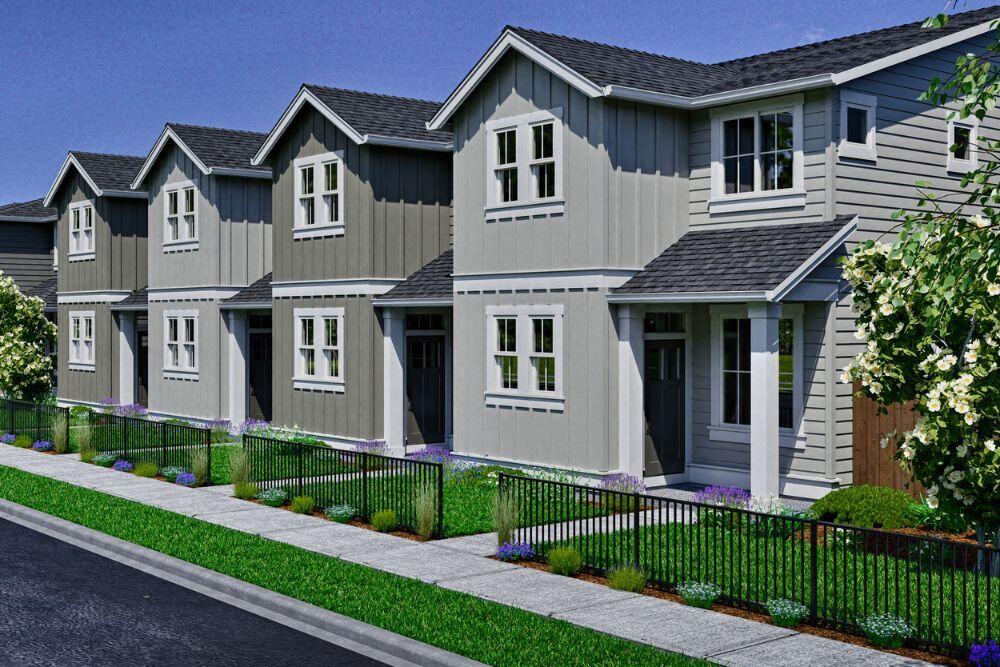
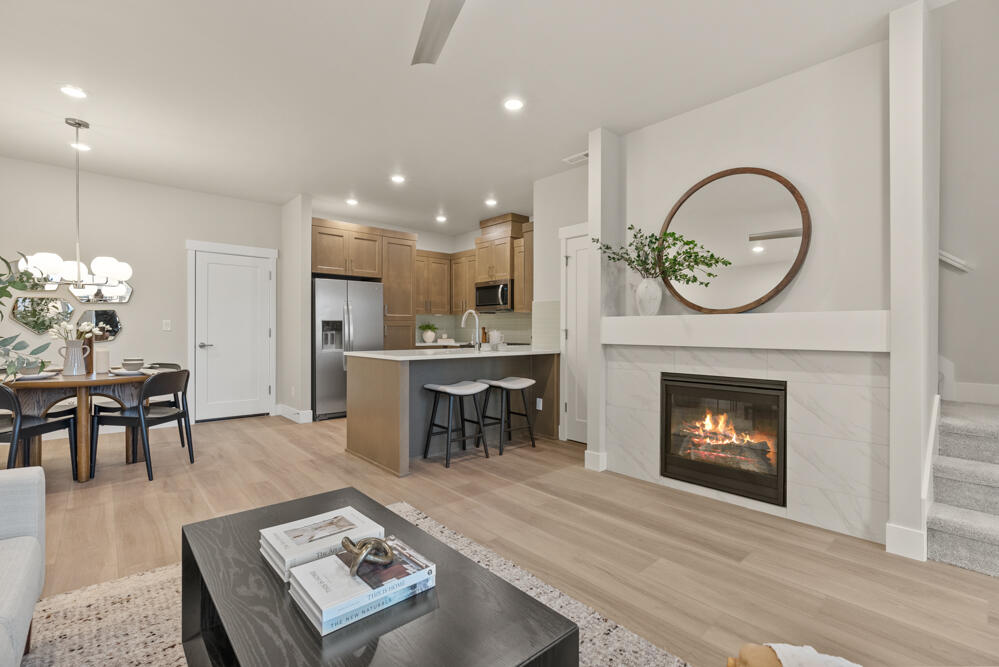
Easton Phase 2 - Homesite #130 - UNDER CONSTRUCTION!! - Live large in this 1,450 sq ft Parkside townhome floor plan built by award winning Pahlisch Homes. This well designed townhome is crafted for modern, easy living. Features include quartz countertops throughout, luxury vinyl plank flooring, a gas fireplace, full tile backsplash in the kitchen and baths, tankless water heater, forced air gas furnace, air conditioning and more. Enjoy effortless upkeep with HOA-maintained front yard. All appliances are included-- Stainless steel range, microwave ,dishwasher, refrigerator and washer/dryer. Located in Easton, a thoughtfully designed SE Bend community offering green spaces, swimming pools, a gym, and more. Live where convenience meets comfort in one of Bend's most exciting new neighborhoods. Photos are of similar staged home. Buyer bonus available when using builder's preferred Lender. See site agent for details.
/u.realgeeks.media/rockwellrealestate/header.png)
Additional Information
- Interior Features
- Breakfast Bar, Ceiling Fan(s), Double Vanity, Open Floorplan, Smart Thermostat, Walk-In Closet(s), Solid Surface Counters, Enclosed Toilet(s), Linen Closet, Shower/Tub Combo, Tile Shower
- Taxes
- $1,065
- HOA Fee
- $273
- Property Description
- Northwest
- Zoning
- RS
- Flooring
- Carpet, Simulated Wood, Vinyl
- Appliances
- Dishwasher, Disposal, Dryer, Microwave, Range, Refrigerator, Tankless Water Heater, Washer
- Heating
- Forced Air, Natural Gas
- Air Conditioning
- Central Air, Whole House Fan
- Stories
- Two
- Levels
- Two
- Roof
- Composition
- Foundation
- Concrete Perimeter, Stemwall
- Parking Features
- Alley Access, Attached, Concrete, Driveway, Garage Door Opener
- Garage Spaces
- 2
- Elementary School
- Silver Rail Elem
- Middle School
- High Desert Middle
- High School
- Caldera High
- View
- Neighborhood
Listing courtesy of Pahlisch Real Estate, Inc..
Mortgage Calculator
 The data relating to real estate for sale on this web site comes in part from the Internet Data Display (IDX) of the Southern Oregon Multiple Listing Service. Real estate listings held by brokerage firms other than our company are marked with the IDX logo and detailed information about them includes the name of the listing brokers. The information being provided is for consumers' personal, non-commercial use and may not be used for any purpose other than to identify prospective properties consumers may be interested in purchasing. All information subject to change and should be independently verified. Last updated: