Share this with your friends


541.292.4444
Real Estate Company
12261 Modoc Road, White City, OR 97503
- $1,525,000
- 3
- BD
- 3
- BA
- 2,688
- SqFt




- List Price
- $1,525,000
- Status
- ACTIVE
- Days on Market
- 52
- MLS#
- 220228256
- Subtype
- Residential
- Style
- Other
- Year Built
- 2022
- Bedrooms
- 3
- Bathrooms
- 3
- Full Baths
- 2
- Half Baths
- 1
- Living Area
- 2,688
- Lot Size
- 593,722
- Acres
- 13.63
- Subdivision
- N/A
- Neighborhood
- N/A
Property Description
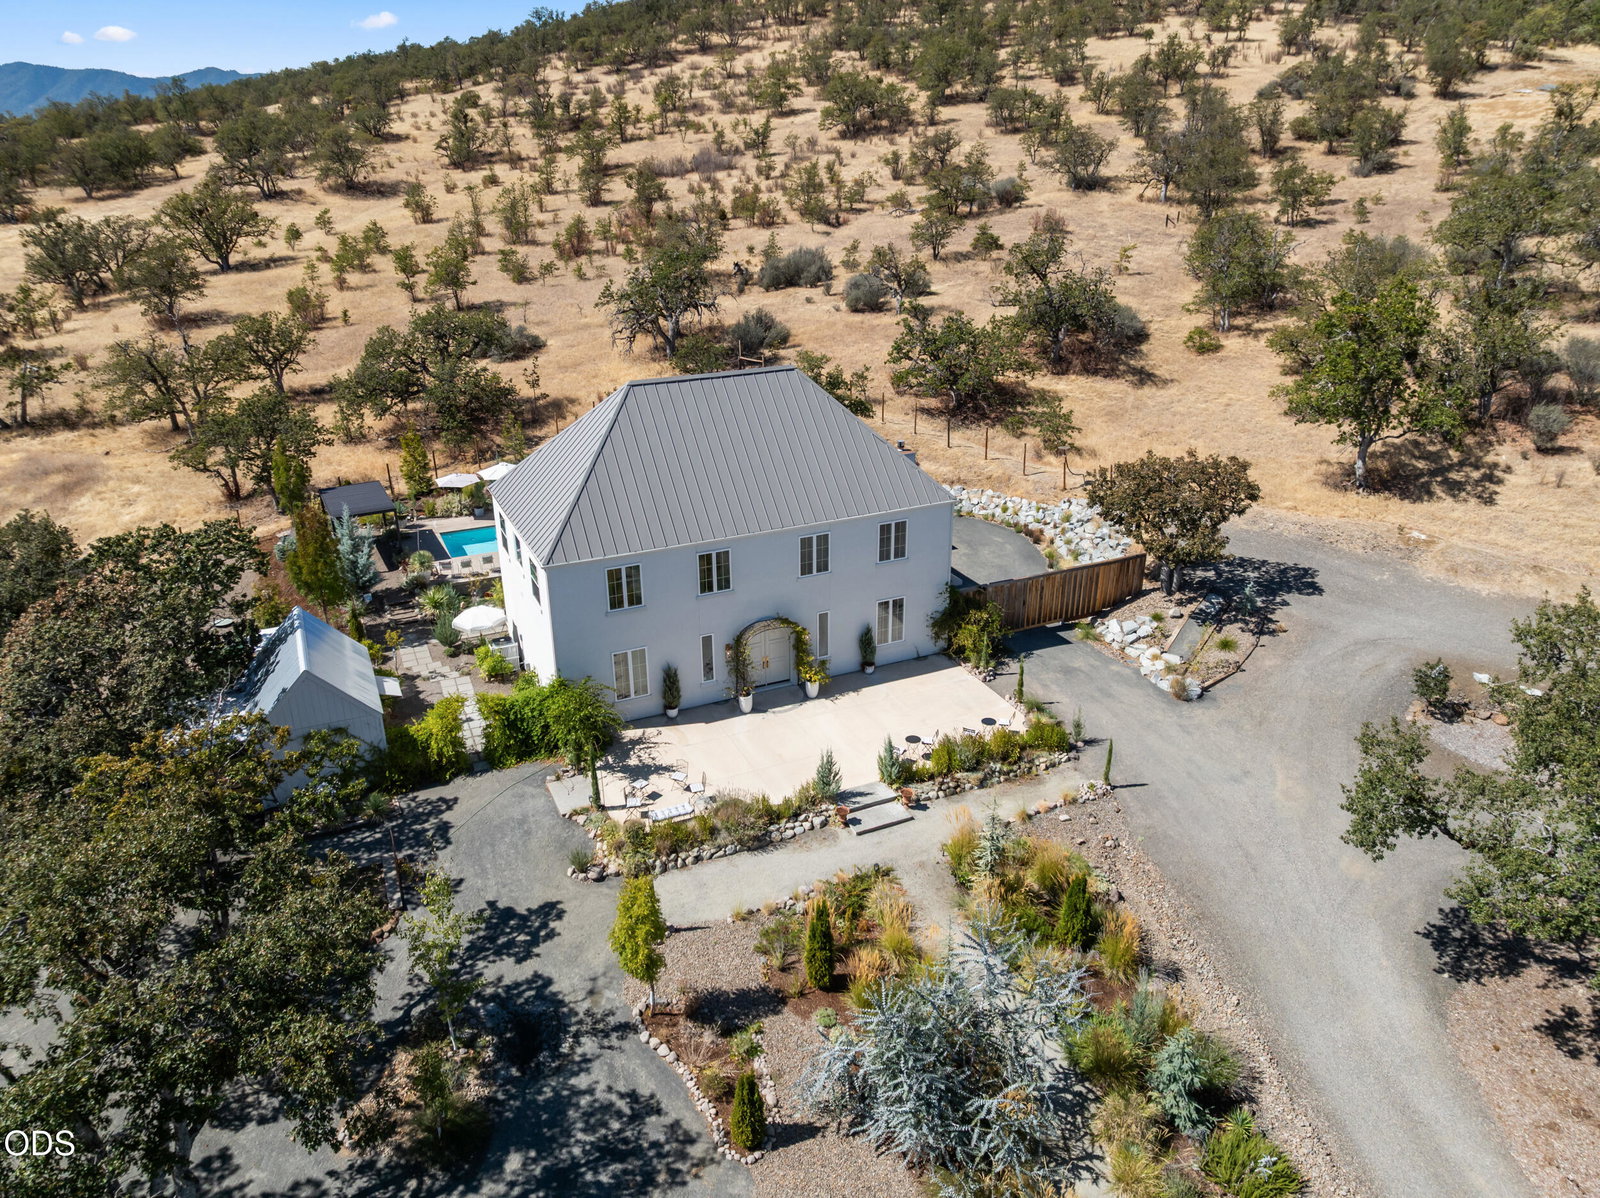
An extraordinary 13.63 acre estate where Old World elegance meets the beauty of Southern Oregon! Set against the dramatic backdrop of Table Rock Mountain, this estate offers a private oasis with a sparkling inground swimming pool, extensive gardens, animal enclosures, chicken coop, fencing/cross fencing, multiple sheds, a charming farm store (in the works) and strong well (approx 40 plus gpm in 2022). Set on EFU-zoned land, the property was thoughtfully designed. This elegant house features 2688 sq ft, 3 bedrooms, 2.5 bathrooms, high ceilings, and two inviting living spaces, offering both comfortable everyday living & plenty of room to entertain. Gourmet kitchen offers a propane gas range, huge island, and pantry closet. A separate guest house provides space for visitors, extended family, or a private retreat. Perfect setting for a winery, wedding venue, or agri tourism space. Near hiking trails, amazing fishing, & wineries. Buyer must do due diligence on EFU land uses.
/u.realgeeks.media/rockwellrealestate/header.png)
Additional Information
- Interior Features
- Ceiling Fan(s), Double Vanity, Granite Counters, Kitchen Island, Open Floorplan, Pantry, Smart Thermostat, Soaking Tub, Vaulted Ceiling(s), Walk-In Closet(s), Dual Flush Toilet(s), Shower/Tub Combo, Tile Shower, High Speed Internet
- Exterior Features
- Courtyard, Fire Pit, Rain Barrel/Cistern(s), RV Hookup
- Taxes
- $5,443
- Property Description
- Other
- Zoning
- EFU
- Flooring
- Carpet, Concrete, Simulated Wood, Stone, Tile
- Appliances
- Dishwasher, Disposal, Double Oven, Dryer, Microwave, Range, Range Hood, Refrigerator, Washer, Water Heater, Water Softener, Other
- Heating
- Electric, Forced Air, Zoned
- Air Conditioning
- Central Air, Whole House Fan, Zoned
- Stories
- Two
- Levels
- Two
- Roof
- Metal
- Foundation
- Concrete Perimeter, Pillar/Post/Pier
- Parking Features
- Driveway, Gated, Gravel, RV Access/Parking
- Garage Spaces
- 2
- Elementary School
- Sams Valley Elem
- Middle School
- Hanby Middle
- High School
- Crater High
- View
- Territorial
Courtesy of RE/MAX Integrity
 The data relating to real estate for sale on this web site comes in part from the Internet Data Display (IDX) of the Southern Oregon Multiple Listing Service. Real estate listings held by brokerage firms other than our company are marked with the IDX logo and detailed information about them includes the name of the listing brokers. The information being provided is for consumers' personal, non-commercial use and may not be used for any purpose other than to identify prospective properties consumers may be interested in purchasing. All information subject to change and should be independently verified. Last updated: