2140 FIRCREST DR, West Linn, OR 97068
- $1,199,900
- 5
- BD
- 3
- BA
- 4,480
- SqFt




- List Price
- $1,199,900
- Status
- ACTIVE
- Days on Market
- 9
- MLS#
- 246426985
- Subtype
- Single Family Residence
- Style
- Modern, Traditional
- Year Built
- 2001
- Bedrooms
- 5
- Bathrooms
- 3
- Full Baths
- 3
- Living Area
- 4,480
- MLS Area Major
- Lake Oswego, West Linn
Property Description
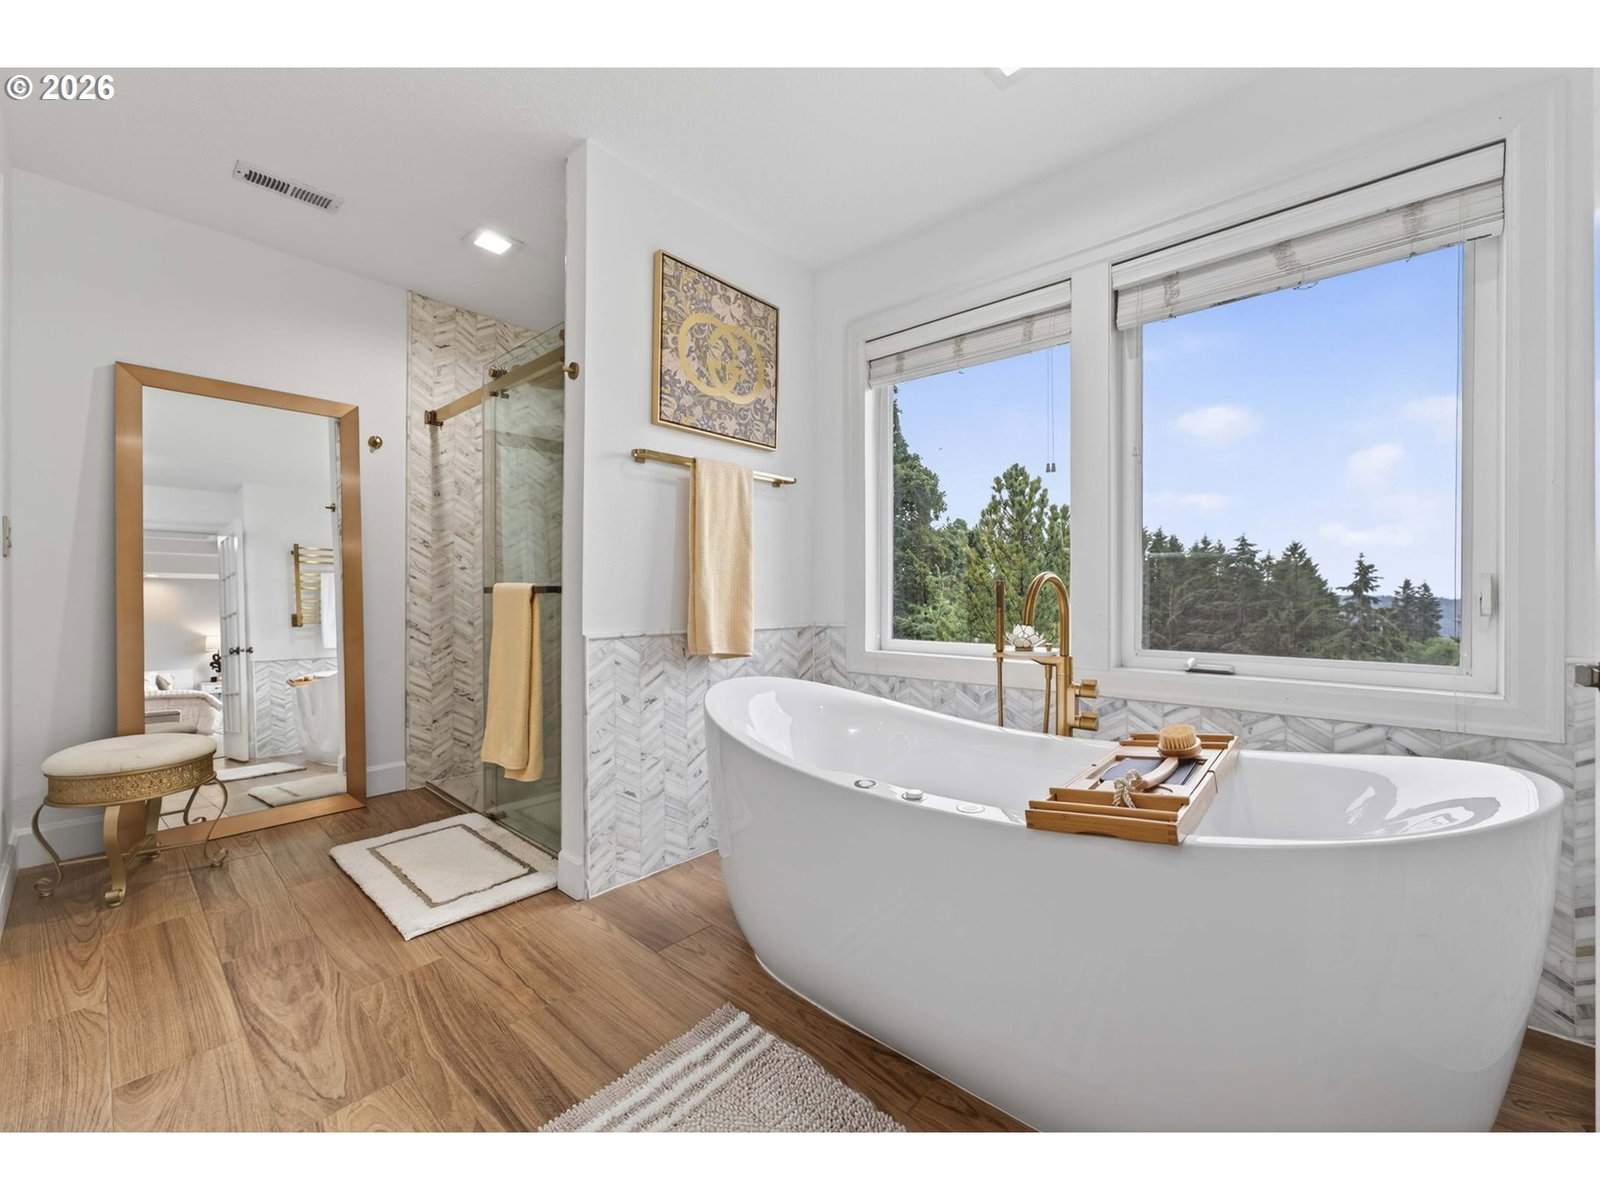
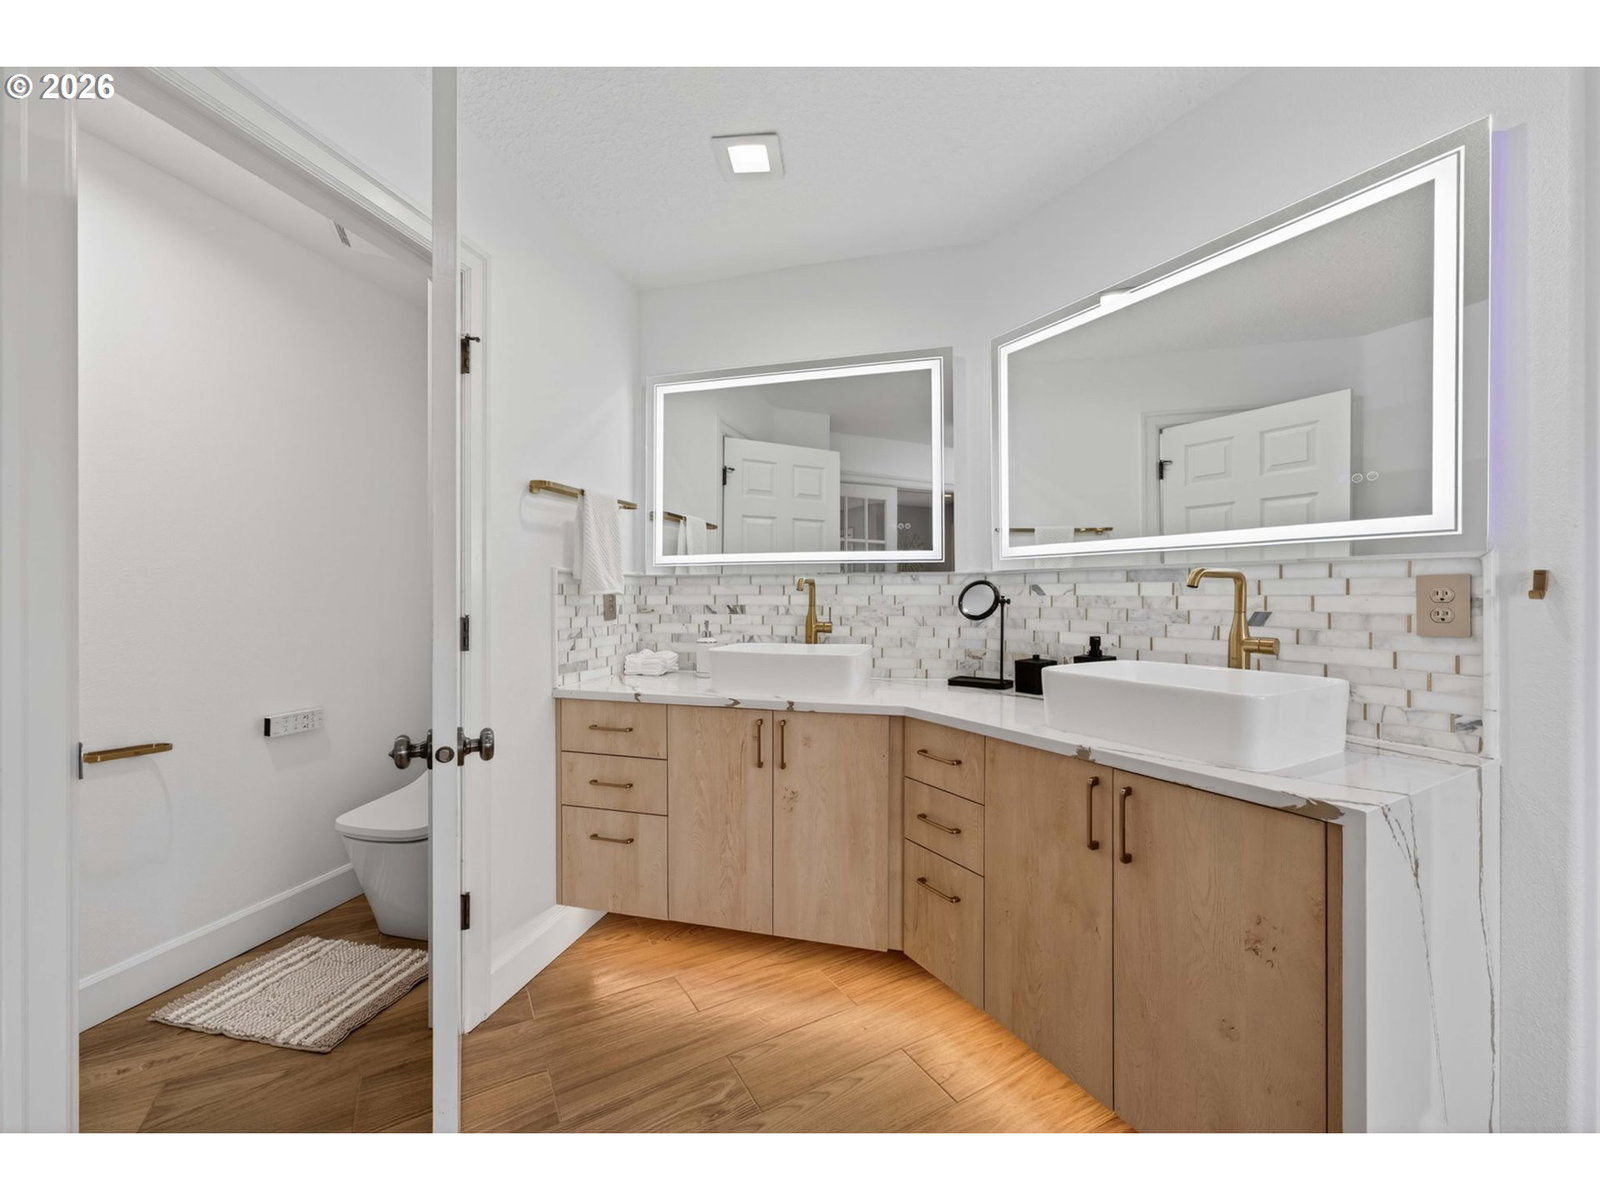
Seller offering credit at closing to buy down the buyer's interest rate! A rare opportunity in West Linn: this beautifully updated traditional home delivers the finish quality, design and setting of homes priced well above it, making it one of the strongest values on the market today. Perched on a scenic ridge at the end of a quiet dead-end street offering privacy, peaceful valley views & the beauty of Pete's Mountain. Mature landscaping & a tranquil water feature create a welcoming first impression. Soaring ceilings, expansive picture windows, newer wide-plank hardwood floors & custom lighting fill the main level with warmth and style. Formal living & dining rooms provide elegant gathering spaces, while a French-door den makes an ideal home office. The inviting family room features built-ins & a gas fireplace.The gourmet kitchen impresses with quartz countertops, an oversized island with bar seating, sleek high-gloss cabinetry, SS gas cooktop & double ovens. A stylish butler’s pantry with wine cooler & display cabinetry connects to the formal dining room, while a second prep pantry adds another sink & dishwasher. The casual dining area opens to an expansive deck overlooking the serene landscape.Upstairs, a charming built-in sitting nook welcomes you at the landing. Two bedrooms share an updated bath with double sinks, and the laundry room connects to a versatile flex room/5th bedroom. The luxurious primary suite captures tranquil views and features coved ceilings, French doors & a spa-inspired bath with heated towel bars, bidet toilet, dual shower heads, jetted soaking tub & double vanities.The daylight lower level offers a workout studio, media lounge with wood stove, game area & temperature-controlled wine cellar. A private 4th bedroom with updated bath creates the perfect guest retreat. Sliding doors open to the lower deck, backyard & hot tub. Additional highlights include dual EV chargers, abundant unfinished storage, irrigation, security system & more.
/u.realgeeks.media/rockwellrealestate/header.png)
Additional Information
- Interior Features
- Central Vacuum, Engineered Hardwood, Garage Door Opener, High Ceilings, Jetted Tub, Quartz, Tile Floor, Wainscoting, Wall to Wall Carpet, Washer/Dryer, Wood Floors
- Exterior Features
- Covered Patio, Deck, Fenced, Free-Standing Hot Tub, Garden, Patio, Sprinkler, Water Feature, Yard
- Property Description
- Modern, Traditional
- Exterior Features
- Covered Patio, Deck, Fenced, Free-Standing Hot Tub, Garden, Patio, Sprinkler, Water Feature, Yard
- Stories
- 3
- Parking
- Driveway
- Parking Features
- Driveway
- Garage Spaces
- 2
- Elementary School
- Trillium Creek
- Middle School
- Rosemont Ridge
- High School
- West Linn
- View
- Territorial, Trees/Woods, Valley
Listing courtesy of J Residential Properties.
Mortgage Calculator
 The content relating to real estate for sale on this site comes in part from the IDX program of the RMLS of Portland, Oregon. Real Estate listings held by brokerage firms other than this firm are marked with the RMLS logo, and detailed information about these properties include the name of the listing's broker. Listing content is copyright © 2026 RMLS of Portland, Oregon. All information provided is deemed reliable but is not guaranteed and should be independently verified. This content last updated on . Some properties which appear for sale on this web site may subsequently have sold or may no longer be available.