1601 RHODODENDRON DR Unit #558, Florence, OR 97439
- $329,000
- 2
- BD
- 2
- BA
- 1,152
- SqFt




- List Price
- $329,000
- Status
- ACTIVE
- Days on Market
- 96
- MLS#
- 358006338
- Subtype
- Manufactured Home on Real Property
- Style
- Double Wide Manufactured
- Year Built
- 1978
- Bedrooms
- 2
- Bathrooms
- 2
- Full Baths
- 2
- Living Area
- 1,152
- Lot Size
- 8,712
- Acres
- 0.20
- Subdivision
- GREENTREES WEST
- Neighborhood
- GREENTREES WEST
- MLS Area Major
- Lane Co: Florence Green Trees
Property Description
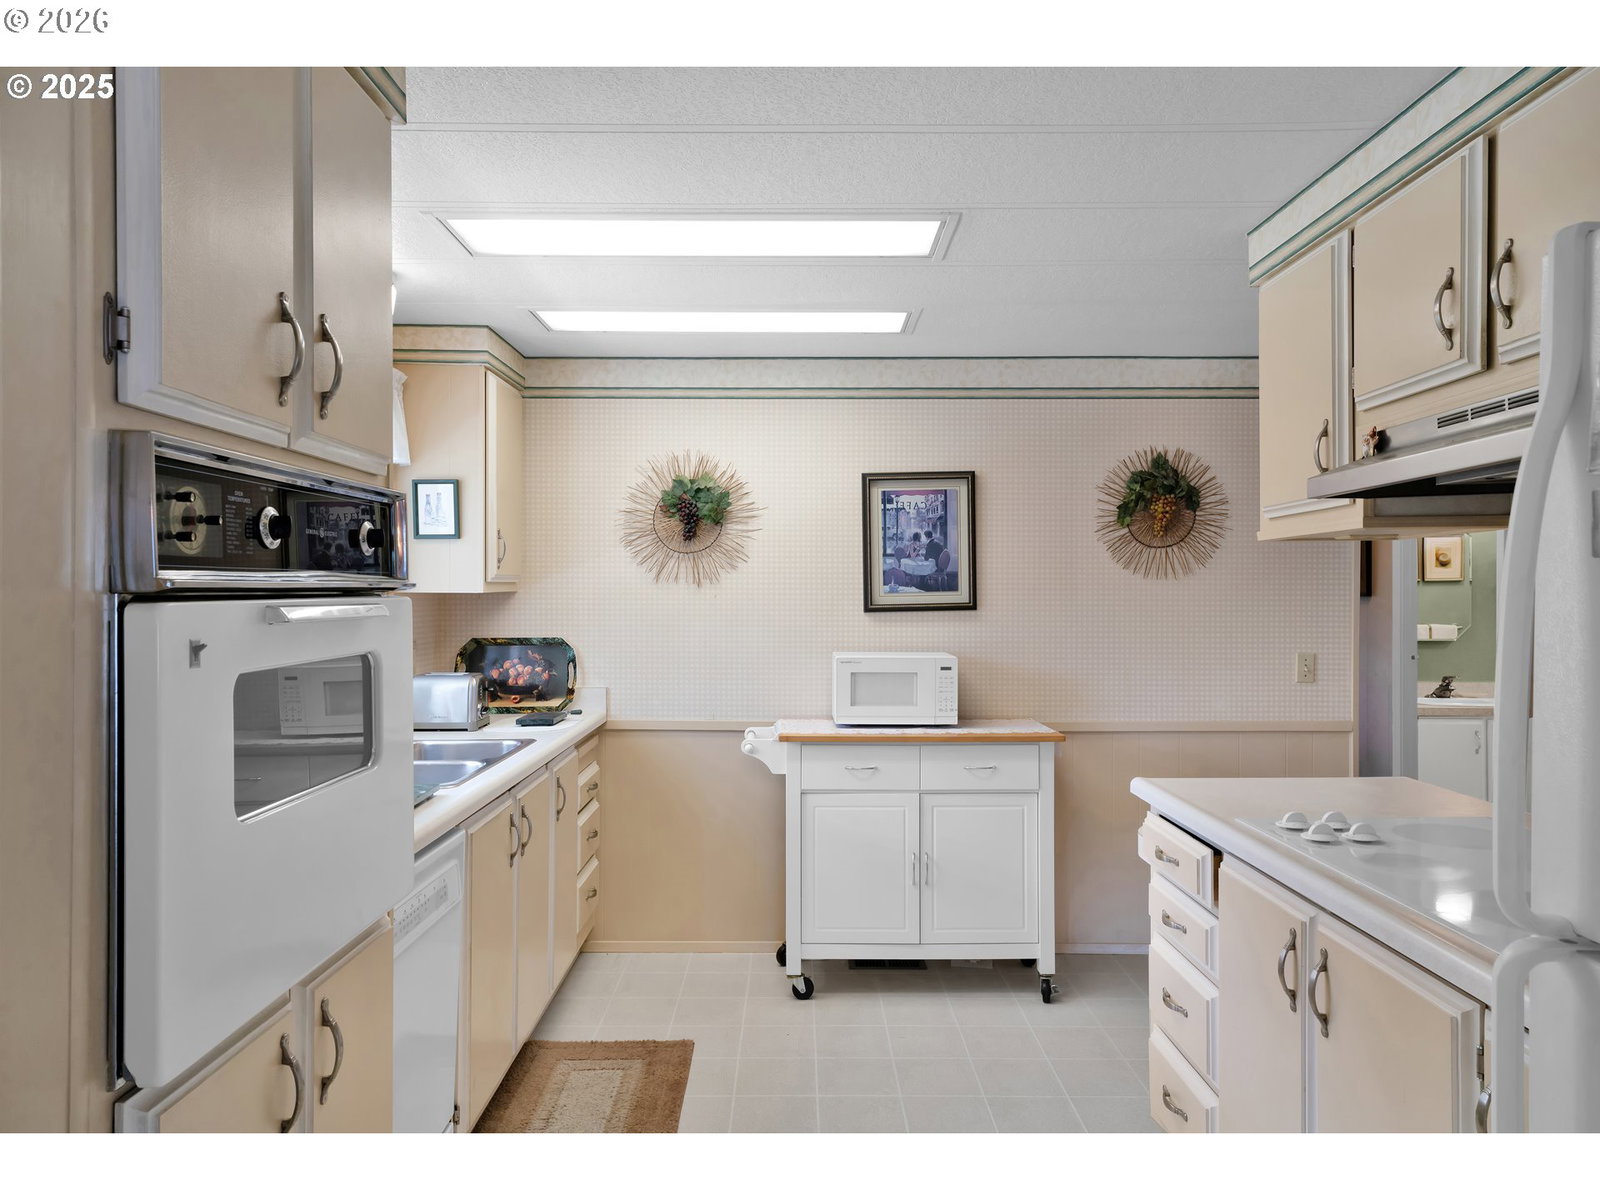
A beautiful place to settle down and live...welcome to this NW coastal location situated along the 'river road' in Greentrees west! Features front covered deck, kitchen w/eat bar, breakfast nook, wall oven, dishwasher, and views-window over the kitchen sink. Kitchen is light and bright to add your own splash of color. 2 bedrooms, 2 full baths, and laundry room in a 1,152 SF home. Like the outdoors? take to the garden and bring it to life on this generous 0.20 acre lot. Landscaped for ease of care with some mature greenery. The detached garage & storage loft at, 21.6 ft W x 22 ft depth. Greentrees Village central can accommodate many types of events with the meeting hall, extra-size kitchen, and parking for community events. 2 heated pools, a Spa, rec-facility, library, and game room, for the social side of yourself. Life along the river in Greentrees includes access to picnic tables to watch all the river activity. Old Town Florence is a quick drive, slow walk, or for your bicycle, all in one package.
/u.realgeeks.media/rockwellrealestate/header.png)
Additional Information
- Amenities
- Athletic Court, Cable TV, Commons, Gated, Internet, Library, Management, Meeting Room, Pool, Recreation Facilities, Road Maintenance, Sewer, Spa/Hot Tub, Tennis Court(s), Trash, Water
- Interior Features
- Laundry, Wall to Wall Carpet, Washer/Dryer
- Exterior Features
- Covered Deck, Garden, Tool Shed
- HOA Fee
- $335
- Property Description
- Double Wide Manufactured
- Exterior Features
- Covered Deck, Garden, Tool Shed
- Stories
- 1
- Parking
- Driveway, Parking Pad
- Parking Features
- Driveway, Parking Pad
- Garage Spaces
- 2
- Elementary School
- Siuslaw
- Middle School
- Siuslaw
- High School
- Siuslaw
- View
- River
Listing courtesy of TR Hunter Real Estate.
Mortgage Calculator
 The content relating to real estate for sale on this site comes in part from the IDX program of the RMLS of Portland, Oregon. Real Estate listings held by brokerage firms other than this firm are marked with the RMLS logo, and detailed information about these properties include the name of the listing's broker. Listing content is copyright © 2026 RMLS of Portland, Oregon. All information provided is deemed reliable but is not guaranteed and should be independently verified. This content last updated on . Some properties which appear for sale on this web site may subsequently have sold or may no longer be available.