1600 RHODODENDRON DR Unit #21, Florence, OR 97439
- $139,500
- 2
- BD
- 1
- BA
- 1,008
- SqFt




- List Price
- $139,500
- Status
- ACTIVE
- Days on Market
- 155
- Price Change
- ▼ $17,500 1785289164
- MLS#
- 406015057
- Subtype
- Manufactured Home on Real Property
- Style
- Single Wide Manufactured
- Year Built
- 1974
- Bedrooms
- 2
- Bathrooms
- 1
- Full Baths
- 1
- Living Area
- 1,008
- Lot Size
- 9,147
- Acres
- 0.21
- Subdivision
- GREENTREES EAST
- Neighborhood
- GREENTREES EAST
- MLS Area Major
- Lane Co: Florence Green Trees
Property Description
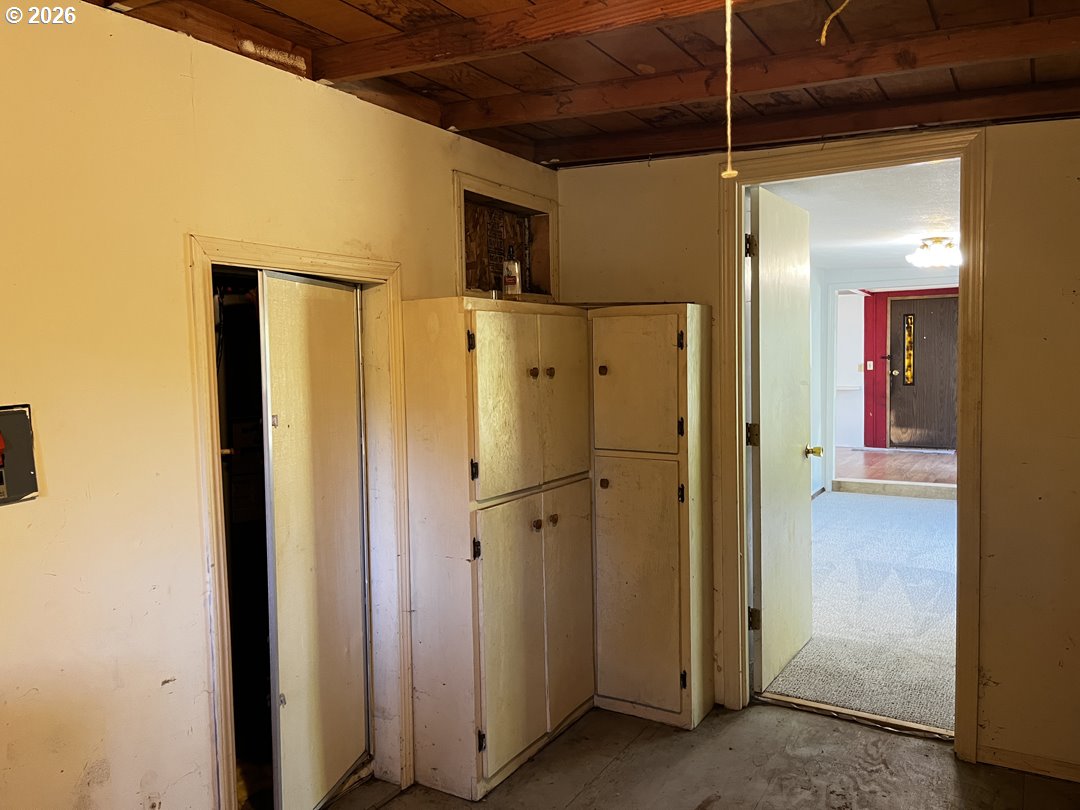
Welcome to the desirable Greentrees 55+ gated community! This 2-bedroom, 1-bath single-wide home offers comfort, functionality, and plenty of built-in storage throughout. Step into the bright living room featuring new laminate flooring installed in 2025, which continues into the kitchen and laundry area for a fresh, cohesive look. The sunken family room adds character, complete with built-in cabinetry and a large window that brings in abundant natural light. The primary bedroom includes convenient built-ins and direct access to the bathroom, while the second bedroom also offers built-in storage solutions. A dedicated laundry room comes equipped with a washer and dryer, along with additional cabinets for organization. The eat-in kitchen is designed for both everyday living, featuring an island, pantry, and ample cabinetry to meet all your storage needs. Outside, enjoy a terraced side yard with raised garden beds and space to expand your gardening vision. A small deck provides a cozy outdoor retreat, and a storage shed adds even more utility. This home combines practical features with inviting spaces—perfect for relaxed living in a welcoming community.
/u.realgeeks.media/rockwellrealestate/header.png)
Additional Information
- Amenities
- Cable TV, Commons, Gated, Gym, Internet, Maintenance Grounds, Management, Pool, Recreation Facilities, Road Maintenance, Sewer, Spa/Hot Tub, Trash, Water
- Interior Features
- Laminate Flooring, Laundry, Vinyl Floor, Wall to Wall Carpet
- Exterior Features
- Covered Patio, Raised Beds, Tool Shed, Yard
- HOA Fee
- $335
- Property Description
- Single Wide Manufactured
- Zoning
- MR
- Exterior Features
- Covered Patio, Raised Beds, Tool Shed, Yard
- Stories
- 1
- Parking
- Driveway, Off Street
- Parking Features
- Driveway, Off Street
- Elementary School
- Siuslaw
- Middle School
- Siuslaw
- High School
- Siuslaw
Listing courtesy of West Coast Real Estate Service.
Mortgage Calculator
 The content relating to real estate for sale on this site comes in part from the IDX program of the RMLS of Portland, Oregon. Real Estate listings held by brokerage firms other than this firm are marked with the RMLS logo, and detailed information about these properties include the name of the listing's broker. Listing content is copyright © 2026 RMLS of Portland, Oregon. All information provided is deemed reliable but is not guaranteed and should be independently verified. This content last updated on . Some properties which appear for sale on this web site may subsequently have sold or may no longer be available.