42793 KREIGER LN, Port Orford, OR 97465
- $925,000
- 5
- BD
- 4
- BA
- 4,669
- SqFt




- List Price
- $925,000
- Status
- ACTIVE
- Days on Market
- 146
- MLS#
- 431627629
- Subtype
- Single Family Residence
- Style
- Craftsman, Custom Style
- Year Built
- 2022
- Bedrooms
- 5
- Bathrooms
- 4
- Full Baths
- 4
- Living Area
- 4,669
- Lot Size
- 146,361
- Acres
- 3.36
- MLS Area Major
- Curry Co: Port Orford, Langlois
Property Description
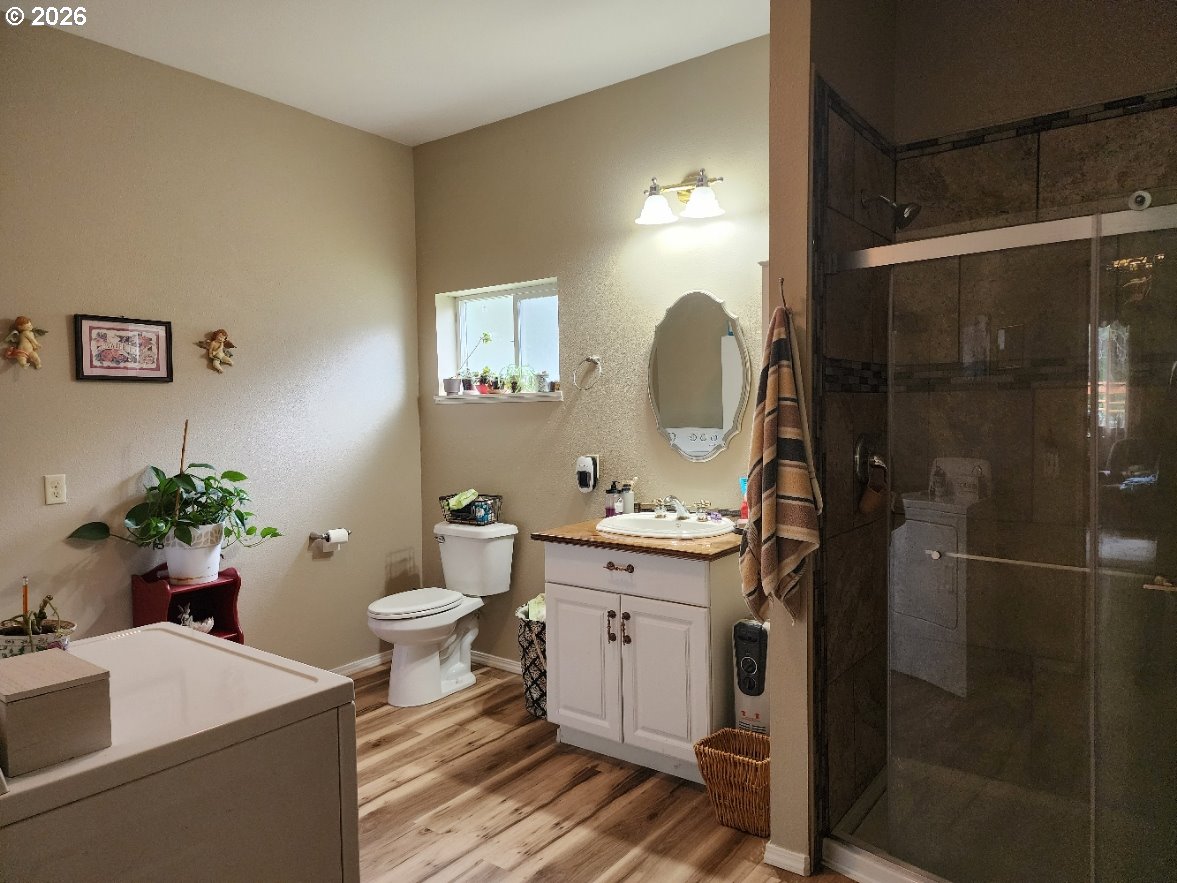
Discover the perfect blend of space, privacy, and versatility with this exceptional multi-family property set on 3.36 acres near the end of a quiet road. Ideal for multi-generational living, rental income, or guest accommodations, this property offers multiple living spaces and abundant amenities. The main home features an open-concept design with soaring ceilings, creating a bright and inviting atmosphere. The spacious primary suite includes a massive attached bathroom, walk-in closet, and French doors leading to the backyard patio ,perfect for relaxing. A separate Mother-in-law suite offers its own charm with a cozy country kitchen, large bedroom, private patio, and a bathroom complete with a walk-in shower. Attached carport and private entry. Above the oversized two-car garage, you’ll find an additional apartment with an open kitchen and living area, large pantry, dedicated office, bedroom, and a comfortable sitting room that opens onto a private deck—ideal for guests, extended family, or rental potential. Back of garage converted into bonus room for storage or additional office. The property also features multiple outbuildings and ample RV parking, providing flexibility for hobbies, storage, or outdoor equipment. Enjoy peaceful living just minutes from Ocean Beaches, Garrison Lake, and Town amenities—offering the best of Coastal lifestyle and convenience.
/u.realgeeks.media/rockwellrealestate/header.png)
Additional Information
- Amenities
- Road Maintenance
- Interior Features
- Accessory Dwelling Unit, Garage Door Opener, High Ceilings, High Speed Internet, Laundry, Luxury Vinyl Plank, Separate Living Quarters/Apartment/Aux Living Unit
- Exterior Features
- Accessory Dwelling Unit, Deck, Fenced, Garden, Outbuilding, Porch, RV Parking, RV/Boat Storage, Second Residence, Tool Shed, Water Feature, Workshop, Yard
- Property Description
- Craftsman, Custom Style
- Zoning
- R2
- Exterior Features
- Accessory Dwelling Unit, Deck, Fenced, Garden, Outbuilding, Porch, RV Parking, RV/Boat Storage, Second Residence, Tool Shed, Water Feature, Workshop, Yard
- Stories
- 2
- Parking
- Driveway, RV Access/Parking
- Parking Features
- Driveway, RV Access/Parking
- Garage Spaces
- 3
- Elementary School
- Driftwood
- Middle School
- Driftwood
- High School
- Pacific
- View
- Territorial, Trees/Woods
Listing courtesy of Neath The Wind Realty, Inc..
Mortgage Calculator
 The content relating to real estate for sale on this site comes in part from the IDX program of the RMLS of Portland, Oregon. Real Estate listings held by brokerage firms other than this firm are marked with the RMLS logo, and detailed information about these properties include the name of the listing's broker. Listing content is copyright © 2026 RMLS of Portland, Oregon. All information provided is deemed reliable but is not guaranteed and should be independently verified. This content last updated on . Some properties which appear for sale on this web site may subsequently have sold or may no longer be available.