736 N ALVORD AVE, Burns, OR 97720
- $260,000
- 3
- BD
- 2
- BA
- 3,564
- SqFt









- List Price
- $260,000
- Status
- ACTIVE
- Days on Market
- 15
- MLS#
- 452834663
- Subtype
- Single Family Residence
- Style
- 2 Story, Custom Style
- Year Built
- 1913
- Bedrooms
- 3
- Bathrooms
- 2
- Full Baths
- 2
- Living Area
- 3,564
- Lot Size
- 10,018
- Acres
- 0.23
- MLS Area Major
- Harney County
Property Description
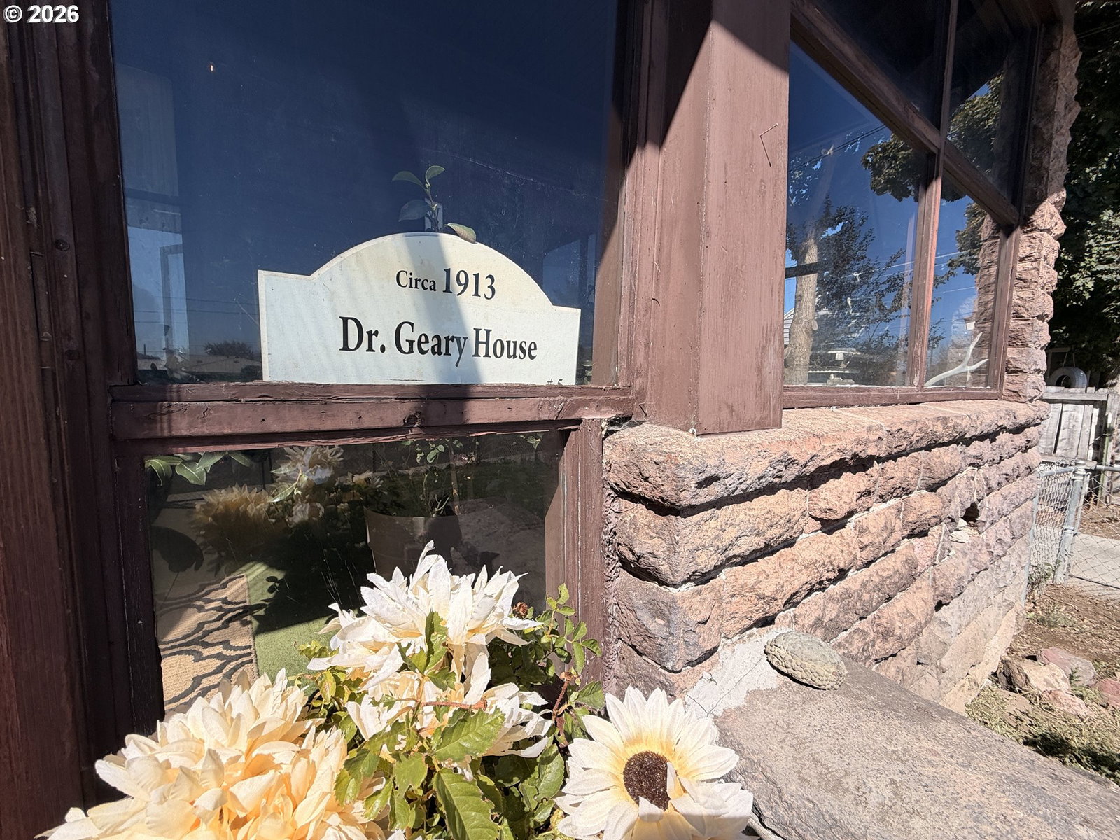
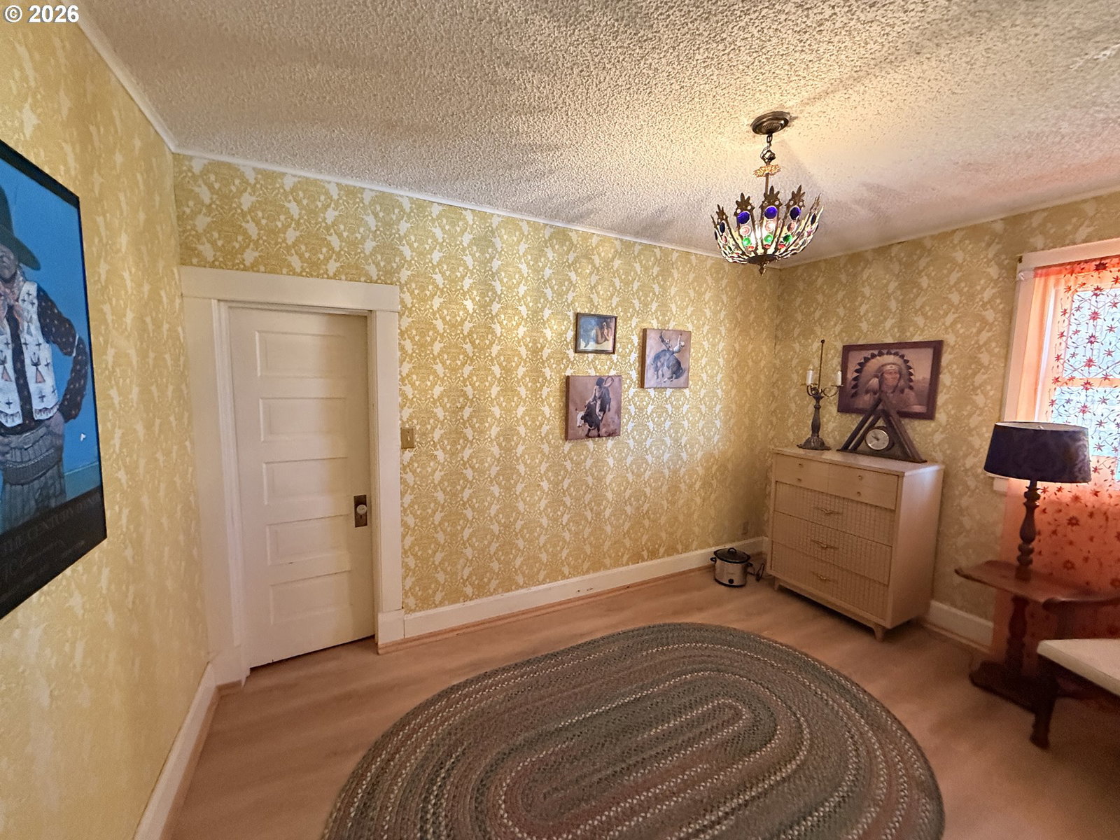
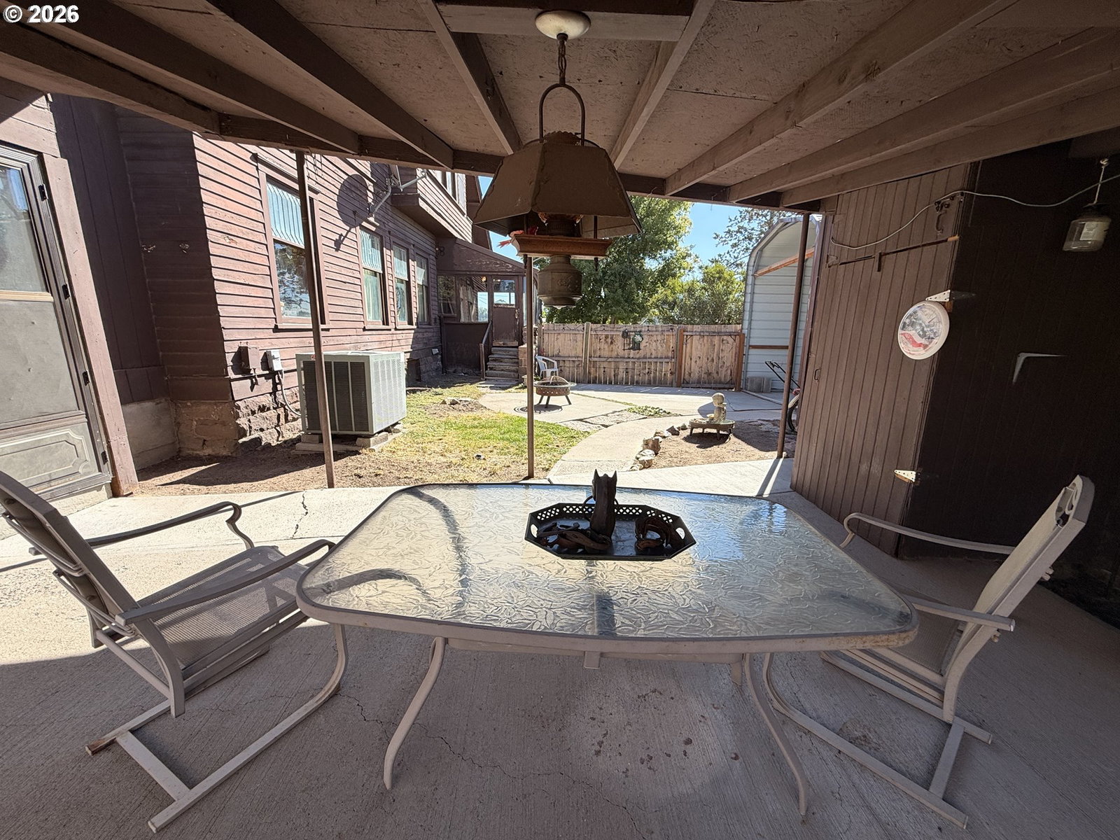
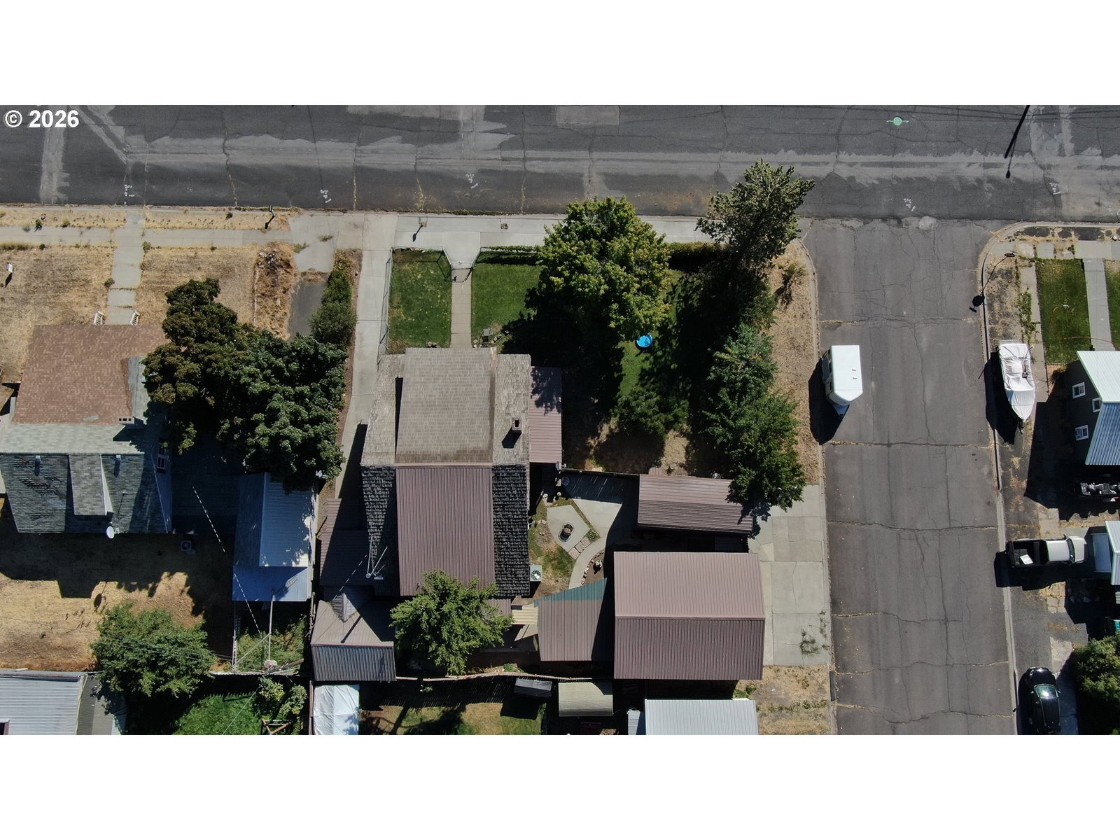
Eastern Oregon Home - Historical Property - Built in 1913 and known locally as the Dr. Geary House, this wonderful Burns residence offers 3,564± square feet of living space filled with historic character and craftsmanship. Refinished original wood floors, high ceilings, 1930s wallpaper, stained- and leaded-glass windows, built-in cabinetry, and beautiful period light fixtures preserve the home’s timeless appeal. The wide wooden staircase, spacious upstairs landing, enclosed front and side porches, and original stone foundation and porch accents further showcase the distinctive details of this one-of-a-kind property.The home’s interior has been thoughtfully refreshed while retaining the features that make it special. Both bathrooms have been recently updated, including blue pine accents in the upstairs bathroom, while the living room features a propane fireplace with custom blue pine details. Three spacious upstairs bedrooms, multiple walk-in closets, a family room, clean and dry basement, and numerous built-in storage areas provide exceptional functionality. Outside, mature trees, original stone flower planters, fenced yard areas, a 720± square-foot garage/shop, wagon shed with potential office or craft space, and covered vehicle parking add even greater versatility.Prospective buyers should anticipate completing some important exterior maintenance to help preserve the property for years to come. The wood siding needs to be painted, and although the existing wood-shake roof is not currently leaking, it will likely require replacement. These improvements offer an opportunity for the next owner to protect and enhance a truly distinctive historic home while enjoying its generous living space, preserved architectural details, and convenient in-town location.
/u.realgeeks.media/rockwellrealestate/header.png)
Additional Information
- Interior Features
- Hardwood Floors, High Ceilings, Washer/Dryer
- Exterior Features
- Covered Patio, Outbuilding, RV Parking, RV/Boat Storage, Workshop, Yard
- Property Description
- 2 Story, Custom Style
- Exterior Features
- Covered Patio, Outbuilding, RV Parking, RV/Boat Storage, Workshop, Yard
- Stories
- 3
- Parking
- Covered, Off Street
- Parking Features
- Covered, Off Street
- Garage Spaces
- 2
- Elementary School
- Henry L Slater
- Middle School
- Hines
- High School
- Burns Union
- View
- City
Listing courtesy of eXp Realty, LLC.
Mortgage Calculator
 The content relating to real estate for sale on this site comes in part from the IDX program of the RMLS of Portland, Oregon. Real Estate listings held by brokerage firms other than this firm are marked with the RMLS logo, and detailed information about these properties include the name of the listing's broker. Listing content is copyright © 2026 RMLS of Portland, Oregon. All information provided is deemed reliable but is not guaranteed and should be independently verified. This content last updated on . Some properties which appear for sale on this web site may subsequently have sold or may no longer be available.