2225 W 28TH AVE, Eugene, OR 97405
- $577,500
- 4
- BD
- 3
- BA
- 2,584
- SqFt






- List Price
- $577,500
- Status
- ACTIVE
- Days on Market
- 116
- Price Change
- ▼ $2,500 1788931881
- MLS#
- 459906945
- Subtype
- Single Family Residence
- Style
- 2 Story, Daylight Ranch
- Year Built
- 1963
- Bedrooms
- 4
- Bathrooms
- 3
- Full Baths
- 3
- Living Area
- 2,584
- Lot Size
- 9,583
- Acres
- 0.22
- MLS Area Major
- Lane Co: Southwest Eugene
Property Description
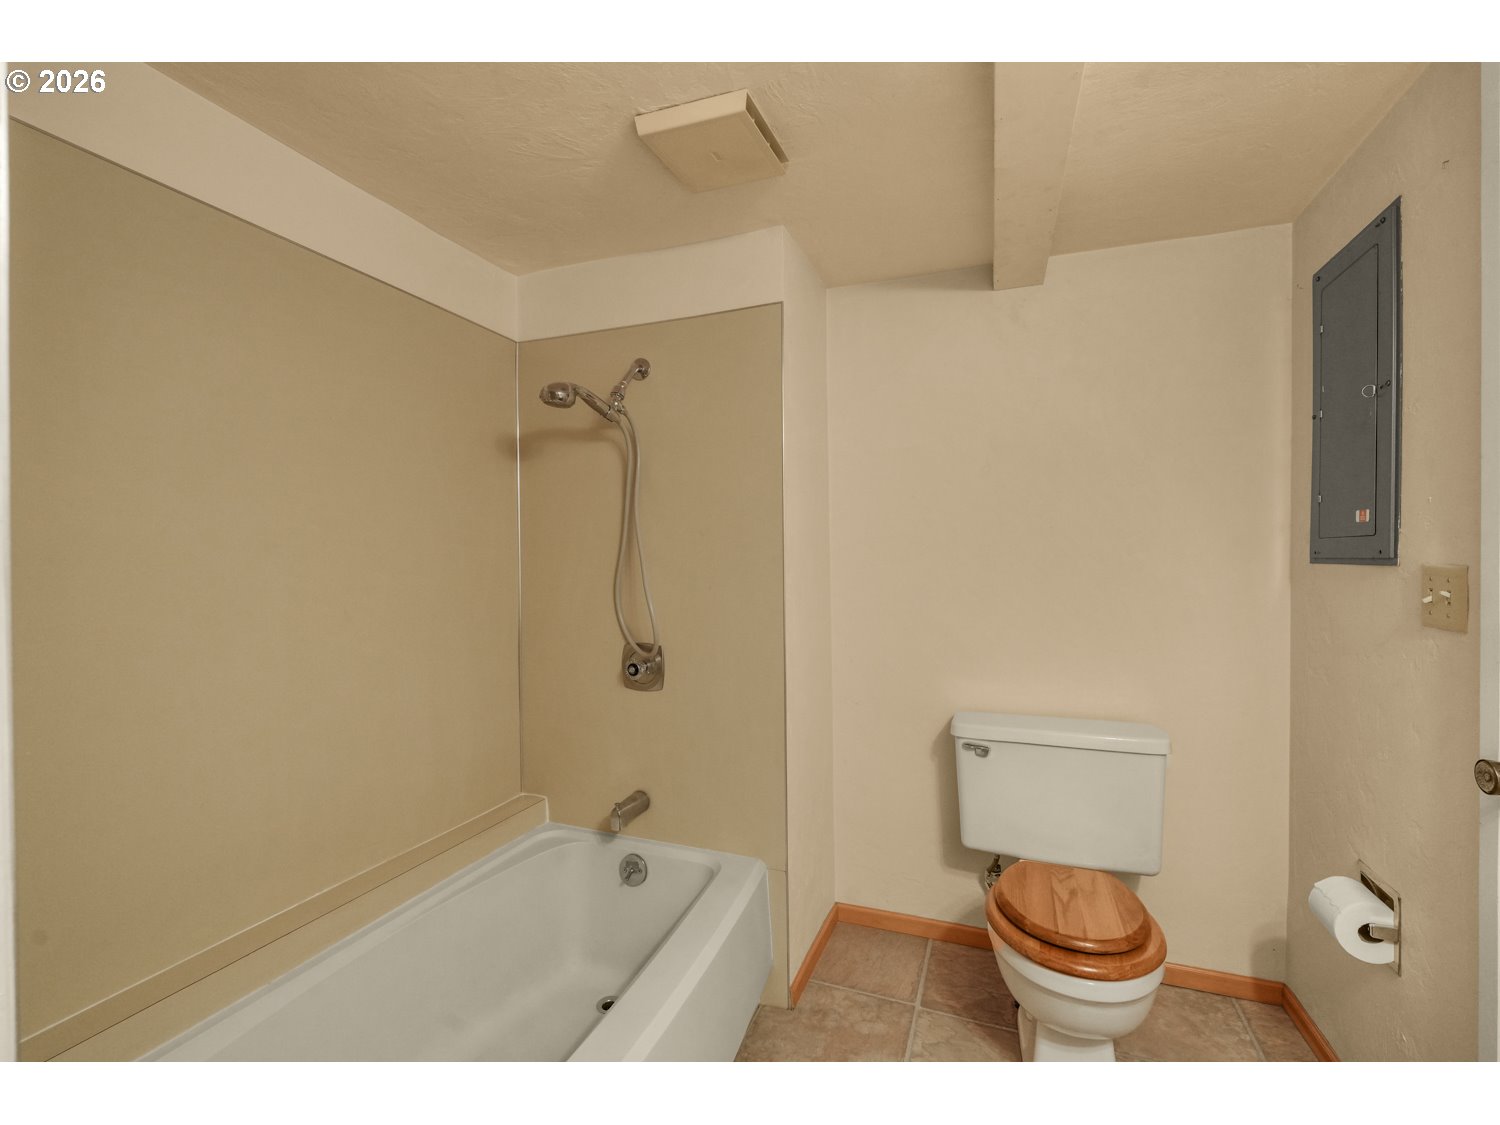
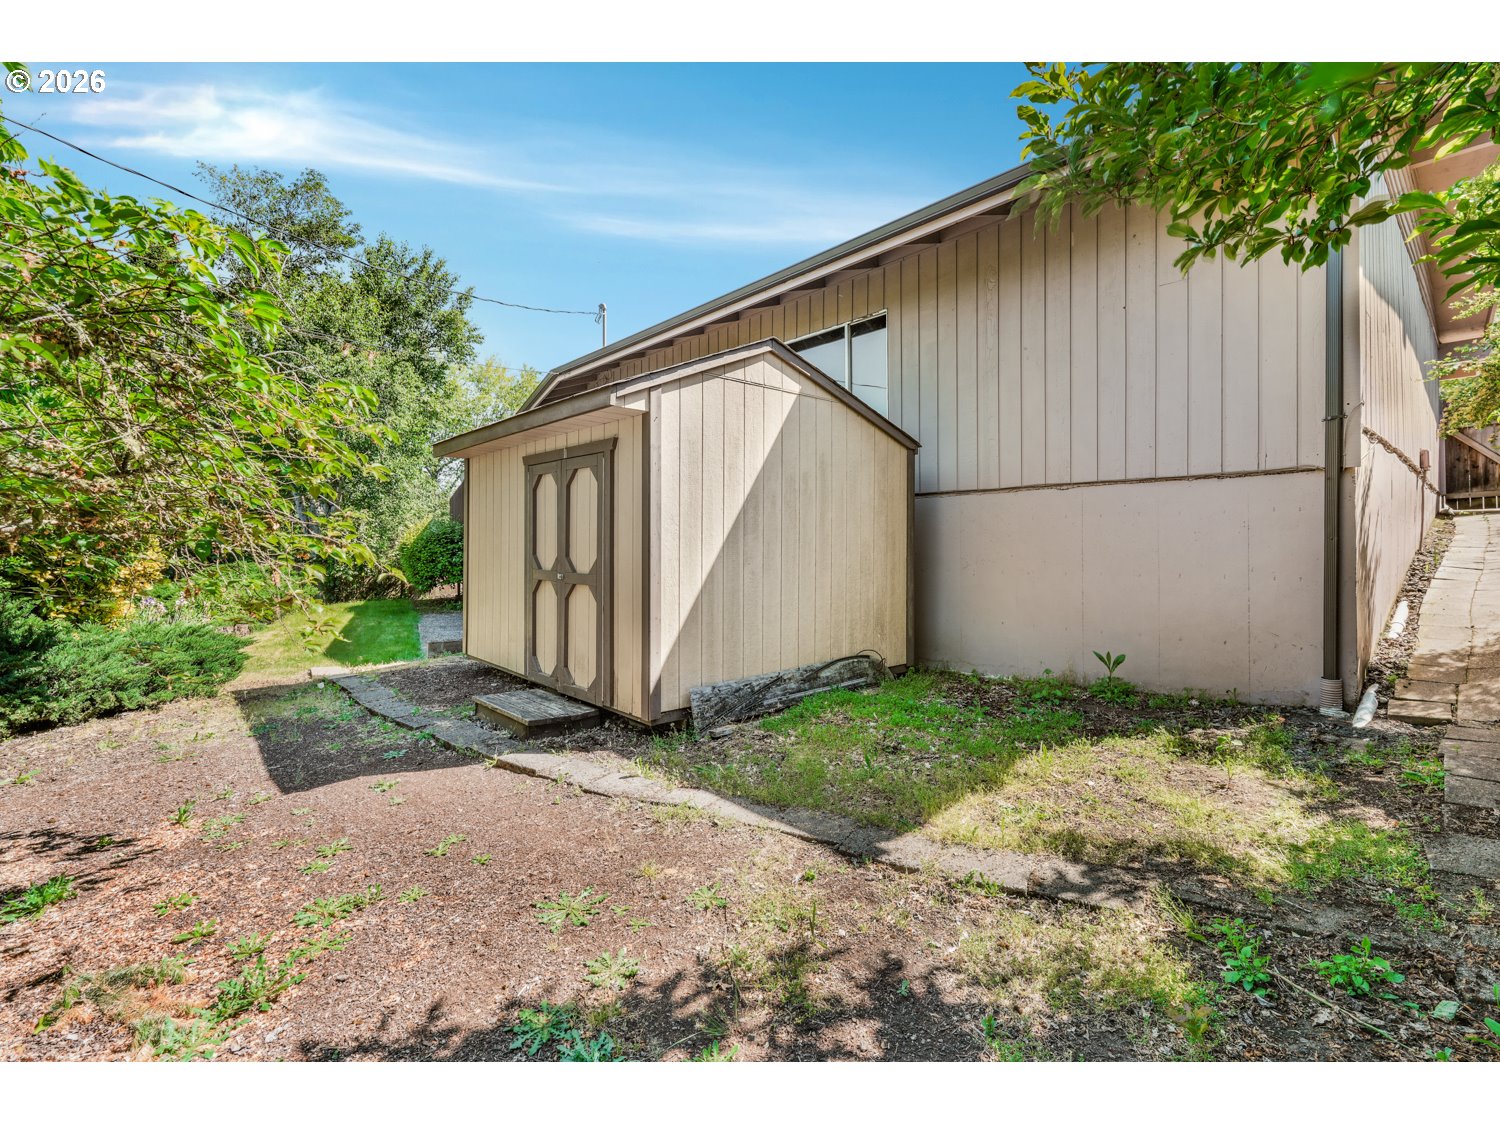
Perched on a spacious .22-acre lot with city and mountain views, this versatile 4-bedroom, 3.5-bath home offers the ideal setup for multi-generational living, extended guests, or flexible lifestyle needs. Filled with natural light, the main level features an expansive living room with oversized windows, a statement brick fireplace, and sliding doors that open to a newer wrap-around deck, perfect for morning coffee, entertaining, or simply enjoying the peaceful treetop views. The kitchen blends functionality and charm with Corian countertops, oak cabinetry with convenient pull-outs, lots of prep space, and unique brick architectural details that add warmth and character. The main-level primary suite includes dual closets and a private bath with double vanities for everyday comfort and convenience. Downstairs, the thoughtfully designed lower level creates a private retreat of its own with a spacious family room featuring a cozy gas fireplace and direct access to the covered patio and backyard. Two oversized bedrooms share a Jack-and-Jill bath, while an additional bonus room offers flexibility for a home office, gym, guest room, or possible fifth bedroom. A second downstairs bath with shower adds even more functionality. Outside, the private backyard is surrounded by mature landscaping, fruit trees, and grapevines, creating a serene outdoor setting with room to garden, play, or relax. An 11x9 workshop/shed provides extra workspace or storage, while the extra-large garage offers extra room for hobbies, storage, or multiple vehicles. Newer furnace and A/C provide year-round comfort in this well-maintained home full of space, flexibility, and opportunity.
/u.realgeeks.media/rockwellrealestate/header.png)
Additional Information
- Interior Features
- Ceiling Fan(s), Laminate Flooring, Laundry, Wall to Wall Carpet
- Exterior Features
- Covered Patio, Deck, Fenced, Outbuilding, Patio, Porch, Yard
- Property Description
- 2 Story, Daylight Ranch
- Exterior Features
- Covered Patio, Deck, Fenced, Outbuilding, Patio, Porch, Yard
- Stories
- 2
- Parking
- Driveway
- Parking Features
- Driveway
- Garage Spaces
- 2
- Elementary School
- Adams
- Middle School
- Arts & Tech
- High School
- Churchill
- View
- City, Mountain(s), Valley
Listing courtesy of eXp Realty, LLC.
Mortgage Calculator
 The content relating to real estate for sale on this site comes in part from the IDX program of the RMLS of Portland, Oregon. Real Estate listings held by brokerage firms other than this firm are marked with the RMLS logo, and detailed information about these properties include the name of the listing's broker. Listing content is copyright © 2026 RMLS of Portland, Oregon. All information provided is deemed reliable but is not guaranteed and should be independently verified. This content last updated on . Some properties which appear for sale on this web site may subsequently have sold or may no longer be available.