1820 E 28TH AVE, Eugene, OR 97403
- $1,149,000
- 4
- BD
- 3
- BA
- 2,552
- SqFt




- List Price
- $1,149,000
- Status
- ACTIVE
- Days on Market
- 187
- Price Change
- ▼ $50,000 1781048737
- MLS#
- 597179433
- Subtype
- Single Family Residence
- Style
- Tri Level, Tudor
- Year Built
- 1975
- Bedrooms
- 4
- Bathrooms
- 3
- Full Baths
- 3
- Living Area
- 2,552
- Lot Size
- 13,939
- Acres
- 0.32
- MLS Area Major
- Lane Co: East Eugene
Property Description
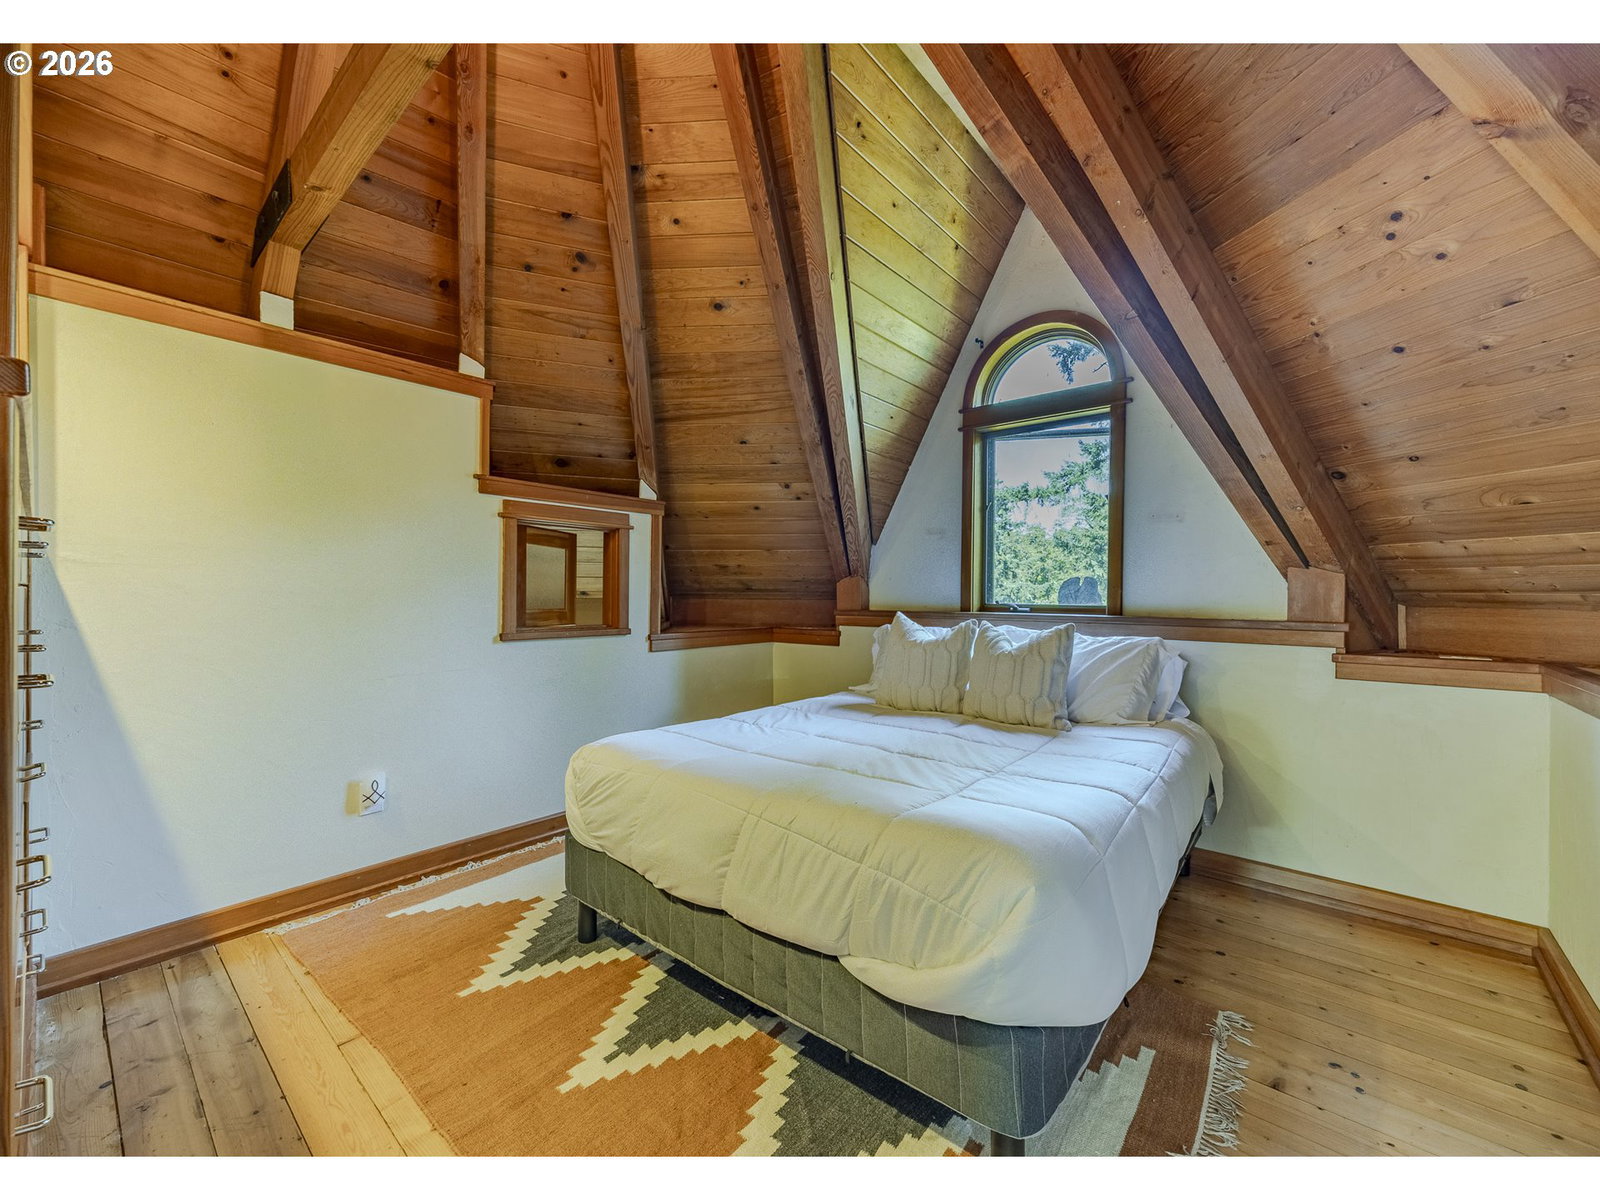
Where Whimsy Meets Investment Potential. Tucked away in the South Hills, just behind Laurelwood Golf Course, sits a home that refuses to blend in. Built in 1975 yet styled with centuries of charm, this castle invites you into a world where stone walls, vaulted beamed ceilings, & tower rooms are your everyday reality. This is more than a home; it’s an experience. Currently a successful short-term rental earning over $100k annually and offering 3 rentable spaces! Guests come for the whimsy, & leave with unforgettable memories. In an industry where “unique” is currency, a castle is practically recession-proof. Don’t be fooled into thinking this home is only for visitors... it could just as easily be YOUR fairytale retreat. Imagine arriving home each night, greeted by stone archways, glowing fireplaces, & Saltillo tile floors. Your very own keep. The Layout: Castle (2020 SQFT): 3 stories, including a finished basement studio with private entrance, bathroom & kitchenette. - Main level Living Space: Open and airy with stone details, gourmet kitchen including oversized island & granite counters, floor length windows, plus a tower wing bedroom! - Sleeping Quarters: Two enchanting upstairs bedrooms plus the studio below; each offering charm and comfort. - Detached ADU (Guesthouse 532 SQFT): A kitchen, bathroom, and lofted bedroom; ideal for income, extended family, or your court’s most loyal knight. - Workshop/Garage: Currently a creative space equipped with water/ sewer for future expansion, but easily returned to a garage if desired. 3 fireplaces & mini-split heating/cooling, hot tub or EV potential; Every corner is designed for comfort. All of this sits on a private lot, wrapped in desirable South Eugene. Whether you’re an investor seeking a proven income property, or a dreamer ready to live out their fantasy; this home offers possibilities as boundless as your imagination.
/u.realgeeks.media/rockwellrealestate/header.png)
Additional Information
- Interior Features
- 3rd Floor, Accessory Dwelling Unit, Ceiling Fan(s), Furnished, Granite, High Ceilings, High Speed Internet, Laundry, Separate Living Quarters/Apartment/Aux Living Unit, Skylight(s), Soaking Tub, Tile Floor, Vaulted Ceiling(s), Washer/Dryer, Wood Floors
- Exterior Features
- Accessory Dwelling Unit, Deck, Guest Quarters, Patio, RV Parking, Yard
- Property Description
- Tri Level, Tudor
- Exterior Features
- Accessory Dwelling Unit, Deck, Guest Quarters, Patio, RV Parking, Yard
- Stories
- 3
- Parking
- Driveway
- Parking Features
- Driveway
- Garage Spaces
- 2
- Elementary School
- Edison
- Middle School
- Roosevelt
- High School
- South Eugene
- View
- Trees/Woods, Valley
Listing courtesy of Triple Oaks Realty LLC.
Mortgage Calculator
 The content relating to real estate for sale on this site comes in part from the IDX program of the RMLS of Portland, Oregon. Real Estate listings held by brokerage firms other than this firm are marked with the RMLS logo, and detailed information about these properties include the name of the listing's broker. Listing content is copyright © 2026 RMLS of Portland, Oregon. All information provided is deemed reliable but is not guaranteed and should be independently verified. This content last updated on . Some properties which appear for sale on this web site may subsequently have sold or may no longer be available.