5922 W Gambit Trail, Phoenix, AZ 85083
- $694,900
- 4
- BD
- 3
- BA
- 2,882
- SqFt




- List Price
- $694,900
- Status
- ACTIVE
- Days on Market
- 199
- Price Change
- ▼ $5,000 1786669052
- MLS#
- 6991148
- Subtype
- Residential
- Year Built
- 2003
- Bedrooms
- 4
- Bathrooms
- 3
- Full Baths
- 3
- Living Area
- 2,882
- Lot Size
- 8,398
- Acres
- 0.19
- Subdivision
- Pyramid Heights Phase 1
Property Description
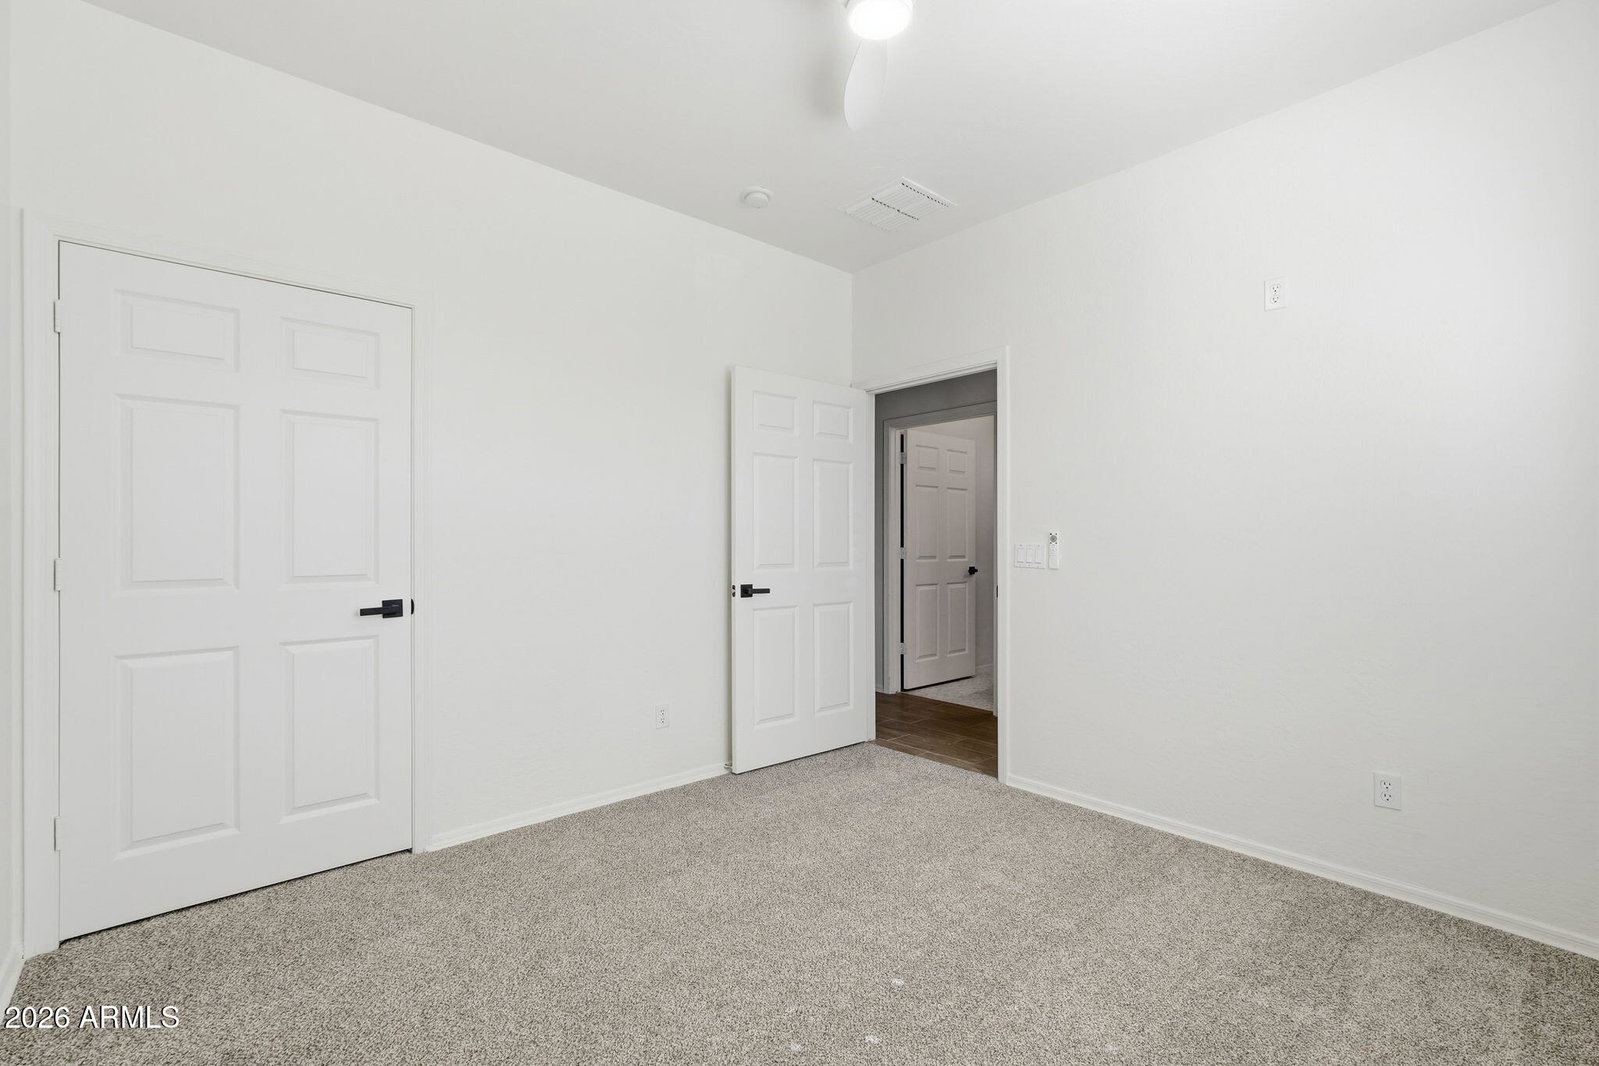
Experience modern Phoenix living in this beautifully updated 4-bedroom, 3-bath home with an open floor plan and 9+ ft ceilings. Fresh paint, wood-look tile flooring, and carpet in the bedrooms complement the separate family room, living room, and formal dining room. The stunning kitchen features oak slim shaker cabinetry, quartz counters, a waterfall peninsula with breakfast bar seating, and stainless steel appliances. The primary suite offers a walk-in closet and spa-like bath with dual vanities, soaking tub, & new tile shower w/ glass enclosure. Both guest baths have been updated. Bedroom 4 does not currently have a closet, but the seller will add one upon request. Relax in the backyard oasis with a built-in BBQ, extended covered patio, and mountain views.
/u.realgeeks.media/rockwellrealestate/header.png)
Additional Information
- Interior Features
- Full Bth Master Bdrm, Separate Shwr & Tub, Double Vanity, Eat-in Kitchen, Breakfast Bar, Pantry, Quartz Countertops, 9+ Flat Ceilings
- Exterior Features
- Built-in Barbecue
- Taxes
- $3,267
- HOA Fee
- $181
- HOA Freqency
- Quarterly
- Flooring
- Carpet, Tile
- Appliances
- Dishwasher, Disposal, Microwave, Electric Range
- Heating
- Electric, Ceiling
- Air Conditioning
- Ceiling Fan(s), Central Air
- Exterior Construction
- Wood Frame, Painted, Stucco
- Stories
- 1
- Parking Features
- Garage Door Opener, Direct Access, Attached Garage
- Garage Spaces
- 3
- Elementary School
- Inspiration Mountain School
- Middle School
- Sandra Day O'Connor High School
- High School
- Sandra Day O'Connor High School
- View
- Mountain(s)
Listing courtesy of Incyte Realty, LLC.
Mortgage Calculator
All information should be verified by the recipient and none is guaranteed as accurate by ARMLS. Copyright 2026 Arizona Regional Multiple Listing Service, Inc. All rights reserved.