4220 N 32nd Street Unit 34, Phoenix, AZ 85018
- $899,900
- 4
- BD
- 4
- BA
- 1,923
- SqFt




- List Price
- $899,900
- Status
- ACTIVE
- Days on Market
- 145
- Price Change
- ▼ $30,000 1786512370
- MLS#
- 7017511
- Subtype
- Residential
- Style
- Contemporary
- Year Built
- 2025
- Bedrooms
- 4
- Bathrooms
- 4
- Full Baths
- 4
- Living Area
- 1,923
- Lot Size
- 898
- Acres
- 0.02
- Subdivision
- Arcadia 32
Property Description
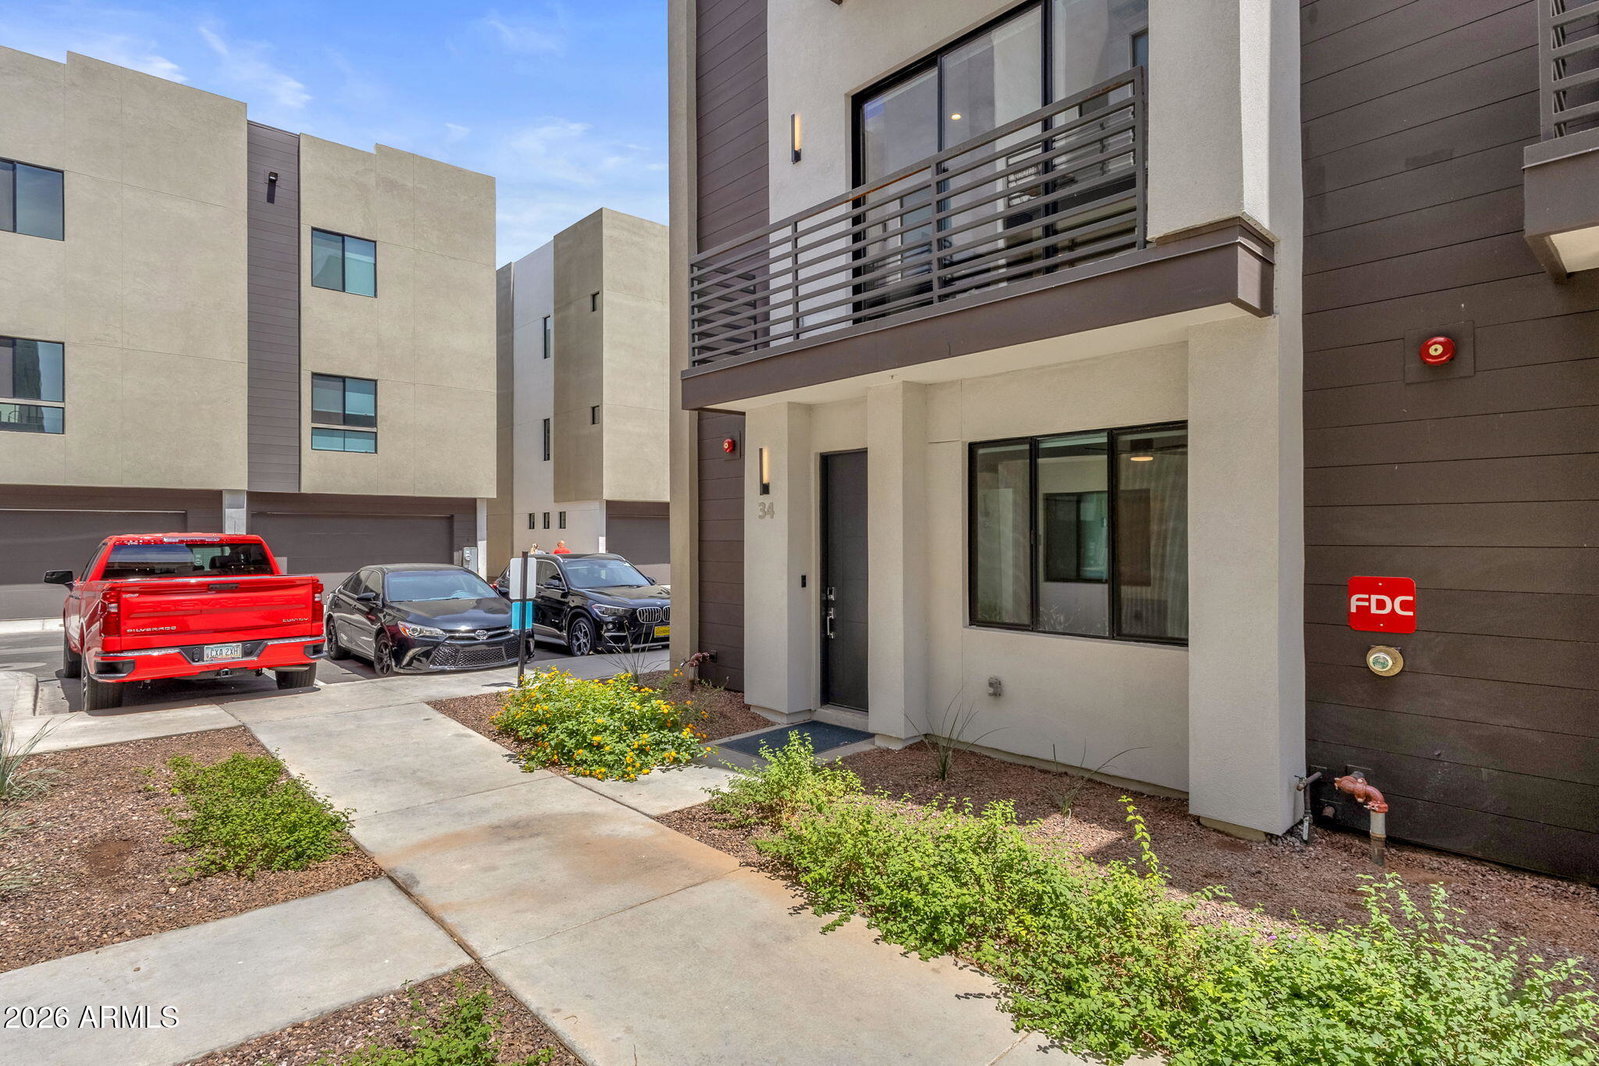
Offered fully furnished - this Modern design, flexible living, and a rooftop with iconic mountain views define this newly built residence, offering elevated style just minutes from the Biltmore. Built in 2024, this 4-bedroom, 4-bath home features thoughtful upgrades throughout and a versatile multi-level layout. The main living space is bright and open, anchored by a sleek kitchen with quartz countertops, stainless steel appliances, upgraded lighting, and an oversized island. A sliding glass wall opens to a private balcony. The home comes with two primary suites, each with a walk-in closet and an en-suite bathroom. The primary suites feature floor-to-ceiling windows and direct balcony access, while an additional bedroom on the main level has its own walk-in closet and natural ligh A first-floor bedroom with a full bath can easily serve as a home office, gym, or guest suite. Between the two primary suites, a built-in coffee bar with a mini fridge adds a unique and convenient touch. Upstairs, a private workspace and second-floor laundry room enhance everyday living, while the rooftop deck has breathtaking views of Piestewa Peak and Camelback Mountain, perfect for sunrise coffee or sunset entertaining. Additional highlights include 4 full bathrooms with walk-in showers and quartz finishes, upgraded lighting, a 2-car garage, and smart home features with pre-wiring for speakers, security, and high-speed internet. Ideally situated near the Biltmore Fashion Park, top dining, hiking trails, golf, and major destinations like Old Town Scottsdale and Downtown Phoenix, this home delivers a rare combination of location, modern design, and lifestyle.
/u.realgeeks.media/rockwellrealestate/header.png)
Additional Information
- Interior Features
- Full Bth Master Bdrm, Double Vanity, Eat-in Kitchen, Breakfast Bar, Pantry, Kitchen Island, Quartz Countertops, High Speed Internet, Upstairs, 9+ Flat Ceilings
- Exterior Features
- Balcony, Private Street(s)
- Taxes
- $525
- HOA Fee
- $275
- HOA Freqency
- Monthly
- Property Description
- Contemporary
- Flooring
- Vinyl
- Appliances
- Dishwasher, Disposal, Refrigerator, Microwave, Stacked Washer/Dryer
- Heating
- Electric
- Air Conditioning
- Ceiling Fan(s), Central Air, Programmable Thmstat
- Exterior Construction
- Wood Frame, Painted, Stucco
- Stories
- 4
- Garage Spaces
- 2
- Elementary School
- Monte Vista Elementary School
- Middle School
- Biltmore Preparatory Academy
- High School
- Camelback High School
- View
- City Lights, Mountain(s)
Listing courtesy of Keller Williams Arizona Realty.
Mortgage Calculator
All information should be verified by the recipient and none is guaranteed as accurate by ARMLS. Copyright 2026 Arizona Regional Multiple Listing Service, Inc. All rights reserved.