1214 W Highland Avenue, Phoenix, AZ 85013
- $625,000
- 4
- BD
- 3
- BA
- 2,100
- SqFt




- List Price
- $625,000
- Status
- ACTIVE
- Days on Market
- 104
- Price Change
- ▼ $14,000 1781649427
- MLS#
- 7036958
- Subtype
- Residential
- Style
- Ranch
- Year Built
- 1956
- Bedrooms
- 4
- Bathrooms
- 3
- Full Baths
- 3
- Living Area
- 2,100
- Lot Size
- 7,092
- Acres
- 0.16
- Subdivision
- Cox Estates
Property Description
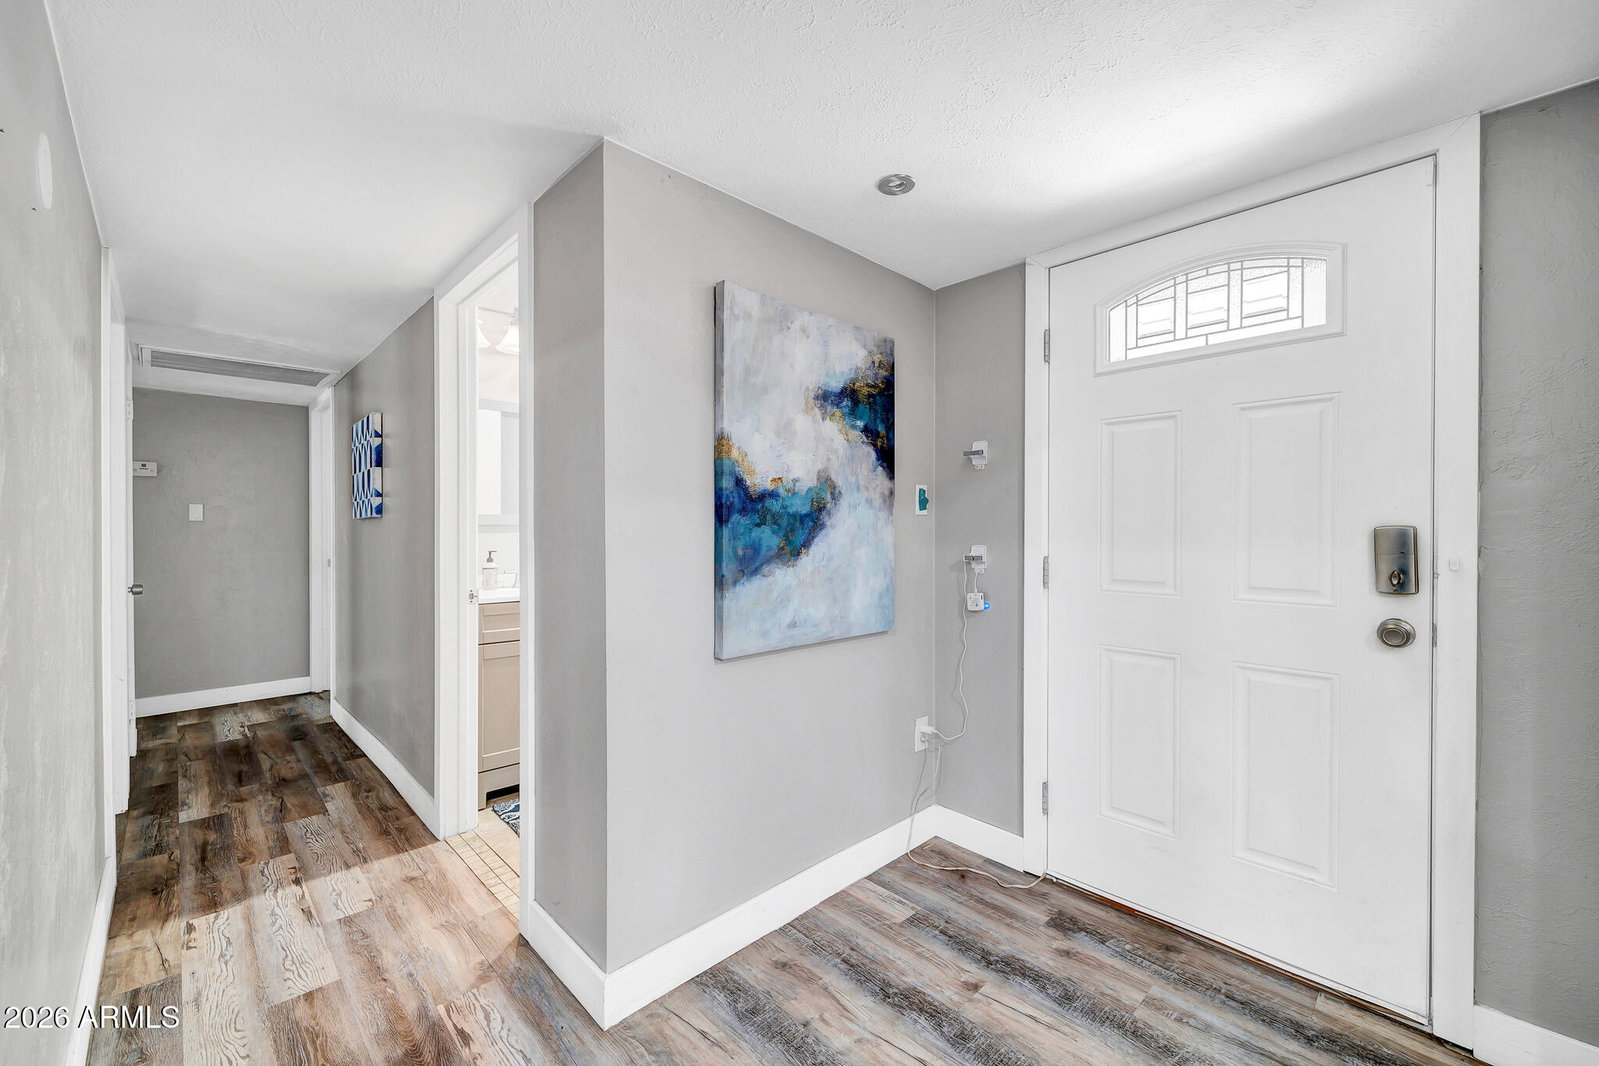
Rare Opportunity to own, live and play in Central Phoenix! This property has it all, completely remodeled throughout with new paint, flooring and new roof; new kitchen cabinets, counters, and hardware; new bathrooms with tile surrounds and new vanities; and all new fixtures and finishes throughout. With NO HOA restrictions and the Central location to uptown Phoenix, all the shopping and dining and transportation, this home is a great rental opportunity as well, for both STR and Traveling Nurses - Furnished Finder! Enter into a beautiful open living and dining space, complete with a breakfast bar island and gourmet kitchen with stainless steel appliances and dry bar area. Exit out to the incredible back yard through the True Arizona Room, complete with oversized porch swing and full electric and all natural light. The back yard is host to great fun and entertainment, with a covered patio and BBQ area, 3 hole putting practice green, sitting area and diving pool! Extra storage and covered exterior spaces as well. The rest of the home offers 4 bedrooms and 3 full baths. one Ensuite includes the indoor laundry complete with washer and dryer, and split floor plan offers a Master Bedroom and 2 bedrooms on the other side of the home. Lots of parking in the driveway for at least 4 cars, great curb appeal and end lot with no east neighbor. The home is complete with furniture and is move in ready, rent ready and even Short Term Rent ready with all of the amenities and furniture that can be negotiated with the purchase of the home! Don't miss the rare, incredible opportunity with endless possiblities!
/u.realgeeks.media/rockwellrealestate/header.png)
Additional Information
- Interior Features
- Full Bth Master Bdrm, Breakfast Bar, Kitchen Island, Quartz Countertops, High Speed Internet, No Interior Steps
- Exterior Features
- Storage
- Taxes
- $2,293
- Property Description
- Ranch
- Flooring
- Carpet, Vinyl, Tile
- Appliances
- Dishwasher, Disposal, Refrigerator, Gas Cooktop, Gas Range, Electric Oven, Washer, Dryer, Stacked Washer/Dryer
- Heating
- Natural Gas, Forced Air
- Air Conditioning
- Central Air
- Exterior Construction
- Block, Wood Frame, Stucco, Wood Siding
- Stories
- 1
- Pool
- Yes
- Parking Features
- Detached Carport
- Elementary School
- Clarendon School
- Middle School
- Osborn Middle School
- High School
- Central High School
Listing courtesy of Schlegel Real Estate.
Mortgage Calculator
All information should be verified by the recipient and none is guaranteed as accurate by ARMLS. Copyright 2026 Arizona Regional Multiple Listing Service, Inc. All rights reserved.