2558 W Satinwood Drive, Phoenix, AZ 85045
- $739,980
- 4
- BD
- 2
- BA
- 1,788
- SqFt







- List Price
- $739,980
- Status
- ACTIVE
- Days on Market
- 102
- Price Change
- ▼ $10 1789174186
- MLS#
- 7038503
- Subtype
- Residential
- New Construction
- Yes
- Year Built
- 2026
- Bedrooms
- 4
- Bathrooms
- 2
- Full Baths
- 2
- Living Area
- 1,788
- Lot Size
- 6,616
- Acres
- 0.15
- Subdivision
- Upper Canyon Phase 1 Parcel B2
- Neighborhood
- Upper Canyon
Property Description
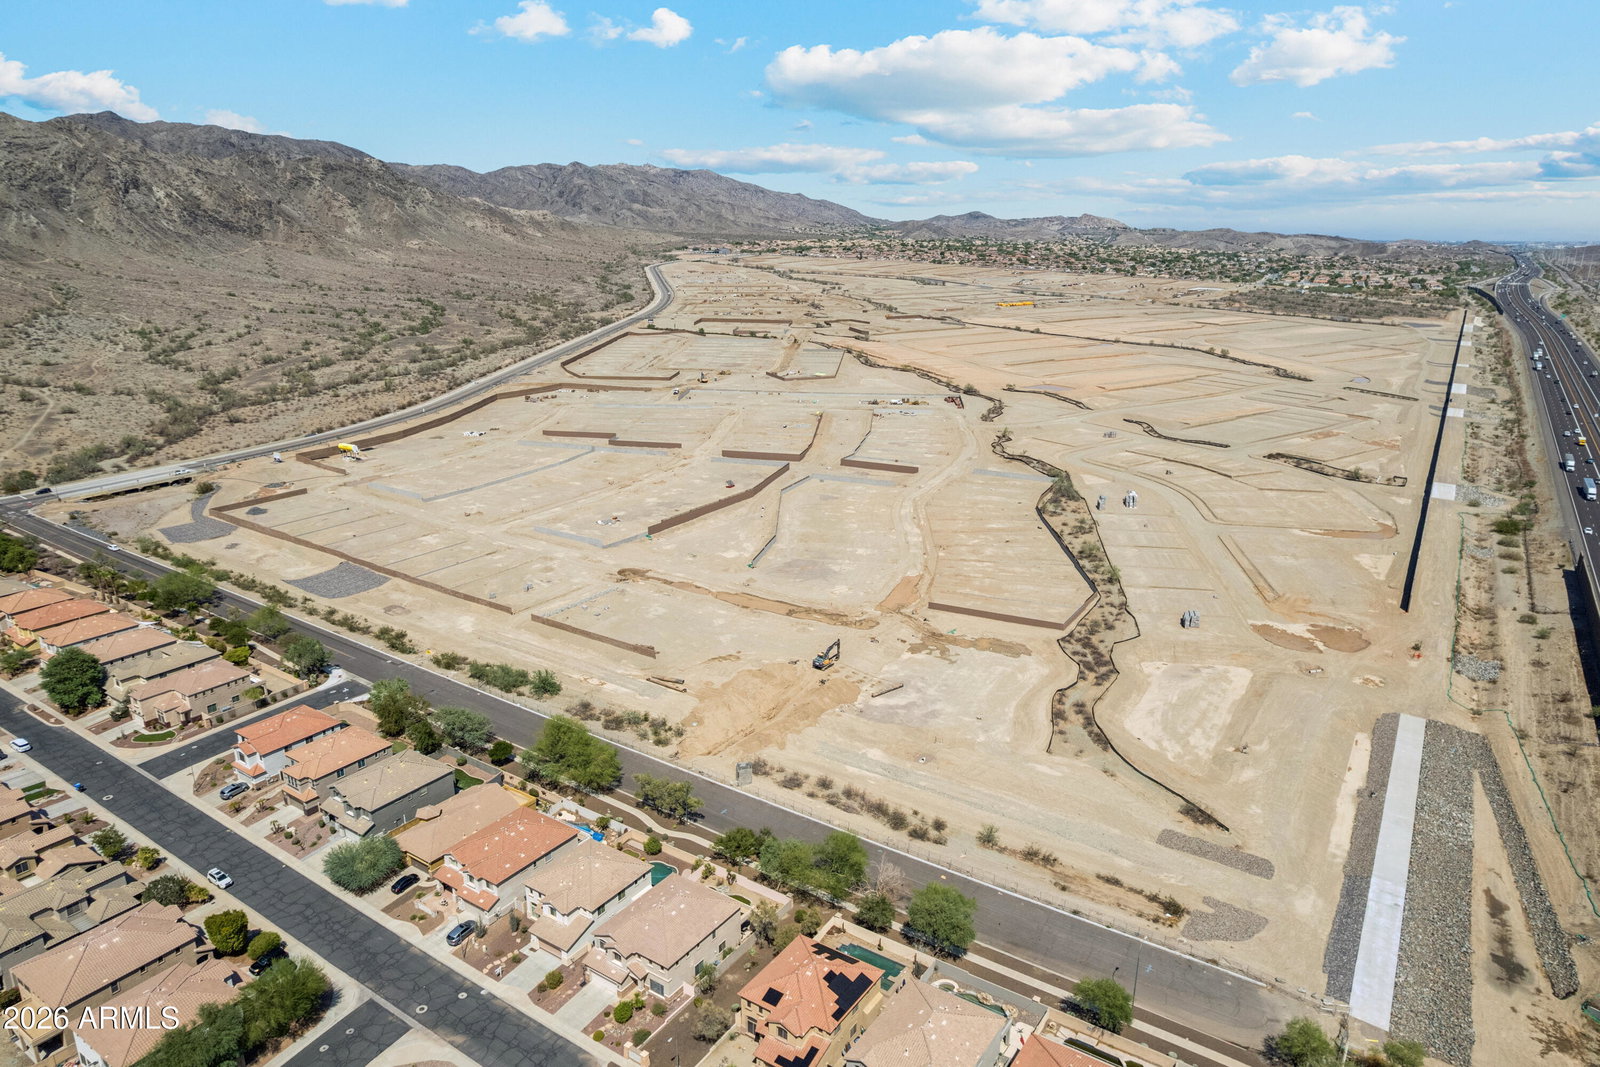
QUICK MOVE-IN! NO BACK NEIGHBOR! The Gaven could quite possibly be the perfect floorplan. 4 functional bedrooms, a large Gourmet Kitchen that overlooks the open Dining & Great Rooms, & 10' ceilings with 8' doors. The spacious Primary Suite is tucked away and offers a large walk-in closet. Refined interior details offer amazing finishes including 6x36 plank tile flooring, rich burlap cabinets with 42'' uppers, 4x12 stacked tile backsplash, & Venetino beige quartz countertops in kitchen & bathrooms. Upgraded matte black hardware & fixtures, as well as 2-tone paint throughout the home. Also included are rain gutters, smart home package, paver driveway & entry, gas tankless water heater, garage service door, soft water loop, gas stub for dryer, an additional 30'' built-in oven, & super shower. Community amenities are under construction and will include a community clubhouse, indoor fitness facility, resort-style pool, spa/hot tub, pickleball & basketball courts, adventure playground, ramadas, shade structures, & picnic tables. Resort-style living with mountain views!!
/u.realgeeks.media/rockwellrealestate/header.png)
Additional Information
- Interior Features
- Full Bth Master Bdrm, Double Vanity, Eat-in Kitchen, Pantry, Kitchen Island, Walk-in Pantry, Non-laminate Counter, Quartz Countertops, High Speed Internet, Smart Home, 9+ Flat Ceilings, No Interior Steps
- Exterior Features
- Private Street(s), Rain Gutters
- Taxes
- $123
- HOA Fee
- $190
- HOA Freqency
- Monthly
- Community Features
- Upper Canyon
- Flooring
- Carpet, Tile
- Appliances
- Dishwasher, Disposal, Gas Cooktop, Microwave, Built-In Electric Oven
- Heating
- ENERGY STAR Qualified Equipment, Ceiling, Heat Pump
- Air Conditioning
- Central Air, Programmable Thmstat, ENERGY STAR Qualified Equipment
- Exterior Construction
- Wood Frame, Spray Foam Insulation, Painted, Stucco, Stone
- Stories
- 1
- Parking Features
- Garage Door Opener, Direct Access, Attached Garage
- Garage Spaces
- 2
- Elementary School
- Kyrene de los Cerritos School
- Middle School
- Kyrene Altadena Middle School
- High School
- Desert Vista High School
- View
- Mountain(s), Desert
Courtesy of DRH Properties Inc. 480-405-5313
Copyright 2026 Arizona Regional Multiple Listing Service, All rights reserved. The data relating to real estate for sale on this website comes in part from the Arizona Regional Multiple Listing Service. All information deemed reliable but not guaranteed and should be independently verified. All properties are subject to prior sale, change or withdrawal. Neither listing broker(s) nor Arizona Regional Multiple Listing Service shall be responsible for any typographical errors, misinformation, misprints and shall be held totally harmless.