4711 N 33rd Street, Phoenix, AZ 85018
- $1,675,000
- 4
- BD
- 4
- BA
- 2,804
- SqFt




- List Price
- $1,675,000
- Status
- ACTIVE
- Days on Market
- 89
- Price Change
- ▼ $50,000 1788321670
- MLS#
- 7043446
- Subtype
- Residential
- Style
- Ranch
- Year Built
- 1959
- Bedrooms
- 4
- Bathrooms
- 4
- Full Baths
- 3
- Half Baths
- 1
- Living Area
- 2,804
- Lot Size
- 10,327
- Acres
- 0.24
- Subdivision
- Camelback Del Este 2
Property Description
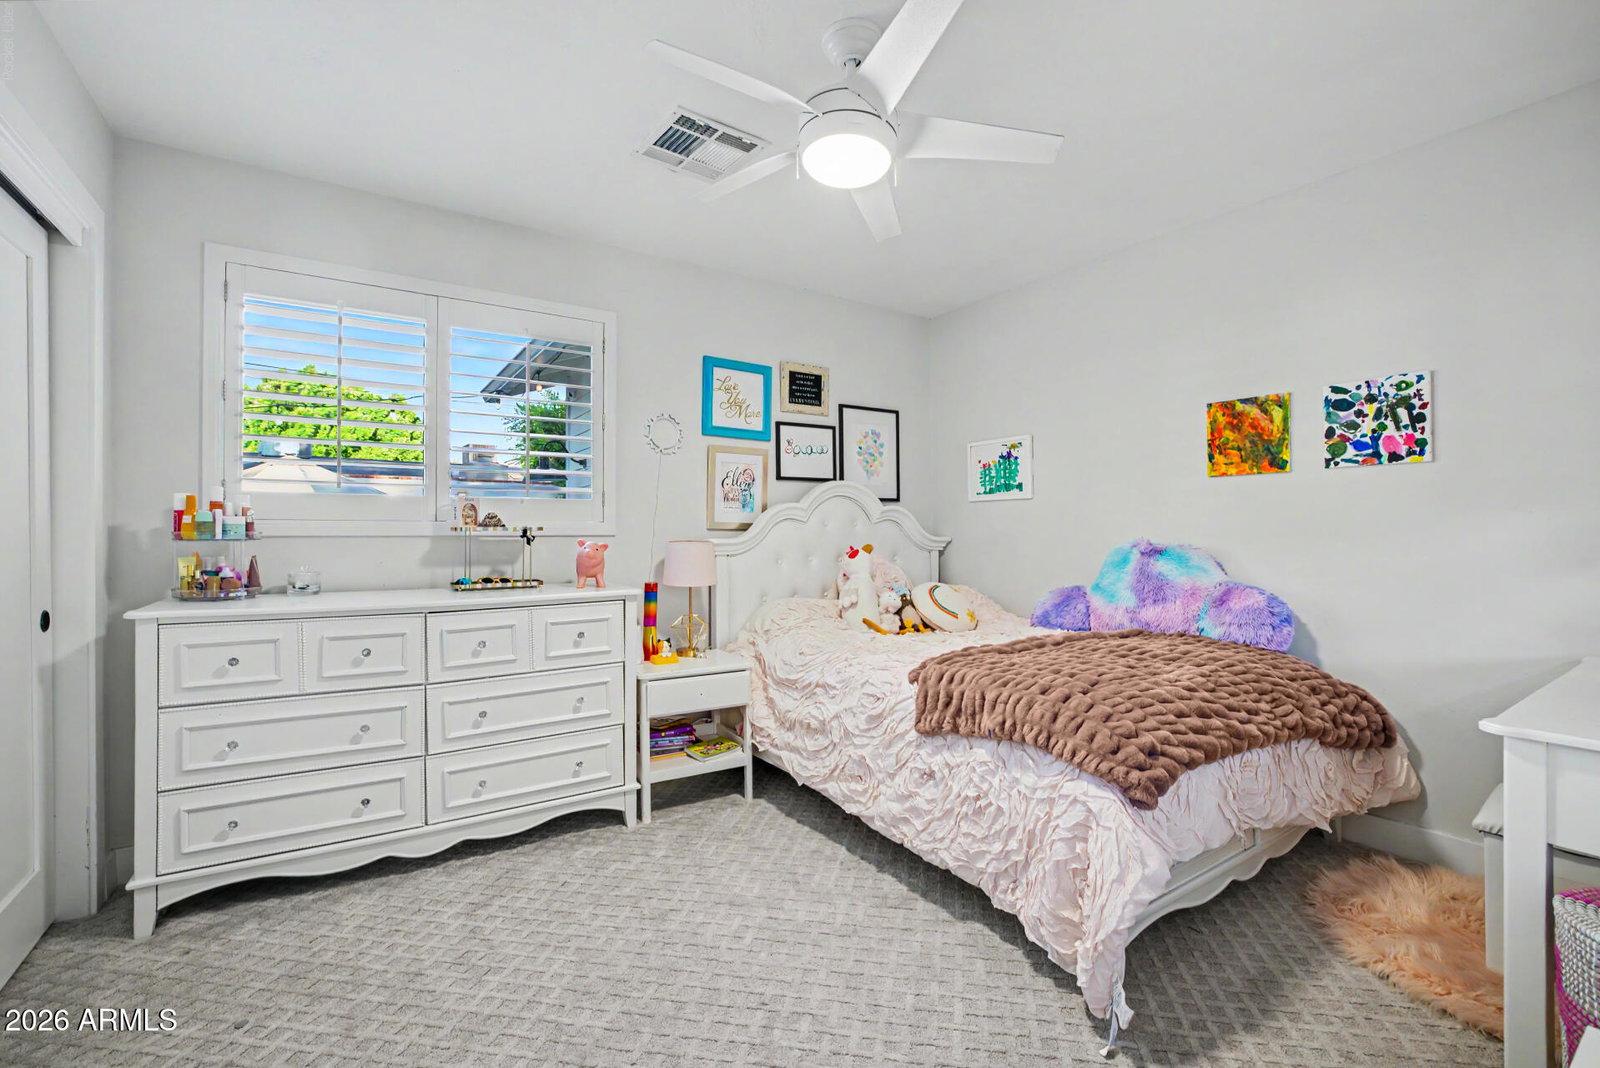
Nestled on a generous lot in the heart of Arcadia, this quintessential tree-lined ranch home seamlessly blends timeless charm with thoughtful modern updates. Extensively remodeled in 2018 and enhanced again in 2023, the home showcases a stunning new primary suite, beautifully redesigned kitchen, updated plumbing, and countless improvements throughout. Offering 2,804 square feet of living space, the home features 4 bedrooms and 3.5 bathrooms with an ideal floor plan designed for both everyday living and entertaining. The spacious living room flows effortlessly into the dining area and chef's kitchen, creating a bright and inviting central gathering space. A separate den with its own bathroom provides exceptional flexibility as a guest retreat, office, media room, or playroom. The thoughtfully designed kitchen serves as the heart of the home, while a convenient wall-mounted filtered water dispenser makes it easy to fill up on your way to the garage or out for the day. The private primary suite is a true retreat, complete with a generous spa-like bathroom and an oversized walk-in closet. Tasteful farmhouse-inspired finishes, warm white oak tile flooring, and abundant natural light enhance the home's inviting character. Step outside to experience the best of Arizona living, where a newly constructed saltwater pool and expansive covered patio create the perfect setting for outdoor dining, entertaining, and relaxing year-round. The large lot provides ample space to enjoy the outdoors while maintaining privacy and tranquility. Adding to the home's versatility is a detached 205-square-foot multifunction guest casita, ideal for guests, a home office, fitness studio, or creative workspace. A rare opportunity to own a beautifully updated Arcadia ranch home that perfectly balances style, functionality, and the indoor-outdoor lifestyle that makes the neighborhood so sought after.
/u.realgeeks.media/rockwellrealestate/header.png)
Additional Information
- Interior Features
- Full Bth Master Bdrm, Double Vanity, Eat-in Kitchen, Breakfast Bar, Quartz Countertops, Vaulted Ceiling(s)
- Exterior Features
- Playground
- Taxes
- $5,921
- Property Description
- Ranch
- Flooring
- Wood
- Appliances
- Dishwasher, Disposal, Microwave, Built-In Electric Oven, Gas Range, Electric Oven, Washer, Dryer
- Heating
- Heat Pump
- Air Conditioning
- Central Air, Ductless
- Exterior Construction
- Block, Wood Frame, Painted, Brick Veneer, Board & Batten Siding, Lap Siding
- Stories
- 1
- Pool
- Yes
- Garage Spaces
- 2
- Elementary School
- Biltmore Preparatory Academy
- Middle School
- Biltmore Preparatory Academy
- High School
- Camelback High School
Listing courtesy of RETSY.
Mortgage Calculator
All information should be verified by the recipient and none is guaranteed as accurate by ARMLS. Copyright 2026 Arizona Regional Multiple Listing Service, Inc. All rights reserved.