30913 N 27th Avenue, Phoenix, AZ 85085
- $1,089,000
- 5
- BD
- 3
- BA
- 3,070
- SqFt




- List Price
- $1,089,000
- Status
- ACTIVE
- Days on Market
- 86
- Price Change
- ▼ $10,900 1787978205
- MLS#
- 7044172
- Subtype
- Residential
- Style
- Ranch
- Year Built
- 2017
- Bedrooms
- 5
- Bathrooms
- 3
- Full Baths
- 3
- Living Area
- 3,070
- Lot Size
- 10,820
- Acres
- 0.25
- Subdivision
- Sonoran Commons Phase 2
- Neighborhood
- Sonoran Commons
Property Description
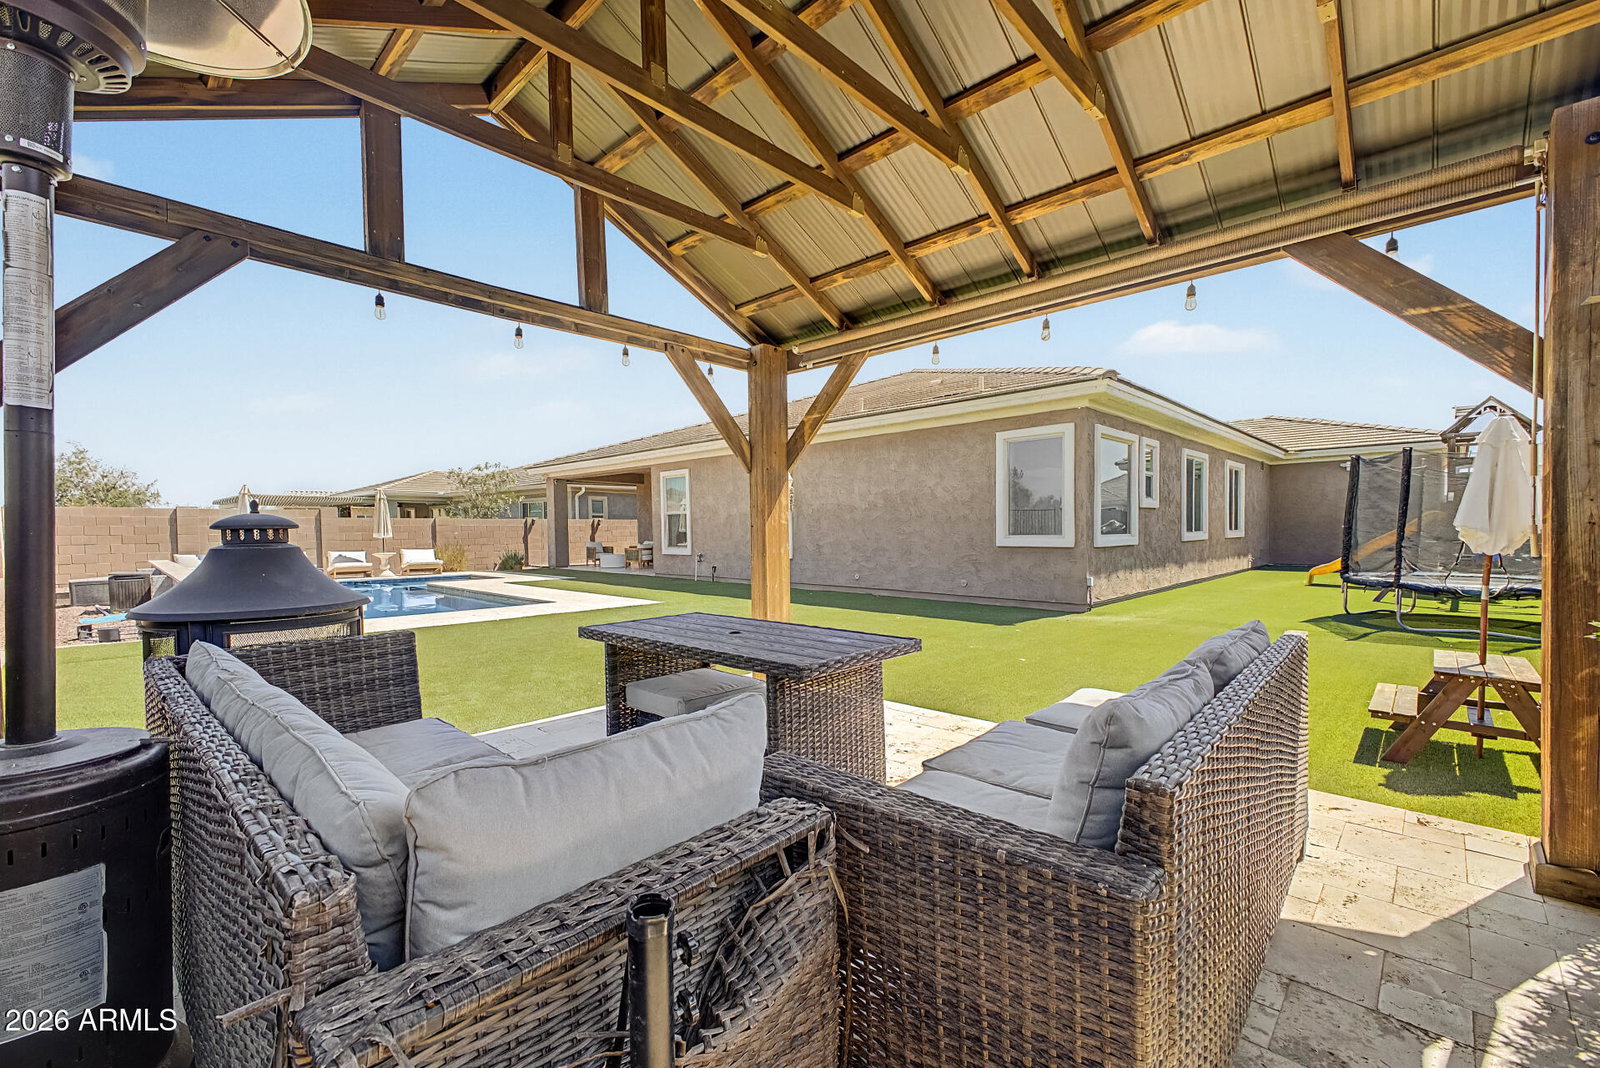
Seller Motivated! Recently appraised at $1,129,000 - now offered $40,000 below appraised value at $1,089,000. Appraisal available upon request. Set on a 10,820 sqft premium homesite in one of North Phoenix's most sought-after communities, this 3,070 sqft estate offers 5 bedrooms, 3 bathrooms and a 4-car garage & over $350,000 in curated upgrades. 10+ foot ceilings, wide-plank wood flooring, and custom millwork carry an open-concept layout throughout. The gourmet kitchen features quartzite counters, an oversized island, Monogram appliances, and a Sub-Zero refrigerator. The owner's suite offers a spa-inspired ensuite with a soaking tub, rainfall shower, and custom walk-in closet. Outside: a custom pool, gazebo, artificial turf, and designer landscape lighting -- plus smart-home tech, security system, water softener, and leased solar through SUNRUN. Minutes from Norterra shopping and dining, with easy access to major employers including TSMC.
/u.realgeeks.media/rockwellrealestate/header.png)
Additional Information
- Interior Features
- Full Bth Master Bdrm, Separate Shwr & Tub, Double Vanity, Breakfast Bar, Pantry, Kitchen Island, Walk-in Pantry, Quartz Countertops, High Speed Internet, 9+ Flat Ceilings, No Interior Steps
- Exterior Features
- Playground
- Taxes
- $3,544
- HOA Fee
- $90
- HOA Freqency
- Monthly
- Community Features
- Sonoran Commons
- Property Description
- Ranch
- Flooring
- Tile
- Appliances
- Dishwasher, Disposal, Refrigerator, Microwave, Built-In Electric Oven, Induction Cooktop, Gas Range, Electric Oven, Washer, Dryer, Water Softener Owned
- Heating
- Natural Gas
- Air Conditioning
- Ceiling Fan(s), Central Air
- Exterior Construction
- Wood Frame, Painted, Stucco
- Stories
- 1
- Pool
- Yes
- Parking Features
- Tandem, Garage Door Opener, Direct Access, Attached Garage
- Garage Spaces
- 4
- Elementary School
- Norterra Canyon School
- Middle School
- Norterra Canyon School
- High School
- Barry Goldwater High School
Listing courtesy of Unique Legacy Realty.
Mortgage Calculator
All information should be verified by the recipient and none is guaranteed as accurate by ARMLS. Copyright 2026 Arizona Regional Multiple Listing Service, Inc. All rights reserved.