5550 N 107th Lane, Phoenix, AZ 85037
- $620,000
- 4
- BD
- 4
- BA
- 2,827
- SqFt




- List Price
- $620,000
- Status
- ACTIVE
- Days on Market
- 53
- Price Change
- ▼ $5,000 1789105037
- MLS#
- 7057575
- Subtype
- Residential
- Style
- Ranch
- Year Built
- 2021
- Bedrooms
- 4
- Bathrooms
- 4
- Full Baths
- 3
- Half Baths
- 1
- Living Area
- 2,827
- Lot Size
- 7,147
- Acres
- 0.16
- Subdivision
- Camelback Ranch
- Neighborhood
- Vista Diamante
Property Description
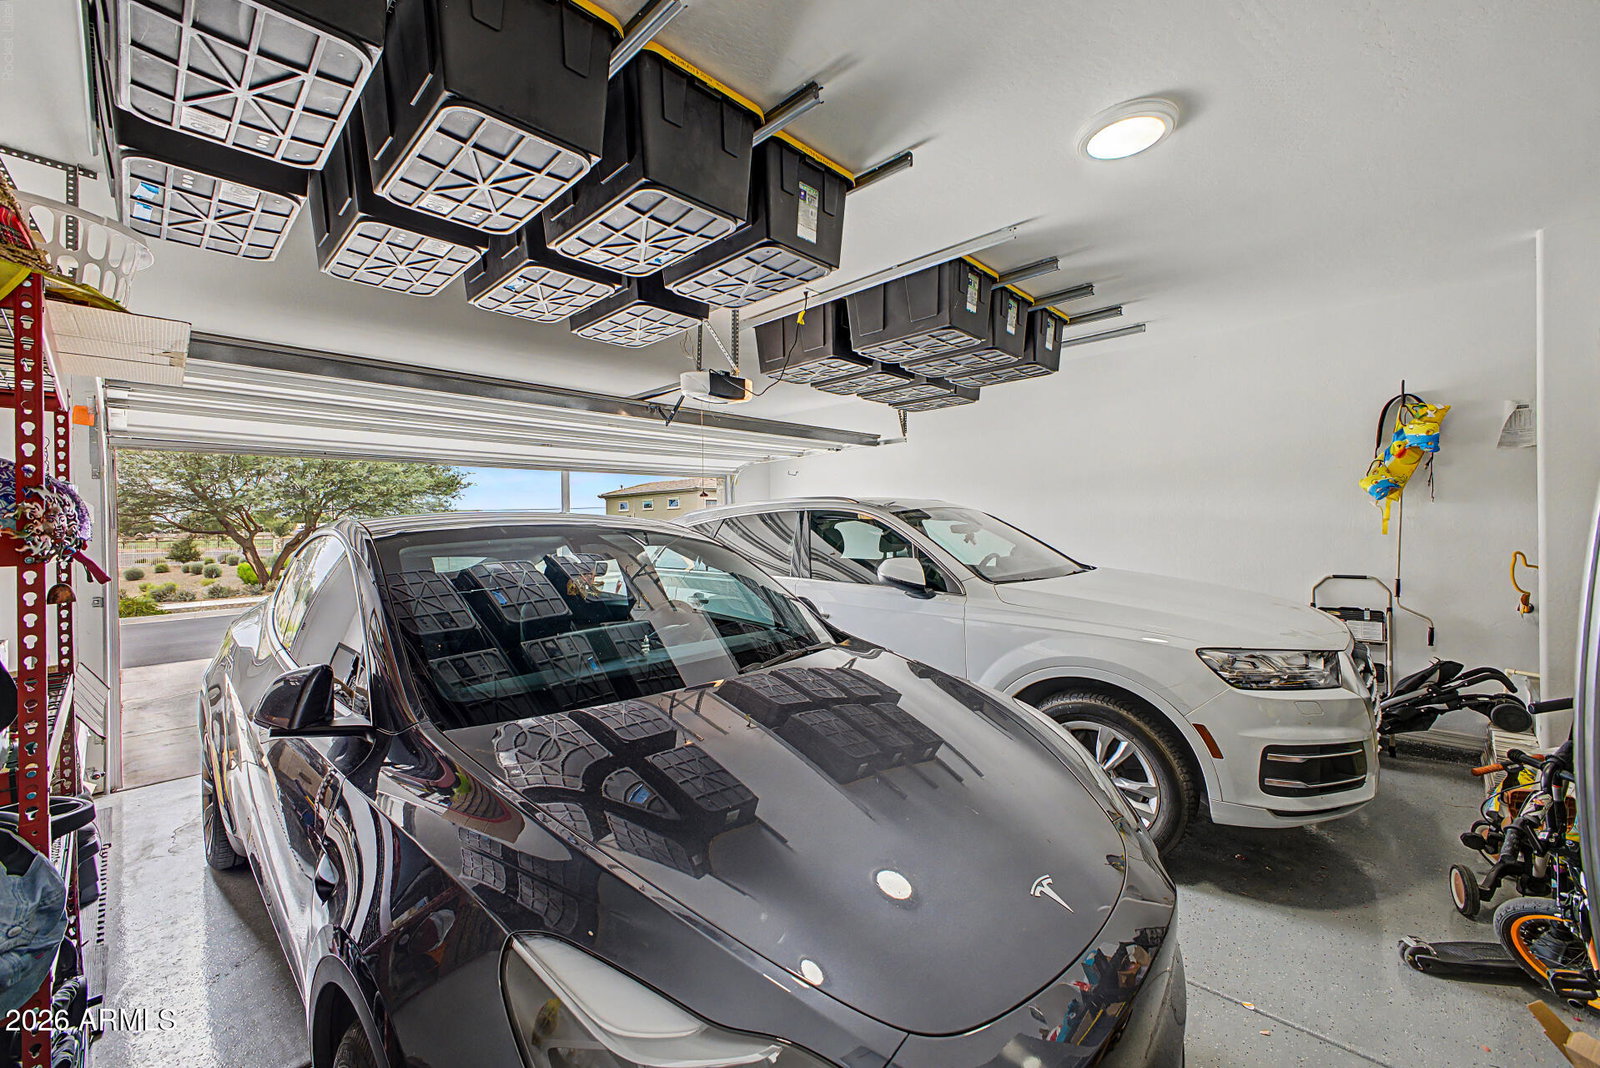
Exceptional opportunity to own a stunning 4-bedroom home in Vista Diamante! Nestled on a desirable corner lot, this residence features low-maintenance landscaping and a 2-car garage. The interior boasts an open floor plan enhanced by soft neutral tones, wood-look tile flooring, tall ceilings, and recessed lighting. A versatile den offers the perfect space for a formal dining room or flex room. The gourmet kitchen is equipped with expansive shaker cabinetry, tile backsplash, granite countertops, stainless steel appliances, and a large island. The primary suite boasts an ensuite bathroom with an oversized dual vanity and a generous walk-in closet. Additional highlights include a bonus room perfect for a home office, a laundry room with a utility sink, and a convenient powder room. The backyard offers a spacious covered patio and artificial grass--perfect for gatherings. Located near Camelback Ranch-Glendale and with easy access to the AZ-101 Loop. Don't miss this amazing deal!
/u.realgeeks.media/rockwellrealestate/header.png)
Additional Information
- Interior Features
- Double Vanity, Eat-in Kitchen, Breakfast Bar, Pantry, Walk-in Pantry, Granite Counters, High Speed Internet, Master Downstairs, Roller Shields, No Interior Steps
- Taxes
- $3,719
- HOA Fee
- $147
- HOA Freqency
- Monthly
- Community Features
- Vista Diamante
- Property Description
- Ranch
- Flooring
- Tile
- Appliances
- Dishwasher, Disposal, Electric Cooktop, Microwave, Water Softener Owned
- Heating
- Natural Gas
- Air Conditioning
- Central Air, Evaporative Cooling, Programmable Thmstat
- Exterior Construction
- Block, Stucco
- Stories
- 1
- Parking Features
- Extended Length Garage, Assigned Parking, Gated, Permit Required
- Garage Spaces
- 2
- Elementary School
- Sonoran Sky Elementary School
- Middle School
- Sonoran Sky Elementary School
- High School
- Tolleson Union High School
Listing courtesy of Kosh Realty.
Mortgage Calculator
All information should be verified by the recipient and none is guaranteed as accurate by ARMLS. Copyright 2026 Arizona Regional Multiple Listing Service, Inc. All rights reserved.