Share this with your friends


541.292.4444
Real Estate Company
1830 W Wisteria Drive, Chandler, AZ 85248
- $745,000
- 4
- BD
- 2
- BA
- 2,345
- SqFt



- List Price
- $745,000
- Status
- ACTIVE
- Days on Market
- 96
- Price Change
- ▼ $5,000 1792799622
- MLS#
- 7057845
- Subtype
- Residential
- Style
- Ranch
- Year Built
- 1996
- Bedrooms
- 4
- Bathrooms
- 2
- Full Baths
- 2
- Living Area
- 2,345
- Lot Size
- 8,943
- Acres
- 0.21
- Subdivision
- Legend At Ocotillo
- Neighborhood
- Ocotillo
Property Description
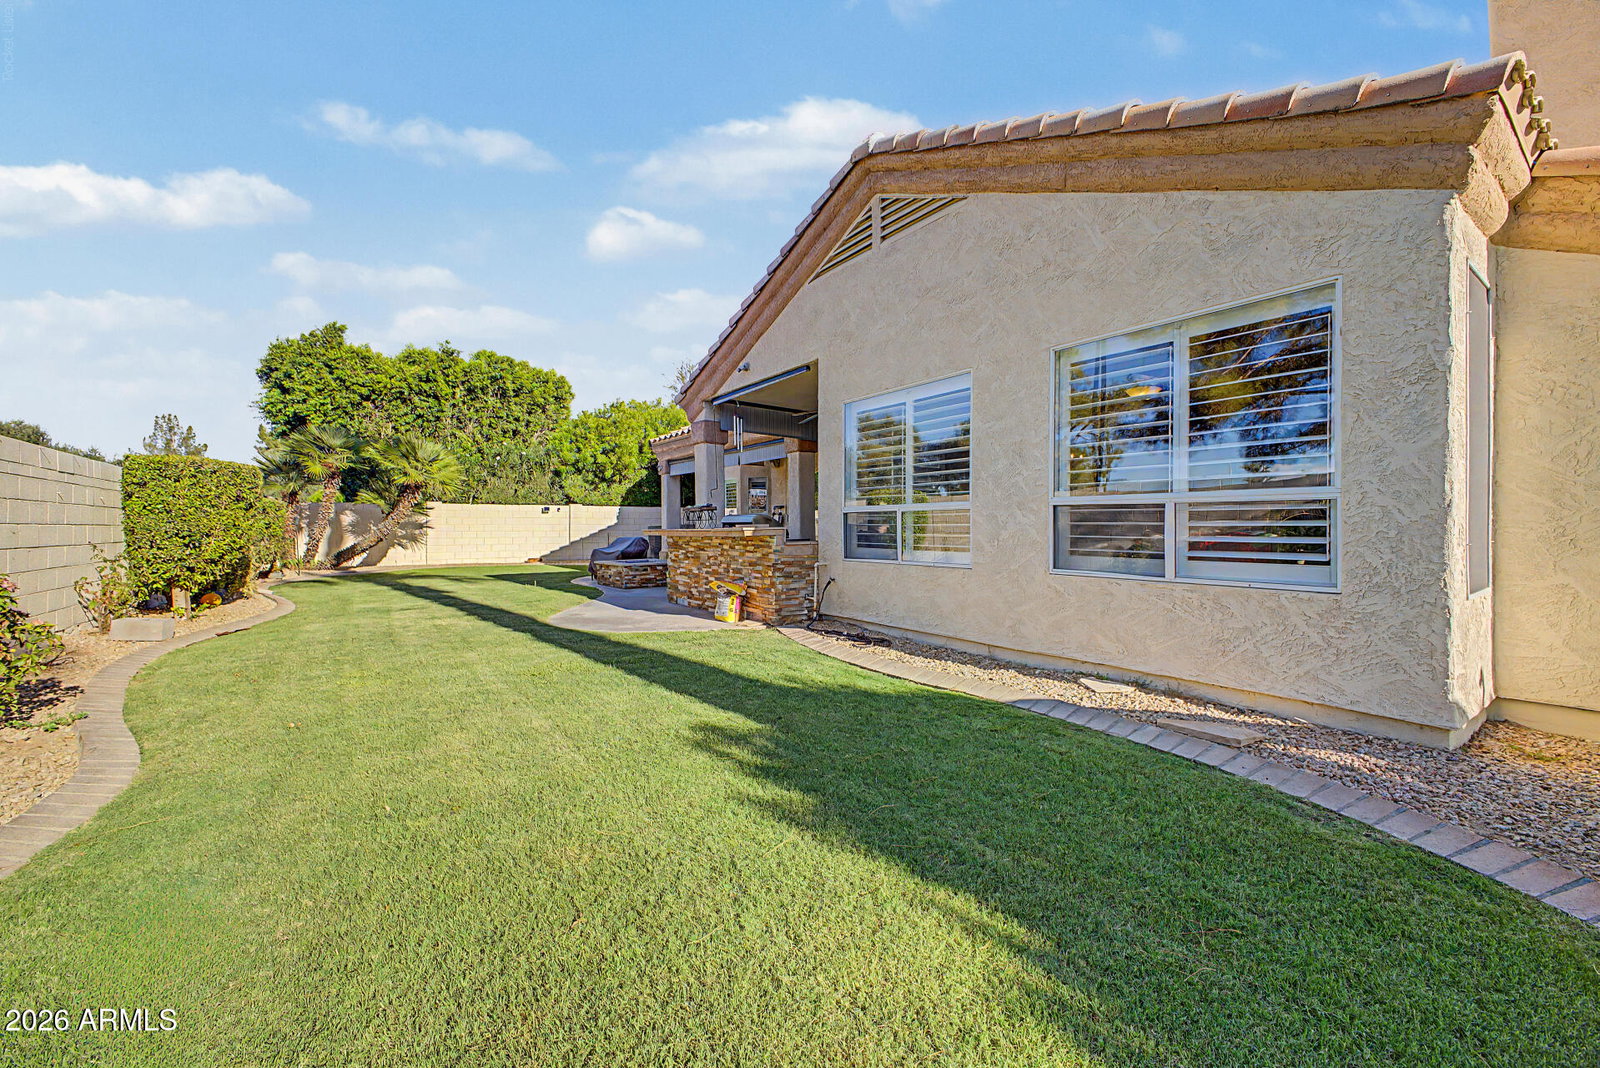
Experience the best of luxury, comfort, and Arizona living in this beautifully upgraded single-level home located in the highly desirable Ocotillo community, tucked within the sought-after Jacaranda Loop. Designed with both everyday living and entertaining in mind, this home offers multiple inviting living spaces, including a spacious living room with a stylish bar and a welcoming great room featuring a cozy fireplace and pre-wired surround sound. Wood-look tile flooring, plantation shutters, ceiling fans, and an abundance of natural light create a warm yet sophisticated feel throughout. At the center of it all, the gourmet kitchen is sure to impress, featuring quartz recessed lighting, a prep island with breakfast bar, and a convenient butler's service area. The spacious primary retreat offers the perfect escape with a beautiful bay window, spa-inspired ensuite complete with a soaking garden tub, and an oversized walk-in closet. Step outside to your own private backyard retreat where a covered patio, built-in BBQ, and cozy fire pit set the stage for year-round entertaining and unforgettable evenings. Beautifully updated, impeccably maintained, and move-in ready - this is the home you've been waiting for!

Additional Information
- Interior Features
- Full Bth Master Bdrm, Separate Shwr & Tub, Double Vanity, Breakfast Bar, Kitchen Island, Quartz Countertops, High Speed Internet, 9+ Flat Ceilings, Wet Bar, No Interior Steps
- Exterior Features
- Built-in Barbecue
- Taxes
- $2,892
- HOA Fee
- $297
- HOA Freqency
- Quarterly
- Community Features
- Ocotillo
- Property Description
- Ranch
- Flooring
- Carpet, Tile, Wood
- Appliances
- Dishwasher, Disposal, Microwave, Gas Range, Water Softener Owned
- Heating
- Natural Gas
- Air Conditioning
- Ceiling Fan(s), Central Air
- Exterior Construction
- Wood Frame, Painted, Stucco
- Stories
- 1
- Parking Features
- Garage Door Opener, Direct Access, Attached Garage
- Garage Spaces
- 3
- Elementary School
- Anna Marie Jacobson Elementary School
- Middle School
- Bogle Junior High School
- High School
- Hamilton High School
Courtesy of Real Broker. 602-755-3415
Copyright 2026 Arizona Regional Multiple Listing Service, All rights reserved. The data relating to real estate for sale on this website comes in part from the Arizona Regional Multiple Listing Service. All information deemed reliable but not guaranteed and should be independently verified. All properties are subject to prior sale, change or withdrawal. Neither listing broker(s) nor Arizona Regional Multiple Listing Service shall be responsible for any typographical errors, misinformation, misprints and shall be held totally harmless.