4936 W Buckskin Trail, Phoenix, AZ 85083
- $1,040,000
- 5
- BD
- 3
- BA
- 3,635
- SqFt




- List Price
- $1,040,000
- Status
- ACTIVE
- Days on Market
- 51
- Price Change
- ▼ $25,000 1788074373
- MLS#
- 7058724
- Subtype
- Residential
- Year Built
- 1994
- Bedrooms
- 5
- Bathrooms
- 3
- Full Baths
- 3
- Living Area
- 3,635
- Lot Size
- 18,052
- Acres
- 0.41
- Subdivision
- Indian Springs Estates Lot 1-132 Tr A-F
Property Description
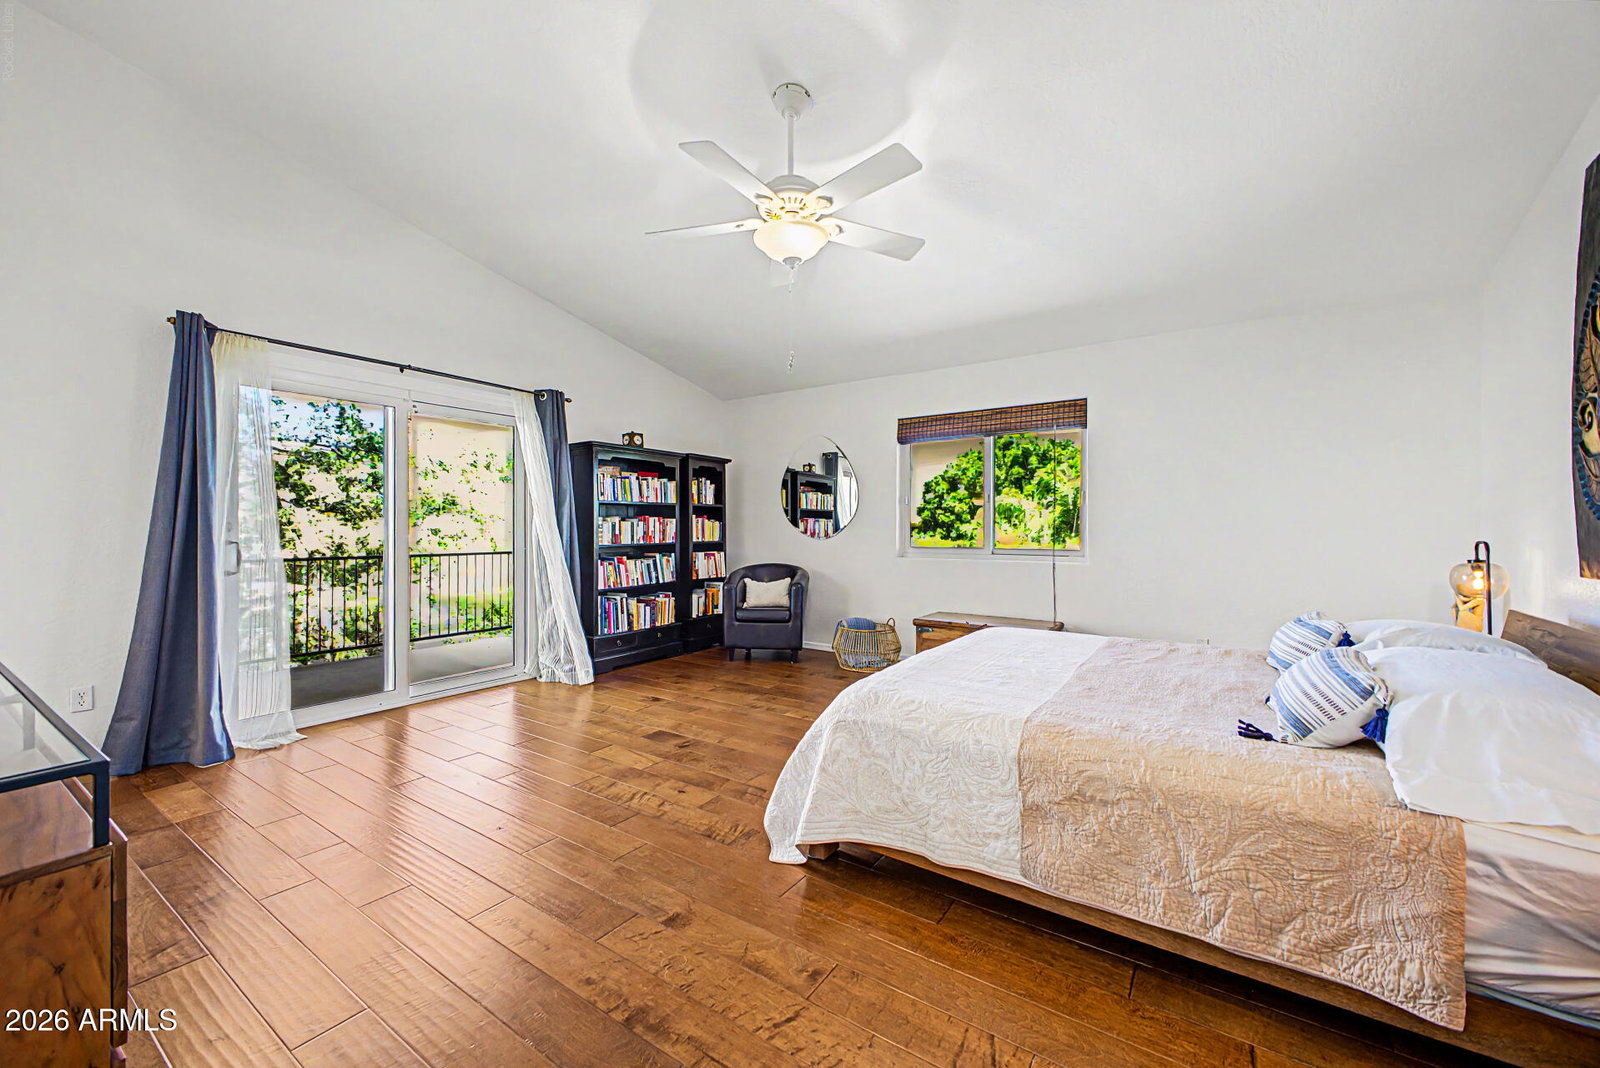
Resort Lifestyle living in the highly desirable Indian Springs Estates. This beautiful 5-bedroom, 3-bath home offers a spacious, functional floor plan designed for comfortable everyday living & effortless entertaining. Kitchen features plenty of storage with large island, stainless appliances, walk-in pantry & sunny dining area. Step outside to your own resort style backyard complete with covered patio, tranquil fountain, under mature trees, sparkling pool/spa. Perfect for entertaining or enjoying the beautiful AZ sunsets. Freshly painted interior & exterior in 2026, Located on an oversized cul-de-sac lot with room to add a RV garage, casita or additional play area. Ideally located with easy access to tennis & pickleball courts, nearby shopping, dining & great hiking trails of Deem Hills. This home combines comfort, style & endless potential. Don't miss out on this incredible opportunity.
/u.realgeeks.media/rockwellrealestate/header.png)
Additional Information
- Interior Features
- Full Bth Master Bdrm, Separate Shwr & Tub, Double Vanity, Eat-in Kitchen, Breakfast Bar, Kitchen Island, Walk-in Pantry, Non-laminate Counter, High Speed Internet, Upstairs, Vaulted Ceiling(s), 9+ Flat Ceilings
- Exterior Features
- Balcony, Private Yard, Misting System, Rain Gutters
- Taxes
- $4,364
- HOA Fee
- $170
- HOA Freqency
- Annually
- Flooring
- Carpet, Tile, Wood
- Appliances
- Dishwasher, Disposal, Refrigerator, Electric Cooktop, Microwave, Built-In Electric Oven, Washer, Dryer
- Heating
- Electric, Heat Pump
- Air Conditioning
- Ceiling Fan(s), Central Air, Programmable Thmstat
- Exterior Construction
- Wood Frame, Painted, Stucco
- Stories
- 2
- Pool
- Yes
- Parking Features
- RV Gated, Garage Door Opener, Attch'd Gar Cabinets, Direct Access, Electric Vehicle Charging Station(s)
- Garage Spaces
- 3
- Elementary School
- Stetson Hills School
- Middle School
- Stetson Hills School
- High School
- Sandra Day O'Connor High School
- View
- Mountain(s)
Listing courtesy of DeLex Realty.
Mortgage Calculator
All information should be verified by the recipient and none is guaranteed as accurate by ARMLS. Copyright 2026 Arizona Regional Multiple Listing Service, Inc. All rights reserved.