10520 E Olla Avenue, Mesa, AZ 85212
- $645,000
- 4
- BD
- 3
- BA
- 3,262
- SqFt




- List Price
- $645,000
- Status
- ACTIVE
- Days on Market
- 26
- MLS#
- 7068711
- Subtype
- Residential
- Style
- Contemporary
- Year Built
- 2000
- Bedrooms
- 4
- Bathrooms
- 3
- Full Baths
- 3
- Living Area
- 3,262
- Lot Size
- 8,300
- Acres
- 0.19
- Subdivision
- Santa Rita Ranch Parcel 5
- Neighborhood
- Santa Rita Ranch
Property Description
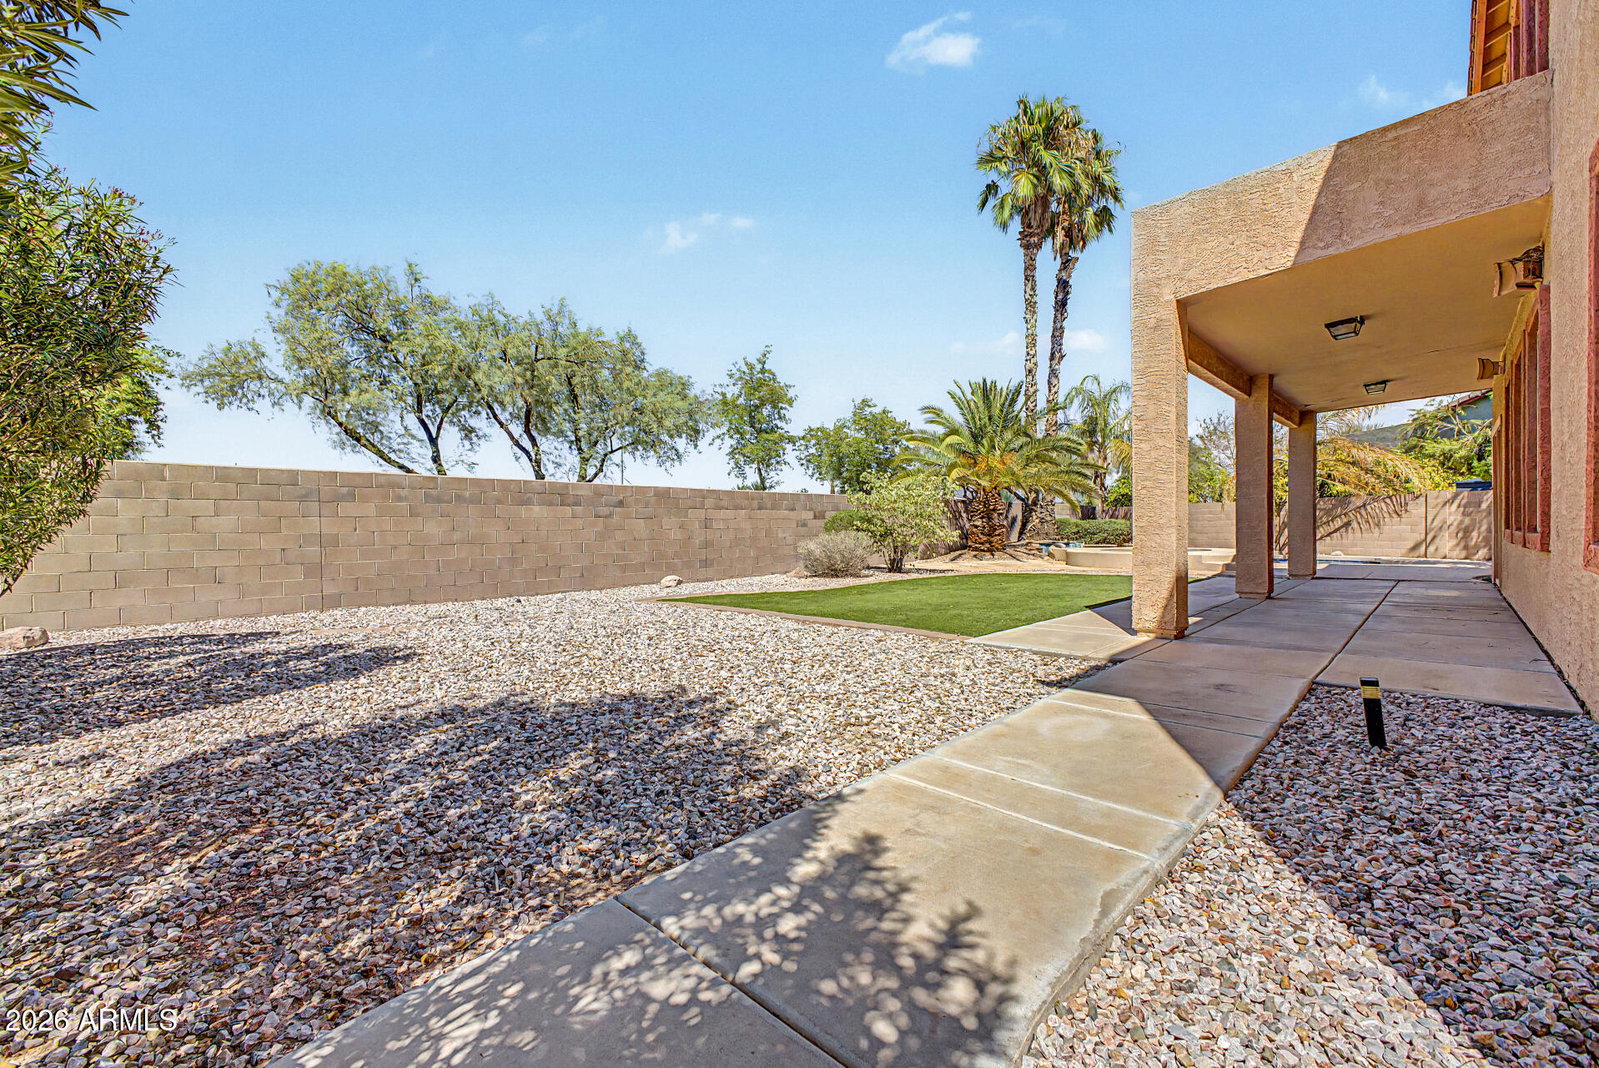
Resort-Style Living Starts Here - POOL & SPA Included! Located in Santa Rita Ranch, with 4 beds, 3 baths, great curb appeal, a 3-car tandem garage, and a mature landscape. Discover a fabulous interior showcasing tons of natural light, a neutral palette, and wood-look flooring w/plush carpet in all the right places. You'll love the formal dining room! The welcoming living room has a cozy fireplace, while the inviting family room opens to the kitchen. Both spaces feature dramatic high ceilings, creating an impressive sense of openness and grandeur. The gourmet kitchen boasts a walk-in pantry, quartz counters, recessed lighting, ample white cabinetry w/crown molding, large island w/breakfast bar, and built-in appliances w/double wall ovens. SOLAR WILL BE PAID OFF IN FULL AT CLOSE OF ESCROW!!! One bedroom & one bathroom complete the downstairs. Head upstairs to find a versatile loft! The main bedroom has an ensuite with dual sinks, separate tub/shower, & a walk-in closet. Large laundry room with shelving. Experience ultimate relaxation and entertainment in the backyard oasis! A covered patio, artificial turf, and a sparkling pool & spa complete the picture. What's not to like? Dream it! Love it! Live it!
/u.realgeeks.media/rockwellrealestate/header.png)
Additional Information
- Interior Features
- Full Bth Master Bdrm, Separate Shwr & Tub, Double Vanity, Breakfast Bar, Pantry, Kitchen Island, Quartz Countertops, High Speed Internet, Upstairs, 9+ Flat Ceilings
- Taxes
- $2,287
- HOA Fee
- $80
- HOA Freqency
- Monthly
- Community Features
- Santa Rita Ranch
- Property Description
- Contemporary
- Flooring
- Carpet, Laminate, Tile
- Appliances
- Dishwasher, Disposal, Refrigerator, Electric Cooktop, Microwave, Built-In Electric Oven, Washer, Dryer
- Heating
- Natural Gas
- Air Conditioning
- Ceiling Fan(s), Central Air
- Exterior Construction
- Wood Frame, Painted, Stucco
- Stories
- 2
- Pool
- Yes
- Parking Features
- Tandem, Direct Access, Attached Garage
- Garage Spaces
- 3
- Elementary School
- Canyon Rim Elementary
- Middle School
- Desert Ridge Jr. High
- High School
- Desert Ridge High
Listing courtesy of Century 21 Northwest.
Mortgage Calculator
All information should be verified by the recipient and none is guaranteed as accurate by ARMLS. Copyright 2026 Arizona Regional Multiple Listing Service, Inc. All rights reserved.