3108 E Ridgewood Lane, Gilbert, AZ 85298
- $850,000
- 4
- BD
- 4
- BA
- 3,163
- SqFt




- List Price
- $850,000
- Status
- ACTIVE
- Days on Market
- 21
- Price Change
- ▼ $10,000 1788981493
- MLS#
- 7069070
- Subtype
- Residential
- Year Built
- 2007
- Bedrooms
- 4
- Bathrooms
- 4
- Full Baths
- 3
- Half Baths
- 1
- Living Area
- 3,163
- Lot Size
- 8,450
- Acres
- 0.19
- Subdivision
- Seville Parcel 37b
Property Description
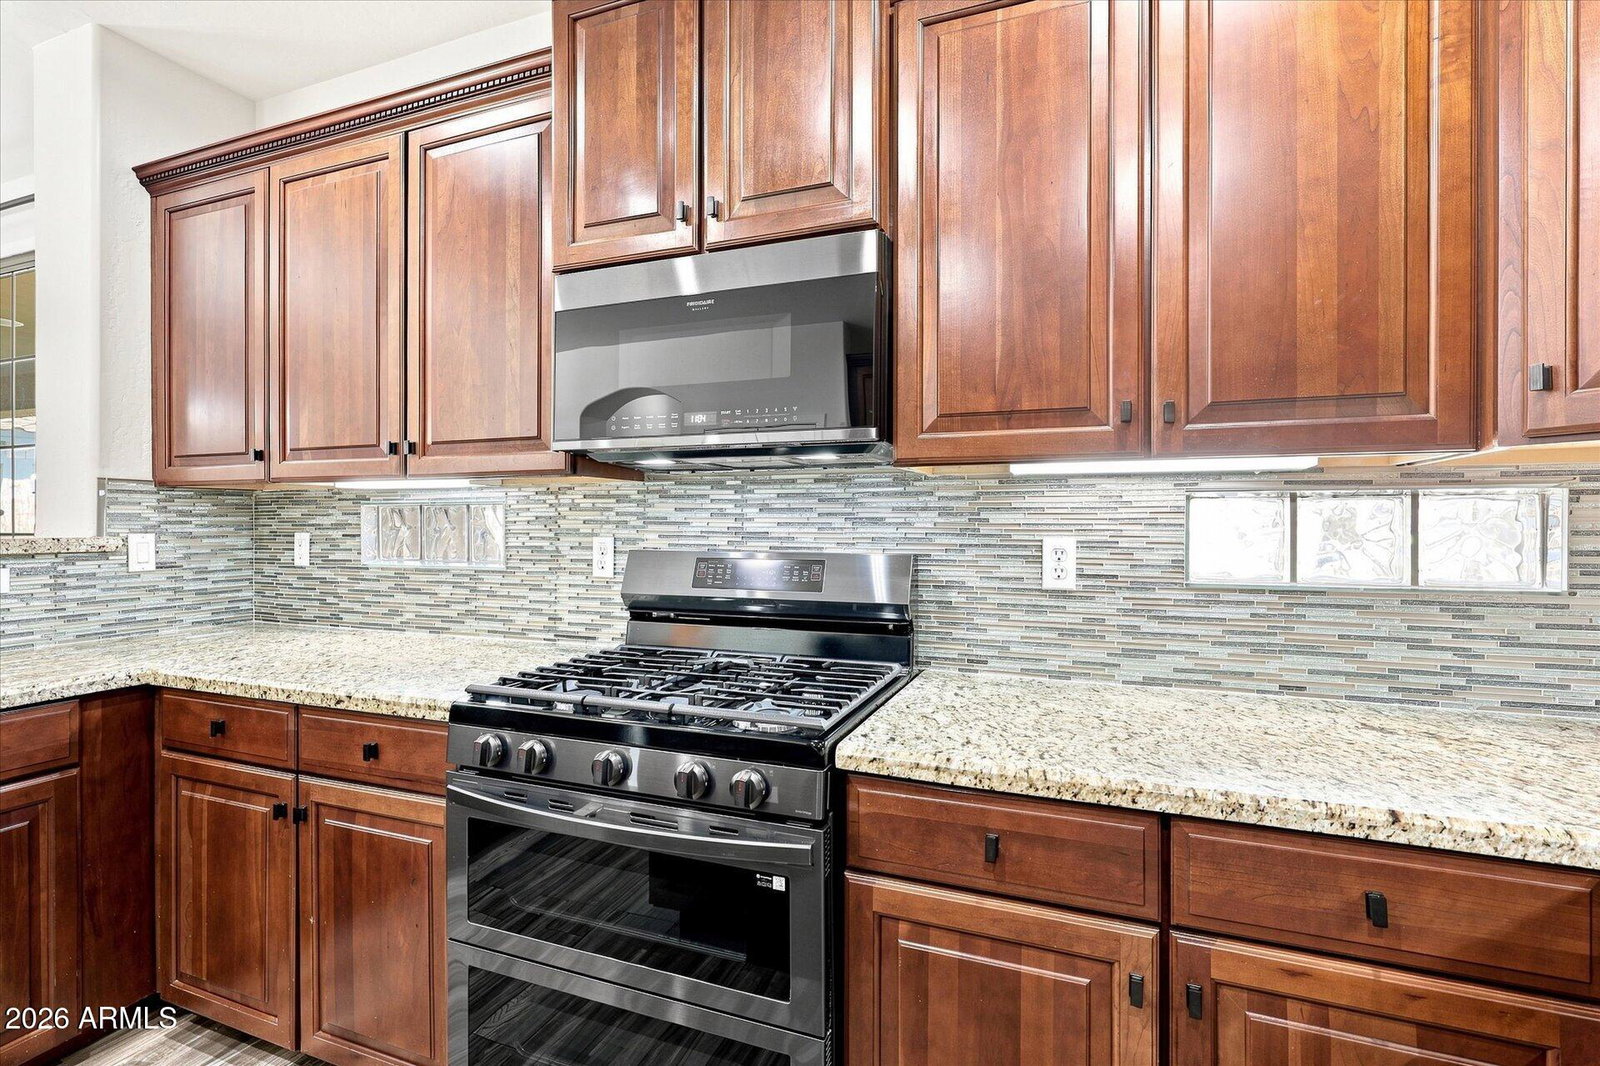
Welcome home to this meticulously maintained property in the highly desirable Seville community of Gilbert. Offering 4 bedrooms plus a den, 3.5 bathrooms, and thoughtfully designed living spaces, this home blends comfort, style, and functionality. The resort-style backyard is designed for year-round enjoyment, featuring a sparkling pool with new cool decking, new turf, a putting green, a new gas firepit, beautiful ficus trees, an oversized covered patio, and a new BBQ - perfect for relaxing or entertaining. Inside, a private first-floor office with barn doors is complemented by formal dining and sitting rooms, a gourmet kitchen, spacious family room, dining nook, and generous laundry room. Upstairs, you'll find a versatile loft, three secondary bedrooms, two newly renovated bathrooms, and a beautiful primary suite featuring a completely remodeled master bathroom with dual vanities, a stunning walk-in shower, a free-standing soaking tub, and a smart toilet. Wood-look tile flows throughout the home, adding warmth and durability. Additional highlights include two brand-new AC units installed in August 2026. Beautifully updated, exceptionally cared for, and ready for its next owner - this Seville home is a must-see!
/u.realgeeks.media/rockwellrealestate/header.png)
Additional Information
- Interior Features
- Full Bth Master Bdrm, Separate Shwr & Tub, Double Vanity, Eat-in Kitchen, Breakfast Bar, Pantry, Kitchen Island, Granite Counters, Non-laminate Counter, High Speed Internet, Upstairs, 9+ Flat Ceilings
- Exterior Features
- Built-in Barbecue
- Taxes
- $2,346
- HOA Fee
- $455
- HOA Freqency
- Semi-Annually
- Flooring
- Tile
- Appliances
- Dishwasher, Disposal, Refrigerator, Gas Cooktop, Microwave, Gas Oven, Gas Range, Washer, Dryer
- Heating
- Natural Gas
- Air Conditioning
- Ceiling Fan(s), Central Air
- Exterior Construction
- Wood Frame, Painted, Stucco
- Stories
- 2
- Pool
- Yes
- Parking Features
- Garage Door Opener, Direct Access
- Garage Spaces
- 2
- Elementary School
- Charlotte Patterson Elementary
- Middle School
- Willie & Coy Payne Jr. High
- High School
- Basha High School
Listing courtesy of Compass.
Mortgage Calculator
All information should be verified by the recipient and none is guaranteed as accurate by ARMLS. Copyright 2026 Arizona Regional Multiple Listing Service, Inc. All rights reserved.