18518 N 64th Place, Phoenix, AZ 85054
- $893,774
- 3
- BD
- 3
- BA
- 1,834
- SqFt




- List Price
- $893,774
- Status
- ACTIVE
- Days on Market
- 1
- MLS#
- 7080424
- Subtype
- Residential
- Style
- Contemporary
- Year Built
- 2026
- Bedrooms
- 3
- Bathrooms
- 3
- Full Baths
- 2
- Half Baths
- 1
- Living Area
- 1,834
- Lot Size
- 2,352
- Acres
- 0.05
- Subdivision
- Prestige On 64th
- Neighborhood
- Prestige On 64th
Property Description
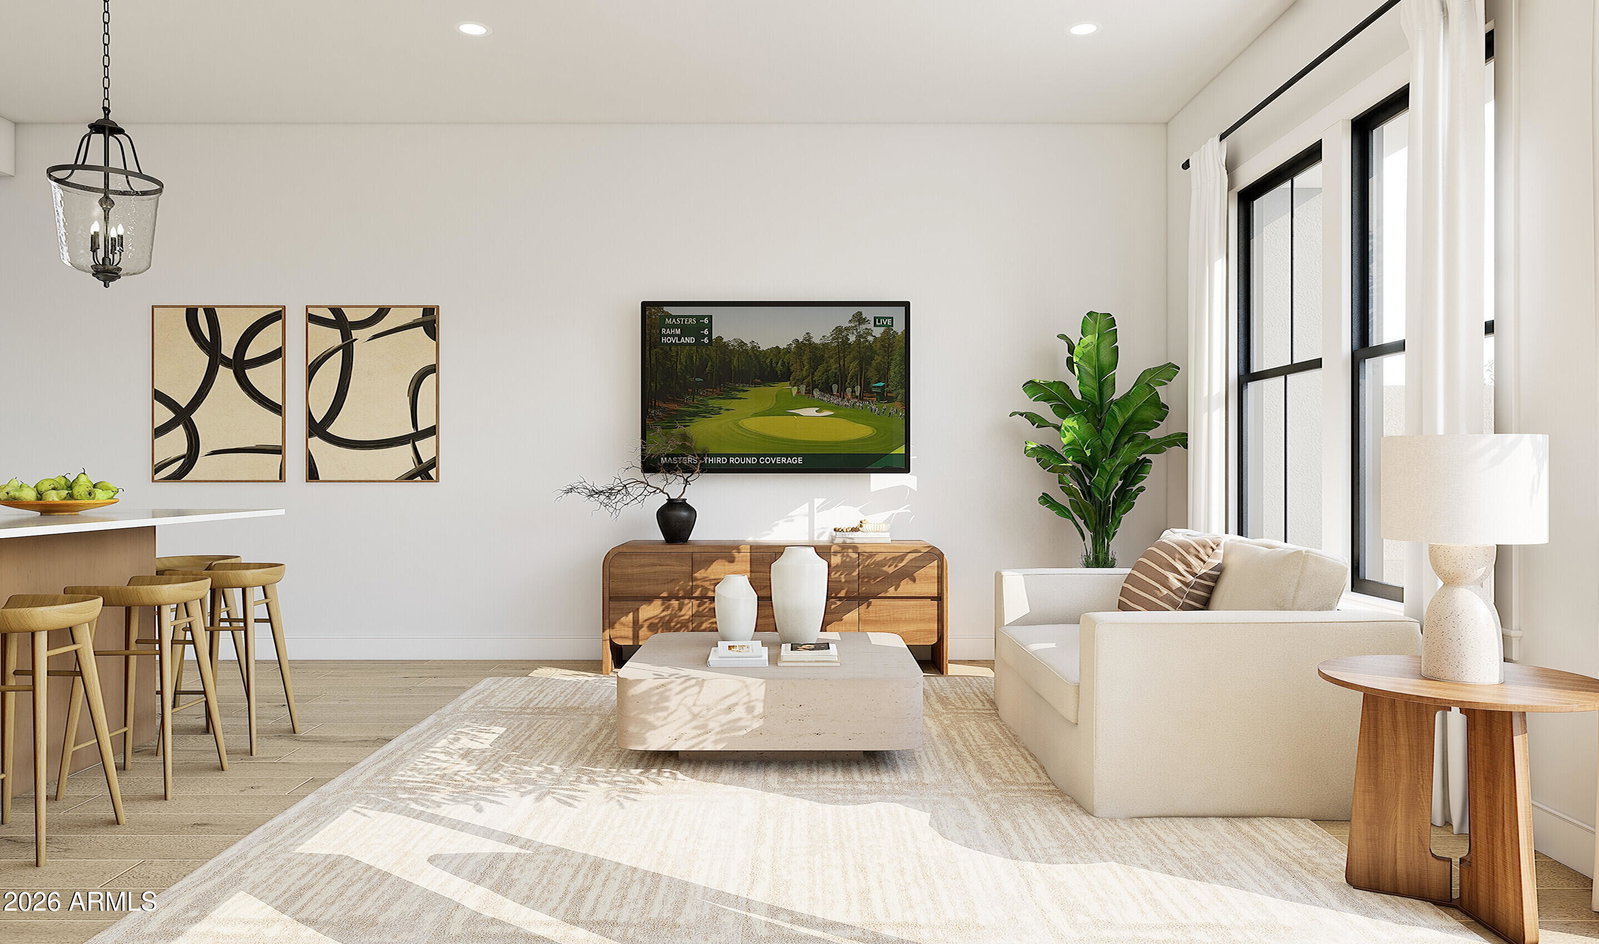
Discover the art of luxury living at Prestige on 64th in the beautifully designed Marietta plan. A bright, inviting great room sets the stage for everyday comfort and entertaining, flowing into a designer kitchen featuring Frost White cabinetry, Calacatta Laza quartz countertops, and premium GE Cafe stainless-steel appliances. Upstairs, a spacious loft creates a flexible retreat for relaxation or work, complemented by two generously sized secondary bedrooms. The private primary suite offers a peaceful escape with dual vanities, an expansive walk-in shower, and a generous walk-in closet. Your thoughtfully selected finishes elevate every space, while nearby premier shopping and fine dining add exceptional convenience to this sophisticated new home. ^^Up to 3% of Base Price can be applied towards closing cost and/or short-long-term interest rate buydowns when choosing our preferred Lender. Additional eligibility and limited time restrictions apply. Ask for more information!
/u.realgeeks.media/rockwellrealestate/header.png)
Additional Information
- Interior Features
- 3/4 Bath Master Bdrm, Double Vanity, Breakfast Bar, Kitchen Island, Walk-in Pantry, Quartz Countertops, High Speed Internet, Upstairs
- Exterior Features
- Private Yard
- HOA Fee
- $269
- HOA Freqency
- Monthly
- Community Features
- Prestige On 64th
- Property Description
- Contemporary
- Flooring
- Carpet, Tile
- Appliances
- Dishwasher, Disposal, Refrigerator, Microwave, Built-In Electric Oven, Electric Range
- Heating
- Forced Air
- Air Conditioning
- Central Air
- Exterior Construction
- Wood Frame, Painted, Stucco
- Stories
- 2
- Parking Features
- Garage Door Opener, Direct Access, Electric Vehicle Charging Station(s), Attached Garage
- Garage Spaces
- 2
- Elementary School
- North Ranch Elementary School
- Middle School
- Desert Shadows Middle School
- High School
- Horizon High School
Courtesy of K. Hovnanian Great Western Homes, LLC. 877-546-8669
Copyright 2026 Arizona Regional Multiple Listing Service, All rights reserved. The data relating to real estate for sale on this website comes in part from the Arizona Regional Multiple Listing Service. All information deemed reliable but not guaranteed and should be independently verified. All properties are subject to prior sale, change or withdrawal. Neither listing broker(s) nor Arizona Regional Multiple Listing Service shall be responsible for any typographical errors, misinformation, misprints and shall be held totally harmless.