Share this with your friends


541.292.4444
Real Estate Company
10214 E Coopers Hawk Drive, Sun Lakes, AZ 85248
- $795,000
- 3
- BD
- 4
- BA
- 3,330
- SqFt




- List Price
- $795,000
- Status
- ACTIVE
- Days on Market
- 2
- MLS#
- 7097903
- Subtype
- Residential
- Style
- Ranch
- Year Built
- 1995
- Bedrooms
- 3
- Bathrooms
- 4
- Full Baths
- 3
- Half Baths
- 1
- Living Area
- 3,330
- Lot Size
- 8,625
- Acres
- 0.20
- Subdivision
- Sun Lakes Unit Thirty-One
- Neighborhood
- Oakwood
Property Description
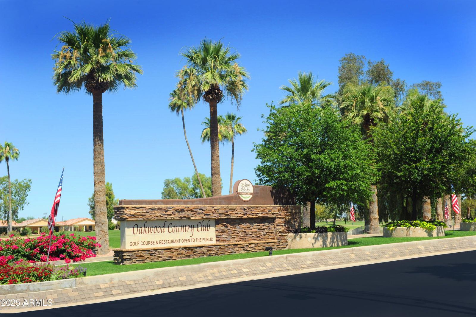
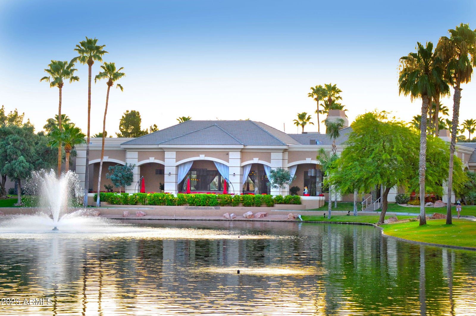
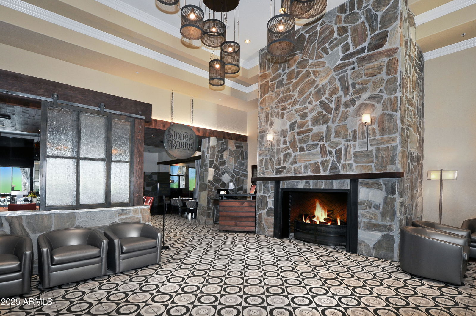
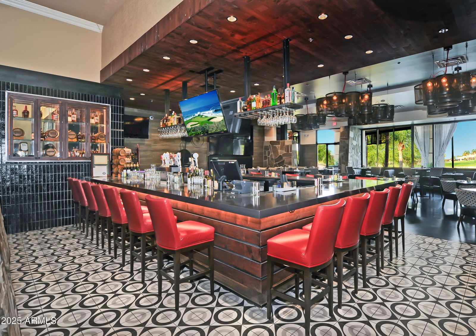
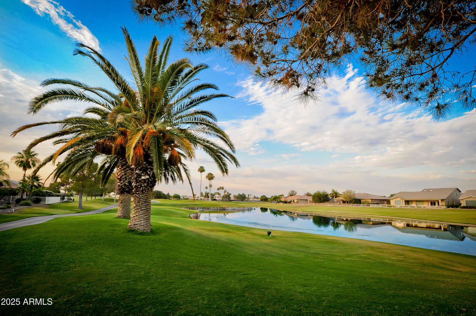
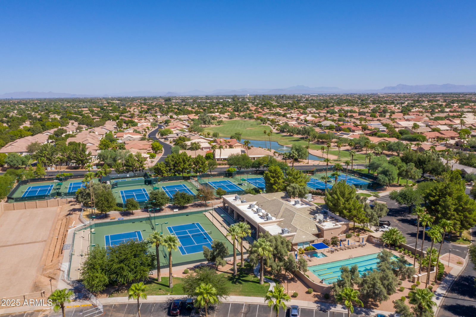
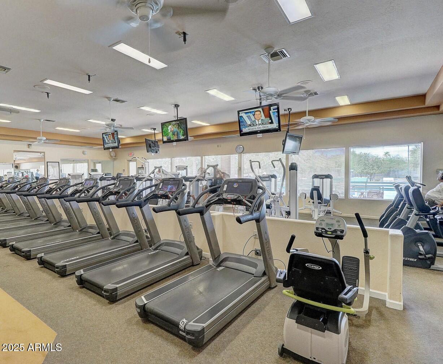
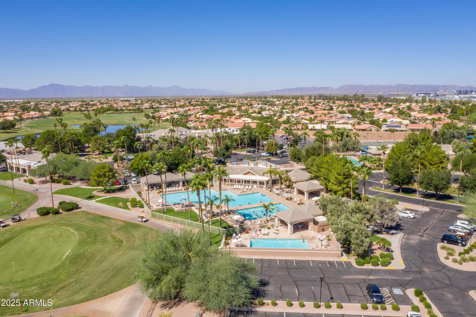
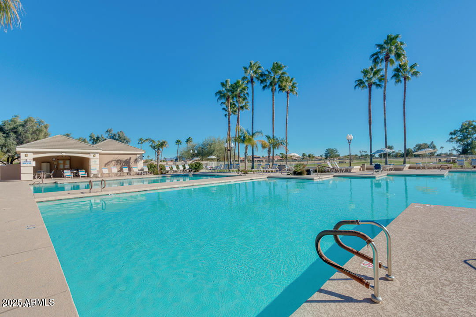
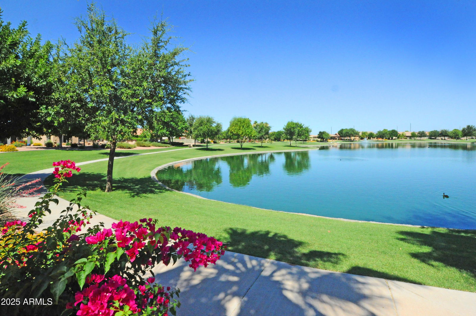
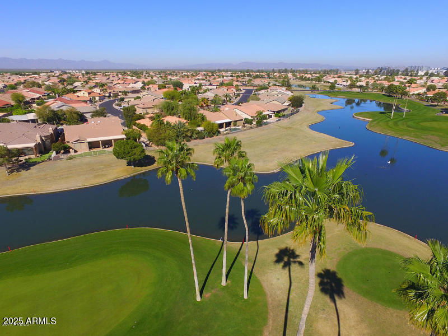
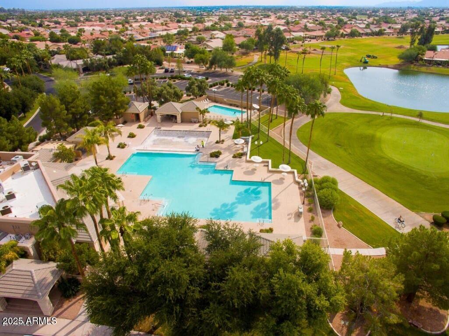
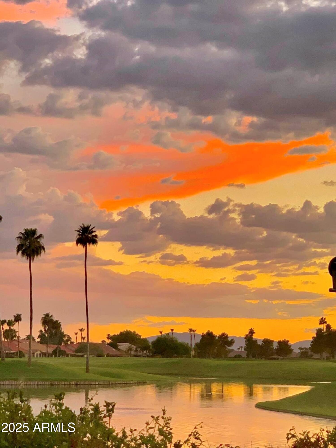
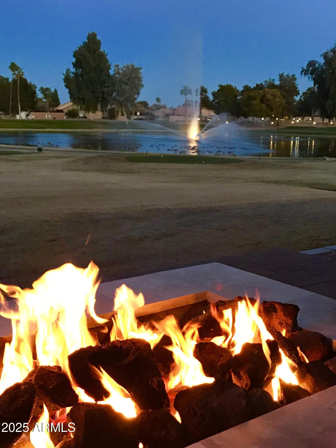
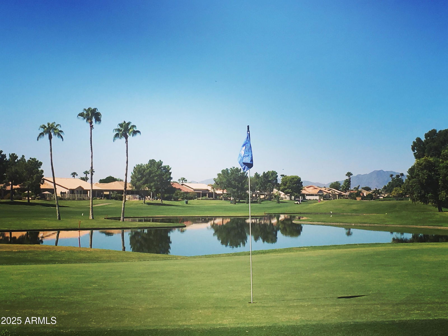
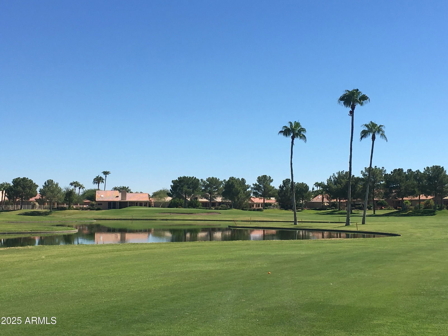
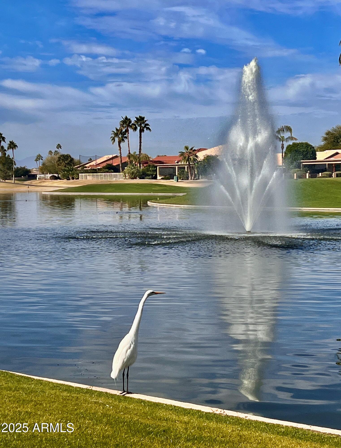
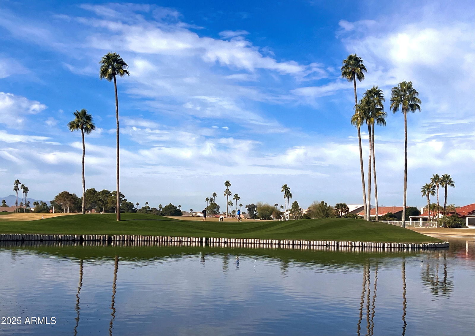
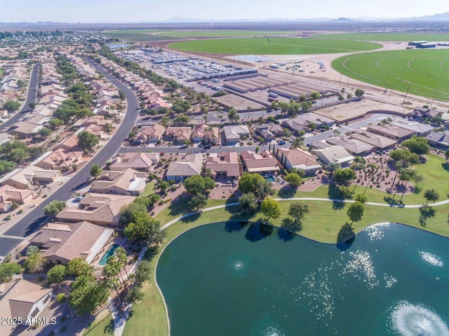
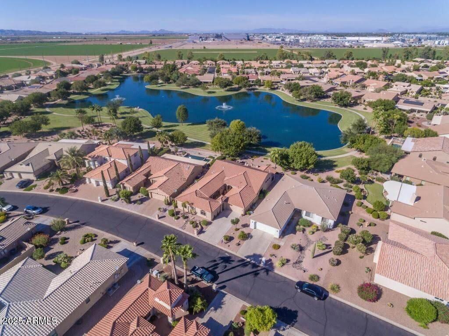
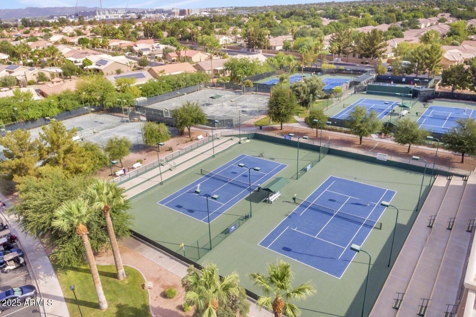
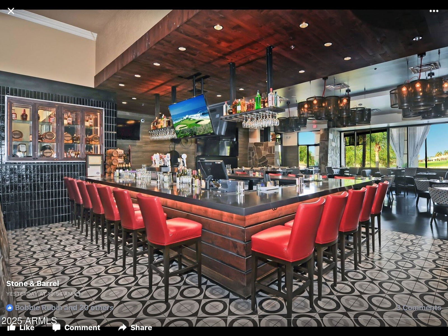
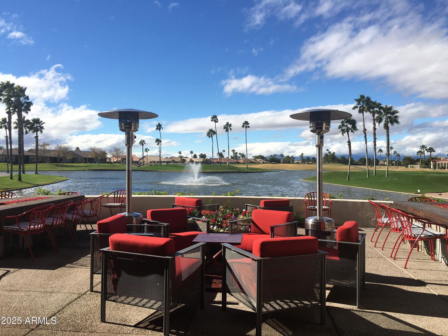
Rare 3330sf single story 3BR, 3.5BA Borgata model with a pool, spa, AND casita in the popular gated active adult community of Oakwood at Sun Lakes. RECENT UPDATES include new quartz counters and freshly painted cabinets in kitchen and bathrooms, NEW ROOF, and new outlets and switches throughout. The main house features a large LR/DR with new vinyl flooring, a spacious den/office w/closet for 3rd bedroom option. Large kitchen with a bonus storage wall, expanded breakfast area with bay windows, solar tubes, and a family room with back patio access. Spacious expanded primary suite with bonus closet space, vaulted ceilings, skylights, full bath and amazing walk-in closet. 550sf casita with kitchenette, separate bedroom with walk-in closet, skylights and tons of storage. A perfect SEE MORE mother's quarters! Many extensions in the main house including bay windows in the LR, wider hallways with additional cabinet storage, extended laundry with room for freezer and refrigerator. Heated lap pool with separate spa in the resort backyard. This property is truly one of a kind! And then there are the plethora of amenities of Oakwood including golf, tennis, pickleball, pools, fitness, restaurants, and so many clubs.

Additional Information
- Interior Features
- Full Bth Master Bdrm, Separate Shwr & Tub, Double Vanity, Eat-in Kitchen, Breakfast Bar, Pantry, Quartz Countertops, High Speed Internet, Vaulted Ceiling(s), 9+ Flat Ceilings
- Exterior Features
- Misting System, Rain Gutters
- Taxes
- $4,276
- HOA Fee
- $1,518
- HOA Freqency
- Semi-Annually
- Community Features
- Oakwood
- Property Description
- Ranch
- Flooring
- Carpet, Vinyl, Tile
- Appliances
- Dishwasher, Disposal, Refrigerator, Gas Cooktop, Gas Stub for Range, Microwave, Reverse Osmosis, Built-In Electric Oven, Washer, Dryer
- Heating
- Natural Gas, Forced Air
- Air Conditioning
- Ceiling Fan(s), Central Air
- Exterior Construction
- Wood Frame, Painted, Stucco
- Stories
- 1
- Pool
- Yes
- Parking Features
- Golf Cart Garage, Garage Door Opener, Attch'd Gar Cabinets, Direct Access
- Garage Spaces
- 2
- Elementary School
- Adult
- Middle School
- Adult
- High School
- Adult
Courtesy of Keller Williams Integrity First Realty. 480-854-2400
Copyright 2026 Arizona Regional Multiple Listing Service, All rights reserved. The data relating to real estate for sale on this website comes in part from the Arizona Regional Multiple Listing Service. All information deemed reliable but not guaranteed and should be independently verified. All properties are subject to prior sale, change or withdrawal. Neither listing broker(s) nor Arizona Regional Multiple Listing Service shall be responsible for any typographical errors, misinformation, misprints and shall be held totally harmless.