33685 VAN DUYN RD, Eugene, OR 97408
- $2,695,000
- 3
- BD
- 2
- BA
- 3,660
- SqFt




- List Price
- $2,695,000
- Status
- ACTIVE
- Days on Market
- 135
- Price Change
- ▼ $130,000 1787125374
- MLS#
- 729210448
- Subtype
- Single Family Residence
- Style
- 1 Story, NW Contemporary
- Year Built
- 1997
- Bedrooms
- 3
- Bathrooms
- 2
- Full Baths
- 2
- Living Area
- 3,660
- Lot Size
- 435,600
- Acres
- 10
- MLS Area Major
- Lane Co: Coburg 1-5
Property Description
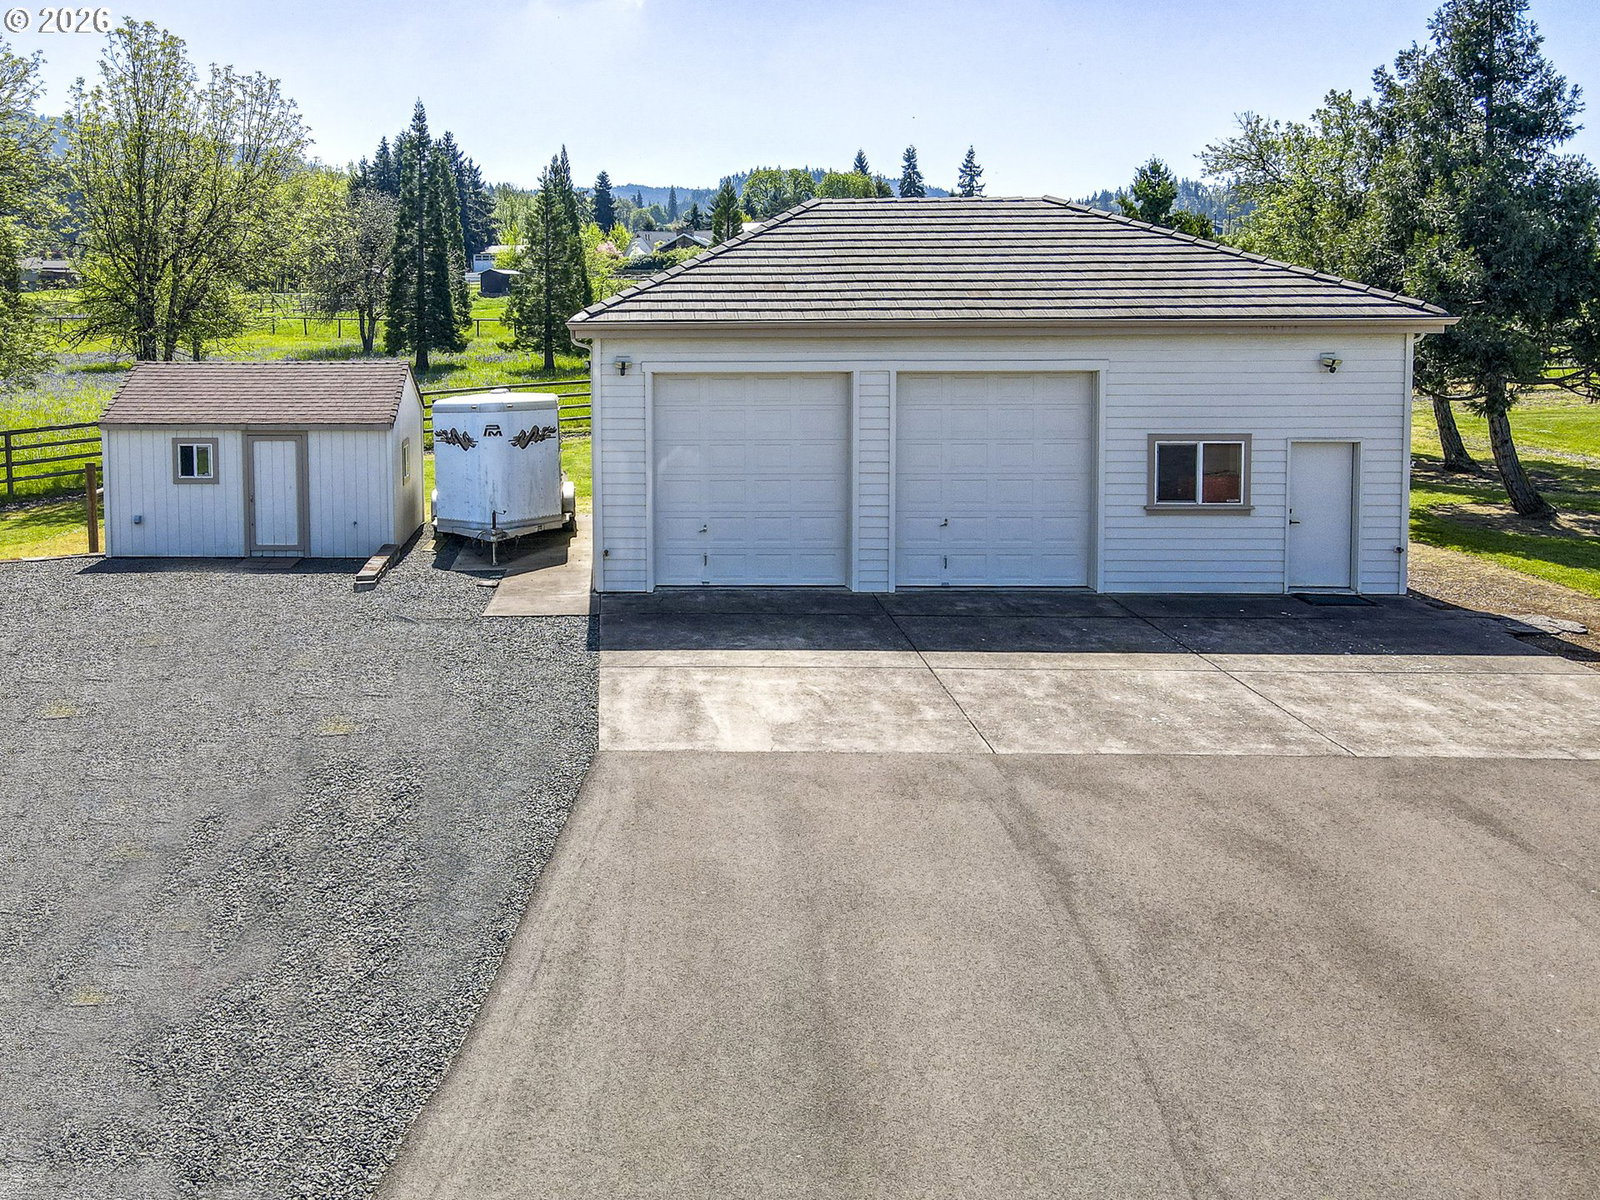
Set on 10 usable acres with sweeping valley views and a direct line to the Coburg Hills, this 3,660 sq ft country estate delivers space, function, and long-term livability. Large windows bring in natural light and frame the setting, while solid wide-plank hickory floors, plaster walls, and extensive updates completed in 2021 give the home a clean, well-built feel. The kitchen is designed for both daily use and gatherings with leathered granite counters, a Madagascar Blue granite island, induction cooktop, double ovens, walk-in pantry, appliance garage, and newer KitchenAid refrigerator. The great room centers around a Tulikivi soapstone fireplace that provides steady, efficient heat. The primary suite includes heated tile floors, a Victoria + Albert soaking tub, and detailed tile work. The home is equipped with two Carrier heat pumps, dual water heaters with recirculation, and full insulation for consistent comfort. The well produces 15 GPM with strong pressure and excellent water quality, supported by a softening system. Monthly operating costs average approximately $406, and high-speed internet with speeds near 396 Mbps supports streaming and remote work. The land is fully fenced and accessed by a newly paved driveway with gated entry, offering a mix of open ground and established landscaping including a decorative pond, seasonal creek, irrigated lawn area, and mature trees including Sequoias, firs, and oak. It’s not uncommon to see an abundance of wildlife such as turkeys, birds, deer, geese, and an occasional herd of elk moving through the property. Outdoor living is supported by concrete patios with built-in speakers and TV wiring. The property is well suited for animals with fenced pasture, a two-stall barn with power and water, and a 24x36 shop with tall bays, concrete floors, and its own electrical panel. Additional features include RV parking with power, five total garage spaces, a large septic system, and extensive drainage improvements.
/u.realgeeks.media/rockwellrealestate/header.png)
Additional Information
- Interior Features
- Granite, Hardwood Floors, Heated Tile Floor, High Ceilings, Laundry, Soaking Tub, Sound System, Wall to Wall Carpet
- Exterior Features
- Barn(s), Covered Deck, Cross Fenced, Fenced, Outbuilding, Private Road, RV Parking, Second Garage, Tool Shed, Water Feature, Workshop, Yard
- Property Description
- 1 Story, NW Contemporary
- Zoning
- RR10
- Exterior Features
- Barn(s), Covered Deck, Cross Fenced, Fenced, Outbuilding, Private Road, RV Parking, Second Garage, Tool Shed, Water Feature, Workshop, Yard
- Stories
- 1
- Parking
- Parking Pad
- Parking Features
- Parking Pad
- Garage Spaces
- 5
- Elementary School
- Gilham
- Middle School
- Cal Young
- High School
- Sheldon
- View
- Mountain(s), Territorial, Valley
Listing courtesy of Triple Oaks Realty LLC.
Mortgage Calculator
 The content relating to real estate for sale on this site comes in part from the IDX program of the RMLS of Portland, Oregon. Real Estate listings held by brokerage firms other than this firm are marked with the RMLS logo, and detailed information about these properties include the name of the listing's broker. Listing content is copyright © 2026 RMLS of Portland, Oregon. All information provided is deemed reliable but is not guaranteed and should be independently verified. This content last updated on . Some properties which appear for sale on this web site may subsequently have sold or may no longer be available.