5128 E Helena Drive, Scottsdale, AZ 85254
- $789,900
- 4
- BD
- 4
- BA
- 2,472
- SqFt




- List Price
- $789,900
- Status
- ACTIVE UNDER CONTRACT
- Days on Market
- 117
- Price Change
- ▼ $10,000 1788988155
- MLS#
- 7036000
- Subtype
- Residential
- Short Sale
- Yes
- Style
- Santa Barbara/Tuscan
- Year Built
- 2024
- Bedrooms
- 4
- Bathrooms
- 4
- Full Baths
- 3
- Half Baths
- 1
- Living Area
- 2,472
- Lot Size
- 4,074
- Acres
- 0.09
- Subdivision
- Arabella Parcel 3
- Neighborhood
- Arabella
Property Description
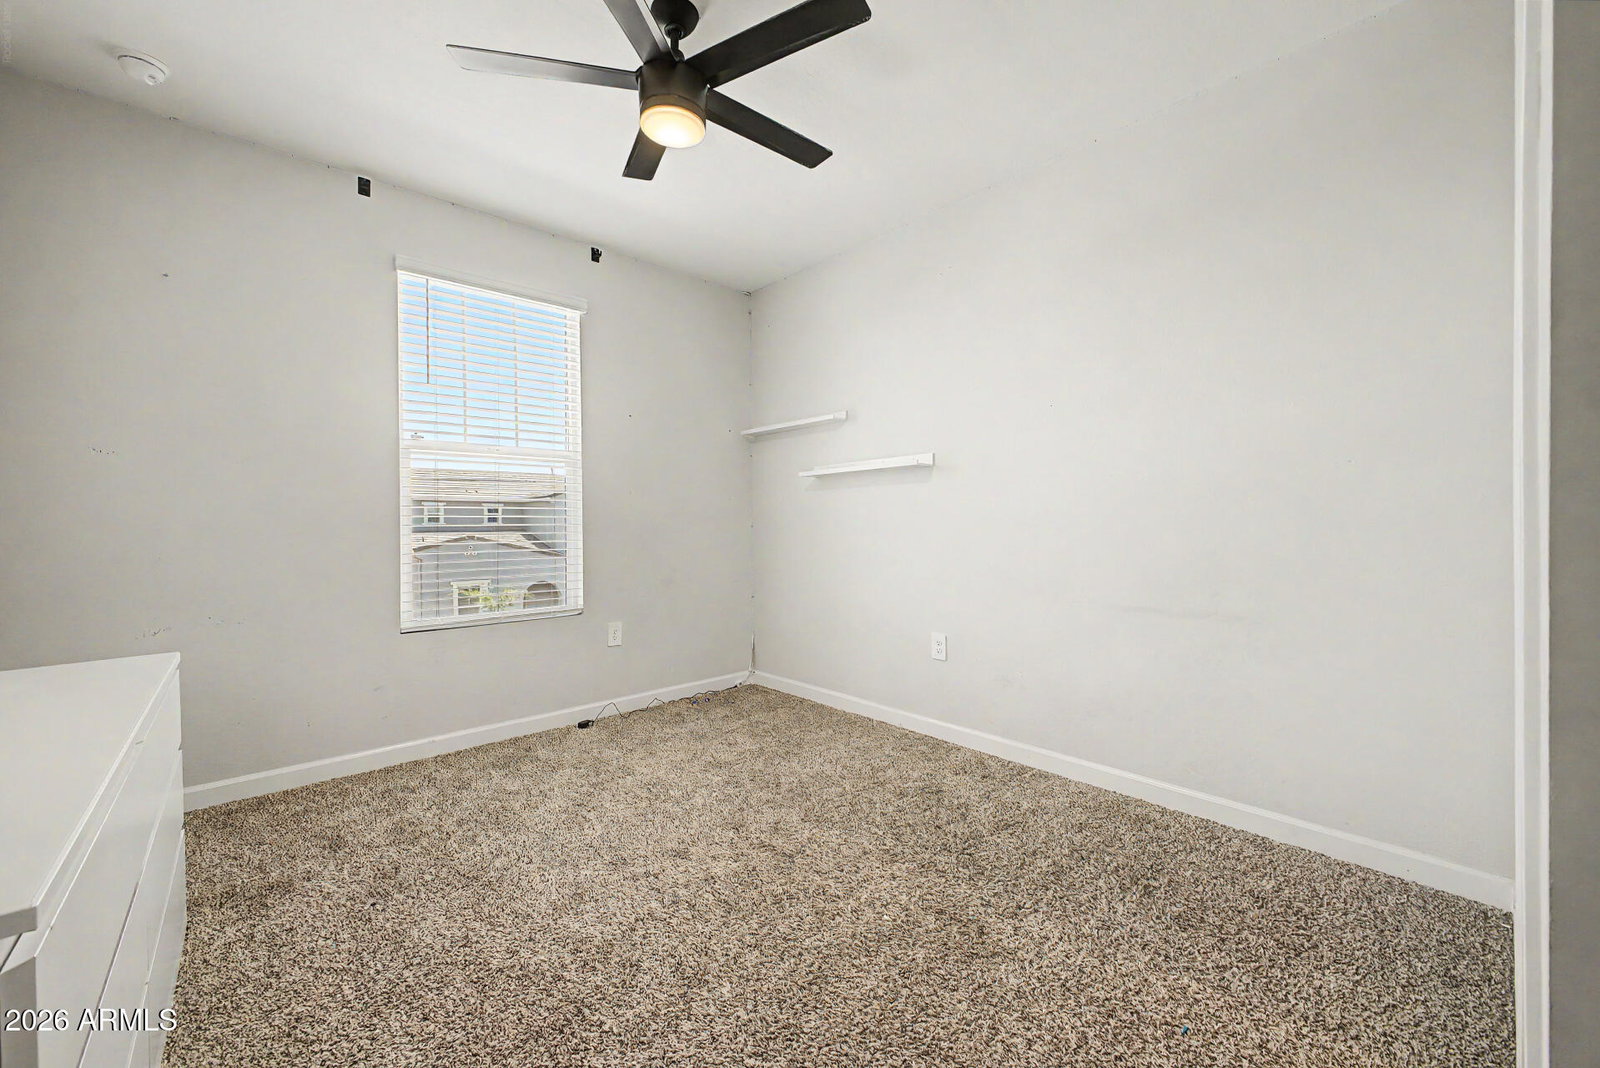
Fall in love with this beautiful two-story residence in the sought-after Arabella! Situated in a prime corner lot, this gem boasts an inviting curb appeal, a manicured landscape, and a 2-car garage. Inside, you'll be greeted with tile floors, contemporary lighting, plenty of natural light, window blinds, and stylish neutral colors that pair well with any choice of decor. Prepare delicious meals in the impeccable culinary space, complete with mocha cabinets adorned with crown molding, a full tile backsplash, elegant quartz countertops, built-in essentials, and an island with a breakfast bar, perfect for casual meals. The primary bedroom promises a good night's rest, including a walk-in closet for easy organization and a private bathroom with an oversized dual-sink vanity. The flexible loft is perfect for an office or hobby area. The beautifully landscaped backyard hosts a cozy covered patio ideal for morning coffee and a nice seating space with pavers and artificial grass, ideal for dining alfresco. This gem is THE ONE! Don't miss it!
/u.realgeeks.media/rockwellrealestate/header.png)
Additional Information
- Interior Features
- 3/4 Bath Master Bdrm, Double Vanity, Eat-in Kitchen, Breakfast Bar, Kitchen Island, Quartz Countertops, High Speed Internet, Smart Home, 9+ Flat Ceilings
- Taxes
- $3,124
- HOA Fee
- $132
- HOA Freqency
- Monthly
- Community Features
- Arabella
- Property Description
- Santa Barbara/Tuscan
- Flooring
- Carpet, Tile
- Appliances
- Dishwasher, Disposal, Gas Cooktop, Microwave, Reverse Osmosis
- Heating
- Natural Gas
- Air Conditioning
- Ceiling Fan(s), Central Air, Programmable Thmstat
- Exterior Construction
- Wood Frame, Blown Cellulose, Painted, Stucco, Stone
- Stories
- 2
- Parking Features
- Garage Door Opener, Direct Access
- Garage Spaces
- 2
- Elementary School
- Copper Canyon Elementary School
- Middle School
- Sunrise Middle School
- High School
- Paradise Valley High School
- View
- Mountain(s)
Courtesy of Real Broker. 602-755-3415
Copyright 2026 Arizona Regional Multiple Listing Service, All rights reserved. The data relating to real estate for sale on this website comes in part from the Arizona Regional Multiple Listing Service. All information deemed reliable but not guaranteed and should be independently verified. All properties are subject to prior sale, change or withdrawal. Neither listing broker(s) nor Arizona Regional Multiple Listing Service shall be responsible for any typographical errors, misinformation, misprints and shall be held totally harmless.