1360 W Gail Drive, Chandler, AZ 85224
- $579,900
- 4
- BD
- 3
- BA
- 2,003
- SqFt



- List Price
- $579,900
- Status
- ACTIVE
- Days on Market
- 2
- MLS#
- 7080861
- Subtype
- Residential
- Style
- Contemporary
- Year Built
- 1992
- Bedrooms
- 4
- Bathrooms
- 3
- Full Baths
- 2
- Half Baths
- 1
- Living Area
- 2,003
- Lot Size
- 6,355
- Acres
- 0.15
- Subdivision
- Festival By Shea Homes
Property Description
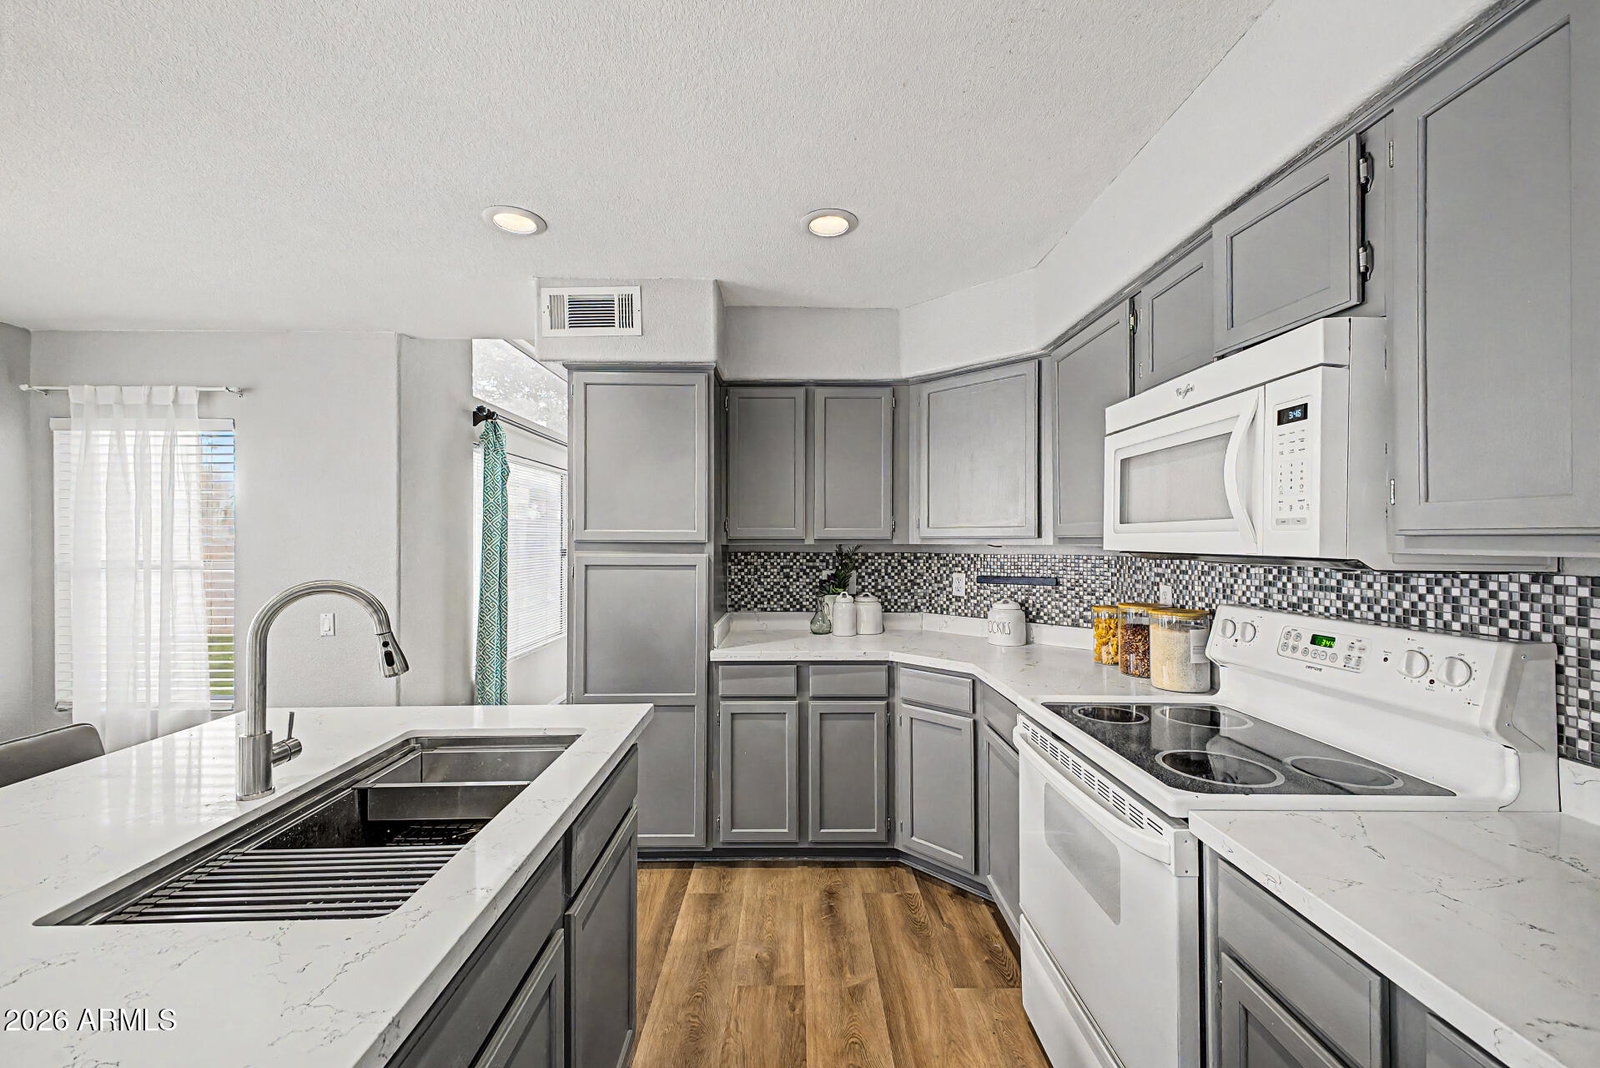
The search is finally over! This stunning 4-bedroom home welcomes you with great curb appeal including pristine artificial turf, North/South exposure, and a spacious 2-car climate controlled garage. Discover a captivating living room with vaulted ceilings, a soothing palette, and durable tile flooring. Gather loved ones in the spacious great room, complete with sliding door access to the backyard for seamless indoor-outdoor flow. The updated kitchen comes with new quartz counters, brand new sink and faucet, new dishwasher, built-in appliances, and an island with a breakfast bar. Worry-free, energy-efficient updates include a Tesla solar system (~$3,660/yr energy savings), a 20 SEER Lennox® HVAC (2018), Reme Halo® UV air purifier, a newer roof (2021), and whole-home water filtration. Before heading upstairs, check out the kids secluded under-stair room complete with a hidden pass-through. Upstairs, double doors lead to the main bedroom, showcasing soft newer carpeting, an ensuite with dual sinks, a walk-in closet, and a separate tub and shower. Enjoy enchanting Arizona sunsets in the well-kept backyard, boasting a covered patio, stylish pavers, an outdoor shower, a stone woodburning fireplace, and a refreshing pool with a built-in slide and sun shade sail ready (sails included). Make this Chandler gem yours, come check it out today!
/u.realgeeks.media/rockwellrealestate/header.png)
Additional Information
- Interior Features
- Full Bth Master Bdrm, Separate Shwr & Tub, Double Vanity, Eat-in Kitchen, Breakfast Bar, Kitchen Island, Quartz Countertops, High Speed Internet, Upstairs, Vaulted Ceiling(s), 9+ Flat Ceilings
- Taxes
- $2,031
- HOA Fee
- $38
- HOA Freqency
- Monthly
- Property Description
- Contemporary
- Flooring
- Carpet, Laminate, Tile
- Appliances
- Dishwasher, Disposal, Microwave, Electric Range, Water Purifier
- Heating
- Electric
- Air Conditioning
- Ceiling Fan(s), Central Air
- Exterior Construction
- Wood Frame, Painted, Stucco
- Stories
- 2
- Pool
- Yes
- Parking Features
- Garage Door Opener, Direct Access, Attached Garage
- Garage Spaces
- 2
- Elementary School
- John M Andersen Elementary School
- Middle School
- John M Andersen Jr High School
- High School
- Chandler High School
Courtesy of eXp Realty. 888-897-7821
Copyright 2026 Arizona Regional Multiple Listing Service, All rights reserved. The data relating to real estate for sale on this website comes in part from the Arizona Regional Multiple Listing Service. All information deemed reliable but not guaranteed and should be independently verified. All properties are subject to prior sale, change or withdrawal. Neither listing broker(s) nor Arizona Regional Multiple Listing Service shall be responsible for any typographical errors, misinformation, misprints and shall be held totally harmless.