5150 N 20th Street Unit 201, Phoenix, AZ 85016
- $329,000
- 2
- BD
- 2
- BA
- 1,164
- SqFt




- List Price
- $329,000
- Status
- ACTIVE
- Days on Market
- 316
- Price Change
- ▼ $20,950 1784586027
- MLS#
- 6945900
- Subtype
- Residential
- Year Built
- 1962
- Bedrooms
- 2
- Bathrooms
- 2
- Full Baths
- 2
- Living Area
- 1,164
- Lot Size
- 1,209
- Acres
- 0.03
- Subdivision
- Biltmore Reserve
Property Description
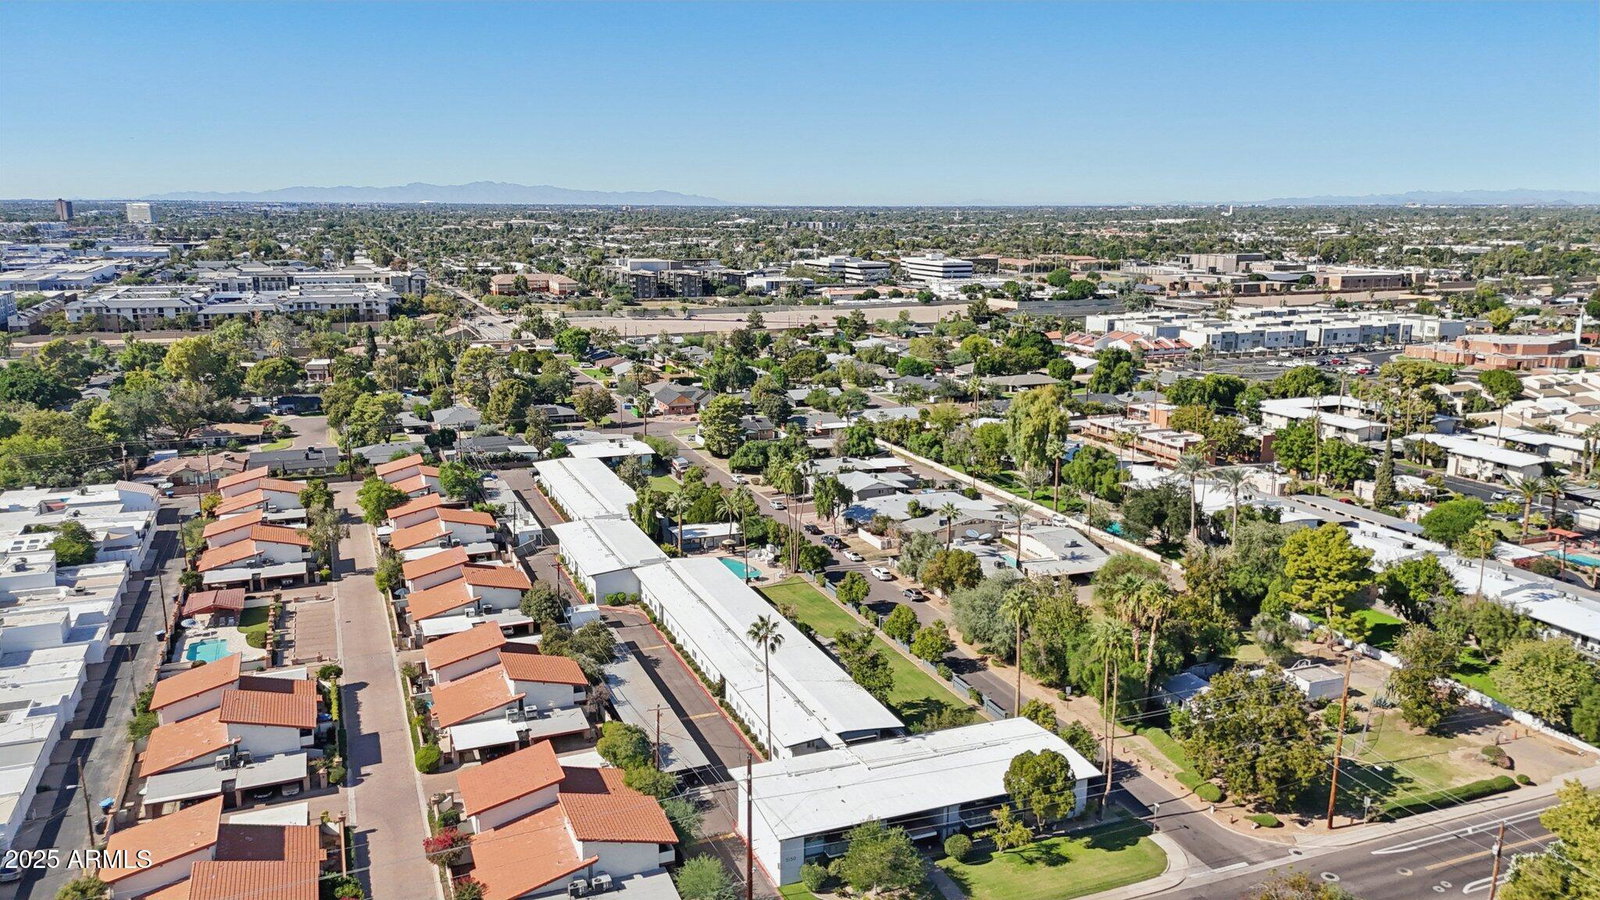
Welcome to your chic mid-century oasis in the heart of Phoenix's coveted Biltmore area. Unit 201 at 5150 N 20th St offers a harmonious blend of vintage character and modern upgrades—a perfect place to live, entertain, or simply unwind. The home features 2 bedrooms, 2 full bathrooms, 1,164 sq ft of living space in a light and bright package! The charming interior has been remodeled - featuring custom cabinetry, granite countertops and upgraded flooring throughout. The home is perfect for entertaining and flows into the oversized balcony with lush views in all directions! The low-rise community has amazing walkability! Nestled in the desirable 85016 zip code in the heart of the Biltmore - this truly is one of Phoenix's most sought-after residential pockets. Trendy cafés, upscale retail (such as the nearby Town & Country Shopping Center and Camelback Colonnade) abound. When not out and about - the lush grounds and community pool offer ample opportunity to relax. Primary residence or a stylish lock-and-leave lifestyle? Located in the heart of the Biltmore? Get it before its gone!
/u.realgeeks.media/rockwellrealestate/header.png)
Additional Information
- Interior Features
- Full Bth Master Bdrm, Double Vanity, Eat-in Kitchen, Breakfast Bar, Granite Counters, High Speed Internet, Vaulted Ceiling(s), No Interior Steps
- Exterior Features
- Balcony
- Taxes
- $1,472
- HOA Fee
- $545
- HOA Freqency
- Monthly
- Flooring
- Carpet, Tile
- Appliances
- Dishwasher, Disposal, Electric Cooktop, Microwave, Electric Oven, Electric Range
- Heating
- Electric
- Air Conditioning
- Ceiling Fan(s), Central Air
- Exterior Construction
- Block, Painted
- Stories
- 2
- Parking Features
- Assigned Parking, Community Structure, Permit Required
- Elementary School
- Madison Rose Lane School
- Middle School
- Madison Meadows School
- High School
- Camelback High School
- View
- Trees/Woods
Courtesy of Real Broker. 480-442-9868
Copyright 2026 Arizona Regional Multiple Listing Service, All rights reserved. The data relating to real estate for sale on this website comes in part from the Arizona Regional Multiple Listing Service. All information deemed reliable but not guaranteed and should be independently verified. All properties are subject to prior sale, change or withdrawal. Neither listing broker(s) nor Arizona Regional Multiple Listing Service shall be responsible for any typographical errors, misinformation, misprints and shall be held totally harmless.