Share this with your friends


541.292.4444
Rockwell Real Estate LLC
30436 N 131st Drive, Peoria, AZ 85383
- $1,250,000
- 2
- BD
- 3
- BA
- 2,645
- SqFt




- List Price
- $1,250,000
- Status
- ACTIVE
- Days on Market
- 3
- MLS#
- 7107203
- Subtype
- Residential
- Year Built
- 2022
- Bedrooms
- 2
- Bathrooms
- 3
- Full Baths
- 2
- Half Baths
- 1
- Living Area
- 2,645
- Lot Size
- 9,495
- Acres
- 0.22
- Subdivision
- Trilogy At Vistancia
- Neighborhood
- Trilogy At Vistancia
Property Description
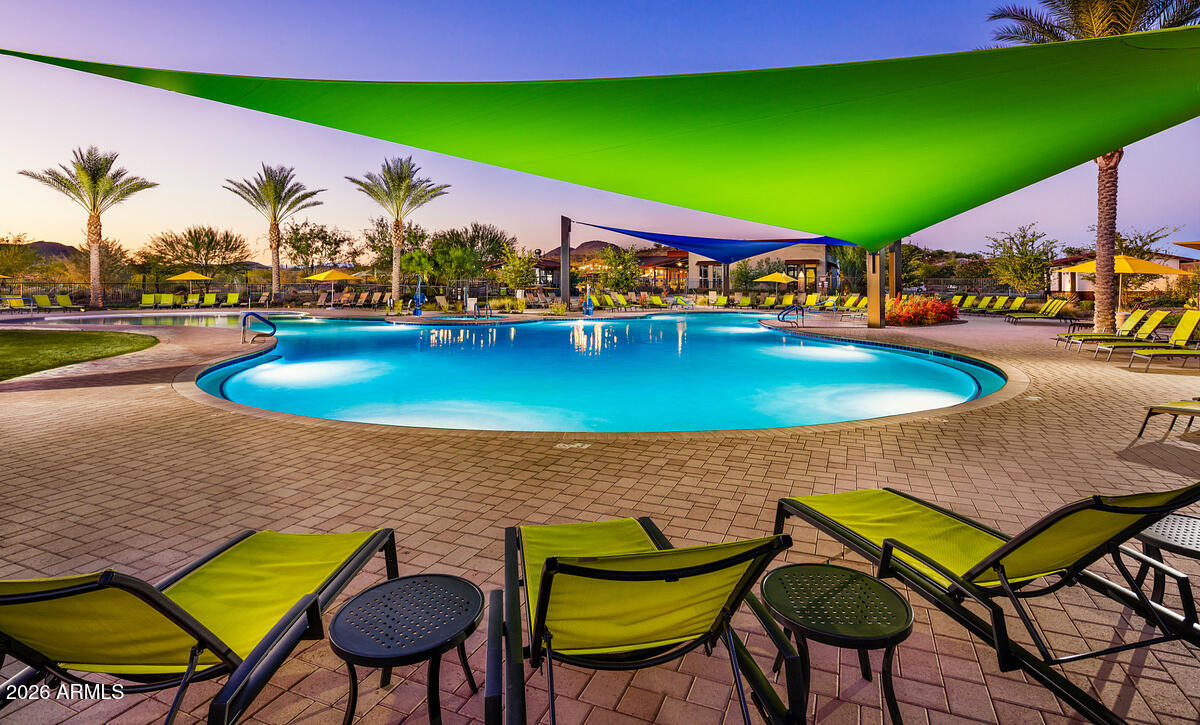
Quite possibly the premier homesite in all of Trilogy! Built in 2022, this exceptional residence sits on an oversized cul-de-sac lot on model row, just a pitching wedge from the Mita Club and its world-class amenities. Enjoy rare privacy with no neighbors behind or to one side. The resort-inspired backyard features an extended covered pergola, raised ramada, putting green and expansive tile patio. Inside, beautiful hardwood flooring, soaring ceilings and a stunning gourmet kitchen with dual islands, quartz countertops, stacked cabinetry and stainless appliances create an inviting atmosphere. The luxurious primary suite offers patio access, a designer accent wall and spa-inspired bath with tub, oversized shower and dual closets. A truly exceptional Trilogy lifestyle awaits! Exceptional curb appeal welcomes you with a long paver driveway, stone columns, synthetic grass, landscaped planters, cactus and custom lighting, complemented by a striking steel front door. The kitchen overlooks both the Great Room and a beautifully appointed side courtyard featuring a pergola, large-format tile and linear gas fireplace, with a lighted pathway connecting to the backyard retreat. Additional interior highlights include designer bathroom tile, a custom powder room vanity, steel barn-style slider at the den, built-in ceiling speakers in the Great Room with a gas fireplace with stone surround, designer window treatments, and a thoughtfully designed Smart Space featuring abundant cabinetry, generous countertops, utility sink and designer flooring. The versatile bonus room adjoining the primary suite offers endless possibilities as a private office, fitness room, expanded closet or additional storage. Every detail contributes to a home that blends privacy, thoughtful design and elevated resort-style living.

Additional Information
- Interior Features
- Full Bth Master Bdrm, Separate Shwr & Tub, Double Vanity, Breakfast Bar, Kitchen Island, High Speed Internet, Master Downstairs, 9+ Flat Ceilings, No Interior Steps
- Exterior Features
- Private Yard
- Taxes
- $3,319
- HOA Fee
- $1,019
- HOA Freqency
- Quarterly
- Community Features
- Trilogy At Vistancia
- Flooring
- Carpet, Tile, Wood
- Appliances
- Dishwasher, Disposal, Refrigerator, Gas Cooktop, Microwave, Reverse Osmosis, Electric Oven, Washer, Dryer, Water Softener Owned
- Heating
- Natural Gas
- Air Conditioning
- Central Air, Programmable Thmstat
- Exterior Construction
- Wood Frame, Painted, Stucco, Stone
- Stories
- 1
- Parking Features
- Garage Door Opener, Direct Access, Attached Garage
- Garage Spaces
- 2
- Elementary School
- Adult
- Middle School
- Adult
- High School
- Adult
- View
- Mountain(s), Desert
Courtesy of Lake Pleasant Real Estate. 623-227-3000
Copyright 2026 Arizona Regional Multiple Listing Service, All rights reserved. The data relating to real estate for sale on this website comes in part from the Arizona Regional Multiple Listing Service. All information deemed reliable but not guaranteed and should be independently verified. All properties are subject to prior sale, change or withdrawal. Neither listing broker(s) nor Arizona Regional Multiple Listing Service shall be responsible for any typographical errors, misinformation, misprints and shall be held totally harmless.