Refine Search
Sort by
4809 E Lone Mountain Road, Cave Creek
$995,000
4 Beds ⋅ 3 Baths ⋅ 7101255 MLS
Welcome to your new Cave Creek retreat. At the heart of the property, a serene courtyard sets the tone for slow desert mornings with coffee in hand and peacefulness surrounding you. Unlock your creative side in the detached art studio & dedicated workshop with room to build, paint and tinker without giving up space in the main home. Another separate 2-bed, 1-bath casita with its own full kitchen & laundry offers true independent living for guests or make it AirBNB ready. The remodeled main home offers 2-bed, 2-bath, & over 1,700 square feet of charming, open-concept living, w/ kitchen, dining, & living spaces flowing together as one. All of this sits on one acre with no HOA. Room to live, room to host, room to create, all in the easy rhythm of the Cave Creek lifestyle. Come see it today!

4809 E Lone Mountain Road, Cave Creek

Courtesy of SERHANT.. 602-525-3992

37237 N Sunset Trail, Cave Creek
$1,150,000
3 Beds ⋅ 3 Baths ⋅ 7100479 MLS
Truly special and timeless, this classic Cave Creek retreat is ideally located in the heart of town, nestled in the foothills of iconic Black Mountain. Set on an elevated lot, the home captures panoramic views in nearly every direction, with breathtaking vistas enjoyed from almost every window. Designed for both comfort and creativity, the property includes a versatile studio space perfect for an art studio, man cave, game room, fitness area, or private work-from-home retreat. Inside, the home offers 3 bedrooms and 2.5 baths, anchored by a stunning stone fireplace that creates a warm and inviting centerpiece in the primary living area. This is a rare opportunity to own a distinctive Cave Creek property that blends character, views, and lifestyle in one unforgettable setting. The chef-endorsed kitchen is thoughtfully arranged for maximum efficiency and functionality without wasted space, featuring beautiful classic cabinets and a layout ideal for both everyday living and entertaining. Outdoor living is a highlight of this home, with several cozy spaces that invite relaxation and gatherings. Enjoy a tranquil courtyard, along with a spacious barbecue patio complete with an outdoor fireplace - perfect for cooking pizzas or preparing memorable meals under the desert sky. Recent updates include a new electrical panel and freshly coated roof. A must see property!

37237 N Sunset Trail, Cave Creek

Courtesy of Fathom Realty Elite. 480-576-9200

4661 E Rockrose Drive, Cave Creek
$1,375,000
4 Beds ⋅ 3 Baths ⋅ 7100257 MLS
Experience desert living at its finest in this beautifully updated 4-bedroom, 3-bathroom Cave Creek home, situated on a desirable acre-plus corner lot with panoramic mountain views! This spacious single-level residence offers an impressive combination of modern upgrades and outdoor amenities. The remodeled kitchen features quartz countertops, double ovens, a gas cooktop, walk-in pantry, and island. Wood-look tile flooring flows throughout the home, complemented by a fireplace that adds warmth and character. The spacious primary suite features a beautifully remodeled walk-in closet and separate shower and soaking tub. Step outside to your private backyard retreat, complete with a resort-style pool and spa and lush privacy hedges, perfect for entertaining while enjoying Arizona's breathtaking sunsets. The rooftop observation deck offers stunning 360-degree desert and mountain views. Additional highlights include an owned solar system, a 3-car garage, and ample space for potential RV parking. With thoughtful upgrades and an exceptional Sonoran Desert setting, this property offers the perfect blend of comfort, privacy, and Arizona living!

4661 E Rockrose Drive, Cave Creek

Courtesy of HomeSmart. 602-230-7600

31214 N Ranch Road, Cave Creek
$1,095,000
4 Beds ⋅ 3 Baths ⋅ 7099855 MLS
Awesome Cave Creek location meets beautifully updated interior and exceptional outdoor living on this spacious 1.25-acre property. Surrounded by mature shade trees, this inviting retreat offers a peaceful rural feel just moments from everyday conveniences. Interior updates completed in 2019 bring enduring style to this generous four-bedroom, three-bath home with a large loft and separate office/den. Soaring ceilings create an airy main living area, while a striking two-way fireplace with a stone surround adds warmth and character. The spacious kitchen connects naturally with the living and gathering areas, making everyday meals and entertaining equally inviting. The sense of space continues outdoors with nearly 1,000 square feet of private covered patios wrapping around three sides of th home. Enjoy morning coffee in a quiet seating area, an evening beverage overlooking the refreshing private pool, or a weekend barbecue with friends. Multiple outdoor gathering spaces offer inviting places to relax throughout the day. Inside, the expansive loft provides flexibility for an art studio, game room, gym or work-from-home retreat, while the separate office/den offers additional privacy. An oversized shed/workshop and a separate large storage container that conveys with the home provide abundant room for tools, equipment and hobbies. Beautiful finishes, versatile living spaces and room to spread out--inside and out--make this a wonderful place to enjoy the Cave Creek lifestyle.

31214 N Ranch Road, Cave Creek

Courtesy of Fathom Realty Elite. 480-576-9200

28241 N 49th Place, Cave Creek
$990,000
4 Beds ⋅ 3 Baths ⋅ 7099624 MLS
Home, sweet home! This gorgeous 4 bed, 3 bath property in Dynamite Ranch is looking for its new owners! Great curb appeal, a low-care landscape, and 3 garage spaces are just the beginning. Inside you will find formal dining & living areas w/soaring ceilings, elegant wood-look flooring, a neutral palette, and a fireplace to keep you warm & cozy. Prepare delicious meals in this gourmet kitchen, comprised of espresso cabinetry w/crown molding, a pantry, granite counters, tile backsplash, SS appliances, and a center island w/a breakfast bar. The grand primary suite boasts a walk-in closet and a pristine bath w/dual sinks plus a glass shower. Lastly, the wonderful backyard includes a covered patio, paver seating area w/an outdoor fireplace, artificial turf, and a sparkling blue pool! Act now!

28241 N 49th Place, Cave Creek

Courtesy of A-Aa-1 Realty. 480-905-8848

31030 N 41st Place, Cave Creek
$679,000
3 Beds ⋅ 3 Baths ⋅ 7099400 MLS
Discover Arizona living at its finest with this charming 2-story home /POOL, SPA & owned SOLAR in Tatum Ranch! Featuring a manicured desert landscape and a 2-car garage. Inside, you'll find vaulted ceilings, abundant natural light, wood-look & tile floors t/out, plantation shutters, and an inviting great room. Further in, the family room w/media niche opens seamlessly into the eat-in kitchen. The kitchen boasts recessed lights, ample wood cabinets & counter space, SS appliances, and an island w/breakfast bar. The downstairs main suite w/double-door entry is highlighted by a decorative stained-glass window and includes a spa-like private bath w/dual vanities, a separate tub & shower, and a walk-in closet. Upstairs, a versatile open loft can serve as a home office or additional living space. Outside, your private oasis awaits! Enjoy a covered patio, pergola-covered paver seating area, sparkling pool, and above-ground spa, perfect for year-round entertaining. Tatum Ranch offers neighborhood parks, playgrounds, and walking & biking paths, plus a convenient location near shopping, dining, golf courses, and outdoor recreation. Don't miss this opportunity!

31030 N 41st Place, Cave Creek

Courtesy of SERHANT.. 602-525-3992

5929 E Surrey Drive, Cave Creek
$775,000
3 Beds ⋅ 3 Baths ⋅ 7098106 MLS
Tucked against Black Mountain & minutes from charming downtown Cave Creek, this unique property blends 60s style with Southwestern character. The spacious 2-bed, 2-bath main home features a large open kitchen & a versatile bonus room that could be an additional bedroom, home office, or extra living space. The home is complemented by a newly renovated attached 1-bed, 1-bath guest house with its own entrances & living space with kitchen. Set on .4 acres & surrounded by stunning mountain views, this property also features an oversized, extra-height 4-car garage with front & rear garage doors for all your cars, toys, or workshop needs! Plus an RV gate & parking with exterior 220 outlets & waste disposal. The leased solar will be prepaid at closing. Seller financing possible. Welcome home!

5929 E Surrey Drive, Cave Creek

Courtesy of Realty Executives Arizona Territory. 602-755-8556

6231 E Mark Way Unit 35, Cave Creek
$754,000
2 Beds ⋅ 3 Baths ⋅ 7097884 MLS
EXPERIENCE THE BEST OF CAVE CREEK LIVING! Nestled in the picturesque foothills of Black Mountain, this PRISTINE,BEAUTIFULLY, PAMPERED HOME. Offers the perfect combination of luxury, comfort and convenience. IMPECCABLY maintained and MOVE-IN READY, This inviting residence features an open-concept of living space designed for effortless everyday living and entertaining. Step outside to your own private backyard retreat, complete with a cozy outdoor fireplace, built-in BBQ, putting-green. exceptional setting for relaxing evenings or gatherings with family and friends. Enjoy Resort-style amenities, including clubhouse, sparkling pool & fitness center.Surrounded by the natural beauty, charm, and vibrant lifestyle of Cave Creek, This home offers the best of Arizona living. Whether you're seekin full-time residence, seasonal getaway or the ultimate lock-and-leave lifestyle. This exceptional home checks all the boxes. MOVE RIGHT IN AND START ENJOYING THE CAVE CREEK LIFESTYLE!!

6231 E Mark Way Unit 35, Cave Creek

Courtesy of Acacia Properties. 602-469-5257

5617 E Lonesome Trail, Cave Creek
$849,000
4 Beds ⋅ 3 Baths ⋅ 7097012 MLS
Fresh, inviting, and ready for its next chapter! This 4-bedroom home features new LVP flooring, fresh interior and exterior paint, and freshly painted kitchen and bathroom cabinets. The kitchen includes a new range, dishwasher, and garbage disposal (2026). A new water heater and water softener were installed in 2025. The split floor plan offers flexibility for guests or a home office. The 3-car tandem garage includes an electric vehicle charger. Enjoy Arizona living with a private pool and an extended covered patio spanning the length of the home, offering ample space to relax or entertain. Move-in ready and thoughtfully updated, this home is ready for you to make it your own! Listing agent is related to seller.

5617 E Lonesome Trail, Cave Creek

Courtesy of Realty ONE Group. 480-315-1240

27621 N 47th Street, Cave Creek
$700,000
5 Beds ⋅ 3 Baths ⋅ 7096182 MLS
This beautiful and spacious two-story Cave Creek home offers 5 bedrooms, 3 bathrooms (including one full bedroom and bathroom downstairs), 3,203 square feet of living space, along with a 3-car garage. The home features a mix of tile flooring and newer carpet. The floor plan is great for everyday living and entertaining. The primary suite includes dual vanities, a separate soaking tub, a walk-in shower, and a large walk-in closet. Outside, the backyard features a swimming pool, a large covered patio and extended patio space. Additional features include built-in garage storage, fridge and washer/dryer that convey with the home. This home is conveniently located near the active, fun town of Cave Creek and just minutes from Desert Ridge and City North with lots of shopping, dining, entertainment, golf, and other activities to enjoy!

27621 N 47th Street, Cave Creek

Courtesy of Redfin Corporation. 602-483-4919

6914 E Highland Road Unit Lot 1&2, Cave Creek
$1,350,000
4 Beds ⋅ 3 Baths ⋅ 7095291 MLS
Experience the space and beauty of Cave Creek living with this unique equestrian property featuring no HOA and two separate adjoining parcels totaling approximately 4.6 acres. Framed by breathtaking 360-degree mountain views, the property offers a comfortable 3-bedroom, 2-bath main home and an attached 1-bedroom, 1-bath casita with its own kitchen and living room--perfect for guests, multigenerational living, or added privacy. Horse amenities include a 3-stall mare motel, spacious turnout, round pen, riding arena, and tack shed, with direct access to nearby trails for exploring Cave Creek's stunning desert landscape. A circular driveway, expansive parking for trailers, RVs, and toys, and a large fenced yard complete the setup. Come Enjoy Cave Creek as it was meant to be!

6914 E Highland Road Unit Lot 1&2, Cave Creek

Courtesy of Realty ONE Group. 480-285-0000

4441 E Rancho Del Oro Drive, Cave Creek
$569,000
3 Beds ⋅ 3 Baths ⋅ 7094128 MLS
Vaulted ceilings, natural light, fresh interior finishes and large lot set the tone for this inviting Tatum Ranch home. Offering 3 bedrooms and 2.5 baths, the two-story layout features fresh interior paint, updated flooring, and new carpeting. A fireplace and accent wall bring character to the living area, while the kitchen provides ample cabinetry, counter space, and a breakfast bar. Upstairs, the primary suite includes a spacious walk-in closet and updated private bath with dual sinks, alongside two additional bedrooms. Enjoy outdoor dining beneath the covered patio, relax on the open patio, or make the grassy backyard your own. A two-car garage and convenient access to parks, walking and biking paths. Ideally situated in Tatum Ranch near golf, shopping, dining, & the best of Cave Creek.

4441 E Rancho Del Oro Drive, Cave Creek

Courtesy of Jason Mitchell Real Estate. 480-522-1030

43415 N 65th Street, Cave Creek
$2,100,000
3 Beds ⋅ 3 Baths ⋅ 7091534 MLS
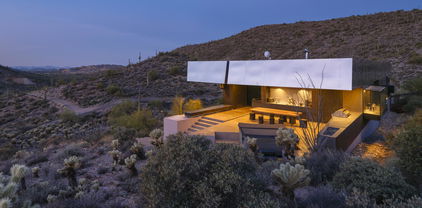
Newly Available - Desert Modern Architecture. ''Hidden Valley Desert House'' is a ''pavilion for living''. Designed by Wendell Burnette FAIA, this special home on a 5 acre view lot offers superb materials & unique plan: a design masterwork. The home anchors on a concrete-block plinth & canopy roof floats w/stainless steel fascia screening solar/mechanical. Built for indoor/outdoor living, main level: kitchen w/coffee nook, top-line appliances, & sublime outdoor gathering spaces. Great room: generous dining and ''patio-room'' w/fire feature. Hidden wall reveals meditation room. Owners Suite opens to outdoors w/ secluded bath and sinks, Japanese-style soaking tub. Fenced run for pets. Sweeping views of Phoenix & mountains. Irreplaceable at this price!!! SEE MORE IN SUPPLEMENT. Desert Modern Architecture: Nestled on a five-acre slope in Cave Creek, the Hidden Valley Desert House is a "long pavilion for living" designed by Wendell Burnette FAIA. This exceptional home features superb materials, detailed construction, and a unique plan, making it a masterwork of living design. The design, seemingly straightforward, surprises with its details: From the ground, the home is anchored on a solid plinth with stepped, local concrete masonry walls and a monolithic hand-applied plaster-style coating. Above, a large shade canopy appears to float, offering shelter. The upper roof canopy features a deep, mill-finish stainless steel fascia that screens solar panels and mechanicals, echoing the landscape and sky. Approaching the home, a concrete stepped path leads to a dramatic gathering space. Water features are on the west, with ponds, while the east includes a fire-pit for cool desert nights. Solar orientation and photovoltaic panels make this home eco-friendly. Generous living is abundant here. The main level includes a chef's kitchen with a coffee nook, opening to an outdoor gathering space. The great room features a dining area and built-in A/V wall. An intimate space includes a fire feature and wine column, converting to an outdoor patio-room. A hidden transition wall reveals a private meditation room with a view of the Koi pond shared with the Owners Suite. The Owners Suite opens outdoors, keeping the bath and sinks secluded. A Japanese-style bath includes a wood soaking tub and handmade wooden sink. The plan offers three bedrooms plus extra exercise and office spaces, easily convertible for any needs. Guest rooms are on the lower level for privacy. The home includes a large protected pet run. Artfully sighted, the primarily south-facing home is surrounded by mature Saguaro, with a unique ecology featuring a teddy bear cholla field to the east. The home is elevated for sweeping views from the Phoenix Valley to the south, with the Continental Mountains to the east reflecting the sunset sky. Inside, the canopy's underside is dark like the night sky a deep soft shade and a continuous open feeling. Outside, a similar dark night sky wooden ceiling structure exists. The lowest level offers comfort, while the upper levels are open to views and earth, with doors and glazing creating a larger living space. When opened, there are often no distinctions between inside and outside. A subtly rich material palette includes "shadow reflective finishes" of cold-rolled mill finish steel, ebonized sustainable MDF, three dark finishes of sustainable resin-infused paper, colored felt wall panels, and integral color purple-black hand-applied stucco walls with embedded vermiculite. The Japanese concept of "Wabi-Sabi" is embraced, celebrating new and old, rich and diverse textures. Built to a high level of craft, this home is irreplaceable at this price. The architect's statement encapsulates the home's serenity and harmony: "For our clients, this house was about purging/simplifying their life and also about an indoor/outdoor house for their Koi, Rhodesian Ridgebacks, and one cat and their very specific way of living." We are certain you'll find this home the perfect definition of Desert Living. The Hidden Valley Desert Home is highly published. Here are just a few to visit: The Coolector: /hidden-valley-desert-house Dezeen: /2018/08/08/wendell-burnette-hidden-valley-desert-house-arizona/ Arch Daily: /899944/hidden-valley-desert-house-wendell-burnette-architects

43415 N 65th Street, Cave Creek

Courtesy of AZArchitecture/Jarson & Jarson. info@azarchitecture.com

3180 E Lazy Lizard Lane, Cave Creek
$2,725,000
4 Beds ⋅ 3 Baths ⋅ 7091189 MLS
Experience luxury, privacy, and breathtaking mountain views on 3.11 acres in Cave Creek! Built in 2017, this custom home offers 3,120 sq. ft., a 340 sq. ft. private casita, and a climate-controlled 35'x70' RV garage with car lift and coated floors. High-end appliances, elegant finishes, hand-carved stone fireplaces, and a spa-inspired primary bath with steam shower and second laundry in the primary closet elevate everyday living. The expansive covered patio is perfect for entertaining, while the spectacular upstairs deck offers unrivaled panoramic mountain views and unforgettable sunsets! Equestrians will love the 3 covered horse pens with automatic waterers, endless riding opportunities, and proximity to the state park. A truly exceptional desert retreat! OWNER RELATED TO LISTING AGENT

3180 E Lazy Lizard Lane, Cave Creek

Courtesy of RealtyONEGroup Mountain Desert. 928-680-7350

4407 E Coyote Wash Drive, Cave Creek
$675,000
4 Beds ⋅ 3 Baths ⋅ 7090747 MLS
From the moment you enter through the beautiful custom front door, you know this home is something special. A gorgeous custom kitchen, beautifully updated interiors, and a resort-style backyard make this 4-bedroom, 3-bath home a standout in its gated community. With only one neighboring home, green space on two sides, and an open western outlook, the setting offers beautiful sunset views and room to breathe. The kitchen is the heart of the home, and the care behind its 2024 remodel shows. Custom cabinetry, quartz countertops and backsplash, and custom lighting come together in a space that's as beautiful to look at as it is enjoyable to cook in. The oversized island offers plenty of room to prepare a meal and gather with guests, with hidden outlets that keep the finish clean. A dedicated coffee station, slide-out microwave, and automatic pantry lighting reflect the thought put into everyday living. Premium stainless steel appliances include a dual-fuel range that pairs an electric oven for precise baking with the instant heat of a gas cooktop, along with a high-end refrigerator and dishwasher. From the cabinetry to the finishing touches, this is a kitchen worth seeing in person. Bathroom remodels were also completed in 2024, complementing an interior with vaulted ceilings, contemporary lighting, luxury vinyl plank flooring throughout the main living areas, plush nylon carpet, and custom Roman shades. The primary suite provides a peaceful place to unwind, with a private ensuite featuring dual sinks and a separate shower and tub. The backyard is every bit as inviting. Custom travertine surrounds a sparkling pool with poolside fountains, a Baja beach entry, and a spa with spillover. Enjoy an afternoon in the water, have friends over for an evening outdoors, or settle in around the custom-built, in-ground gas fire pit to watch the sunset. With no neighboring home to the west, the open outlook is a defining feature of this outdoor space. Landscape lighting adds a beautiful finishing touch after dark. Additional updates include a 2021 Trane variable-speed A/C system, Low-E windows, sun screens, and fresh interior and exterior paint. The 2-car garage includes a Wi-Fi-enabled door opener. Convenient access to golf, dining, shopping, healthcare, CCUSD schools, hiking and mountain biking trails, Tonto National Forest, and Lake Pleasant puts so much of what makes Arizona living special within reach.

4407 E Coyote Wash Drive, Cave Creek

Courtesy of eXp Realty. 480-624-8019

5916 E Bramble Berry Lane, Cave Creek
$895,000
4 Beds ⋅ 3 Baths ⋅ 7089311 MLS
Welcome to your desert sanctuary where residents enjoy premium community features designed for an active and peaceful lifestyle, including private gated access, walking and biking paths, community playground. This exceptional 4-bedroom, 2.5-bathroom residence offers 2,476 square feet of meticulously designed living space. The open floor plan features a spacious living area that transitions seamlessly into the kitchen, ideal for both daily life and effortless entertaining, Built on an expansive 8,126 sq. ft. lot, the property boasts stunning, unobstructed sunset views that capture the true essence of Arizona desert living. Storage and utility are unmatched with a massive 3 car garage (1 tandem). Combining functionality, premium location, and breathtaking scenery, this home is a must see : Luxury Vinyl flooring. : Roll-Out Kitchen Storage. : Spacious Kitchen with large counter space. : Kitchen Coffee nook. : Front yard & Backyard Irrigation with 4 zones, covering all bushes, planters & vegetable garden.

5916 E Bramble Berry Lane, Cave Creek

Courtesy of Compass. 480-776-1555

4208 E Desert Sky Court, Cave Creek
$720,000
4 Beds ⋅ 3 Baths ⋅ 7089226 MLS
Desert & mountain views, private pool + no neighbor behind you in the gated Ocotillo enclave of Dove Valley Ranch in Cave Creek. 4 bed/2.5 bath backs to a natural desert wash w/ view fencing framing open Sonoran Desert + Black Mountain. Private backyard w/ sparkling pool + extended covered patio for dining & lounging. Great room w/ custom built-in + plantation shutters. Kitchen w/ granite counters, island w/ breakfast bar, stainless appliances + bay window nook. Oversized upstairs primary w/ vaulted ceiling, picture windows + private sunset balcony, en suite bath + walk-in closet. Downstairs bedroom/office w/ French doors. Community w/ Robert Trent Jones Jr. golf course, walking paths + dark starry skies. Minutes to Cave Creek dining, Spur Cross trails, Carefree, Desert Ridge + Loop 101

4208 E Desert Sky Court, Cave Creek

Courtesy of Real Broker. 480-442-0529

33838 N 43rd Street, Cave Creek
$899,900
4 Beds ⋅ 3 Baths ⋅ 7088801 MLS
Beautiful gated home nestled on a premium lot in prestigious Dove Valley Ranch. Highly desirable floor plan offers 4 bedrooms, 2.5 bathrooms, plus a versatile office or game room, with a spacious 3 car garage. The kitchen boasts granite countertops, generous storage, a large island, and stainless appliances - all with lovely views of the pool. The luxurious primary suite is a relaxing retreat, with a large walk-in closet, dual vanity, separate shower, and soaking tub. Step outside to discover exceptional outdoor living, with a beautiful sparkling pool and expansive paver patio, backing to open space with privacy and sunset views. Ideally located in a gated community, just minutes to shopping, hiking, and Dove Valley Ranch Golf Club. Two new AC units in 2019. ALL FURNITURE INCLUDED.

33838 N 43rd Street, Cave Creek

Courtesy of Trillium Properties. 602-692-4288

32644 N 40th Place, Cave Creek
$895,000
4 Beds ⋅ 3 Baths ⋅ 7088761 MLS
Sunsets, space, and smart upgrades come together in this beautiful home. This well-kept Cave Creek home in the gated community of Emerald Greens at Dove Valley Ranch is made for the Sonoran Desert lifestyle, with open floor plan living that connects easily to the outdoors. With nearly 3,500 square feet, the layout adapts to however you live. You'll find 4 bedrooms and 3 baths, plus a home office that can serve as a 5th bedroom, a loft, a dining room, and a bonus sitting room. The kitchen is the heart of the home. Slab granite counters, stainless steel appliances, and a gas range set the stage for everything from busy mornings to big holiday gatherings. An oversized pantry and a separate butler's pantry keep everything organiz and within reach. Entertain in style in this backyard retreat, complete with a covered outdoor kitchen featuring a Coyote built-in grill, ceramic Coyote Kamado cooker, granite counters, and a sink. Take a dip in the sparkling pool with a tiled water feature and pool heater for year-round enjoyment, then sharpen your short game on the private putting green. A flagstone patio with ceiling fans offers shaded space for dining and lounging, and an upstairs balcony captures the sunsets. Perfect for everything from game-day cookouts to quiet evenings under the desert sky. Space, style, and efficiency in a desert setting you'll love coming home to.

32644 N 40th Place, Cave Creek

Courtesy of Keller Williams Realty Sonoran Living. 480-948-3338

5815 E Sierra Sunset Trail, Cave Creek
$1,199,999
4 Beds ⋅ 3 Baths ⋅ 7088720 MLS
Highly sought-after Torrey Pines floorplan in gated Cave Creek community! Quiet and amenity-rich, with parks and walking paths just outside your door, backing to a private desert wash. High ceilings and abundant natural light make this split floorplan home feel expansive. The backyard is a true retreat: travertine tile, a built-in gas fireplace, built-in jacuzzi, built in bbq and your own putting green, surrounded by lemon, orange, and grapefruit trees. The indoor-outdoor elements blend seamlessly and the open and spacious layout are just part of what this model so desirable, with a perfect setup to entertain or just provide room for the whole family. Practical upgrades include a tankless gas water heater and an epoxy-coated garage floor with built-in storage. Come see Lone Mountain!

5815 E Sierra Sunset Trail, Cave Creek

Courtesy of Retro Real Estate. 602-574-3438

38500 N School House Road Unit 8, Cave Creek
$849,000
2 Beds ⋅ 3 Baths ⋅ 7088492 MLS
Mountain views, a premium corner lot and beautifully upgraded interiors set this 2023 Galloway Ridge home apart. The single-level Capstone floor plan features two spacious primary suites, a dedicated office and 2.5 baths. An oversized island anchors the gourmet kitchen, complemented by quartz countertops, upgraded cabinetry, stainless steel appliances, gas cooking and a built-in wine fridge. Large windows and sliding doors bring natural light into the open great room. Enjoy north/south exposure and a private backyard with a covered patio, outdoor fireplace and view fencing overlooking the community's grassy dog park. A two-car garage and community pool, spa and fitness facilities complete this inviting Cave Creek retreat.

38500 N School House Road Unit 8, Cave Creek

Courtesy of Desert Dream Realty. 480-324-6050

4502 E Sierra Sunset Trail, Cave Creek
$1,245,000
3 Beds ⋅ 3 Baths ⋅ 7087809 MLS
Stunning Sonoran Desert Jewel. Custom built 3680 sq/ft of luxury by FINITZ Custom Homes. 3 master bedrooms. Walled front courtyard. Oversized 1/3 acre lot backing onto 20+ acre hikeable desert preserve. 12' ceilings throughout main house, 10' ceilings in the attached 900 sq ft MULTI GENERATIONAL casita. Accommodate short or long term (funded) guests. The house features huge windows, natural stone accents, wood ceiling beams and a custom family room fireplace with wood beam mantel. French doors throughout. Fresh paint. Massive 800 cu/ft, temp controlled indoor storage room. Gorgeous sunken Pebbletech lagoon pool with 2 way pond waterfall. SUB ZERO and DACOR appliances. Artificial grass yard. Gas fire pit. 5300 sq/ ft under roof. Garage cabinets. RV gate. Cave Creek is the next Cupertino!! Garage cabinets. RV gate. Cave Creek is the next Cupertino!!

4502 E Sierra Sunset Trail, Cave Creek

Courtesy of Trelora Realty. 602-638-2500

4913 E Windstone Trail, Cave Creek
$799,400
3 Beds ⋅ 3 Baths ⋅ 7087768 MLS
WOW! Rare opportunity on a premium golf course lot in Tatum Ranch, where sweeping fairway views and beautiful desert scenery create an exceptional setting! This 3-bed, 2.5-bath home with a 3-car garage features soaring vaulted ceilings, natural light and expansive windows bringing the outdoors in while a charming wood-burning fireplace adds warmth and character. The kitchen features granite countertops, an island with breakfast bar, gas range, professional-series appliances and wine fridge. The primary suite offers dual sinks, a walk-in closet and walk-in shower. Step outside to your own backyard retreat, where newly installed turf and attractive, low-maintenance landscaping set the stage for morning coffee, sunset gatherings, outdoor dining and peaceful evenings overlooking the fairway

4913 E Windstone Trail, Cave Creek

Courtesy of Berkshire Hathaway HomeServices Arizona Properties. 623-551-8040

26627 N 46th Place, Cave Creek
$950,000
5 Beds ⋅ 3 Baths ⋅ 7086358 MLS
Welcome to Tatum Ridge, where a premium lot and thoughtfully designed single-level floor plan create the perfect setting for Arizona living. The split layout offers privacy and an easy flow between the home's generous living spaces, including a great room with gas fireplace, formal dining area, eat-in kitchen and separate den/office. The primary suite is privately situated and features a walk-in closet, dual vanities, separate tub and shower, and private water closet. Outside, enjoy a sparkling private pool, covered patio and view fencing overlooking the natural wash and open desert beyond. A 3-car garage provides plenty of additional space, while the North Phoenix location offers convenient access to nearby shopping, dining and recreation.

26627 N 46th Place, Cave Creek

Courtesy of My Home Group Real Estate. 480-685-2760

6017 E Roy Rogers Lane, Cave Creek
$1,375,000
5 Beds ⋅ 3 Baths ⋅ 7086006 MLS
Private, extensively renovated retreat in the gated Estates at Palos Verdes. This 4,046 SF residence offers 5 bedrooms, 3 full baths and a spacious loft, with the primary suite plus a second bedroom on the main level. More than $325,000 has been invested in premium improvements since 2021, creating a truly move-in-ready home with high-end finishes, extensive system upgrades and exceptional indoor-outdoor living. The remodeled kitchen is designed for entertaining and features custom soft-close cabinetry, frosted-glass accents, granite and quartz surfaces, and an oversized waterfall island with generous seating. A thoughtfully selected appliance package includes a Thermador refrigerator, Forno gas range and hood, ASKO dishwasher, Sharp built-in microwave, warming drawer and beverage refrigerator. Additional features include oversized pot drawers, reverse-osmosis drinking water, a hot-water dispenser with filtration, and an under-sink carbonator/water-chiller system. Gas service was added for the range and backyard. Soaring ceilings and expansive windows fill the home with natural light while framing beautiful mountain, desert and backyard views. Open living spaces, custom architectural details and a gas fireplace create an inviting setting for both everyday living and entertaining. The spacious primary suite includes a large walk-in closet and spa-inspired bath with granite surround, custom cabinetry, lighted mirrors, glass shower enclosure and a Comfortflo jetted soaking/heated tub. Secondary bathrooms were also fully remodeled with custom cabinetry, granite countertops, new tubs and showers, glass enclosures, lighted mirrors, faucets, hardware, medicine cabinets and soft-close toilets. Throughout the home, upgrades include new tile flooring, custom baseboards, raised and replaced interior doors with updated trim and hardware, most windows replaced, a custom Viewrail stair railing, complete interior paint, custom lighting, chandeliers, ceiling fans, recessed lighting and kitchen pendants. Major infrastructure improvements include complete electrical rewiring, updated plumbing, a 2024 Trane HVAC system with transferable 10-year warranty, a 2023 tankless water heater, whole-home water softener, smart thermostats and central vacuum. The exterior is equally impressive with a new 2026 roof backed by a 10-year transferable warranty, fresh exterior paint including retaining walls and fencing, remodeled cool deck, extensive desert landscaping, landscape lighting, 35 tons of decorative rock, stone inlay, and a new built-in barbecue with integrated seating. A covered patio with propane fireplace and separate wood-burning fire pit complete the outdoor entertaining areas. The resort-style backyard features a refinished pool and spa with mini-pebble surface, new anti-vortex drains and returns, new filter and cleaning pumps, upgraded Jandy 460 cartridge filtration, pool rock waterfall with dedicated pump, multi-purpose pond with its own rock water feature and pump, plus a custom removable pool safety barrier. The freshly painted 3-car garage includes epoxy flooring, extensive storage racks and a Wi-Fi-enabled Tesla Universal Wall Connector Level 2 charger, rated for up to 44 miles of range per charging hour. The home also features a professionally installed audio/video system with TV wall mounts, surround-sound wiring and loft speakers, outdoor speaker wiring, video doorbell and interior/exterior security camera coverage. Set on a desirable north-south facing cul-de-sac lot, the home enjoys exceptional privacy and one of the neighborhood's most appealing settings. Mature landscaping, the adjoining natural wash and surrounding open desert space create substantial separation and a remarkably secluded feel. Mountain views, expansive windows and the natural Sonoran Desert setting enhance the sense of privacy throughout the home and backyard. The location also offers convenient access to shopping, dining and entertainment in both Cave Creek and Desert Ridge, while nearby Tonto National Forest and surrounding mountain trails provide excellent opportunities for hiking, biking and enjoying the Sonoran Desert outdoors. Blending extensive upgrades, exceptional privacy, a resort-style setting and convenient access to Cave Creek and Scottsdale, this truly turnkey home offers a rare opportunity to move in and immediately enjoy the very best of Arizona indoor-outdoor living. Seller is offering a $10,000 buyer credit with an acceptable offer, providing flexibility for a flooring selection of the buyer's choice or other allowable buyer costs or credits, subject to lender approval.

6017 E Roy Rogers Lane, Cave Creek

Courtesy of DeLex Realty. 602-910-3002

31440 N 44th Street, Cave Creek
$1,559,000
4 Beds ⋅ 3 Baths ⋅ 7085783 MLS
Picture-Perfect Living Begins Here! Welcome to an extraordinary luxury estate where timeless elegance meets resort-style living on an expansive 1.05-acre lot. A circular driveway, 3-car garage, RV gate & parking, and beautifully manicured desert landscaping with mature trees add both grandeur & privacy. Beyond the gated courtyard, a charming porch, tranquil fountain, and stacked-stone fireplace create an impressive introduction to this exceptional residence. The interior exudes elegance with soaring ceilings, plantation shutters, abundant natural light, modern light fixtures, recessed lighting, neutral palette, and tile & wood flooring throughout. You'll love the spacious, desirable open-concept floor plan! Enhanced by a stacked-stone fireplace & media center in the welcoming living space The formal dining room is paired with a wet bar. At the heart of the home, the gourmet chef's kitchen showcases granite counters, tile backsplash, custom birchwood cabinetry, a large waterfall island w/breakfast bar, and professional-grade SS appliances w/gas cooktop & double wall ovens. Just off the front entry is the versatile den with two built-in desks & bookshelves. The owner's retreat has patio access, a walk-in closet, and a lavish ensuite with dual sinks, soaking tub, & tiled shower. Two secondary bedrooms share a pass-through bath, while the other bedroom offers direct access to the backyard. Laundry room with a sink, cabinetry for ample storage, 2 washers and 2 dryers. EXPANSIVE BACKYARD, designed for ultimate relaxation and entertainment! The full-length covered patio overlooks an elaborate paver terrace, putting green, built-in BBQ, outdoor shower, and a stunning heated Pebble Tec pool & spa. With generous open space for horses, RVs, trucks, recreational toys, or future additions, the possibilities are truly remarkable. Plus fantastic views as your daily backdrop! An exceptional blend of luxury, privacy, space, and resort-inspired living, this remarkable estate offers a rare opportunity to experience the very best of sophisticated Arizona living. What a RARE find! Pool professionally drained, cleaned and refilled 9/2026 2 AC units - 1 new 2023 1 new 2024 New water heater 2024 Turf & putting green installed 2026

31440 N 44th Street, Cave Creek

Courtesy of West USA Realty. 480-948-5554

The data relating to real estate for sale on this web site comes in part from Information and Real Estate Services, LLC under IRES Rules © Copyright IRES, and is provided for limited non-commercial use. Information is provided exclusively for consumers' personal use and may not be used for any purpose other than to identify prospective properties consumers may be interested in purchasing. Real estate listings held by other brokerage firms are included in this site and detailed information about them includes the name of the listing brokers. Listing broker has attempted to offer accurate data, but buyers are advised to confirm all items.
Information deemed reliable but not guaranteed by the MLS
Listing data last updated:

Copyright 2026 Arizona Regional Multiple Listing Service, All rights reserved. The data relating to real estate for sale on this website comes in part from the Arizona Regional Multiple Listing Service. All information deemed reliable but not guaranteed and should be independently verified. All properties are subject to prior sale, change or withdrawal. Neither listing broker(s) nor Arizona Regional Multiple Listing Service shall be responsible for any typographical errors, misinformation, misprints and shall be held totally harmless.

The data relating to real estate for sale on this web site comes in part from the Internet Data Display (IDX) of the Southern Oregon Multiple Listing Service. Real estate listings held by brokerage firms other than our company are marked with the IDX logo and detailed information about them includes the name of the listing brokers. The information being provided is for consumers' personal, non-commercial use and may not be used for any purpose other than to identify prospective properties consumers may be interested in purchasing. All information subject to change and should be independently verified. Last updated:

The content relating to real estate for sale on this site comes in part from the IDX program of the RMLS of Portland, Oregon. Real Estate listings held by brokerage firms other than this firm are marked with the RMLS logo, and detailed information about these properties include the name of the listing's broker. Listing content is copyright © 2026 RMLS of Portland, Oregon. All information provided is deemed reliable but is not guaranteed and should be independently verified. This content last updated on . Some properties which appear for sale on this web site may subsequently have sold or may no longer be available.

How much is your home worth?

Get instant property value now!