Refine Search
Sort by
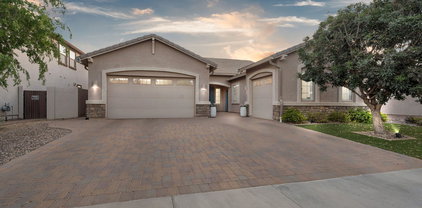
5011 S Carlyle Drive, Gilbert
$680,000
5 Beds ⋅ 3 Baths ⋅ 7052368 MLS
Resort-style living in sought-after Layton Lakes! This spacious 5-bedroom,3-bath Lennar home offers 2,898 sq. ft.,a private pool,no neighbors behind & OWNED 4kW SOLAR with Tesla Power-wall battery backup. Flexible floor plan includes downstairs bedroom & full bath + large upstairs loft. Kitchen features granite countertops, stainless steel appliances, gas cooking, island, pantry & RO system. HUGE backyard with extended patio & sparkling play pool, synthetic grass, mature fruit trees + herb & vegetable gardens. Additional features include EV charging, water softener, dual-pane windows & owned security system. Recent updates include water heater,garage door opener,microwave & refrigerator.Enjoy Layton Lakes lakes, trails, parks, splash pad, playgrounds & sports courts.Close to shopping & 202

5011 S Carlyle Drive, Gilbert

Courtesy of Keller Williams Realty Sonoran Living. 480-759-4300 Selling Office: Redfin Corporation.

859 E Aberdeen Drive, Gilbert
$512,500
4 Beds ⋅ 2 Baths ⋅ 7067251 MLS
Welcome to the desirable Layton Lakes community! This beautiful 4-bedroom, 2 bath home was built in 2014 and has been lovingly maintained by its original owners and used as a secondary residence. the home has received light use and is in excellent condition. Fresh interior paint, high ceilings, and a bright, spacious open living area create a warm and inviting atmosphere. Low maintenance landscaping makes outdoor upkeep easy. Enjoy the exceptional Layton Lakes lifestyle with tennis courts, scenic walking paths, playgrounds, and community amenities right at your doorstep. A Wonderful opportunity to make this move-in ready home your own. Seller is offering a $3,500 flooring allowance with acceptable offer, allowing buyer to select flooring to suit their personal style.

859 E Aberdeen Drive, Gilbert

Courtesy of HomeSmart. 602-230-7600 Selling Office: Realty ONE Group.

4556 S Riata Street Unit 103, Gilbert
$445,000
4 Beds ⋅ 3 Baths ⋅ 7065646 MLS
Fantastic opportunity to own this end-unit townhome in Mosaic at Layton Lakes! You'll be delighted by a captivating open layout with high ceilings, a soothing palette, blinds, and attractive wood-look flooring. The gourmet kitchen features quartz counters, crisp white shaker cabinetry with crown moulding, pendant/recessed lighting, a stylish tile backsplash, stainless steel appliances, a pantry, and an island with a breakfast bar. You'll also find a cozy loft ideal for a reading nook or lounge. The primary bedroom showcases soft carpeting, a private bathroom with dual sinks, and a walk-in closet. Unwind at the end of a long day in the backyard, complete with pristine artificial turf and a covered patio for refreshing drinks or enjoying a good book. Make it yours today!

4556 S Riata Street Unit 103, Gilbert

Courtesy of Barrett Real Estate. 480-864-2100 Selling Office: Berkshire Hathaway HomeServices Arizona Properties.

879 E Aberdeen Drive, Gilbert
$615,000
5 Beds ⋅ 3 Baths ⋅ 7072825 MLS
Welcome to refined living in Layton Lakes! This beautifully upgraded home showcases an inviting entry, stone accents, high ceilings, elegant wood-look flooring & recessed lighting. The spacious great room flows seamlessly into a gourmet kitchen featuring granite countertops, rich cabinetry crown molding, SS appliances, pantry & oversized island with breakfast bar. A versatile loft offers the perfect space for an office or retreat. The luxurious primary suite features a spa inspired bath dual vanities & walk-in closet. Step outside to your private backyard oasis with a covered patio, extended pavers & beautifully designed plant beds perfect for relaxing or entertaining. NEW AC, fresh interior paint, epoxy garage floor, sealed grout, new irrigation controller & Ring security doorbell.

879 E Aberdeen Drive, Gilbert

Courtesy of Keller Williams Realty Sonoran Living. 480-759-4300 Selling Office: HomeSmart.

701 E Charlevoix Avenue, Gilbert
$746,000
5 Beds ⋅ 3 Baths ⋅ 7057486 MLS
INCREDIBLE BUYER INCENTIVES: $12,000 MORTGAGE CONCESSION. Seller will pay up to $12,000 at closing towards your interest rate buydown if you finance with lender of sellers choice. A single-level NextGen floor plan on a great lot in Layton Lakes, one of South Gilbert's premier master plans. The attached private suite / casita gives the home a second, self-contained living area under one roof, while the main house opens into easy single-story flow, plus a three-car garage. Layton Lakes delivers lakes, walking and biking paths, a splash pad, playgrounds, and baseball and soccer fields, with Haley Elementary on Layton Lakes Boulevard and the rest of Chandler Unified close by. Loop 202, Crossroads Towne Center, and South Gilbert dining sit minutes from the door.

701 E Charlevoix Avenue, Gilbert

Courtesy of Opendoor Brokerage, LLC. homes@opendoor.com Selling Office: Realty ONE Group.

654 E Buckingham Avenue, Gilbert
$560,000
4 Beds ⋅ 2 Baths ⋅ 7039769 MLS
Built in 2020, this turn-key, energy efficient, immaculately maintained home sits in the Single Story only neighborhood in Layton Lakes. $15,000 IN NEW UPGRADES INCLUDE, but not limited to: Four new Energy Efficient Artika Darren 18.7in Matte Black Flush Mount fan Lights (08/27/26 - Not pictured) installed in front two bedrooms, living room and flex/office; Water Heater (Jul 2026), Garage Spring System (Jun 2026); Interior Paint (May 2026); Green Fusion Dual System Whole House Water Softener (Oct 2025), RO System (Aug 2025), Washer/Dryer/SS Refrigerator/SS Dishwasher/SS Microwave w/professionally added exhaust vent (Jul 2025). This single-story home with 8ft ceiling will be a money saver when it comes to your monthly energy bills. In addition, exterior privacy shades block intense solar heat and UV rays before they hit the glass, lowering indoor temperatures and adding daytime privacy. The kitchen showcases granite counters, shaker cabinets with soft-close drawers, stainless steel appliances, and a large modern farmhouse sink. The fourth bedroom offers versatile flex space with custom built-in shelving ideal for flex room or home office. The professionally designed private backyard includes paver hardscape and lush synthetic turf. The Layton Lakes community features wonderful amenities including lakes, streams, beautiful walking trails, ramadas, BBQ areas, playgrounds, baseball fields, splash park, volleyball court, catch and release fishing dock, basketball and lighted tennis courts. Tucked inside one of the East Valley's most sought-after lake communities, this home blends comfort, convenience and location into one move-in ready package. Come see this beautifully maintained property and make it your new home. Sellers open to flexible close date.

654 E Buckingham Avenue, Gilbert

Courtesy of Compass. 480-776-1555 Selling Office: Kosh Realty.

4622 S Quiet Way, Gilbert
$718,000
3 Beds ⋅ 3 Baths ⋅ 7043700 MLS
Welcome home to this beautifully maintained property in the highly sought-after Layton Lakes community! Offered by the original owners, this home showcases true pride of ownership throughout. Step inside to discover a spacious open-concept floor plan designed for both everyday living and effortless entertaining. The oversized den offers incredible flexibility as a home office, playroom, media room, or additional living space. The bright and inviting kitchen flows seamlessly into the living and dining areas, creating the perfect gathering place for family and friends. Outside, you'll find your own private retreat featuring a sparkling saltwater pool, ideal for cooling off during Arizona summer. The whimsical backyard sits on an oversized lot and offers plenty of room to relax, play, and entertain. Enjoy peaceful mornings and beautiful evenings under the covered patio, which backs to green space for added privacy and serene views. This exceptional home combines comfort, efficiency, and an unbeatable location in one of the area's most desirable neighborhoods.

4622 S Quiet Way, Gilbert

Courtesy of Arizona Best Real Estate. 480-897-9000 Selling Office: SERHANT..

854 E Tekoa Avenue, Gilbert
$522,500
4 Beds ⋅ 2 Baths ⋅ 7026085 MLS
This beautifully updated single level home offers 4 bedrooms and 2 bathrooms and is located in the desirable Layton Lakes community. Built in 2014, the neighborhood features an impressive array of amenities including walking paths, ramadas, BBQ areas, greenbelts, playgrounds, tennis courts, baseball fields, a splash pad, and a pavilion. Inside, you'll find a thoughtfully designed open floor plan with tile and laminate flooring throughout. The spacious kitchen is perfect for gathering and entertaining, featuring granite countertops, a breakfast bar, and ample workspace. The split-bedroom layout provides added privacy, while the primary suite offers french doors, a large soaking tub, and a private toilet room. This home has been freshly updated with new interior and exterior paint. new ceiling fans, a new dishwasher, and a new water heater. Step outside to enjoy the newly extended paver patio and low-maintenance artificial turf, ideal for relaxing or entertaining year-round. Combining modern updates, functional design, and desirable community amenities, this home is move-in ready and a must-see.

854 E Tekoa Avenue, Gilbert

Courtesy of Realty ONE Group. 480-777-4500 Selling Office: Gold Coast Realty.

4836 S Butternut Court, Gilbert
$625,000
4 Beds ⋅ 3 Baths ⋅ 7043418 MLS
**Back to school price improvement!** Welcome to this beautifully appointed 4-bedroom, 3-bath home nestled on a quiet cul-de-sac in the highly sought-after Layton Lakes community! Situated on an oversized lot, this exceptional property offers curb appeal with an extended driveway and a spacious 3-car garage featuring durable epoxy flooring. Step inside to a grand two-story foyer with soaring 20-foot ceilings and an elegant staircase that creates an impressive first impression. The thoughtfully designed floor plan features a desirable downstairs bedroom and full bath, ideal for guests, multigenerational living, or a private home office. At the heart of the home, the spacious kitchen is designed for both everyday living and entertaining, complete with granite countertops, stainless steel appliances, a large island, walk-in pantry, built-in desk, and reverse osmosis system. Neutral tile and wood flooring flow throughout the main living areas, creating a warm and inviting atmosphere. Upstairs, a large loft provides the perfect space for a game room, home gym, or additional living area to fit your lifestyle. With generous living spaces, an oversized backyard, and an unbeatable location near the community lakes, parks, walking trails, top-rated schools, shopping, and dining, this home offers the perfect blend of comfort, style, and convenience. Don't miss your opportunity to own this incredible Layton Lakes home!

4836 S Butternut Court, Gilbert

Courtesy of RETSY. 602-842-0000 Selling Office: HomeSmart.

4922 S Leisure Way, Gilbert
$745,000
4 Beds ⋅ 3 Baths ⋅ 7032152 MLS
Rare NextGen home with a private attached casita featuring its own entrance, bedroom, kitchenette, living room, dinette, bathroom, laundry, separate yard, and attached 1-car garage! Located in the highly desirable Layton Lakes community, enjoy fishing lakes, walking trails, splash pads, playgrounds, parks, and sports courts. Meticulously maintained with an open-concept floorplan and thoughtful upgrades throughout, this home features plantation shutters, smart roller blinds, dual Nest thermostats, Ethernet ports in every room, digital light switches, keyless entry, Ring doorbell, solar security cameras, and fresh interior paint. Low-maintenance turf in the front, back, and side yards, outdoor solar lighting, and a heavy-duty garage storage system complete this move-in-ready home.

4922 S Leisure Way, Gilbert

Courtesy of My Home Group Real Estate. 602-399-2748 Selling Office: HomeSmart.

1131 E Bajor Street, Gilbert
$790,000
5 Beds ⋅ 3 Baths ⋅ 7031865 MLS
Gorgeous Layton Lakes Next Gen ''Home Within a Home'' featuring 5 bedrooms, 3 bathrooms, and a 3-car garage! The main residence offers 4 bedrooms and 2 bathrooms with an open great room concept, tile flooring throughout the main living areas, and an upgraded chef's kitchen featuring granite countertops, a large center island, wine cooler, gas cooktop, and oven. The spacious primary retreat offers two walk-in closets and a beautifully appointed bathroom with dual sinks. The attached one-bedroom guest suite features its own private entrance, spacious living area, stacked washer and dryer, full bathroom, and direct access to its own one-car garage. Perfect for multi-generational living, guests, or extended family. Recent upgrades include a replaced water heater, updated flooring, and interior paint in 2022; yard improvements and a backyard gazebo/pavilion added in 2024; and a replaced A/C system plus fresh exterior paint in 2025. Located in the highly desirable Layton Lakes community, residents enjoy scenic walking paths, splash pads, playgrounds, tennis courts, sports fields, and beautiful lakes throughout the neighborhood. Conveniently located near shopping, dining, entertainment, and freeway access. Don't miss this beautiful home!

1131 E Bajor Street, Gilbert

Courtesy of Dr Win Realty LLC. 480-696-9886 Selling Office: HomeSmart.

874 E Furness Drive, Gilbert
$625,000
5 Beds ⋅ 3 Baths ⋅ 7021538 MLS
This is the one that just feels right the second you walk in. Bright, open, and designed for real life, this 5 bedroom, 3 bathroom home checks every box and then some. The kitchen is a total standout with granite countertops, stainless steel appliances, reverse osmosis for drinking water, and tons of beautiful cabinetry that actually gives you the storage you've been looking for. Downstairs you've got a full bedroom and bathroom, perfect for guests or multi generational living. Head upstairs and it just keeps getting better with a large loft, a full laundry room, and secondary bedrooms that are all generously sized. The primary suite is exactly what you want it to be... spacious, relaxing, with dual sinks, raised countertops, a separate tub and shower, and a large walk in closet that doesn't disappoint. And then the backyard... this is where it really wins. An extended patio gives you plenty of room to relax or entertain, while your own herb and vegetable garden plus mature fruit trees including figs, oranges, tangerines, and even grapes make it feel like your own private retreat. Living in Layton Lakes means you're not just buying a home, you're stepping into a lifestyle with stocked lakes, tennis, volleyball, and basketball courts, splash pads, playgrounds, and miles of walking trails. All of that just minutes from the 202 freeway, incredible dining, and shopping. This one isn't just a home... it's the one people wait for.

874 E Furness Drive, Gilbert

Courtesy of Instasold. 480-999-5669 Selling Office: West USA Realty.

4835 S Watauga Court, Gilbert
$615,000
4 Beds ⋅ 2 Baths ⋅ 7044459 MLS
TURN-KEY impeccably maintained, spotless 4-bdrm home tucked away in quiet cul-de-sac & truly move-in ready! Bright, open floor plan features tile flooring, abundant natural light, neutral color palette, sliding doors leading to your private backyard retreat. Resort-style backyard complete with sparkling pool, spa, water features, built-in BBQ, and tons of space. Neighbors' setbacks and quiet park behind backwall gives extra privacy & peace. Kitchen offers upgraded granite countertops, tile backsplash, SS appliances, elegant cabinets & large island with breakfast bar. Primary includes walk-in closet, dual sinks, sep tub & shower. New updates-carpet, reverse osmosis, & water softener. Layton Lakes is one of Gilbert's most sought-after master-planned communities, featuring scenic lakes, waterfalls, walking trails, splash pads, tennis and basketball courts, parks, and playgrounds. Residents enjoy access to top-rated Chandler and Gilbert schools, quick access to Loop 202, and proximity to major tech employers. Shopping, dining, Chandler Fashion Center, SanTan Village, and Downtown Gilbert are all just minutes away.

4835 S Watauga Court, Gilbert

Courtesy of eXp Realty. 888-897-7821 Selling Office: Crown Key Real Estate.

675 E Ginko Avenue Unit 201, Gilbert
$491,000
3 Beds ⋅ 2 Baths ⋅ 6994668 MLS
Luxury lock-and-leave condo living with the feel of a private home. This premium corner residence sits in one of the most desirable locations in the neighborhood, showcasing panoramic views of walking paths, ponds, and mountains--not neighboring condos. The detached building includes just three units, offering a rare sense of privacy and exclusivity. HOA fees include water, gas, valet trash service, pest control service and fire monitoring, for true easy living. Enjoy the community pool and hot tub, just a 1-2 minute stroll away. Conveniently located near SanTan Mall for dining and shopping, with quick access to Sky Harbor Airport on Loop 202. Inside, high-end upgrades include custom powered window coverings, new flooring and trim, quartz countertops, upgraded appliances, tankless water and an RO system. Washer, dryer, and refrigerator are included, making this a move-in-ready opportunity.

675 E Ginko Avenue Unit 201, Gilbert

Courtesy of Compass. 480-776-1555 Selling Office: HomeSmart.

657 E Buckingham Avenue, Gilbert
$520,000
4 Beds ⋅ 2 Baths ⋅ 7006842 MLS
Located in the highly desired Layton Lakes community. Immaculate, single level home with all of the finishes. Plank tile in main traffic areas with plush carpet in the bedrooms, custom window treatments, and low maintenance landscaping. Great room plan with island for conversations, a split master suite and generous sized back yard for family gatherings or the kids playtime. Kitchen boasts granite counter tops, stainless steel appliances, gas range, pendent lighting and pantry. Master suite is generous sized with ensuite, double raised vanity, walk-in shower and water closet. Private homesite with no back neighbor. Close to top-rated schools, shopping, restaurants and the 202 Freeway. Must see.

657 E Buckingham Avenue, Gilbert

Courtesy of KD Realty, LLC. 480-231-0013 Selling Office: Realty Solutions Group, LLC.

1122 E Bajor Street, Gilbert
$1,095,000
6 Beds ⋅ 5 Baths ⋅ 7025012 MLS
Welcome to this stunning luxury home in the highly sought-after Layton Lakes community in Gilbert, offering the perfect combination of upscale finishes, functional living space, and resort-style outdoor amenities. Designed with entertaining and everyday living in mind, the open-concept floorplan seamlessly connects the chef's kitchen, dining area, and spacious living room. The gourmet kitchen is a showstopper featuring a massive center island, granite countertops, gas cooktop, double oven, warming drawer, ice maker, custom range hood, and built-in double refrigerator. A formal dining room offers flexible use as a home office, game room, or additional living space, while the inviting center courtyard fills the home with natural light and charm. This spacious home features a desirable first-floor bedroom with privatet ensuite bath, ideal for guests, multigenerational living, or a private office setup. Upstairs, the oversized primary suite offers a luxurious retreat with a spa-inspired bathroom complete with a soaking tub, separate tiled shower, dual sink vanity, and oversized walk-in closet. Two secondary bedrooms share a convenient Jack-and-Jill bathroom, while two additional upstairs bedrooms sit adjacent to another full bathroom. A versatile loft space provides additional room for a media area, playroom, or home office. Four of the five secondary bedrooms include a walk-in closet and all have custom built in shelving. The home features tile and laminate flooring throughout with carpet only on the stairs. Step outside to your private backyard oasis featuring a sparkling swimming pool, extended covered patio, lush landscaping, colorful flowerbeds, built-in BBQ grill, and outdoor pizza oven--perfect for entertaining in Gilbert year-round. The view fence overlooks a greenbelt behind the home, creating added openness and privacy. Car collectors, fitness enthusiasts, and hobbyists will appreciate the climate-controlled 4-car garage with a tandem bay designed for extended-length vehicles and currently used as a home gym. Located in one of Gilbert's premier master-planned communities known for its lakes, walking trails, parks, splash pads, and top-rated schools (walking distance to Weinberg Gifted Academy), this beautifully upgraded home delivers the Arizona lifestyle buyers are searching for. This exceptional property is a must-see.

1122 E Bajor Street, Gilbert

Courtesy of Realty ONE Group. 480-321-8100 Selling Office: Venture Real Estate & Consulting.

4945 S Twinleaf Drive, Gilbert
$540,000
4 Beds ⋅ 2 Baths ⋅ 7034727 MLS
This fantastic newly updated home feels amazing from the moment you walk through the door into the large open-concept great room featuring a gorgeous electric linear fireplace. The breathtaking kitchen includes all-new cabinetry with soft-close doors and drawers, new quartz countertops throughout, and new stainless steel appliances. This home features a fantastic split floor plan with a large master bedroom, separate walk-in closet, shower, garden tub, and double vanity sinks. Additional updates include new fixtures and ceiling fans throughout, new carpet, fresh paint, and a brand-new epoxy floor in the garage. Out back, you'll find a covered patio and a nice-sized backyard with minimal upkeep, along with a view fence overlooking a beautiful greenbelt, all situated on a cul-de-sac lot. Great location, wonderful school district, and close to everything. Welcome home!

4945 S Twinleaf Drive, Gilbert

Courtesy of Gentry Real Estate. 480-750-9910 Selling Office: eXp Realty.

1156 E Duxbury Court, Gilbert
$640,000
3 Beds ⋅ 2 Baths ⋅ 7012605 MLS
Oh, My Goodness! This house has it all. Location, location, location! This Layton Lakes gem is nestled in the heart of a great neighborhood. The updated home features 3 bedrooms, 2 bathrooms, plus an office across from a dining room. The open concept kitchen, front room and eat in breakfast room are so convenient. The kitchen has a walk-in pantry and the slider off the breakfast room gives easy access to the backyard. Flooring in all the main areas and primary bedroom is ceramic wood look tile. Carpet is found in bedrooms 2 and 3 and the office. 9-foot ceilings throughout. Out the back slider you see a gardener's paradise and a lovely pool. Travertine tile is all over with a green space covered with turf. This low maintenance backyard is lovely. Irrigation was replaced with PVC lines, September 2025, as well as new irrigation system and box. Triple garage spaces- double bay on west side and single bay on east side are so convenient-for cars or storage!!Please come check out this great property!!

1156 E Duxbury Court, Gilbert

Courtesy of Good Oak Real Estate. 480-539-4775 Selling Office: Aartie Aiyer Realty LLC.

674 E Sipapu Drive, Gilbert
$797,000
5 Beds ⋅ 3 Baths ⋅ 7032111 MLS
Located in the premier S. Gilbert master-planned community of Layton Lakes, this amenity-rich neighborhood offers lakes, walking/biking paths, splash pad, playgrounds, baseball & soccer fields, plus easy access to the 202, shopping, and restaurants. This single-level NextGen home features 5 BR's, 3 BATH's, 2,945 sq ft, and a 3-car garage--ideal for multigenerational living with space for parents or adult children. Situated on an oversized lot with view fencing backing to open area, the partially finished backyard includes artificial turf and a built-in BBQ, ready for your custom design. Brand-new interior/exterior paint, tile flooring throughout most of the home, new bedroom carpet, near-new AC, and top-rated Chandler schools make this home an incredible value and the perfect opportunity.

674 E Sipapu Drive, Gilbert

Courtesy of Just Selling AZ. 480-983-3606 Selling Office: HomeSmart.

759 E Lark Street Unit 202, Gilbert
$441,000
3 Beds ⋅ 2 Baths ⋅ 6958600 MLS
**Stunning 3-Bedroom, 2-Bath Home Built in 2021** This beautifully upgraded and meticulously maintained unit offers a turn-key opportunity with all the amenities you need. Experience 1,620 sq. ft. of spacious living, all on one level. The open floor plan is bathed in natural light, featuring a large eat-in kitchen with top-of-the-line appliances, elegant espresso cabinetry with ample storage, a gas range, quartz countertops, and a stunning herringbone backsplash. The generous dining area and family room are ideally designed for entertaining, with a sliding glass door that opens to a balcony—perfect for enjoying morning coffee, sunrises, evening dinner, and sunsets. Down the hall, discover three bedrooms, a full bath, and a convenient laundry room.

759 E Lark Street Unit 202, Gilbert

Courtesy of Real Broker. Membership@TheRealBrokerage.com Selling Office: LPT Realty, LLC.

4827 S Mcminn Court, Gilbert
$619,000
4 Beds ⋅ 2 Baths ⋅ 7000692 MLS
Welcome home to this Turn-Key BEAUTY!! Tucked away nicely in a serene cul-de-sac, this Spacious Home is sure to Impress. With an Open Layout the Well-Suited Kitchen features a Perfectly Appointed Island, Ample amount of Classic White Cabinets, Sleek Black Countertops and Stainless-Steel Appliances. Open to the Great Room, this Spacious Light and Bright Home Offers 3 Bedrooms + Den (Could be converted into a 4th bedroom) and 2 Bathrooms with Walk-In Closets throughout. In the Large Primary Suite, find a Gorgeous En-suite with Dual Vanities and Walk-In Shower. Beautiful Diamond Pattern Tile throughout the main living areas. Perfectly Situated on a large lot, the Saltwater Pool comes Fully equipped with self-regulating temperature which adjusts from warm to cool. This Nice Sized Backyard has been beautifully landscaped and comes equipped with a newer drip system (front and back) a Covered Kool-Deck Patio with Professionally installed Misters on the Entire Patio, including the side lounging area and there is even a Gated Dog run. It's the Perfect Space for Entertaining or Just Relaxing Outdoors. Located in Layton Lakes you can Enjoy Community Amenities such as lakes, streams, a fishing dock, 5 miles of meandering lighted trails surrounding lakes, waterfalls, equestrian trails, baseball and softball fields, tot lots, shaded ramadas, BBQ areas, splash park, basketball and lighted tennis courts. This is an amazing opportunity to be in a wonderful area and have the lifestyle you have been looking for! Conveniently located near the 202, San Tan Mall and Gilbert Regional Park.

4827 S Mcminn Court, Gilbert

Courtesy of HomeSmart. 602-230-7600 Selling Office: Berkshire Hathaway HomeServices Arizona Properties.

747 E Charlevoix Avenue, Gilbert
$892,500
7 Beds ⋅ 6 Baths ⋅ 6997059 MLS
INSTANT EQUITY! Priced 50k below apprasial!! RARE opportunity to own a former model BASEMENT home that perfectly blends luxury, space, and functionality -- offering 7 bedrooms, a guest suite with private entrance, finished basement, loft, den, and so much more! Step inside to discover a home that is absolutely stunning throughout, with fresh interior paint in select rooms that adds a clean, updated feel. The private guest suite is conveniently located on the main floor and features a custom built-in entertainment center, full bathroom, and its own private entrance -- ideal for multigenerational living, office or extended guests. The chef's dream kitchen showcases beautiful maple cabinetry, granite countertops, double ovens, NEW stainless steel appliances, an oversized island, butler's pantry, and walk-in pantry Elegant pendant lighting and a stylish tile backsplash complete the space. Additional highlights include hardwood flooring, an upgraded staircase railing, custom built-ins for extra storage throughout, recessed lighting, built-in surround sound, and plantation shutters that bring a timeless look to every room. The primary suite is located on the main floor and features a custom walk-in closet, luxurious snail-style walk-in shower, soaking tub, and dual vanities. The 1,600 sq ft finished basement is an entertainer's dream, offering a wet bar, spacious entertainment area, two large bedrooms, a full bathroom, and additional storage. Outdoor living is just as impressive with a resort-style pool, covered patio and lush mature landscaping. Located in the highly desirable Layton Lakes community, residents enjoy walking paths, splash pads, playgrounds, tennis courts, sports fields, and beautiful lakes throughout the neighborhood. Don't miss the opportunity to own this stunning Charleston floor plan -- homes like this rarely come available!

747 E Charlevoix Avenue, Gilbert

Courtesy of HomeSmart. 602-230-7600 Selling Office: 1912 Realty.

779 E Doral Avenue Unit 102, Gilbert
$383,000
3 Beds ⋅ 3 Baths ⋅ 6962010 MLS
Welcome to this gorgeous gated 3-bedroom, 2.5-bath condo with a 2-car garage in the highly desirable Mosaic at Layton Lakes. This beautifully upgraded two-story home features modern, tasteful designer finishes throughout and an open-concept floor plan ideal for entertaining. The spacious great room flows seamlessly into the chef's kitchen with granite countertops, 42'' cabinetry, GE Café stainless steel appliances, a center island, and ample storage. Elegant luxury vinyl plank flooring and contemporary lighting elevate the space. The primary suite offers a dual-sink vanity, large walk-in closet, and an upgraded tile shower. Additional highlights include a tankless water heater and low-maintenance living, with water, gas, and trash included in the HOA. Turn-key and move-in ready. Phenomenal location paired with true resort-style living. Enjoy a sparkling community pool and spa, kids' play areas and splash pads, tennis courts, and miles of scenic walking pathsall just steps from your front door. This home offers the perfect balance of style, comfort, and convenience, with easy access to Layton Lakes' lakes, parks, trails, and sports courts. Ideally situated near great shopping, dining, and top-rated schools, the location truly checks every box. Meticulously maintained, this residence delivers the look and feel of a new build with the warmth of a home that's been thoughtfully cared for. Whether you're downsizing, investing, or purchasing your first home, this is a standout opportunity in one of Gilbert's most desirable communities.

779 E Doral Avenue Unit 102, Gilbert

Courtesy of Realty ONE Group. 480-215-1105 Selling Office: Coldwell Banker Realty.

4485 S Kolb Street, Gilbert
$749,900
5 Beds ⋅ 3 Baths ⋅ 7013319 MLS
Welcome to the overachiever of homes. Located directly across the street from a Layton Lakes park with 2 baseball fields, soccer fields. playground, basketball court, and additional guest parking. Across Queen Creek Road (underground tunnel access to splash pad), there is a splash pad with gazebo and park. This beautifully maintained 5 bedroom gem doesn't just have a pool, it has a sparkling, ''cancel your weekend plans'' kind of pool. Add in a 3-car garage, RV gate, 30 amp outlet for RV charging, and a gated courtyard, and suddenly you're not just living, you're arriving. 5th bedroom can convert into an office, den, or play room (The 5th bedroom doesn't have a closet). Inside, the open floor plan was clearly designed by someone who understands two very important things: entertaining guests and pretending you're living in a resort. Plantation shutters, a perfect mix of tile and carpet, and pre-wired surround sound mean movie nights just turned into full-blown cinematic experiences. The kitchen? Oh, it came to impress. We're talking granite countertops, stainless steel appliances, crown-molded cabinetry, and an island for prepping, eating, or entertaining guests that says, "Yes, I cook... or at least I host people who do." There's even a pantry big enough to hide your snack stash from the kids. The primary bedroom is basically a retreat within your retreat. Private outdoor access for those "I need a moment" mornings, a cozy sitting area, and an ensuite featuring a jetted tub that might just convince you baths are your new personality. And yes, there's a walk-in closet, because your wardrobe deserves its own zip code. Other upgrades include newer interior paint, newer AC, new hot water heater, driveway extension, shower and tub surround is new in primary suite, new PVC piping and new pool filters installed in 2025. Outdoor pizza oven conveys. In short: this home isn't just move in ready, it's "cancel your plans, invite your friends, and stay awhile" ready.

4485 S Kolb Street, Gilbert

Courtesy of Libertas Real Estate. 623-271-9742 Selling Office: Limitless Real Estate.

535 E Jordan Drive, Gilbert
$900,000
5 Beds ⋅ 4 Baths ⋅ 7000315 MLS
Beautiful 5 bedroom, 3.5 bath NextGen home in highly sought-after Layton Lakes. Main home offers 4 bedrooms, 2.5 bathrooms, spacious loft, plantation shutters and ceiling fans throughout. The upgraded kitchen showcases 42-inch raised-panel cabinets, under-cabinet lighting, granite countertops, a large kitchen island and is open to great room. The primary suite includes dual sinks, tile countertops, large walk-in closet and a beautifully tiled shower. The attached NextGen suite features 1 bedroom,1 bath, a large living area, eat-in kitchen, private entrance and patio, ideal for guest quarters, or mother-in-law suite. 3-car garage with epoxy floors and built-in cabinets. Resort-style backyard with pool, spa, travertine, built-in BBQ, trampoline, mature landscaping and covered patio. Residents enjoy amazing amenities such as playgrounds, tennis courts, sports fields, splash pads, walking paths and beautiful lakes throughout the neighborhood. Close to Freeway access, shopping and restaurants.

535 E Jordan Drive, Gilbert

Courtesy of West USA Realty. 602-942-4200 Selling Office: Real Broker.

761 E Furness Drive Unit 101, Gilbert
$375,000
3 Beds ⋅ 2 Baths ⋅ 6923655 MLS
Absolutely gorgeous single-level home loaded with on-trend features. The spacious open great room offers 12x12 tile flooring and plenty of room for both relaxing and entertaining. The chef's kitchen boasts quartzite countertops, subway tile backsplash, GE stainless appliances, under-cabinet lighting, and a large butler's pantry. The primary suite features a private patio entrance, walk-in closet, and spa-like bath with dual sinks, walk-in shower, and water closet. Additional highlights include a Ring doorbell, water softener, tankless water heater, laundry room with GE washer & dryer, and a 2-car garage with smart panel for fire, gas, and security alarms. Step outside to the back patio with irrigation and power outlets, or take advantage of the community amenities including a sparkling pool and more.

761 E Furness Drive Unit 101, Gilbert

Courtesy of eXp Realty. 480-588-0514 Selling Office: RE/MAX Sun Properties.

4702 S Riata Street, Gilbert
$621,000
4 Beds ⋅ 2 Baths ⋅ 6958136 MLS
Welcome to this exceptional 4-bedroom residence nestled on a premium corner lot in the highly sought-after Layton Lakes community. Built in 2021, this nearly new home showcases modern design, upscale finishes, and thoughtful upgrades throughout. Step inside to a bright, open floorplan accented by wood-look flooring, neutral designer tones, and abundant natural light. The home offers both formal living and dining spaces, as well as an inviting great room ideal for everyday living and entertaining. The chef-inspired kitchen overlooks the main living area and features shaker-style cabinetry, stainless steel appliances, solid-surface countertops, and a striking backsplash that extends to the ceiling. A large island with breakfast bar anchors the spaceperfect for hosting gatherings or casual meals. The luxurious primary suite serves as a private retreat, complete with a spacious bathroom featuring dual sinks, a separate soaking tub and shower, and generous walk-in closets. Additional highlights include a hard-wired security system, full-home water softener, and built-in speakers in both the great room and covered patio for seamless indoor-outdoor living. Enjoy low-maintenance outdoor living in the backyard, offering stylish pavers, lush turf ideal for play or pets, and a cozy covered patioperfect for morning coffee or evening entertaining. A two-car garage completes this impressive home. Modern, elegant, and move-in readythis Layton Lakes gem is not to be missed.

4702 S Riata Street, Gilbert

Courtesy of eXp Realty. 888-897-7821 Selling Office: TomKat Real Estate.

1179 E Regent Drive, Gilbert
$950,000
4 Beds ⋅ 3 Baths ⋅ 6993375 MLS
This is not just a backyard it's a private five-star escape. Set on an oversized lot in Layton Lakes, this private outdoor retreat was designed to feel like a luxury vacation at home. The heated pool features waterfalls, bubblers, a swim-up bar, & 3 firepits, all enhanced by custom mood lighting. Entertain effortlessly with a built-in BBQ, wired sound system, cabana lounge, patio misters, citrus trees, low-maintenance turf, outdoor shower, and RV gate. Every detail was intentionally designed for unforgettable gatherings and everyday relaxation. Inside, the upgrades continue at every turn. The gourmet kitchen offers stainless steel appliances, upgraded glazed maple cabinetry, under-cabinet lighting, cabinet organizers, tiled backsplash, and a walk-in pantry all open to the ...HIT MORE... spacious family room. The dining room showcases a coffered ceiling and wainscoting, while crown molding, plantation shutters, and upgraded baseboards elevate the entire home. The primary suite features dual sinks, a massive remodeled walk-in shower, and an oversized closet. All bedrooms are generously sized, including a main-floor bedroom, plus a large loft perfect as a second living space or teen retreat. Upstairs laundry, extensive storage, and a custom coat rack with under-stair storage off the garage entry add thoughtful function. The garage includes epoxy floors and added storage in the third bay. New since 2024: water softener, pool pump, tankless water heater with recirculation system, reverse osmosis system, whole-house water filtration, luxury vinyl plank flooring throughout, and remodeled primary shower. Energy efficiency is built in with low-emissivity windows, solar screens, and dual-pane ENERGY STAR qualified windows. Layton Lakes is a beautiful master planned community with lots of walking paths, parks, a large splash pad, green spaces and is just minutes from the freeway and 30 minutes to the Phoenix Airport. There is nothing else like this on the market. Live like you are on vacation everyday!

1179 E Regent Drive, Gilbert

Courtesy of SERHANT.. 602-525-3992 Selling Office: DeLex Realty.

The data relating to real estate for sale on this web site comes in part from Information and Real Estate Services, LLC under IRES Rules © Copyright IRES, and is provided for limited non-commercial use. Information is provided exclusively for consumers' personal use and may not be used for any purpose other than to identify prospective properties consumers may be interested in purchasing. Real estate listings held by other brokerage firms are included in this site and detailed information about them includes the name of the listing brokers. Listing broker has attempted to offer accurate data, but buyers are advised to confirm all items.
Information deemed reliable but not guaranteed by the MLS
Listing data last updated:

Copyright 2026 Arizona Regional Multiple Listing Service, All rights reserved. The data relating to real estate for sale on this website comes in part from the Arizona Regional Multiple Listing Service. All information deemed reliable but not guaranteed and should be independently verified. All properties are subject to prior sale, change or withdrawal. Neither listing broker(s) nor Arizona Regional Multiple Listing Service shall be responsible for any typographical errors, misinformation, misprints and shall be held totally harmless.

The data relating to real estate for sale on this web site comes in part from the Internet Data Display (IDX) of the Southern Oregon Multiple Listing Service. Real estate listings held by brokerage firms other than our company are marked with the IDX logo and detailed information about them includes the name of the listing brokers. The information being provided is for consumers' personal, non-commercial use and may not be used for any purpose other than to identify prospective properties consumers may be interested in purchasing. All information subject to change and should be independently verified. Last updated:

The content relating to real estate for sale on this site comes in part from the IDX program of the RMLS of Portland, Oregon. Real Estate listings held by brokerage firms other than this firm are marked with the RMLS logo, and detailed information about these properties include the name of the listing's broker. Listing content is copyright © 2026 RMLS of Portland, Oregon. All information provided is deemed reliable but is not guaranteed and should be independently verified. This content last updated on . Some properties which appear for sale on this web site may subsequently have sold or may no longer be available.

How much is your home worth?

Get instant property value now!