Phoenix Talent School District Real Estate Search

Phoenix Talent School District 3 Bedroom Properties for Sale

Our website features the best real estate search for 3 bedroom properties available in Phoenix Talent School District and surrounding areas. It is the only site you will ever need! It is easy-to-use and updated by the official REALTOR®’s database every 15 minutes. 

You can save searches, and get daily email alerts of new listings, price changes, sold data, and market reports. Our Interactive Map Search allows you to view properties on a map or refine your search by drawing the boundaries around the area you desire.

Curious about what’s happening in the Phoenix Talent School District real estate market? Sign up for a  Phoenix Talent School District Real Estate Market Report to see what’s active, under contract, and sold!

Considering selling or refinancing your home? Get an INSTANT property valuation now!

Newest Phoenix Talent School District 3 Bedroom Properties for Sale

$130,000
3 Beds 2 Baths 7064666 MLS
Fresh, modern and move-in ready, this beautifully maintained 2017 Cavco offers the space, style and smart-home convenience today's buyers are looking for in an all-ages Phoenix community. With 3 bedrooms, 2 bathrooms and 1,152 square feet, the thoughtfully designed open-concept floor plan feels bright and remarkably spacious. Vaulted ceilings and updated wood-look flooring flow throughout the home, creating a clean, cohesive look with plenty of natural light. The welcoming great room opens seamlessly to the dining area and kitchen, making everyday living and entertaining easy. The spacious kitchen features warm wood cabinetry, abundant counter and storage space, a classic subway-tile backsplash, full-size appliances and a convenient breakfast bar. The generously sized primary suite includes a private bathroom with a glass-enclosed shower. Two additional bedrooms offer flexibility for guests, a home office, hobbies or additional living space, including one with a striking custom geometric accent wall. A second full bathroom and separate interior laundry room add everyday convenience. Smart-home upgrades take this property to another level, including fully automated lighting, electronic door locks, a smart thermostat and additional connected-home features designed for modern living. Outside, the large corner lot provides extra breathing room and attractive, easy-care desert landscaping. The extra-long covered carport can accommodate at least two full-size vehicles, while the additional storage shed provides space for tools, recreational equipment and seasonal belongings. Located in Carefree Manor, an all-ages Phoenix community, this well-cared-for home combines a newer three-bedroom floor plan, modern technology, generous parking and a desirable corner-lot setting in one impressive package.

19602 N 32nd Street Unit 79, Phoenix

Listing courtesy of Realty ONE Group.

$325,000
3 Beds 3 Baths 7064490 MLS
Welcome to this charming 3-bedroom, 2.5-bath home in Phoenix's Riverbend community! Thoughtful architectural details, including arched openings and a covered front patio, give this home plenty of character from the start. Inside, you'll find a comfortable, functional layout with an inviting living area, dining space, and sliding glass door that opens to the patio. The low-maintenance landscaping makes outdoor upkeep easy, while the community's sidewalk-lined streets create a welcoming neighborhood feel. Conveniently located near shopping, dining, schools, parks, and major freeways, this move-in ready home offers a great combination of charm, comfort, and accessibility. The kitchen has large tile flooring, crisp white shaker cabinets, marbled granite countertops, a prep island, and plenty of workspace. Stainless steel appliances include a glass-top electric range and microhood. A convenient half bath completes the main floor. Upstairs, you'll find three bedrooms, including a nicely sized primary suite with its own ensuite bath. There's a tub/shower combination, large mirrors for getting ready, a walk-in closet, and a private toilet room. The upstairs laundry makes everyday life a little easier, while the two additional bedrooms share a well-appointed guest bath. With 3 bedrooms, 2.5 baths, and approximately 1,500 square feet, this is a home that feels easy to settle into. For a first-time buyer, young family, or anyone looking for a friendly community with beautiful homes and a true neighborhood feel, this one checks a lot of boxes. It's easy to imagine making friends here, enjoying the front patio, and calling Riverbend home. Riverbend is the kind of Phoenix community that feels welcoming from the moment you arrive. With charming homes, inviting front patios, attractive streetscapes, and garages tucked toward the back, the neighborhood has a friendly, connected feel that makes you want to get outside and enjoy it. It's easy to imagine taking an evening stroll, visiting with neighbors, watching the kids play, or gathering for a casual block get-together. There's a warmth and character here that can be hard to find in newer developments, making Riverbend a wonderful place to put down roots and enjoy a true sense of neighborhood.

5323 W Illini Street, Phoenix

Listing courtesy of Realty Executives Arizona Terr.

$1,695,000
3 Beds 4 Baths 7064340 MLS
Designed by renowned Arizona architect Ralph Haver, this residence offers the rare opportunity to own a piece of Arizona's architectural heritage. Perfectly positioned within the secure, gated Phoenix Country Club, this exceptional residence offers a blend of timeless elegance, spacious living, and resort-style outdoor amenities. This property is just steps from a world-class golf course and only minutes from downtown Phoenix, acclaimed dining, and cultural attractions. Inside, dramatic coffered ceilings with rich wood detailing, expansive windows, and well-proportioned living spaces raise the bar. Designed for both comfortable living and effortless entertainment, the floor plan flows seamlessly from the formal living and dining rooms into a welcoming family room featuring a wet bar and wine chiller. The gourmet kitchen is beautifully appointed with granite countertops, premium custom cabinetry, an oversized pantry, breakfast bar, Thermador six-burner gas range with griddle, double ovens, and stainless-steel appliances, creating the perfect space for everything from casual mornings to elegant dinner parties. The luxurious main-level primary suite is a private retreat featuring soaring coffered ceilings, dual walk-in closets, and a spa-inspired bath with dual vanities, a soaking tub, and a spacious walk-in shower. Also on the main level, a secluded guest suite with its own full bath is privately situated off the secondary living area, making it ideal for guests or multigenerational living. Upstairs, an expansive dressing room and wardrobe suite offers a space few homes can match. Whether envisioned for an extensive wardrobe, seasonal storage, a private dressing studio, hobby space, or children's playroom, the possibilities are endless. A private den with custom wood built-ins, an additional bedroom with a full bath, and charming Juliet balconies complete the upper level. One of the home's most coveted features is its exceptionally large backyard, a rare offering within the community. Finished in elegant travertine, the outdoor retreat features a sparkling pool and spa, covered patio, built-in gas BBQ, firepit gathering area, and generous space for entertaining or relaxing year-round. An additional driveway provides parking for two extra vehicles beyond the attached two-car garage, which offers abundant storage, a workshop area, and central vacuum. Offering refined design by Ralph Haver, exceptional storage, flexible living spaces, and the ease of a lock-and-leave lifestyle, this remarkable residence presents a rare opportunity to own one of the most distinctive homes within the Phoenix Country Club.

149 N Country Club Drive, Phoenix

Listing courtesy of Realty Executives Arizona Territory.

$660,000
3 Beds 2 Baths 7063818 MLS
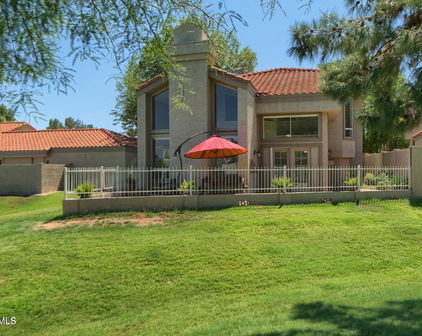
Perfectly situated in the highly desirable Lookout Mountain/Moon Valley area, this charming home offers an unbeatable combination of location, character, and convenience. Enjoy easy access to scenic hiking trails just moments away or take a short stroll to the popular shops and restaurants along 7th Street--all with no HOA. Filled with natural light, the home welcomes you with expansive picture windows that beautifully frame the backyard and create a bright, inviting atmosphere. The open floor plan is enhanced by brand-new tile flooring installed throughout in 2024, offering a fresh, modern look with easy maintenance. At the heart of the home, the thoughtfully designed U-shaped kitchen features Corian countertops, warm honey-toned cabinetry, and a cozy breakfast nook with additional cabinetry and counter space--perfect for morning coffee or casual dining. The spacious living room showcases soaring vaulted ceilings and a gas fireplace, creating a warm and inviting space to gather. The generous primary suite is a peaceful retreat complete with a cedar-lined walk-in closet, dual vanities, and a large walk-in glass block shower. Step outside to enjoy Arizona's beautiful weather from the fully covered west-facing patio, where you'll experience breathtaking sunset views, while the eastern side of the home enjoys the picturesque backdrop of Lookout Mountain. The paver driveway and charming tiled front courtyard add to the home's exceptional curb appeal.

15226 N 10th Street, Phoenix

Listing courtesy of My Home Group Real Estate.

Start Your Search
The data relating to real estate for sale on this web site comes in part from Information and Real Estate Services, LLC under IRES Rules © Copyright IRES, and is provided for limited non-commercial use. Information is provided exclusively for consumers' personal use and may not be used for any purpose other than to identify prospective properties consumers may be interested in purchasing. Real estate listings held by other brokerage firms are included in this site and detailed information about them includes the name of the listing brokers. Listing broker has attempted to offer accurate data, but buyers are advised to confirm all items.
Information deemed reliable but not guaranteed by the MLS
Listing data last updated:

All information should be verified by the recipient and none is guaranteed as accurate by ARMLS. Copyright 2026 Arizona Regional Multiple Listing Service, Inc. All rights reserved.

The data relating to real estate for sale on this web site comes in part from the Internet Data Display (IDX) of the Southern Oregon Multiple Listing Service. Real estate listings held by brokerage firms other than our company are marked with the IDX logo and detailed information about them includes the name of the listing brokers. The information being provided is for consumers' personal, non-commercial use and may not be used for any purpose other than to identify prospective properties consumers may be interested in purchasing. All information subject to change and should be independently verified. Last updated:

The content relating to real estate for sale on this site comes in part from the IDX program of the RMLS of Portland, Oregon. Real Estate listings held by brokerage firms other than this firm are marked with the RMLS logo, and detailed information about these properties include the name of the listing's broker. Listing content is copyright © 2026 RMLS of Portland, Oregon. All information provided is deemed reliable but is not guaranteed and should be independently verified. This content last updated on . Some properties which appear for sale on this web site may subsequently have sold or may no longer be available.