Phoenix Talent School District Real Estate Search

Phoenix Talent School District 4 Bedroom Properties for Sale

Our website features the best real estate search for 4 bedroom properties available in Phoenix Talent School District and surrounding areas. It is the only site you will ever need! It is easy-to-use and updated by the official REALTOR®’s database every 15 minutes. 

You can save searches, and get daily email alerts of new listings, price changes, sold data, and market reports. Our Interactive Map Search allows you to view properties on a map or refine your search by drawing the boundaries around the area you desire.

Curious about what’s happening in the Phoenix Talent School District real estate market? Sign up for a  Phoenix Talent School District Real Estate Market Report to see what’s active, under contract, and sold!

Considering selling or refinancing your home? Get an INSTANT property valuation now!

Newest Phoenix Talent School District 4 Bedroom Properties for Sale

$1,925,000
4 Beds 5 Baths 6899149 MLS
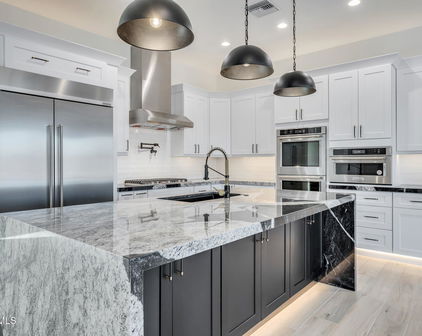
Nestled at the base of South Mountain and offering unparalleled sweeping views of the downtown Phoenix skyline, this NEWLY CONSTRUCTED HOME, is a rare jewel rising from the desert floor--where timeless design details meet elevated, modern living. Spanning 4,022 square feet of interior space and over 6,100 square feet under roof, the home is thoughtfully sited on almost an acre--offering both privacy and prestige in one of Phoenix's most serene settings. The 4-bedroom, 4.5-bath residence also features artful and stylish living spaces and a spacious bonus game room, all crafted with a seamless indoor-outdoor lifestyle in mind. Soaring 13-foot ceilings in the great room and 10-foot ceilings throughout create volume and natural light, enhanced by telescoping glass wall systems in the great room and dining area that open completely to the covered patio and resort-style pool. A custom pivoting iron and glass entry door sets the tone for the designer finishes found throughout the home, including large-format tile flooring, smooth modern walls with square corners, 8-foot solid-core MDF interior doors, and elegant designer light fixtures. Large format tile and a fireplace feature wall with fluted wood paneling and an electric color-changing fireplace create a memorable space for relaxing or entertaining in the great room, with views to the south past the vast dining area offer a view of Camelback Mountain and the downtown Phoenix skyline. Technology and comfort are seamlessly integrated, with individual HVAC systems controlled by smart thermostats, a water softener system, and built-in speakers as well as a smart security system with door and exterior cameras (brand details available upon request). A fire suppression system, low-profile LED recessed lighting, and energy-efficient construction and smart lighting switch compatibility contribute to the home's superior performance. The gourmet kitchen is a chef's dream, anchored by a dramatic quartzite island with mitered edges, complemented by quartz perimeter countertops and a glass tile backsplash. The Forno 48-inch gas cooktop with eight burners and pot filler is flanked by a Frigidaire Professional appliance package, including a 33-inch built-in refrigerator, 33-inch bult-in freezer, wall oven, convection microwave, beverage refrigerator, and dishwasher. Custom full-height cabinetry offers exceptional storage, with under-cabinet and toe-kick LED lighting for a sophisticated finish. A pass-through slider window opens to the back patio, making outdoor entertaining effortless. The owner's suite is a luxurious private retreat, with a fluted wood paneled feature wall, telescoping iron and glass doors to the exterior, and an awe-inspiring wet room featuring a showstopping quartzite accent wall, multiple shower heads in brushed gold, and a freestanding tub. Dual vanities have a backdrop of clean white sculpted tile accented by matte black plumbing fixtures, while dual oversized walk-in closets offer built-in shelving, organizer partitions and a full-size stacked washer and dryer. All bathrooms throughout the home feature zero-entry, glass-enclosed showers with floor-to-ceiling designer tile, as well as Toto Washlet bidet systems. The bonus room functions as an ideal game room or secondary entertainment space, complete with cabinetry, service area, and a built-in beverage refrigerator. All guest bedrooms offer ensuite baths, ceiling fans, recessed lighting, and custom walk-in closets. The laundry/utility room offers extra cabinet space, a sink and a pet bath station, while an attached three-car garage features epoxy-coated floors and additional storage. The exterior living experience is equally impressive, with a covered patio outfitted with built-in speakers, alternating paver and turf inlay design, limestone entry walkway, and easy-care synthetic turf in both the front and back yards. A show-stopping pool with stained concrete surround is powered by a Pentair system with app-controlled automation and LED lighting. Above it all, a 612-square-foot covered elevated deck is a stunning 'outdoor room,' offering a front-row seat to Arizona's most dramatic sunsets and the ever-changing cityscape of downtown Phoenix. The generous front setback of the home offers additional space for endless possibilities .... think specialized motor court, separate guest house, artful desert scape, or even a tennis court with elevated viewing from the upper lawn. This newly built estate is more than a home--it's a refined desert sanctuary combining luxury, design, and intelligent living in one of Phoenix's most coveted natural settings that offers convenient access to nearby trails for walking, hiking and mountain biking, easy access to downtown Phoenix's entertainment and business district, and to Sky Harbor Airport.

2309 E South Mountain Avenue, Phoenix

Listing courtesy of Russ Lyon Sotheby's International Realty.

$817,000
4 Beds 3 Baths 6889709 MLS
Welcome to your dream home in the highly sought-after Union Park at Norterra, nestled in the vibrant heart of North Phoenix! This beautifully designed single-story residence offers the perfect blend of luxury, comfort, and convenience. Boasting 4 spacious bedrooms and 3 full bathrooms, this home is perfect for modern living. And yes, the living room 85in TV comes with the home! The primary suite is a true retreat, featuring a spa-style tub with viewable TV--ideal for relaxing while catching up on your favorite shows. The heart of the home is the expansive kitchen, complete with a center island with seating, granite countertops, stainless chrome appliances, and a walk-in pantry, a culinary enthusiast's dream! A generously sized laundry room includes both washer and dryer. Step outside to your shaded backyard oasis, featuring an extended covered patio, a fantastic space for outdoor entertaining or relaxing on warm Arizona evenings. The garage is fully equipped with a whole-home water softener system, metal shelving, and a workbench for all your storage and hobby needs. Also, garage walls are insulated. Located in a prime spot within the community, this home is just steps from the exceptional amenities Union Park at Norterra is known for, including: * A heated resort-style pool (open year-round) * Children's pool and playground * Pickleball and basketball courts * Expansive event lawn and clubhouse * Scenic parks, greenbelts, and a dog park Best of all, you're within walking distance to top-tier shopping, dining, grocery stores, and entertainment, including a nearby movie theater. This home isn't just a place to live it's a lifestyle. Don't miss your opportunity to own this gem in one of Phoenix's premier communities!

25807 N 19th Glen, Phoenix

Listing courtesy of HomeSmart.

$1,250,000
4 Beds 3 Baths 6866210 MLS
Rarely does a home blend location, craftsmanship, and character so seamlessly. Nestled in Ridgeview near Desert Ridge Marketplace, High Street, Mayo Clinic, Sky Crossing Elementary, and the Pinnacle Peak sports fields, this semi-custom Ashton Woods home is a true work of art. Inspired by California Craftsman design, it features custom quartersawn white oak cabinetry and millwork, hand-laid copper details, artisan lighting, a statement fireplace, and a primary bath inspired by the iconic Gamble House. The chef's kitchen showcases premium JennAir appliances, custom cabinetry, and an oversized island. Outside, enjoy a flagstone patio, built-in BBQ, waterfall feature, raised garden beds, turf, and park views. A rare opportunity to own one of Ridgeview's most distinctive homes. In the great room, a rescued white oak beam crowns the fireplace. Below, hand-tumbled stone and carved triptychs depict oak, fir, and chaparral-- nature's story told in stone. Flanking cabinetry mirrors the care and intention that define this home. Slide open the massive white oak barn door into the primary suite, and step into a retreat. A stained-glass window over the tub tells a story of family and light. Above, ceiling details echo the Gamble House, bringing architectural history into everyday living. Throughout the home, you'll find quiet, beautiful details: hand-cut trim, custom crown molding, and finishes chosen with purpose. Even the wallpaper is placed with restraint--highlighting, not overwhelming. Outside, the low-maintenance yard is made for locking up and heading out--no pool, no fuss. Just a space to relax, reflect, and appreciate the life built here. 3123 E Cat Balue Drive. Where craftsmanship lives--and your next chapter could, too.

3123 E Cat Balue Drive, Phoenix

Listing courtesy of eXp Realty.

$1,200,000
4 Beds 3 Baths 6862370 MLS
Unique & remodeled this 3100 sq ft custom home in Equestrian Estates has 4 beds, 3 baths with a 625sq ft guest house with its own great room and 2 bonus rooms making it a very rare find. Nestled on a premium corner lot with north/south exposure this home only has 1 direct neighbor for the ultimate in privacy. Surrounding the entire back & sides of the home are Security Shutters offering incredible safety, privacy & energy efficiency. The main house has a very desirable split floor plan with 3 beds on the east & 1 bed on the west with its own dedicated bath & exterior door, perfect for a guest or mother-in-law suite. The primary bedroom enjoys new travertine stone flooring, travertine shower & new soaking tub, walk-in closet, crown molding & backyard views. Spacious open living room & dining room w/vaulted ceilings, large windows with beautiful mountain view's. Rustic den with exposed wood beams, vaulted ceiling, wet bar, 2025 stacked stone fireplace with limestone hearth & French doors leading to the great room. The spacious great room with crown molding, a stone fireplace & doors leading to the backyard, pool & magnificent sunsets. The breakfast nook also gives you a soothing view of the PebbleTec pool & palm trees. The gourmet kitchen boasts 2 pantry's, a walk in & a large cabinet pantry next to the refrigerator. The kitchen is equipped with matching Whirlpool SS appliances, large granite counters & a prep island. The remodeled guest house is perfect for a home/office, out of town guests or a place for your kids to have a sleep over. It offers a large 22x19 great room plus 2 bonus rooms, w/ French doors & crown molding ideal for an office. The backyard with a children's playground, a new R/V gate, natural grass, diving pool, hot tub & 6 palm trees makes it an Arizona Oasis! You have to see this home to appreciate how spacious every room is & the attention to detail! All new ceiling fans throughout. 2025 new bathroom & bedroom doors. Late 2024 new AC. 2025 roof tile. Replaced windows. 2025 barn doors in the bedrooms & casita.

3951 E Sequoia Trail, Phoenix

Listing courtesy of Platinum Realty Network.

Start Your Search
The data relating to real estate for sale on this web site comes in part from Information and Real Estate Services, LLC under IRES Rules © Copyright IRES, and is provided for limited non-commercial use. Information is provided exclusively for consumers' personal use and may not be used for any purpose other than to identify prospective properties consumers may be interested in purchasing. Real estate listings held by other brokerage firms are included in this site and detailed information about them includes the name of the listing brokers. Listing broker has attempted to offer accurate data, but buyers are advised to confirm all items.
Information deemed reliable but not guaranteed by the MLS
Listing data last updated: The content relating to real estate for sale on this site comes in part from the IDX program of the RMLS of Portland, Oregon. Real Estate listings held by brokerage firms other than this firm are marked with the RMLS logo, and detailed information about these properties include the name of the listing's broker. Listing content is copyright © 2026 RMLS of Portland, Oregon. All information provided is deemed reliable but is not guaranteed and should be independently verified. This content last updated on . Some properties which appear for sale on this web site may subsequently have sold or may no longer be available.

All information should be verified by the recipient and none is guaranteed as accurate by ARMLS. Copyright 2026 Arizona Regional Multiple Listing Service, Inc. All rights reserved.

The data relating to real estate for sale on this web site comes in part from the Internet Data Display (IDX) of the Southern Oregon Multiple Listing Service. Real estate listings held by brokerage firms other than our company are marked with the IDX logo and detailed information about them includes the name of the listing brokers. The information being provided is for consumers' personal, non-commercial use and may not be used for any purpose other than to identify prospective properties consumers may be interested in purchasing. All information subject to change and should be independently verified. Last updated: