Red Mountain Ranch Real Estate Search

Red Mountain Ranch 5 Bedroom Properties for Sale

Our website features the best real estate search for 5 bedroom properties available in Red Mountain Ranch and surrounding areas. It is the only site you will ever need! It is easy-to-use and updated by the official REALTOR®’s database every 15 minutes. 

You can save searches, and get daily email alerts of new listings, price changes, sold data, and market reports. Our Interactive Map Search allows you to view properties on a map or refine your search by drawing the boundaries around the area you desire.

Curious about what’s happening in the Red Mountain Ranch real estate market? Sign up for a  Red Mountain Ranch Real Estate Market Report to see what’s active, under contract, and sold!

Considering selling or refinancing your home? Get an INSTANT property valuation now!

Newest Red Mountain Ranch 5 Bedroom Properties for Sale

$735,000
5 Beds 2 Baths 765835038 MLS
Perfectly positioned alongside Creekside Golf Club, this exceptional home offers a rare combination of privacy, quality craftsmanship, and timeless elegance. Backing to a lush, wooded setting, the expansive deck creates a peaceful outdoor retreat with no rear neighbors in sight. Thoughtfully updated with fresh interior paint and new carpet (2026), plus a new roof and exterior paint (2022), this home is truly move-in ready. Inside, beautifully refinished Brazilian hardwood floors and soaring ceilings create a bright, sophisticated atmosphere throughout the main level. The spacious primary suite is conveniently located on the main floor and features direct access to the private deck, creating the perfect place to enjoy your morning coffee. Designed for both everyday living and entertaining, the gourmet kitchen offers granite countertops, a gas cooktop, built-in oven, stainless steel appliances, pantry, and sunny eating nook. The main level is completed by an inviting living room with a gas fireplace, a dedicated office, and an elegant formal dining room.The lower level provides exceptional flexibility with a spacious family room featuring a second gas fireplace and a full wet bar—ideal for entertaining or game-day gatherings. Three generously sized bedrooms, a large bonus room that could easily serve as a fifth bedroom, and abundant living space make this level perfect for guests, multigenerational living, or growing households. With high ceilings on both levels, quality updates throughout.

232 MUIRFIELD AVE, Salem

Listing courtesy of Change Realty, LLC.

$545,000
5 Beds 4 Baths 7057086 MLS
Welcome to this beautifully appointed home in the highly sought-after Falcon Ridge community, offering an impressive 3,086 square feet of thoughtfully designed living space with stylish interior designer paint, upgraded lighting and custom wall finishes throughout. The bright, open floor plan is enhanced by soaring ceilings and abundant natural light, creating an inviting atmosphere for everyday living and entertaining. The stunning kitchen is the heart of the home, featuring beautiful cabinetry with custom hardware and crown molding, quartz countertops, sleek stainless steel appliances, a separate undercounter ice maker, a walk-in pantry and an oversized center island with breakfast bar seating. The main level also includes a private guest bedroom with a full bathroom, ideal for multigenerational living or overnight guests, along with a 5th bedroom/den/home office and a convenient powder room. Upstairs, you will find a spacious loft that offers endless possibilities as a media room, office or play area, two generously sized guest bedrooms with a full bathroom, and a luxurious primary suite featuring dual vanities, a walk-in shower and an TWO expansive walk-in closets. Step outside to a relaxing covered patio overlooking the fully landscaped backyard with lush grass, perfect for enjoying Arizona's beautiful weather. Ideally located near schools, shopping, dining, golf courses, parks, recreation and convenient freeway access, this exceptional home truly has it all. A MUST SEE! Seller is a licensed real estate agent in Arizona.

12862 W Ocotillo Road, Glendale

Listing courtesy of Redfin Corporation.

$1,399,000
5 Beds 3 Baths 418257147 MLS
A labor of love built by celebrated architect Ellis F. Lawrence for Laurelhurst visionary Paul C. Murphy, this enchanting Arts & Crafts English Cottage feels plucked from the pages of a well-worn storybook. Tucked quietly among gardens, majestic trees and lush lawns, this home invites slow mornings, long conversations, & lovely evening gatherings.Lawrence believed homes should feel deeply connected to nature: warm, welcoming, and built with honesty and artistry — and every corner here reflects that philosophy. Sunlight spills through banks of casement windows allowing handcrafted historical details to delightfully reveal themselves.Step through the gracious foyer and into the grand living room, where glass French doors open toward a private stucco courtyard. Nearby, the library & east-facing sunroom catches the morning light beautifully — a dreamy place to unwind. The courtyard & patios create a setting that practically begs for garden dinners that go long into the evening, birthday toasts beneath café lights, & summer gatherings with friends. The generous dining room rises to every occasion with timeless elegance, while the butler’s pantry and original built-ins quietly nod to another era of entertaining.The kitchen features a chef-worthy Thermador gas range & breakfast nook. Upstairs, the home unfolds across multiple levels filled with flexible, character-rich spaces — serene primary suites, tucked-away office nooks, Jack-and-Jill bedrooms, craft-room potential, & quiet niches perfect for creativity or retreat. Downstairs, the expansive family room offers space for game days & movie nights, while the workshop, laundry room, and generous storage areas make everyday living feel remarkably easy. Just steps away, Laurelhurst Park becomes an extension of home — 32 acres of winding paths, towering trees, duck ponds, picnic lawns, and off-leash joy. Living here feels less like owning a house and more like becoming the next steward of a beloved Portland story. [Home Energy Score = 1. HES Report at https://rpt.greenbuildingregistry.com/hes/OR10235234]

3574 E BURNSIDE ST, Portland

Listing courtesy of Windermere Realty Trust.

$599,995
5 Beds 3 Baths 711777669 MLS
New construction homesite in Happy Valley! The Newport floor plan offers 5 bedrooms, 3 bathrooms, and a spacious 2,045 square feet of thoughtfully designed living space. This two-story layout includes a full bedroom and bathroom on the main floor, ideal for a guest room or home office with added privacy. The open concept design flows through the living room, dining area, and kitchen, where you’ll find stylish shaker cabinetry, solid surface countertops, stainless steel appliances, a large kitchen island, pantry, and a gas free-standing range oven. Cozy up by the fireplace, accented with floor-to-ceiling shiplap, for the perfect movie night setting. Upstairs, four additional bedrooms provide space for everyone, while the convenient upper-level laundry room makes daily routines easier. The primary bedroom is a relaxing retreat with an en suite bathroom, double vanity, walk-in shower, and a large walk-in closet. The upstairs hall bath is centrally located for easy access. Receive a closing cost credit with use of builder’s preferred lender, reach out for more details. Avery Terrace is located just minutes away from incredible dining options and shopping centers like Happy Valley Crossroads, and Happy Valley Town Center. Photos are representative of plan only and may vary as built. Schedule a tour today and secure your gorgeous new home at Avery Terrace! Model Open Saturday thru Wednesday 10am - 5:30pm

16713 SE Wintergreen ST, Happy Valley

Listing courtesy of D. R. Horton, Inc Portland.

$1,550,000
5 Beds 4 Baths 227541096 MLS
Open House 8/23 1pm-3pm -Beautiful traditional home, located on a double cul-de-sac in the desirable Westlake neighborhood. Hardwood floors, custom millwork, wood shutters, recessed lighting. A grand double-door entry with leaded glass opens to soaring vaulted ceilings, staircase featuring wood paneling and elegant wrought-iron railing. The light-filled living room features a wood-burning fireplace with a cream marble-like tile and flows into the formal dining room including glass-front built-ins and backyard views. The main-level office offers custom wood paneling, built-ins, glass-paneled French doors. The gourmet kitchen showcases cherry cabinetry with ornate crown molding, granite countertops and backsplash, leaded glass cabinet doors, a six-burner gas cooktop, double ovens, built-in refrigerator and wine cooler, walk-in pantry. breakfast nook with built-ins and patio access. The adjoining family room features custom built-ins, a brick gas fireplace, and sliding doors opening to the covered patio. Additional main-level amenities include a beautifully updated powder room and laundry room with abundant cabinetry, utility sink, drying rack, and built-in coat and shoe storage. Upstairs, the luxurious primary suite offers a sitting area, spa-inspired ensuite with dual sinks, jetted tub, oversized granite shower, vanity, private water closet, custom walk-in closet. Three additional bedrooms include built-in closet systems, while the fifth bedroom suite includes an ensuite plus an attached office or craft room with custom built-ins. An upper-level bath with dual sinks and a skylight. Multiple linen closets round out the upper level. The garage includes extensive built-ins, storage racks, utility sink. The professionally landscaped backyard is a private oasis enhanced by tranquil water features ,ponds, covered timber-framed patio with skylights and heaters, a stone fireplace, fire pit, irrigation system. Top Rated Schools. Near parks, shopping, restaurants, and I-5.

5444 WESTFIELD CT, Lake Oswego

Listing courtesy of Kinected Realty, LLC.

$1,049,000
5 Beds 3 Baths 7056596 MLS
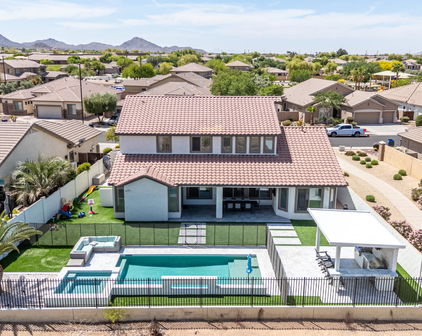
Beautifully upgraded 5b3b TW Lewis home with a pool in the highly desirable gated community of Laguna Cove! This immaculate home offers a spacious 3-car garage and a thoughtfully designed floor plan perfect for both everyday living and entertaining. A highly desirable feature is the first-floor bedroom and full bathroom with a walk-in shower, making it ideal for guests, multi-generational living, or a private home office. The stunning gourmet kitchen features new cabinetry, quartz countertops, designer backsplash, a gas range, a large center island, new dishwasher, abundant storage and walkin pantry, all opening seamlessly to the expansive family room. Additional recent upgrades include new flooring, modern light fixtures, and one A/C unit replaced in 2023. Step outside to your private backyard oasis with a designer pebble-finish play pool, large grassy play area, and a covered patio with built-in speakers, creating the perfect setting for entertaining or relaxing. The home also features built-in speakers throughout, an upstairs loft, and a spacious primary suite with an oversized custom walk-in closet. The generously sized secondary bedrooms provide plenty of room for family and guests. Ideally located near CTA Liberty, BASIS Chandler, Intel, scenic lakes, parks, shopping, dining, and major freeways, this exceptional home truly has it all. Move-in ready and loaded with upgrades, this is the complete Chandler home you've been waiting for!

4420 S Oleander Drive, Chandler

Listing courtesy of Dr Win Realty LLC.

$395,000
5 Beds 3 Baths 469112645 MLS
If you've been searching for a home with room to spread out, you've found it. Perched atop the North Hill, this spacious 2,448-square-foot home offers four bedrooms, three bathrooms, multiple living areas, and the flexibility today's buyers are looking for. The space doesn't stop at the front door. Step outside onto the newly built Trex deck and enjoy the view, or let kids and pets roam freely in the newly installed chain-link fenced backyard. Inside, you'll be welcomed by beautiful hardwood floors in the front living room, a kitchen featuring granite countertops, and a stunning fireplace that creates the perfect gathering space. The main level offers an ideal layout for everyday living with an open living, dining, and kitchen area, along with three bedrooms and two bathrooms. Downstairs, you'll find a second living room, an additional bedroom and bathroom, the laundry area, and plenty of storage. While you're down there, take a moment to admire the recently installed furnace—one more major upgrade that offers peace of mind for years to come. Whether you're looking for a home with room to grow, space for guests, a private retreat for visitors, or a layout that could accommodate multi-generational living, the lower level provides incredible flexibility. In fact, with its thoughtful design, this home could easily function like two homes in one, making it as versatile as it is spacious. From the flexible floor plan to the thoughtful updates and generous square footage, this is the kind of home that adapts to your lifestyle instead of asking you to adapt to it. Opportunities like this don't come along often—schedule your showing and see just how much this North Hill home has to offer.

715 NW 6TH ST, Pendleton

Listing courtesy of Hearthstone Real Estate.

$425,000
5 Beds 3 Baths 7056243 MLS
Welcome to your spacious 2,570sqft Lennar built home in 2023 within the award-winning Vail School District. With 5 bedrooms, 3.5 bathrooms, and an upstairs loft plus separate office, your home offers plenty of flexible space. The main floor features a large great room with an upscale, open kitchen and dining area. The kitchen boasts extensive countertop space with upgraded cabinets and a walk-in pantry. Downstairs is the primary retreat with large shower and closet. At the top of the stairs is a generous-sized loft space, four bedrooms, two full bathrooms, and office. Perfect to spread out and enjoy inside, while outside the backyard is fully landscaped. This beautiful, thoughtfully upgraded home is move-in ready for you. Owners are licensed real estate agents in the State of California. Located in the highly desirable La Estancia community where you will love the great selection of schools available within the sought after Vail School District. La Estancia has direct access to 'The Loop', an interconnected system of more than 130 miles of paved pathways and bike lanes, as well as two community pools, splash-pad, basketball court, pickleball courts, playgrounds, and more than 8 beautiful parks. La Estancia is within close proximity to many major employers, including Davis-Monthan AFB, Tucson International Airport, UA Tech Park, Raytheon and Amazon. Have your private tour of this stunning home today!

6828 E Camino Naife --, Tucson

Listing courtesy of Tierra Antigua Realty, LLC.

$539,900
5 Beds 3 Baths 7056205 MLS
Located in Gilbert's highly desirable Gardens community, this spacious two-story home offers the perfect combination of comfort, functionality, and location. Inside, you'll find an open and inviting floor plan featuring a spacious kitchen with a center island, stainless steel appliances, abundant cabinet and counter space, and a seamless flow into the main living areas--ideal for both everyday living and entertaining. The home features durable tile flooring throughout the main level, soaring ceilings, generous natural light, and a large upstairs loft that provides the perfect space for a media room, game room, home office, or second family room. The oversized primary suite offers a private retreat, while the additional bedrooms provide flexibility for family and guests. Step outside to the expansive backyard with a covered patio, lush grass, mature landscaping, and plenty of room to add a pool while still enjoying ample yard space. Recent improvements include fresh white interior paint, stainless steel kitchen appliances, a 2019 AC system, 2019 exterior paint, and a 2017 water heater. Residents of The Gardens enjoy exceptional community amenities, including three community pools, heated spas, neighborhood parks and playgrounds, basketball and volleyball courts, picnic ramadas, expansive grassy common areas, and miles of walking and biking paths. Tree-lined streets and beautifully maintained landscaping create a welcoming, park-like atmosphere, making The Gardens one of Gilbert's most desirable master-planned communities. Conveniently located just minutes from Loop 202, SanTan Village, ASU Polytechnic, shopping, dining, and top-rated Gilbert schools, this home offers the perfect balance of community, convenience, and lifestyle.

1562 S Sabino Court, Gilbert

Listing courtesy of eXp Realty.

$625,000
5 Beds 2 Baths 538637508 MLS
Discover the perfect blend of space, versatility, and coastal charm in this 2,994 sq. ft., 5 bedroom, 2 bath home, ideally situated on a generous 0.68 acre lot just a short walk from beautiful Netarts Bay! Designed with flexibility in mind, this home offers multiple living spaces to fit a variety of lifestyles. The welcoming living room opens to a cozy nook, perfect for a reading corner, hobby space, playroom, or homework area, while the spacious lower level family room provides even more room to gather and entertain. The kitchen is both functional and thoughtfully designed, featuring a large walk-in pantry for abundant storage, along with a separate office or den that's ideal for working from home, homeschooling, or managing everyday tasks. One of the home's standout features is the beautiful enclosed dining sunroom, where walls of windows create a bright, inviting space to enjoy your morning coffee, family meals, or year round entertaining while taking in the peaceful surroundings. Step outside onto the expansive front deck, the perfect place for summer BBQs, outdoor dining, or simply relaxing and enjoying the coastal air. The partially fenced yard offers plenty of room for pets, gardening, and outdoor activities, while the deep one car garage provides extra space for storage, a workshop, or all your fishing, crabbing, kayaking, & beach gear! Located just a short stroll from Netarts Bay, you'll enjoy easy access to kayaking, paddle boarding, clamming, crabbing, fishing, and everything the Oregon Coast has to offer!!

2775 CHAMPAGNE LN, Tillamook

Listing courtesy of Rob Trost Real Estate LLC.

Start Your Search
The data relating to real estate for sale on this web site comes in part from Information and Real Estate Services, LLC under IRES Rules © Copyright IRES, and is provided for limited non-commercial use. Information is provided exclusively for consumers' personal use and may not be used for any purpose other than to identify prospective properties consumers may be interested in purchasing. Real estate listings held by other brokerage firms are included in this site and detailed information about them includes the name of the listing brokers. Listing broker has attempted to offer accurate data, but buyers are advised to confirm all items.
Information deemed reliable but not guaranteed by the MLS
Listing data last updated: The content relating to real estate for sale on this site comes in part from the IDX program of the RMLS of Portland, Oregon. Real Estate listings held by brokerage firms other than this firm are marked with the RMLS logo, and detailed information about these properties include the name of the listing's broker. Listing content is copyright © 2026 RMLS of Portland, Oregon. All information provided is deemed reliable but is not guaranteed and should be independently verified. This content last updated on . Some properties which appear for sale on this web site may subsequently have sold or may no longer be available.

All information should be verified by the recipient and none is guaranteed as accurate by ARMLS. Copyright 2026 Arizona Regional Multiple Listing Service, Inc. All rights reserved.

The data relating to real estate for sale on this web site comes in part from the Internet Data Display (IDX) of the Southern Oregon Multiple Listing Service. Real estate listings held by brokerage firms other than our company are marked with the IDX logo and detailed information about them includes the name of the listing brokers. The information being provided is for consumers' personal, non-commercial use and may not be used for any purpose other than to identify prospective properties consumers may be interested in purchasing. All information subject to change and should be independently verified. Last updated: