Find Your Dream Home

Scottsdale Golf Course Homes for Sale

Search the latest golf course homes, condos and townhouses for sale in Scottsdale, Arizona. Listings are updated from the official REALTOR® database every 15 minutes.

You can save searches and get email alerts of new listings, price changes and sold data. Our Interactive Map Search lets you view properties on a map or refine your search by drawing boundaries around the area you want.

Considering selling or refinancing your home? Get an instant property valuation now!

Newest Scottsdale Golf Course Homes for Sale

7827 E Old Paint Trail, Scottsdale
$2,200,000
3 Beds ⋅ 3 Baths ⋅ 7094333 MLS
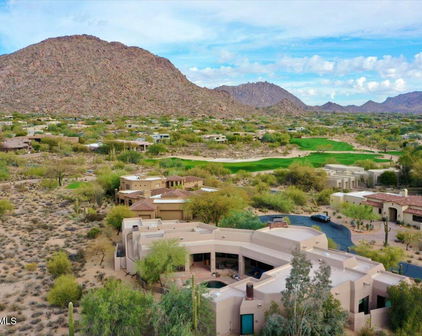
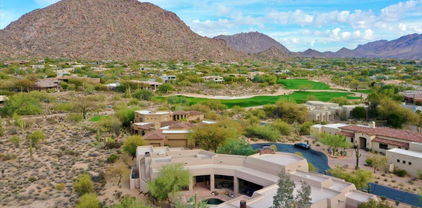
Available for the first time, this charming home offers a rare opportunity to own a piece of architectural history. Custom-designed by Bob Bacon, who was officially given the title of ''Master Designer of the Southwest'' by Phoenix Home & Garden magazine in 2001, this Southwest Territorial masterpiece is perfectly positioned on the 18th tee box of The Boulders North Course. A gated entry leads to the private interior courtyard featuring mature specimen trees and desert cacti, establishing an immediate sense of serene luxury. Inside the main residence, the expansive layout flows gracefully from a spacious foyer that doubles beautifully as an art gallery. The thoughtfully split floor plan was designed to maximize privacy, completely isolating the primary suite from the secondary guest bedroom. Designed for high-end entertaining and a relaxed desert lifestyle, the formal living room and dining room both open entirely to the resort-style pool deck for seamless indoor-outdoor Arizona living. The kitchen serves as a warm and inviting heart of the home, featuring an intimate breakfast nook with its own cozy fireplace that is perfect for your morning coffee and afternoon glass of wine. The detached guest house provides unparalleled accommodations and complete privacy for visitors. It comes fully equipped with a convenient wet bar, a dedicated washer/dryer, and a spacious bedroom. This guest house offers seamless access to the pool patio spaces and the 2.5-car garage without ever needing to enter the main house, making it an ideal setup for long-term guests. Outdoor living is elevated by an expansive wrap-around patio with its own kiva fireplace, ideal for crisp desert evenings. To experience the full beauty of the landscape, ascend to the view deck which provides a breathtaking 360-degree view of The Boulders community, North Scottsdale, Carefree, and the mountain ranges beyond. Move in ready with new HVAC (2023), foam roof re-coat (2024).

7827 E Old Paint Trail, Scottsdale

Courtesy of Compass. 480-776-1555

5032 N Ascent Drive, Scottsdale
$4,912,560
3 Beds ⋅ 4 Baths ⋅ 7091715 MLS
Welcome to Desert Ember; a fully furnished, custom home designed and built by award winning Cullum Homes. The home is situated at the base of Camelback Mountain in the exclusive community of Ascent at the Phoenician - The Estates. This home is 3 bed, 3.5 bath, office, great room, dining, 3 car garage, totaling 3,929 sq ft. Guests will enter the oversized glass front door opening into the foyer sitting room. Two en-suite guest rooms accommodate king size beds and are separate from the primary. Take the elevator or staircase to the second floor. A decorative skylight ceiling lets in tons of natural light over the floating staircase. The large great room, chef's kitchen and formal dining area make this perfect for entertaining. The kitchen is adorned with Subzero, Wolf and Cove appliances. Custom live edge wood counter height seating at the island is stunning. The whole entertaining area with its high ceilings with clerestory windows let in that natural light. The great room with the large corner fireplace is masked in stone and floating wood shelves. The dining room with window wall and fireplace make this room special. The wall of glass opens onto the patio with fireplace and sitting area for entertaining. Just down the hall you will come to the glass wall/door leading into the designer finished office with chair rail, custom paint, wall paper and wood textured walls. The powder bath, laundry lead down the hall to the double door entry into the Primary suite. The primary suite with high ceilings have a entrance to the private wrap around outdoor yard. Professionally landscaped to give privacy and serenity. The primary bath has seperate sinks, large soaking tub and an exit out to the private yard. A 3-car air conditioned garage is oversized for vehicles and storage. Enjoy the Mountainside Club with all it's amenities, 24/7 guard gated entrance and weekly front yard landscaping maintenance. Membership to the Phoenician Resort is optional and will give you the full Resort lifestyle, Athletic Club, pools, discounts on all amenities and Golf! Lock and Leave lifestyle awaits!

5032 N Ascent Drive, Scottsdale

Courtesy of Grigg's Group Powered by The Altman Brothers. 480-788-0929

7878 E Gainey Ranch Road Unit 29, Scottsdale
$3,675,000
3 Beds ⋅ 5 Baths ⋅ 7089990 MLS
Experience refined Scottsdale living in this exceptional golf course residence located within the prestigious gated community of Gainey Ranch. Offering 4,488 square feet of beautifully appointed living space, this impressive 3-bedroom, 4.5-bath home combines grand architectural details, sophisticated finishes, and spectacular golf course views with an exceptional layout designed for both elegant entertaining and everyday comfort. Step inside to soaring ceilings, dramatic arched accents, crown molding, luxury tile flooring, plush white carpeting, glamorous chandeliers, plantation shutters, and expansive windows that fill the home with natural light while showcasing the picturesque golf course setting. Two spacious living and family areas provide incredible flexibility, complemented by a formal dining room, breakfast room, wet bar with sink and ice maker, and three striking fireplaces featuring floor-to-ceiling tile surrounds. Multiple sliding glass doors create a seamless connection to the patios and outdoor living spaces. The beautifully equipped kitchen is designed for those who appreciate both luxury and function, featuring granite countertops with a matching granite backsplash, abundant cabinetry, a walk-in pantry, built-in refrigerator, induction cooktop, stainless steel double wall ovens, dishwasher, trash compactor, and even a built-in toaster. The expansive primary suite is a true private retreat, complete with its own fireplace, private balcony overlooking the surroundings, and two walk-in closets. The luxurious primary bath offers a dramatic jetted soaking tub, oversized walk-in shower, separate vanities, and private water closet. Guest bedrooms provide exceptional privacy with their own full bathrooms and walk-in closets, while one also enjoys a private balcony. One guest bedroom is currently being used as a closet with shelving and an island. A showstopping wood-paneled office adds another level of distinction with rich built-ins, a beamed ceiling, fireplace, walk-in closet, and private full bathroom-creating an impressive executive workspace or flexible additional retreat. A spacious laundry room with granite countertops and utility sink provides additional functionality, while the 3-car garage features tile flooring, built-in cabinetry, and an additional refrigerator. Outside, the property takes full advantage of its coveted golf course location. Beautifully landscaped grounds feature mature trees, abundant flowering shrubs, tiled patios and walkways, and a welcoming fountain at the front entrance. The backyard is designed for year-round Scottsdale living with a built-in outdoor kitchen featuring a grill and granite countertops, two outdoor fireplaces, heated spool, water feature, privacy walls, and mechanical privacy shutters. With breathtaking golf course views, multiple balconies and outdoor entertaining spaces, exceptional privacy, and an elegant interior filled with custom details, this remarkable Gainey Ranch residence offers an extraordinary opportunity to enjoy luxury living in one of Scottsdale's most desirable gated communities.

7878 E Gainey Ranch Road Unit 29, Scottsdale

Courtesy of My Home Group Real Estate. 928-231-7567

7629 E Via De Ventura --, Scottsdale
$1,745,000
4 Beds ⋅ 3 Baths ⋅ 7089826 MLS
LAKEFRONT VILLA!! PERCHED ON WATER'S EDGE IN MAGICAL MCCORMICK RANCH, WAKE UP TO SPRAWLING WATER, MOUNTAIN, TREETOP & GOLF COURSE VIEWS! THIS EXCEPTIONAL 4-BED, 3 BATH - 'LOCK-UP-AND-LEAVE' UTOPIA BLENDS INDULGENT AMENITIES WITH EFFORTLESS COMFORTS OF HOME. IT'S AN ESCAPE TO PARADISE!!...RE-IMAGINED IN 2023 BY 'SCOTTSDALE'S PREMIER LUXURY BRAND'. Located in the Exclusive Enclave of Palo Viento with waterfront privacy and the most idyllic outdoor living environment. The Design is modern & open encapsulating all the space, flow & light with wood beamed soaring vaulted ceilings. The living areas floored in engineered hardwood and enveloped in huge sliders flow seamlessly from indoor to outdoors, from back garden 'morning coffee' patio through formal dining, kitchen and entertainment level onto sun splashed deck, patio, BBQ and SPA. All with awe inspiring views. Feature floor to ceiling ILLUMINATING fire-place centers the Living & Great Room amplified with Restoration Hardware 'Boule de Cristal' Chandelier. Meander into the state-of-the-art Signature Kitchen fully integrated with WOLF/SUB-ZERO Appliances. Enjoy an aperitif prepared at your floor to ceiling beverage center, head upstairs to the exquisite view terrace for a little tranquility before heading outdoors to practice your golf swing on your very own putting green. Take in a sundowner soaking in your SPA while watching the sun-set over the mountains, twinkling moonlight glistening on the lake. Retreat to any of the 4 bedrooms, the PRIMARY SUITE is DOWNSTAIRS and has large sliders opening onto private Owner's Patio! Enjoy Fabulous Walk in Shower in the luxurious 'double vanity' en-suite Bathroom! THIS IS SERENITY FOUND AND A LIFESTYLE LIKE NO OTHER!! FEATURING - TESLA SOLAR PANELS, Inside Laundry with Washer/ Dryer, 2 Car Oversized Epoxy Floored Garage with Electric Car Charging Station, Dual Pane Sliders & Windows, Floor to Ceiling Custom Designed Cast Iron & Glass Front Door, Custom Made to Order Barn Doors, Wood Inlayed Signature Mirrored Staircase, New Sundeck, (Roof, HVAC, Water Heater 2023), Smooth Cashmere Walls, Exterior Smooth Stucco, Handpicked Lighting & fans Throughout, Signature Bronze & Pewter Hardware, Custom Designed Wrought Iron Side Gates, Artificial Turf, Pavers, Lights & Auto H2O System, Fabulous Corner Lot Location, Scottsdale Schools.

7629 E Via De Ventura --, Scottsdale

Courtesy of Vicsdale. 602-697-7663

7943 N Via Azul --, Scottsdale
$1,199,000
2 Beds ⋅ 2 Baths ⋅ 7089403 MLS
Beautifully remodeled & enlarged single level 2 BEDROOM+OFFICE HOME with expansive golf course views+lake view in the distance. In the heart of Scottsdale in a rarely available & highly desirable location, tucked away in a quiet and coveted neighborhood, & on the 12th fairway of the McCormick Ranch Pine course, enjoy forever views in a priceless serene & private setting from the kitchen, great room, master & office. Relax on the covered back patio in a tranquil setting or invite guests over & entertain al fresco in this indoor/outdoor concept floorplan. 2 bdrms + office/nursery/exercise room/art studio/flex room directly off Master. 2 full baths. Large Master with wall of mirrored closets, master bath with double sinks, large walk in shower & soaking tub. Bedroom #2 split. Great room with topped bar & built in entertainment center with surround sound in every room. Carefree living offering comfort & style while showcasing open airy floorplan *all tile flooring*abundance of natural light*dual pane windows*interior freshly painted 10/2026*NO STEPS*smooth stucco exterior. Two minute walk to the community heated pool & spa, tennis courts/pickleball courts & putting green. Enjoy McCormick Ranch mature tree lined streets, charming coffee shops & restaurants, grassy open greenbelt areas, parks, lakes, miles of beautifully landscaped biking/walking paths + newly renovated Pine and Palm golf courses. 5 minutes from 101, Talking Stick Casino & Diamondbacks Spring Training, 10 minutes from Scottsdale Fashion Square, Old Town or Kierland, 20 minutes from Sky Harbor Airport. Low maintenance resort style living in one of Scottsdale's most desirable & sought after communities offering the perfect blend of luxury, location & convenience.

7943 N Via Azul --, Scottsdale

Courtesy of Realty Executives Arizona Territory. 602-755-8556

7960 E Camelback Road Unit 408, Scottsdale
$315,000
2 Beds ⋅ 2 Baths ⋅ 7088877 MLS
EXCEPTIONAL VALUE IN THE HEART OF SCOTTSDALE! Beautifully remodeled 2BR/2BA condo offering contemporary finishes, stunning mountain and golf course views, and an outstanding resort lifestyle. Enjoy an open-concept design, luxury vinyl flooring, gorgeous quartz counters, white shaker cabinetry, stainless appliance, new electrical panel, updated bathrooms, and new Low-E windows and patio slider. Scottsdale Shadows offers 24/7 guard-gate security, a private 9-hole golf course, 3-year-round pools, tennis, fitness center, clubhouse and creative studios. HOA INCLUDES HEATING/AIR-CONDITIONING, TRASH, WATER, BLANKET INSURANCE AND OTHER SERVICES. LOW ELECTRIC BILLS- ONLY PAY FOR SMALL PLUG INS. Jus 0ne-mile to Scottsdale Fashion Square. AN INCREDIBLE OPPORTUNITY! Check documents for all upgrades. SEE DOCUMENTS FOR FULL RENOVATIONS. Additional new features include: New Electrical Sub Panel and Breaker Box All new plumbing hardware and fixtures All new lighting hardware All new appliances New Vanities in both bathrooms Additional Storage Locker on same floor Small Faux Grassy patch for your pooch on patio All popcorn ceilings removed and now have a flat smooth finish Freshly painted t/o including the inside of closets New Clothing rods in all closets Loads of Storage inside and additional storage unit on the same floor Modern Fans in living area and both bedrooms Ground level garage parking with assigned space in building HOA covers most of the electricity - very low charges even with AC and Heat to your liking. Blanket insurance, water, trash, sewer. Shadows is well maintained by their own on-site staff.

7960 E Camelback Road Unit 408, Scottsdale

Courtesy of HomeSmart. 602-230-7600

10040 E Happy Valley Road Unit 300, Scottsdale
$2,700,000
4 Beds ⋅ 6 Baths ⋅ 7088725 MLS
IMMEDIATE FULL CLUB MEMBERSHIP AT CLOSING. Fully remodeled top to bottom with all major systems replaced, this custom residence sits on the 4th hole of the Jack Nicklaus Signature course at Desert Highlands. Private and lush at ground level, with a resort-style backyard, pool, and spa. Then step up to the rooftop deck with a fireplace for sweeping 360-degree mountain, city-light, and golf course views. 4 bedrooms plus office, 4 full baths, 2 powder rooms, 3-car garage. Soaring 20-foot great room ceilings, custom copper fireplace, new Andersen windows and sliders. Chef's kitchen with Wolf induction range, Wolf double ovens, and Sub-Zero. New HVACs, water heaters, and soft water. Motivated seller. Bring your buyers. **IMMEDIATE FULL CLUB MEMBERSHIP AVAILABLE AT CLOSING.** Fully remodeled from top to bottom with all major systems replaced, this exceptional custom residence is perfectly positioned on the 4th hole of the renowned Jack Nicklaus Signature Golf Course at Desert Highlands Country Club. Blending timeless architectural character with modern luxury, the home offers remarkable privacy and undeniable presence. A spectacular rooftop deck delivers sweeping 360-degree mountain, city-light, and golf course views complete with a fireplace, creating an unforgettable setting for sunset gatherings and evening entertaining. Meticulously maintained, the residence features **4 bedrooms plus a dedicated home office**, **4 full bathrooms**, **2 powder rooms**, and a **spacious 3-car garage**. The dramatic great room welcomes you with soaring **20-foot ceilings**, warm wood flooring, and a striking custom **copper fireplace**. Expansive new Andersen Deluxe Windows and Sliding Glass Doors flood the home with natural light and frame picturesque views of the resort-style backyard. The **newly redesigned kitchen** is a chef's dream, showcasing a **Wolf induction range**, **Wolf stainless steel double ovens**, **Sub-Zero refrigerator**, and an oversized island ideal for entertaining and everyday living. Step outside to your private desert oasis, featuring a **sparkling pool, spa, and generous patio spaces** perfect for relaxing or hosting gatherings in complete serenity. The primary suite is a true retreat, offering a luxurious spa-inspired bath and an expansive walk-in closet outfitted with **custom, furniture-grade cabinetry** for exceptional organization and storage. Living in **Desert Highlands Country Club** means enjoying a world-class lifestyle, including: * Jack Nicklaus Signature 18-Hole Golf Course * Access to local reciprocating private golf clubs * 18-hole putting course for all skill levels * State-of-the-art pickleball & tennis center with grass, clay, and composite courts * Bocce ball courts * Newly renovated, full-service fitness center * Scenic stocked lake and welcoming dog park The beautifully remodeled clubhouse reflects casual Southwestern elegance and provides an inviting atmosphere for dining, socializing, and entertaining. Residents also benefit from exceptional on-site home services and **24/7 professionally trained security**, ensuring peace of mind within this prestigious gated community. **Discover the rare opportunity to own a fully remodeled home with immediate club access in one of Scottsdale's most coveted private communities. Experience Desert Highlands and this remarkable property firsthand.** deserthighlandsscottsdale

10040 E Happy Valley Road Unit 300, Scottsdale

Courtesy of Real Broker. 480-442-9868

8201 E Kalil Drive, Scottsdale
$4,000,000
5 Beds ⋅ 4 Baths ⋅ 7088236 MLS
Welcome to 'The Lumina'! This incredible contemporary transformation of interior and exterior is located on a quiet street on the 9th fairway in the guard gated community of Scottsdale Country Club East 9!. The home is incomparable; As soon as one views the home from the curb, one realizes that they are going to enter an amazing transformation. Once entering through the huge wrought iron pivot door, one's optics will be caused to look straight ahead, side to side and up and down. It's called total astonishment. This is one amazing 'Great Room'! Features include 36 feet of bi-fold doors and windows, A lighted fluted marble entertainment wall with a 115-inch screen television. A cantina style indoor/outdoor wet bar, A massive contemporary Wolf Quartzsite kitchen which seats 6 guests. Next, a Butler Pantry/Bar, for entertaining, resides adjacent to the massive kitchen which seats 3 guests. It's another cantina style serving area with 8 feet of bi-fold windows. Stepping through the wrought iron fluted glass door, the Butler Pantry/Bar consists of the following: A Full-size refrigerator, Beveridge center refrigerator, two wall ovens, Wollf microwave, dishwasher and two 85 inch televisions. One may never choose to cook in the kitchen again! If this is not enough, A kitchenette with a microwave and a refrigerator is placed in the middle hallway of the three bedrooms which are split from the rest of the home. This keeps the three guests from having to visit the kitchen or Butler Pantry/Bar! On the opposite side of "The Lumina", is another bedroom or a large office for two people with an 85-inch television. In close proximity is the primary bedroom and primary bathroom. Both are jaw dropping! The primary bedroom features a 12-foot bi-fold door to enjoy your golf course view experience, a custom wood accent wall with LED lighting and another 85-inch television. Enter through the fluted glass wrought iron door into the primary bathroom and one will see a true masterpiece. Again, incomparable! From the lighted "Crystal Quartzite", the floating LED cabinets and mirrors, the massive 10 foot glass LED lighted shower, a refrigerated bar, two mirrored primary bathroom closets and the walls of stone. What even takes "The Lumina" to another level, is the entire resort back yard. The golf course views, the reimagined landscape and hardscape with outdoor cooking and of course the brand-new pool and spa with glass mosaics. Like Luxury Homes DBA Like Renovation "A Design Company" and Superior Quality Construction have partnered together for over 26 years to bring innovation to Paradise Valley and Scottsdale on more than 50 different projects of new build and remodels. All permits can be viewed online through The City of Scottsdale website. AI: Welcome to "The Lumina," an extraordinary contemporary transformation nestled on a quiet street overlooking the 9th fairway within the guard-gated community of Scottsdale Country Club East 9. From the moment you arrive, the home makes an unforgettable first impression. Every detail has been thoughtfully reimagined to create a residence that is sophisticated, dramatic, and truly one of a kind. A striking oversized wrought-iron pivot door welcomes you inside, where your eyes are immediately drawn in every direction--forward, side to side, and above--to an exceptional great-room experience. The heart of the home is an expansive Great Room featuring approximately 36 feet of bi-fold glass doors and windows, seamlessly connecting the sophisticated interior with the surrounding golf-course setting. A dramatic, lighted fluted-marble entertainment wall anchors the space and showcases an impressive 115-inch television. An indoor/outdoor cantina-style wet bar further enhances the room, creating the perfect environment for entertaining. The massive contemporary Wolf Quartzite kitchen is both a showpiece and a functional culinary space, with seating for six. Adjacent to the kitchen is an exceptional Butler Pantry and Bar, designed with entertaining in mind. This sophisticated secondary serving area features an additional eight feet of bi-fold windows, creating another seamless connection between indoor and outdoor living.

8201 E Kalil Drive, Scottsdale

Courtesy of RE/MAX Excalibur. 480-355-3500

19475 N Grayhawk Drive Unit 1039, Scottsdale
$1,150,000
3 Beds ⋅ 4 Baths ⋅ 7087385 MLS
Golf course views. Mountain views. Privacy. This turnkey 3-bedroom, 3.5-bath, two-story townhome in Tesoro at Grayhawk delivers all three from a front-row position on the 16th tee box of Grayhawk Golf Club's Talon Course. The thoughtfully designed floor plan offers flexibility and separation, with one bedroom and private en-suite bath on the main level, along with a convenient powder room for guests. Upstairs, you'll find the primary suite and third bedroom, each with its own en-suite bath, giving every bedroom a private bathroom. Inside, the open-concept layout is designed for easy living and entertaining, with a separate den providing additional space for a home office, media room, or lounge. The updated kitchen features quartz countertops, a stylish backsplash, and pendant lighting, while newer carpet and updated fixtures keep the home feeling fresh, polished, and move-in ready. The primary suite feels like a true retreat, complete with marble flooring in the bath and smartphone-controlled smart shades. Outside is where this home truly stands apart. Golf course and mountain views create the backdrop, while its position along the 16th tee box provides a rare sense of openness and privacy. Updated pavers make the outdoor space ideal for morning coffee, dinner outside, or a glass of wine at sunset. Tesoro at Grayhawk offers a heated community pool and spa, fitness center, clubhouse, BBQ areas, and an easy lock-and-leave lifestyle. Beyond the gates, Grayhawk is known for more than 31 miles of trails and two public championship golf courses, Talon and Raptor. With quick access to Market Street at DC Ranch, Kierland Commons, Scottsdale Quarter, Desert Ridge, High Street, Mayo Clinic Hospital, and Loop 101, this is North Scottsdale living at its most convenient. Turnkey. Private. Golf-front. And positioned in one of Grayhawk's most desirable settings. Schedule your showing today!

19475 N Grayhawk Drive Unit 1039, Scottsdale

Courtesy of eXp Realty. 888-897-7821

21661 N 78th Street, Scottsdale
$3,500,000
4 Beds ⋅ 4 Baths ⋅ 7087378 MLS
This is your opportunity to own an exceptional luxury residence located on a half-acre golf lot in the highly sought-after Raptor Retreat at Grayhawk. Beautifully reimagined with sophisticated, high-end finishes throughout, this stunning home welcomes you with breathtaking views of the resort-style backyard featuring a heated lap pool and spa, fireplace and barbecue. Enjoy spectacular views of the McDowell Mountains and the 4th fairway of the renowned Raptor Golf Course. Flooded with natural light, the home seamlessly blends indoor and outdoor living, creating the perfect setting for entertaining or enjoying a private retreat. The chef's kitchen is a showpiece, featuring premium Wolf and Sub-Zero appliances, custom cabinetry, an oversized island, and elegant quartz countertops that flow effortlessly into the spacious great room--an inviting space for gathering with family and friends. The luxurious primary suite offers a peaceful escape with a beautifully appointed spa-inspired bath. Secondary bedrooms have been thoughtfully updated with designer bathrooms and premium fixtures. A spectacular club room/man cave showcases custom cabinetry, a built-in refrigerator, upgraded lighting, and distinctive designer finishes. Guest casita. Spacious office/bedroom 4. Meticulously designed landscaping enhances every corner of this remarkable property, while the three-car garage features finished floors and extensive built-in cabinetry. This exceptional Grayhawk residence offers luxury, comfort, and timeless style in one of Scottsdale's most desirable golf communities. A MUST SEE!

21661 N 78th Street, Scottsdale

Courtesy of Coldwell Banker Realty. 480-951-1010

10651 E Fernwood Lane, Scottsdale
$2,699,000
3 Beds ⋅ 4 Baths ⋅ 7087375 MLS
Seven Membership to Desert Mountain Club- Creative, stunning, and meticulously reimagined, this remarkable residence showcases today's finest finishes while honoring the timeless architectural vision of Bing Hu. Organic elements of stone, metal, wood, glass, and water blend seamlessly with refined modern design, creating a home defined by clean lines, soaring ceilings, dramatic rooflines, and walls of glass that celebrate the surrounding Sonoran Desert. Perfectly sited on a north/south orientation amid mature desert vegetation, the property offers exceptional privacy while capturing golf course, mountain, and sunset views beneath wide-open Arizona skies. Designed for effortless single-level living, every space is thoughtfully connected to the outdoors. A dramatic floor-to-ceiling storefront glass entry door welcomes you into expansive living spaces filled with natural light. The impressive floor-to-ceiling stone fireplace anchors the great room, while the dining area is framed by breathtaking views in every direction. The beautifully appointed kitchen and bar are both elegant and functional, featuring striking natural stone slabs, sleek slab-front cabinetry, and premium appliances designed for entertaining. Walls of glass dissolve the boundaries between indoors and out, leading to a true resort-style backyard with expansive stone patios, a sparkling pool, soothing spa, and lush desert surroundings. The thoughtfully designed split floor plan provides exceptional privacy. The luxurious primary suite occupies the south wing, complete with its own fireplace, private patio access, and a tranquil spa-inspired atmosphere. Two beautifully finished en-suite guest bedrooms are positioned on the opposite side of the home, each offering outdoor access, along with the powder room and laundry. The main living spaces are perfectly situated between the bedroom wings, creating an ideal balance of openness and privacy. Outdoor living is equally exceptional, offering the relaxed elegance that defines Sonoran Desert living. Multiple patios provide inviting spaces for dining, grilling, lounging, and sunbathing, while the firepit creates the perfect setting for evening conversation beneath Arizona's spectacular star-filled skies. Ideally located just minutes from Desert Mountain's convenient back gate, the home offers quick access to Scottsdale's premier shopping, dining, entertainment, and Phoenix Sky Harbor International Airport. Desert Mountain Club members enjoy an unmatched lifestyle with seven championship golf courses, seven exceptional clubhouses, the award-winning Sonoran Fitness Center & Spa, and The Ranch, featuring 24 miles of scenic hiking trails bordering the Tonto National Forest. This extraordinary residence is a rare opportunity to experience refined desert luxury at its finest.

10651 E Fernwood Lane, Scottsdale

Courtesy of Russ Lyon Sotheby's International Realty. 480-488-2998

6454 E Evening Glow Drive, Scottsdale
$2,100,000
3 Beds ⋅ 3 Baths ⋅ 7086851 MLS
Taken to the studs in 2019 and set on one of the few Terravita lots with both golf course and Black Mountain views. Walls of glass frame the 7th hole and the mountain from every rear window. The original owners camped out to get this lot, and the current owners invested more than $826,000 opening up the popular Ventus plan for the views, quality and storage. The great room, dining room, dry bar and chef's kitchen with Wolf and Sub-Zero appliances flow into one entertaining space. 3 bedrooms plus a den, a huge walk-in primary closet that opens into an oversized laundry and craft room, and a heated Pebble Tec pool and spa facing the views. New roof and Lennox A/C units in 2018, owned solar in 2022 and a cooled 3-car garage. An improvement ledger is available. Here are more of the features... Down-to-the-studs remodel in 2019: new framing and beams, insulation, drywall, electrical, HVAC ductwork, windows, sliders, stucco, interior doors, flooring and lighting, with custom cabinetry in the kitchen, dry bar, dining hutch, bookshelves, baths and laundry. It lives like a brand new home. More than $826,000 in documented improvements, with a detailed ledger available. Chef's kitchen: wide open to the great room, with Azul Fantasy granite on the counters, island, dry bar and dining hutch, a Sub-Zero 48-inch built-in refrigerator, Wolf wall oven, steam oven, speed convection oven and warming drawer, induction cooktop, Cove dishwasher and Scotsman ice machine. Den and office: the den sits off the bar with Fantasy Brown granite and built-in surround sound, and a second flex room off the entry with Platinum granite works as an office or library. Primary suite: renovated bath in Madra Perola granite and a huge walk-in closet with a custom closet system, raised ceiling with upper shelves and pull-downs for extra hanging space, plus a door straight into the oversized 14 x 12 laundry and craft room. Outdoor living: golf course and Black Mountain views from a heated Pebble Tec pool and spa you run from your phone, motorized awnings over the patio, fire pit and grilling area, gated courtyard, built-in speakers, and three large saguaros on the golf course directly behind the home. Systems: new roof and Lennox A/C units in 2018, owned solar in 2022, and an insulated 3-car garage with its own mini split. The garage refrigerator and the light fixture over the primary tub do not convey. Homes like this rarely come to market in Terravita. COMMUNITY DESCRIPTION Dear Prospective Homebuyer, If you're considering making Terravita your home, know that you're not just buying a property; you're embracing a lifestyle that's rich, engaging, and brimming with opportunities. Terravita stands as a testament to a community that values experiences, relationships, and personal growth over mere bricks and mortar. Here, the house you buy is simply a gateway to the life you desire. A visit to Terravita's clubhouse and a brief tour of the amenities is essential - it's not just recommended; it's crucial. It is literally what you are buying. If you are just looking for a house, this is likely not the place for you. Calling the club can set you on a path to discovering a world where every day is a new adventure.Calling the clubhouse can set you on a path to discovering a world where every day is a new adventure. MLS wont let me put a phone number for a tour here, but if you text me I will send it to you. This initial tour is more than just a walkthrough; it's an eye-opener to the vibrant, active lifestyle that awaits you. Many have said that understanding the depth and breadth of Terravita's amenities was a pivotal moment in their decision to join our community. We invite you to take the first step towards discovering if Terravita is the right fit for you. It's not just about finding a home; it's about finding a place where you can live your life to the fullest. The lifestyle you've dreamed of is here, waiting for you to embrace it. Remember, exploring Terravita starts with a tour of our clubhouse and amenities. Make that choice today and open the door to a world where life is rich, full, and wonderfully yours. Terravita is a guard gated 823 acre planned community which consists of many amenities including an 18 hole championship golf course, a 39,000 square foot newly remodeled clubhouse facility with 2 dining areas, a heated 25 meter pool with easy beach front entrance and hot tub, 5 tennis courts and a full-time tennis pro, 6 pickleball courts, a 13,000 square foot health and fitness center, community-wide 6 mile long walking and jogging trails, and extensive event calendar with fun-filled events for the dozens of social organizations. Terravita Golf and Country Club has been voted Best Master Planned Community and Best Private Golf Club numerous times by Ranking Arizona. Terravita was created by Del Webb and was their first non-age restricted community. Terravita golf course was created by PGA Hall of Fame member Billy Casper and designer Greg Nash. Terravita golf amenities include a pro shop, a large driving range, and four separate areas to practice chipping and putting.

6454 E Evening Glow Drive, Scottsdale

Courtesy of Keller Williams Arizona Realty. 480-767-3000

32764 N 71st Street, Scottsdale
$850,000
2 Beds ⋅ 2 Baths ⋅ 7086780 MLS
INCREDIBLE SUNSET VIEWS! 2-BEDROOM + DEN VALLIS MODEL ON GOLF COURSE LOT #14 Welcome to your own private retreat in amenity-filled Terravita! This beautifully maintained 2-bedroom + den Vallis model sits on golf course lot #14 and offers breathtaking sunset views, exceptional privacy, and an incredible backyard designed for relaxation and entertaining. The extensively renovated backyard is truly a tropical paradise, combining beautiful sunset views with a sense of privacy and tranquility. Enjoy the travertine patio, softening turf, huge tranquil waterfall, above-ground jacuzzi, BBQ AND built-in fire pit.. It is the perfect place to unwind, entertain guests, or simply sit back and take in the stunning Arizona sunsets. See more Inside, the split-bedroom floor plan provides privacy and functionality. The spacious great room features an eat-in kitchen, dining area, and a generous living space, with a den conveniently located off to the side. The den is the perfect spot to relax on the couch and watch the incredible, ever-changing colors of the Arizona sky. The kitchen features a Sub-Zero refrigerator and opens naturally to the dining and great-room areas, creating a comfortable space for everyday living and entertaining. Numerous major improvements provide peace of mind, including: New exterior paint in 2026 using Sherwin-Williams premium paint New hot water heater in 2023 New soft-water system in 2025 New AC in 2021, with approximately 5 years of warranty remaining New roof in 2024 Extensively upgraded and landscaped backyard Travertine patio and turf Above-ground jacuzzi Tranquil waterfall Built-in fire pit Built-in BBQ From the golf course setting to the private tropical backyard and unforgettable sunsets, this Vallis model offers a special combination of comfort, privacy, outdoor living, and Arizona lifestyle. Come experience the views, the sunsets, and the incredible backyard escape for yourself! Terravita is a guard gated 823 acre planned community which consists of many amenities including an 18 hole championship golf course, a 39,000 square foot newly remodeled clubhouse facility with 2 dining areas, a heated 25 meter pool with easy beach front entrance and hot tub, 5 tennis courts and a full-time tennis pro, 6 pickleball courts, a 13,000 square foot health and fitness center, community-wide 6 mile long walking and jogging trails, and extensive event calendar with fun-filled events for the dozens of social organizations.

32764 N 71st Street, Scottsdale

Courtesy of SGT Fine Properties. 480-970-8181

37200 N Cave Creek Road Unit 1102, Scottsdale
$2,585,000
4 Beds ⋅ 5 Baths ⋅ 7086344 MLS
Golf Membership Available A rare opportunity to own an exceptional first-floor residence at Seven in Desert Mountain, offering the ultimate in effortless, lock-and-leave living with zero steps throughout. This beautifully appointed four-bedroom residence features four private suites, including a separate casita, along with an impressive oversizecar garage. The thoughtfully designed open great-room floor plan maximizes both space and livability, with no wasted areas. Expansive stackable glass doors open to a sophisticated outdoor living room with a fireplace, creating a seamless transition between indoor and outdoor living and providing an ideal setting for entertaining or simply enjoying the spectacular Desert Mountain lifestyle. Every detail has been carefully considered, from the Wolf gas cooktop and Sub-Zero refrigerator/freezer to the custom-built bar and refined finishes throughout. The oversized 2 car garage is equally impressive with room for a golf cart or extra storage, featuring an epoxy floor and EV charger for modern convenience. Beautifully designed and exceptionally maintained, this residence combines luxury, functionality and effortless living in one of North Scottsdale's premier communities. Golf membership is available, offering the opportunity to enjoy the world-class amenities and lifestyle that make Desert Mountain so extraordinary. Furniture available by separate agreement.

37200 N Cave Creek Road Unit 1102, Scottsdale

Courtesy of Russ Lyon Sotheby's International Realty. 480-488-2998

8607 E Tuckey Lane, Scottsdale
$1,445,000
3 Beds ⋅ 4 Baths ⋅ 7083377 MLS
A rare opportunity to own in the gated community of Scottsdale Links Estates. Situated on one of its most coveted lots within the community offering unobstructed south-facing golf course views & steps to the community pool, this beautiful single-level 2,820 sq ft residence blends inspired architecture, 12-ft ceilings, & a highly functional floorplan designed for comfort & privacy. Upon entering you will find 2 en-suite guest bedrooms + spacious den--ideal as office, fitness studio, or great 4th bedroom with 3/4 bath just across the hall. The kitchen features new stainless-steel appliances, generous wood cabinetry, reach-in pantry + huge walk-in storage room, large island w/plenty of storage, & breakfast bar overlooking the bright family room w/sliding door that opens to the large travertine patio and low-maintenance backyard with expansive golf course views. A dedicated laundry room & two-car garage complete this wing of the home. The family room shares a gas-log fireplace w/formal living/dining area, where a wall of sliders brings in abundant natural light & seamless indoor-outdoor living. The primary suite, privately situated at the rear of the home, offers direct patio access & serene golf course vistas. Its spacious, bright bathroom includes dual vanities, a soaking tub, separate shower, private toilet room, & large walk-in closet w/custom built-in cabinetry. The backyard is a tranquil retreat--perfect for morning coffee or evening wine--framed by uninterrupted golf course views and the quiet ambiance of this meticulously maintained community. Perfect Lock & Leave opportunity. Roof recoated 9/2026. Located minutes from premier shopping, dining, golf, The Boardwalk, Talking Stick Resort, the 101, and SkyHarbor, this home is sure to check every box on your "What I Want in my Dream Home" list.

8607 E Tuckey Lane, Scottsdale

Courtesy of Keller Williams Realty Sonoran Living. 480-759-4300

4575 N Phoenician Boulevard Unit 4, Scottsdale
$4,250,000
3 Beds ⋅ 4 Baths ⋅ 7083029 MLS
A RARE VIEW. AN ICONIC SETTING. THE PHOENICIAN. Where Camelback Mountain Meets the Fairways. Some residences are distinguished by their architecture. Others by their address. And then there are those defined by a setting that simply cannot be replicated. This exceptional Canyon Residence at The Phoenician is brand new and occupies a remarkable vantage point overlooking the resort's manicured golf course, with an extraordinary backdrop of Camelback Mountain. The sweeping panorama captures the essence of the Sonoran Desert--dramatic mountain silhouettes, lush fairways and Arizona's ever-changing light. It is a view that commands attention from the moment you arrive and becomes a defining part of everyday life. Mornings begin with golden light illuminating Camelback Mountain. Afternoons unfold against the expansive green of the golf course. And as the sun sets across the desert, the landscape takes on a richness and warmth found nowhere else. THE VIEW IS THE DIFFERENCE. Interiors can be imagined! But a view like this cannot be recreated. Set within the celebrated Phoenician resort environment, this 3 bedroom, 3.5 bath residence offers an exceptional combination of privacy, natural beauty and effortless access to an extraordinary resort lifestyle. From acclaimed dining and luxury spa experiences to championship golf, tennis and world-class hospitality, every element of The Phoenician is close at hand and the property comes with a 1 year resort residence membership for you to enjoy! Here, the distinction is not simply owning a beautiful residence. It is owning a rare perspective on one of Scottsdale's most iconic landscapes. THE PHOENICIAN LIFESTYLE. Camelback Mountain. Golf course views. Resort living at its finest. One truly exceptional residence.

4575 N Phoenician Boulevard Unit 4, Scottsdale

Courtesy of Russ Lyon Sotheby's International Realty. 480-287-5200

6206 E Dusty Coyote Circle, Scottsdale
$1,775,000
3 Beds ⋅ 3 Baths ⋅ 7081653 MLS
Golf course, Black Mountain and sunset views in total privacy on a pie-shaped 13,427 sq ft lot bordered on two sides by natural preserve. A Series 4 home, one of the largest homes on the largest lots in Terravita: 3,235 sq ft, single story, 3 bedrooms plus a den and 2.5 baths. Soaring coffered ceilings and a wall of windows look out to a pebble-finish pool and spa, the mountain and the golf course. Popular open plan with formal living and dining rooms, a butler's pantry and a family room wide open to a kitchen with Wolf and Sub-Zero appliances. Plus a second outdoor living room with a stone fireplace. New roof in 2023 and HVAC in 2020, both with 10-year warranties. Quiet location in the heart of the community and a full 3-car garage with 12-foot ceilings. Here are more of the features... Kitchen: floor to ceiling cherry cabinetry gives the room a furniture-grade look, with glass-front lit uppers and an arched wood surround over the cooktop. Wolf gas cooktop set into the island, Wolf wall oven stacked with a convection microwave, Bosch dishwasher, and a paneled Sub-Zero refrigerator that disappears into the cabinetry. The oversized island is topped in heavily veined granite on a dark wood base with turned legs, with bar seating and three drop pendants above. Farmhouse stainless sink under a window, travertine-look diamond pattern backsplash and under-cabinet lighting. Butler's pantry: between the kitchen and formal dining room, with matching cherry cabinetry, lit glass-front stemware cabinets, granite counters, and an archway to a built-in glass-front wine and beverage refrigerator, so entertaining flows from kitchen to table without a bottleneck. Family room: opens directly off the island with a stone fireplace, raised hearth, and built-in display niches on either side. Large-format travertine tile runs continuously through the kitchen, family room, entry, and halls. Formal dining and living: the dining room sits under 14-foot coffered ceilings with an iron orb chandelier, floor to ceiling windows, and French doors to the patio, and connects to a sitting area with a built-in entertainment cabinet. The living room has a lit tray ceiling, a matching iron chandelier, accent-lit art niches, and a glass block feature near the entry that brings in light while keeping privacy. Split floor plan: the primary suite and den share one wing, the two secondary bedrooms and their full bath are on the opposite wing, and the family room, kitchen, laundry, and garage round out the third side. Primary suite: 18 x 18.5 with a stepped tray ceiling, a sitting area, a large picture window, and its own French door to the covered patio, all with motorized shades. The bath has a dual-sink cherry vanity with stone counters and a stacked stone backsplash, a doorless walk-in travertine shower with a stone accent band, a freestanding soaking tub beneath a glass block window, a private water closet, a built-in linen tower, and a 12 x 8 walk-in closet. Den: vaulted ceiling, plantation shutters, and a ceiling fan. The desk and wall unit can convey if the buyer wants them, so it works as a finished office on day one. Covered patio: runs the full width of the living room, kitchen, and family room with multiple ceiling fans, recessed lighting, and a retractable awning. Several sets of French doors with wrought iron style security screens open onto it. Pool and spa: pebble-finish freeform pool with a raised boulder waterfall and an attached raised spa with a curved built-in bench. Second outdoor living room: at the far end of the yard, a tall stacked-stone fireplace with a raised hearth and curved built-in stucco bench seating, set to look back across the pool to the house and out through the view fence to open desert. Wrought iron view fencing along the rear line, instead of block wall, keeps the mountain and golf views open from every seat. Lot and landscaping: the pie-shaped 13,427 sq ft lot is why all of this fits with room to spare. Mature desert landscaping with mesquite and palo verde shade trees, multiple saguaro, ocotillo, agave, and barrel cactus, low-water gravel groundcover, and landscape and pathway lighting throughout. Curb appeal: gated courtyard entry, covered porch, extended paver driveway, and a large mature mesquite, with plantation shutters on the front windows and lantern sconces at the entry and garage. Garage: 12-foot ceilings leave real room overhead for storage, a lift, or a workshop, and the original owner used the third bay for exactly that. Systems: new roof in 2023 with a 10-year warranty and HVAC in 2020 with a 10-year warranty. 3,235 sq ft measured by appraiser, single story, 3 bedrooms plus den, 2.5 baths. COMMUNITY DESCRIPTION Dear Prospective Homebuyer, If you're considering making Terravita your home, know that you're not just buying a property; you're embracing a lifestyle that's rich, engaging, and brimming with opportunities. Terravita stands as a testament to a community that values experiences, relationships, and personal growth over mere bricks and mortar. Here, the house you buy is simply a gateway to the life you desire. A visit to Terravita's clubhouse and a brief tour of the amenities is essential - it's not just recommended; it's crucial. It is literally what you are buying. If you are just looking for a house, this is likely not the place for you. Calling the clubhouse can set you on a path to discovering a world where every day is a new adventure. MLS wont let me put a phone number for a tour here, but if you text me I will send it to you. This initial tour is more than just a walkthrough; it's an eye-opener to the vibrant, active lifestyle that awaits you. Many have said that understanding the depth and breadth of Terravita's amenities was a pivotal moment in their decision to join our community. We invite you to take the first step towards discovering if Terravita is the right fit for you. It's not just about finding a home; it's about finding a place where you can live your life to the fullest. The lifestyle you've dreamed of is here, waiting for you to embrace it. Remember, exploring Terravita starts with a tour of our clubhouse and amenities. Make that choice today and open the door to a world where life is rich, full, and wonderfully yours. Terravita is a guard gated 823 acre planned community which consists of many amenities including an 18 hole championship golf course, a 39,000 square foot newly remodeled clubhouse facility with 2 dining areas, a heated 25 meter pool with easy beach front entrance and hot tub, 5 tennis courts and a full-time tennis pro, 6 pickleball courts, a 13,000 square foot health and fitness center, community-wide 6 mile long walking and jogging trails, and extensive event calendar with fun-filled events for the dozens of social organizations. Terravita Golf and Country Club has been voted Best Master Planned Community and Best Private Golf Club numerous times by Ranking Arizona. Terravita was created by Del Webb and was their first non-age restricted community. Terravita golf course was created by PGA Hall of Fame member Billy Casper and designer Greg Nash. Terravita golf amenities include a pro shop, a large driving range, and four separate areas to practice chipping and putting.

6206 E Dusty Coyote Circle, Scottsdale

Courtesy of Keller Williams Arizona Realty. 480-767-3000

10040 E Happy Valley Road Unit 598, Scottsdale
$5,195,000
4 Beds ⋅ 5 Baths ⋅ 7080927 MLS
SPECTACULAR VIEWS AWAIT! Tranquil sunsets, city lights and oh yes Pinnacle Peak is the giant in your daily backdrop. Captivating golf course views this home is artfully tucked back from the 11th fairway of the Jack Nicklaus Signature Golf Course at Desert Highlands. Every room of this modern transitional home has been remodeled including a 2 room Casita which has a separate living area and a functional kitchen guests will love. The master bedroom view shows an unobstructed sunset at every angle. A private soaking tub boasts views of Pinnacle Peak. Three showers plus a steam room make this bathroom a spa lovers dream! With 4 en-suite bedrooms (including one in the Casita) and an office this home has a very desirable floor plan. The five car garage provides ample room for any car buff.... Top it all off with beautiful patios and outdoor spaces, sparking pool, spa and...and by the way did we mention the views? This property is a rare opportunity that offers privacy and is described by builders as one of the most desired lots in Desert Highlands. This spectacular home includes 4,691/sf of living space including the 600/sf guest house was designed and constructed by Alexander Fischer Custom Homes of Arizona. Membership to Desert Highlands Golf Club goes with property ownership. The Club's amenities include the 18 hole Jack Nicklaus Signature Golf Course, home of the original Skins Game that featured Jack Nicklaus, Arnold Palmer, Gary Player and Tom Watson. The monthly HOA fees include golf green fees for all immediate family members including children under 25 plus use of all other amenities including the driving range, 18 hole putting course (nearly 400 yds), Racquet club and 13 tennis courts (4 grass), pickle ball courts, Bocce Ball courts, award winning clubhouse with fine and casual dining, 9,000/sf fitness center, garden amenity, walking paths, guard gated and security patrolled. Buyer to pay the $250,000 Membership Transfer Fee at close of escrow.

10040 E Happy Valley Road Unit 598, Scottsdale

Courtesy of Compass. 480-776-1555

7940 E Camelback Road Unit 411, Scottsdale
$434,900
4 Beds ⋅ 3 Baths ⋅ 7080113 MLS
RARE OPPORTUNITY IN THE HEART OF SCOTTSDALE! This exceptionally spacious 2,130 sq. ft. corner residence offers 4 bedrooms, 3 baths and a versatile split floor plan with two primary suite options. Enjoy an expansive great room, generous dining area and oversized balcony with beautiful mountain and city views. The kitchen features stainless appliances, custom cabinetry, granite countertops, breakfast bar and abundant storage. The flexible layout provides plenty of room for full-time living, a Scottsdale retreat, guests or a dedicated home office. Located in guard-gated Scottsdale Shadows, residents enjoy an incredible resort-style lifestyle featuring a private 9-hole par-3 executive golf course with no tee times required, 3 swimming pools, Jacuzzis, poolside BBQ areas, 2 tennis courts, separate men's and women's fitness centers with saunas and showers, art studio, ceramics and glass studio, woodworking shop, library/book nook, cyber and business lounge, media and meeting room, billiards, ping pong, card and game areas, walking areas and a variety of regularly scheduled social activities and community events. All of this in an outstanding Scottsdale location convenient to Old Town Scottsdale, Scottsdale Fashion Square, restaurants, shopping, entertainment, recreation and everything Scottsdale has to offer. With 2,130 square feet, 4 bedrooms and an extensive amenity package, this is a rare opportunity to enjoy space, location and resort-style living in the heart of Scottsdale.

7940 E Camelback Road Unit 411, Scottsdale

Courtesy of AZREAPM. 602-712-9500

Start Your Search
The data relating to real estate for sale on this web site comes in part from Information and Real Estate Services, LLC under IRES Rules © Copyright IRES, and is provided for limited non-commercial use. Information is provided exclusively for consumers' personal use and may not be used for any purpose other than to identify prospective properties consumers may be interested in purchasing. Real estate listings held by other brokerage firms are included in this site and detailed information about them includes the name of the listing brokers. Listing broker has attempted to offer accurate data, but buyers are advised to confirm all items.
Information deemed reliable but not guaranteed by the MLS
Listing data last updated:

Copyright 2026 Arizona Regional Multiple Listing Service, All rights reserved. The data relating to real estate for sale on this website comes in part from the Arizona Regional Multiple Listing Service. All information deemed reliable but not guaranteed and should be independently verified. All properties are subject to prior sale, change or withdrawal. Neither listing broker(s) nor Arizona Regional Multiple Listing Service shall be responsible for any typographical errors, misinformation, misprints and shall be held totally harmless.

The data relating to real estate for sale on this web site comes in part from the Internet Data Display (IDX) of the Southern Oregon Multiple Listing Service. Real estate listings held by brokerage firms other than our company are marked with the IDX logo and detailed information about them includes the name of the listing brokers. The information being provided is for consumers' personal, non-commercial use and may not be used for any purpose other than to identify prospective properties consumers may be interested in purchasing. All information subject to change and should be independently verified. Last updated:

The content relating to real estate for sale on this site comes in part from the IDX program of the RMLS of Portland, Oregon. Real Estate listings held by brokerage firms other than this firm are marked with the RMLS logo, and detailed information about these properties include the name of the listing's broker. Listing content is copyright © 2026 RMLS of Portland, Oregon. All information provided is deemed reliable but is not guaranteed and should be independently verified. This content last updated on . Some properties which appear for sale on this web site may subsequently have sold or may no longer be available.

How much is your home worth?

Get instant property value now!