Refine Search
Sort by
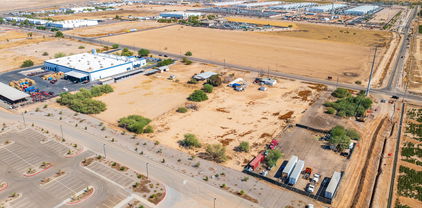
12300 W Route 66 -- Unit -, Bellemont
$3,850,000
7083343 MLS
RARE Route 66 frontage with I-40 exposure - 8.24 acres of prime commercial land in Bellemont, the gateway to Flagstaff and one of northern Arizona's fastest-growing corridors. Perfectly positioned for a gas station, travel stop, car wash or drive-thru development, with three contiguous parcels (APNs 204-03-005M, N & P) sold together for maximum site flexibility - build one flagship location or phase your project. Thousands of vehicles pass daily, demand anchored by Pilot Travel Center and Camping World, with new rooftops and industrial growth fueling the trade area year-round. Assemblages of this size on the Route 66/I-40 corridor rarely come to market. Buyer to verify zoning, utilities, traffic counts and intended use with Coconino County.

12300 W Route 66 -- Unit -, Bellemont

Courtesy of eXp Realty. 888-897-7821

9726 W Monte Lindo --, Peoria
$3,850,000
6 Beds ⋅ 6 Baths ⋅ 7061450 MLS
A Private North Peoria Estate Designed Without Compromise!! Set on a beautifully landscaped ¾-acre pie-shaped homesite, this exceptional North Peoria estate offers 7,238 square feet of refined luxury living, thoughtfully designed for both everyday comfort and effortless entertaining. The property includes a 4,443-square-foot main residence, a detached 1,974-square-foot guest house featuring three bedrooms, three bathrooms, a full kitchen, spacious living and laundry rooms, along with an 821-square-foot climate-controlled RV garage currently configured as a golf simulator. Inside, soaring 18-foot ceilings, expansive multi-panel glass doors, wide-plank wood flooring, and thoughtfully selected designer finishes create light-filled interiors that flow seamlessly to the outdoor living spaces. The chef's kitchen is anchored by an oversized center island and appointed with premium Wolf appliances, a Cove dishwasher, custom cabinetry, and an open-concept design that naturally brings family and guests together. The primary suite offers privacy; a peaceful retreat, complete with a spa-inspired bath and an oversized walk-in closet. Extensive builder upgrades and a fully integrated Control4 smart home system reflect the home's exceptional quality and attention to detail. Designed for year-round Arizona living, featuring a resort-style pool, spa, BBQ station and outdoor kitchen, expansive covered patios, multiple outdoor gathering spaces, and a massive custom putting green designed by Innovative Outdoors. The climate-controlled RV garage offers remarkable flexibility, whether for a car collector, home gym, workshop, Art Studio, additional entertaining space, or its current use, as a golf simulator. Ideally located just minutes from TSMC, Amkor, premier golf, upscale dining, shopping, and scenic outdoor recreation, this one-of-a-kind estate offers a rare combination of sophistication, versatility, and everyday livability. Can be sold furnished/turnkey.

9726 W Monte Lindo --, Peoria

Courtesy of Compass. 480-776-1555

9606 N Hidden Canyon Court, Fountain Hills
$3,850,000
4 Beds ⋅ 5 Baths ⋅ 7068607 MLS
Rare opportunity in guard-gated FireRock: a 0.974-acre homesite with a 17,000 sq ft building envelope and plans already drawn. Renderings by Southwest Builders & Design present a 4,573 sq ft desert contemporary -- 4 bedrooms, 4.5 baths, dual primary suites, elevator, 4-car garage. The main level opens to a 22-ft kitchen, dining and living wrapped in glass, with 28 ft of covered deck. Below, a second living area, courtyard and pool terrace frame Red Mountain views. FireRock offers championship golf, tennis, pickleball, bocce, fitness center, pool, clubhouse, walking paths and exceptional dining behind a guarded gate. Build the plan as drawn, adapt it, or start fresh. Renderings illustrative; plans subject to approval.

9606 N Hidden Canyon Court, Fountain Hills

Courtesy of West USA Realty of Prescott. 928-777-8331

112 S Rim Club Drive, Payson
$3,844,137
4 Beds ⋅ 4 Baths ⋅ 7050531 MLS
112 S. Rim Club Drive | The Flagship Residence of The Rim Golf Club Estimated Completion: October 31, 2026 Positioned on one of the community's most coveted one-acre homesites, this architectural masterpiece has been thoughtfully designed to showcase the finest in modern mountain living while capturing what many consider to be the most spectacular views in the club. Encompassing 4,052 square feet of refined living space, this extraordinary contemporary mountain estate offers a level of architecture, craftsmanship, and attention to detail rarely found in Arizona's luxury home market. Designed to blur the line between indoors and outdoors, the home features over 1,200 square feet of outdoor living space, creating exceptional settings for entertaining, dining, and relaxing while taking in htaking panoramic views. Inside, soaring ceilings and dramatic clerestory windows flood the open-concept great room with natural light while framing unforgettable mountain vistas from nearly every room. The thoughtfully designed floor plan offers three luxurious bedroom suites, a dedicated office or fourth guest bedroom, four beautifully appointed bathrooms, an elegant wine room, and expansive living spaces that flow effortlessly from one gathering area to the next. Built to stand the test of time, the home showcases an impressive collection of premium, low-maintenance materials including TimberTech® maintenance-free siding, authentic natural stone, and a standing-seam metal roof, combining timeless architecture with exceptional durability. At the heart of the home is an extraordinary chef's kitchen designed for both everyday living and grand entertaining, featuring expansive islands, luxury appliances, premium finishes, and seamless connection to the surrounding living and outdoor spaces. Car enthusiasts will appreciate the impressive 1,100+ square feet of garage space, providing abundant room for vehicles, golf carts, recreational equipment, and storage. This is more than a luxury residence; it is a statement. A showcase of modern mountain architecture. A home destined to become one of the defining properties within The Rim Golf Club. Scheduled for completion in October 2026, this is a rare opportunity to own one of Arizona's most exceptional luxury mountain homes before it is finished. Some homes are built to impress. Others are built to be remembered. 112 S. Rim Club Drive is destined to become one of the iconic residences of The Rim Golf Club. Optional Stay & Play participation offers a rare financial opportunity. Qualified buyers may be eligible for significant first-year tax advantages (potentially exceeding $1 million, depending on individual circumstances and current tax law), while also creating the opportunity to generate rental income when the home is not in personal use. A unique combination of luxury ownership, income potential, and possible tax benefits rarely found within The Rim Golf Club or Chaparral Pines. Buyers should consult their tax and legal advisors regarding eligibility. Renderings are artist's conceptual illustrations and are intended for marketing purposes only. Actual finishes, materials, colors, furnishings, landscaping, and architectural details may vary from the completed home.

112 S Rim Club Drive, Payson

Courtesy of Integra Homes and Land. 928-474-4532

36631 N Peaceful Place, Carefree
$3,825,000
4 Beds ⋅ 4 Baths ⋅ 6943833 MLS
Experience unmatched luxury and craftsmanship in this extraordinary custom estate perched on the slopes of Black Mountain, offering sweeping views of the Continental Mountains and the Arizona desert landscape. This remarkable home features seven fireplaces throughout, creating warmth and ambiance in every space. Among the many highlights are three luxurious bedrooms with private ensuites, each complete with private sitting rooms, and walk-in closets, perfect for multi-generational living or hosting extended guests. The massive great room is designed for entertaining, featuring two gas fireplaces, one with a striking water feature, as well as a built-in bar and a horseshoe island with comfortable seating that flows seamlessly into the chef's kitchen. The kitchen is a true masterpiece, showcasing Sub-Zero refrigerators, a 60-inch Viking gas range with six burners and a grill, and an open layout perfect for both entertaining and everyday living. From the great room, step out to a spacious view deck that highlights breathtaking mountain vistas. The outdoor living spaces are equally impressive, featuring a fire display on the walk-out patio, a built-in BBQ area, a heated pool and spa with a waterfall, and built-in gas patio heaters, making this home ideal for year-round enjoyment. The home also includes a four-car garage with additional storage and space for golf carts or recreational toys, an elevator for convenience, and an owned solar energy system that enhances efficiency. Built with a combination of materials and layout, the home showcases durable quality and architectural character. Pavers and beautiful hardscape landscaping enhance the curb appeal, while copper accents and custom solid core doors throughout highlight the home's fine craftsmanship. From its elegant architectural elements to its functional design, this home is a masterpiece that will captivate architectural enthusiasts. Truly a one-of-a-kind estate, curated for sophistication, comfort, and timeless beauty, offering eye-catching architecture, unique design elements, and panoramic views that will take your breath away.

36631 N Peaceful Place, Carefree

Courtesy of Grigg's Group Powered by The Altman Brothers. 480-788-0929

5434 E Lincoln Drive Unit 29, Paradise Valley
$3,800,000
3 Beds ⋅ 3 Baths ⋅ 7103819 MLS
Modern Desert Living in Paradise Valley Modern design blends with Southwestern influences in this three-bedroom, three-bathroom executive residence, rebuilt in 2017 and located in the guard-gated community of Colonia Miramonte in Paradise Valley. Wood doors open to a stone courtyard with a private patio, open sky, and glimpses of the surrounding mountains. The courtyard provides separate entrances to an ensuite guest casita and a private office. Inside, the great room features soaring ceilings, clerestory windows capturing mountain peaks and desert skies, wood flooring, metal-framed windows and doors, a fireplace, and a comfortable television viewing area. The open kitchen connects to the dining and living areas and features white system cabinetry designed for storage and organization, Wolf gas cooktop, ovens and microwave, Asko dishwasher, Sub-Zero refrigerator, and a glass backsplash. A large center island offers pendant lighting, a prep sink, and breakfast bar seating. A side patio off the kitchen provides a private setting for morning coffee. The rear patio frames an exceptional southern view of the iconic head of Camelback Mountain, with views toward Mummy Mountain to the north. Green lawns and desert landscaping, supported by a new drip irrigation system, surround the outdoor living areas. A built-in barbecue, outdoor television, surround sound, and wood-burning fire pit create an inviting setting for entertaining and enjoying Arizona evenings. This thoughtfully designed residence offers privacy, comfortable living spaces, and the convenience of a lock-and-leave lifestyle within a manned, guard-gated community. Located near the Camelback Inn and its resort amenities, the property is minutes from Paradise Valley's restaurants, shopping, and resorts. Modern architecture, Southwestern character, and remarkable mountain views come together in this distinctive Paradise Valley home.

5434 E Lincoln Drive Unit 29, Paradise Valley

Courtesy of Local Luxury Christie's International Real Estate. catherine@catherinejacobson.com

7101 E Berneil Lane, Paradise Valley
$3,800,000
5 Beds ⋅ 4 Baths ⋅ 7101677 MLS
Discover an exceptional blend of sophistication and effortless Arizona living in the heart of Paradise Valley. Situated on a sprawling one-acre lot, this 5-bed, 4-bath residence offers 4,702 sq ft of generous living space, just moments from world-class resorts, championship golf, upscale shopping, and fine dining. From the moment you enter, soaring ceilings, arched entryways, statement chandeliers, and expansive windows create a light-filled atmosphere that is both grand and inviting. Designed for entertaining and everyday comfort, the home offers a formal dining room, spacious living areas, and a welcoming breakfast room that flows seamlessly into the chef's kitchen. The kitchen features new appliances, double ovens, dual dishwashers, dual sinks, a generous center island, breakfast bar, and new custom wood cabinetry. The inviting family room showcases vaulted wood ceilings, a gas fireplace, and built-in display shelving, creating a warm and comfortable gathering space. The spacious primary suite offers a private retreat with its own fireplace, sitting area, and direct backyard access. The ensuite bathroom features an oversized walk-in shower, soaking tub, dual vanities, private toilet, and a custom walk-in closet with a center island. Step outside to a private backyard retreat designed for enjoying the Arizona lifestyle, complete with a sparkling pool and spa, expanded pool deck, covered patio, spacious low-maintenance turf lawn, mature shade trees, and lush desert landscaping. Additional highlights include ensuite guest bedrooms, a versatile bonus/flex room, Control4 smart home technology, and a 3-car garage.

7101 E Berneil Lane, Paradise Valley

Courtesy of Local Luxury Christie's International Real Estate. 520-403-5270

20432 E Superstition Drive, Queen Creek
$3,800,000
6 Beds ⋅ 5 Baths ⋅ 7098064 MLS
RARE OPPORTUNITY ON NEARLY 5 ACRES IN QUEEN CREEK! Offering rare space, privacy, and panoramic views of the Superstition and San Tan Mountains, this expansive estate sits on 4.92 usable acres in the desirable Ellsworth Suburban Mini-Farms. This custom single-level home offers 5,315 sq ft of beautifully updated living space featuring 6 bedrooms, 5 full bathrooms, and a thoughtful split floor plan designed for effortless flow and privacy. Natural light pours into open-concept living spaces framed by dramatic mountain scenery. The chef's kitchen connects seamlessly to the dining and family rooms, making it a natural hub for hosting. Dedicated spaces include an oversized mudroom and a spacious playroom. The private primary suite features large windows, patio access, a generous walk-in closet, and an ensuite bath with double vanities plus a separate soaking tub and shower. Step outside to an extended covered patio with flagstone and a built-in BBQ, looking out across nearly 5 acres of open land. With a 4-car garage, abundant parking for an RV or boat, barn and ample room for horses, livestock, or custom detached outbuildings, this property delivers ultimate flexibility. Enjoy peaceful acreage living just minutes from Queen Creek's shopping, dining, and daily conveniences. A rare acreage retreat ready for your vision! Solar is owned no lease.

20432 E Superstition Drive, Queen Creek

Courtesy of My Home Group Real Estate. 480-685-2760

4219 Griffiths Spring, Flagstaff
$3,800,000
4 Beds ⋅ 5 Baths ⋅ 7086618 MLS
Timeless elegance meets refined mountain living in this beautifully crafted 4,739 square foot home in Forest Highlands, showcasing panoramic golf course views of the 15th hole. Century old oak barnwood and exposed beams bring warmth and character throughout, while thoughtfully designed interiors and custom details create an inviting blend of mountain charm and modern comfort. Four bedrooms, a bonus room, private office, chef's kitchen, custom bar, wine room, and dramatic fireplace create inviting spaces for everyday living and entertaining. The primary suite is a serene retreat with a steam shower and jacuzzi on the private deck. Enjoy the Forest Highlands lifestyle with two championship golf courses, dining, pools, fitness, tennis, pickleball, trails, fishing, and year round activities.

4219 Griffiths Spring, Flagstaff

Courtesy of RETSY. 602-842-0000

6318 N 52nd Place Unit 11, Paradise Valley
$3,800,000
7086446 MLS
Discover a rare opportunity to create your dream home on one of Paradise Valley's most desirable homesites. Set on a premium private lot with breathtaking, unobstructed views of Camelback Mountain, this exceptional property offers the ideal canvas for a truly custom residence. Surrounded by some of the Valley's most celebrated architecture and estates, the setting combines privacy, natural beauty, and an extraordinary sense of place. Imagine designing a home that captures dramatic mountain vistas, glowing desert sunsets, and seamless indoor-outdoor living from a prime location in the heart of Paradise Valley. Opportunities to build something entirely your own in a setting this special are increasingly rare. ** Fully permitted and approved plans also exist.**

6318 N 52nd Place Unit 11, Paradise Valley

Courtesy of Engel & Voelkers Scottsdale. 602-610-3713

4150 E Galvin Street, Cave Creek
$3,800,000
4 Beds ⋅ 4 Baths ⋅ 7060624 MLS
Opportunities like this rarely become available in this distinctive area of Equestrian properties. Meticulously renovated with modern finishes floor to ceiling. Extensive redesigned landscaping with 25000 feet of new pavers, landscaping lighting, barn with 3 stalls & large runs, tack room, feed room, roping arena, cattle pen & turn back alley and a workshop. Whether you're an avid horse enthusiast or seeking privacy & open space this home offers peaceful, modern & elegant living. Inside you have 4 bedrooms 3 remodeled baths, wood & stone flooring, beautiful new kitchen cabinets with Thermador appliances, large quartz island. New windows & sliding pocket bank of doors opening to the patio with beautifully designed & renovated pebble-tec pool with water feature, outdoor BBQ/kitchen area, with mountain views. Ride, hike or bike right from your home into Cave Creek park. This home has it all!

4150 E Galvin Street, Cave Creek

Courtesy of W and Partners, LLC. 602-828-5767

18720 N 101st Street Unit 3008, Scottsdale
$3,800,000
2 Beds ⋅ 3 Baths ⋅ 7007778 MLS
Recently completed and never occupied, this third-floor residence at ICON at Silverleaf offers refined single-level living with sweeping mountain and city views. The 2-bedroom plus den, 3-bath floor plan is thoughtfully designed, featuring a spacious great room that opens to a covered patio and a built-in wine cellar set against the McDowell Mountain backdrop. The kitchen is both functional and elegant, appointed with a waterfall-edge quartz island, custom cabinetry, Sub-Zero refrigerator/freezer, and a Wolf 6-burner gas cooktop with double ovens. Interior finishes reflect a clean, modern aesthetic, including porcelain flooring, 10-inch baseboards, shaker-style doors, and well-appointed tile work throughout. The primary suite offers a well-proportioned layout with a generous bath and 2 walk-in-closets. A secondary bedroom and separate den provide flexibility for guests or office use. Additional features include two garage parking spaces and a private storage area with convenient access. Residents enjoy access to a resort style pool, spa, and BBQ area, all within the guard-gated setting of Silverleaf, just minutes from North Scottsdale's dining, shopping, golfing, and everyday conveniences. ICON at Silverleaf is a part of the DC Ranch Community, a 4,400 acre community in North Scottsdale and allows membership to Silverleaf Country Club.

18720 N 101st Street Unit 3008, Scottsdale

Courtesy of Silverleaf Realty. 480-502-6902

6061 E Cave Creek Road, Cave Creek
$3,800,000
7001121 MLS
Excellent investment opportunity in the heart of town! This well-located commercial property features three separate buildings totaling approximately 7,200 square feet situated on a large lot with outstanding visibility and accessibility. The property is 100% occupied with established leases and offers a diverse mixed-use tenant base including retail, office, medical, fitness, spa, and restaurant users--providing strong and stable income. Positioned on a busy street with high traffic counts, the center benefits from excellent frontage, monument signage, strong foot traffic, and abundant on-site parking. The flexible layout also offers potential for an owner-user opportunity when space becomes available. This cash-producing retail center has historically maintained strong occupancy and continues to perform as a reliable income property. Incredible price for a fully leased investment property in a prime location. Don't miss this exceptional opportunity.

6061 E Cave Creek Road, Cave Creek

Courtesy of Realty Executives Arizona Territory. 602-755-8556

664 NW Powell Butte Loop, Bend
$3,800,000
4 Beds ⋅ 5 Baths ⋅ 220204557 MLS
Experience elevated living on Awbrey Butte w/ this sleek & modern masterpiece. Designed w/ elegance in mind, this stunning home showcases imported Italian marble flooring & custom RGB LED ceiling lights throughout. The great room features soaring ceilings, fireplace, & floor-to-ceiling windows that frame the easterly views. The gourmet kitchen is a showstopper—featuring a large island w/ breakfast bar, granite countertops, double oven, walk-in pantry, & high-end Café commercial appliances. The main level offers a luxurious primary suite w/heated bathroom floors, dual vanities, soaking tub, tile shower, & walk-in closet. Also on the main level: a private office & cozy den! Upstairs, enjoy a game room & dedicated home theater, 2 junior suites each w/ large walk-in closets & private balconies, plus an additional bed & bath. Enjoy 4th of July fireworks from the expansive front deck or entertain year-round on the covered back patio. Minutes to trails, parks, shops, and downtown Bend!

664 NW Powell Butte Loop, Bend

Courtesy of Cascade Hasson SIR

153 E Saddleback Trail, Payson
$3,799,998
6 Beds ⋅ 7 Baths ⋅ 7046620 MLS
Welcome to one of the area's most breathtaking view properties! This exceptional 4,217 sq ft 4-bedroom, 4.5-bath estate combines luxury, comfort, and functionality on every level. The main home features a sprawling 1,500-square-foot patio designed to maximize the stunning panoramic views and outdoor living experience with (4) 10 ft sliding glass pocketing doors to give you the full indoor/outdoor experience. Inside, you'll find premium Thermador appliances, a built-in coffee maker in the kitchen and primary bedroom, a custom bar with beer taps, solid wood doors and trim throughout and a fully integrated smart home Control4 system that can be controlled by phone (garage doors, stereo system, cameras, sauna, tv's, entry gate etc.) The home also includes a hidden safe room with an in-floor safe, a private sauna and tanning room off the primary bath, a beverage fridge in the primary suite, and approximately 16 TVs that convey with the property. The backyard oasis features a saltwater Jacuzzi and private putting green, perfect for entertaining or relaxing. Additional amenities include two buried 1,000-gallon propane tanks, a separate 1,176 sq ft 2 bedroom, 1 bath guest house, (Currently an income property) an oversized RV garage, 2 car garage/spacious shop below. This truly one-of-a-kind property offers unmatched luxury, recreation, and versatility.

153 E Saddleback Trail, Payson

Courtesy of Southwest Mountain Realty, LLC. 480-237-9979

10742 E Greythorn Drive, Scottsdale
$3,799,000
4 Beds ⋅ 6 Baths ⋅ 7096328 MLS
Welcome to your private wellness sanctuary in the prestigious gated community of Pinnacle Canyon at Troon North. Perfectly positioned on a peaceful cul-de-sac lot along the 14th hole, this custom residence pairs dramatic mountain and fairway views with an extraordinary lifestyle designed for health, restoration, and effortless entertaining. Designed for seamless everyday living with nearly everything on one level, the home showcases exquisite craftsmanship with groin-vault brick accents, beamed ceilings, and rich stone finishes. The sprawling primary retreat serves as its own private wing, complete with an intimate sitting room, cozy fireplace, and a spa-caliber bath featuring a steam shower and jetted soaking tub. Each guest bedroom is thoughtfully arranged as its own private ensuite retreat. Versatile entertaining spaces abound throughout the main floor, including a handsome executive office, a dedicated wine cellar, and a spacious billiards room that can effortlessly serve as a formal dining room. Take the elevator downstairs to your dedicated health and fitness level. Here you will find a custom workout space equipped with a sauna, a full bath, separate laundry, and a convenient kitchenette tailored for preparing fresh smoothies, post-workout shakes, and healthy snacks. An expansive 5-car garage provides exceptional storage and vehicle space. Outdoors, your desert oasis awaits. Take in panoramic Arizona sunsets from the rooftop view deck, unwind beside the beautiful stone gas fireplace, or rejuvenate in the heated negative-edge infinity pool and heated spa overlooking the golf course and mountains. A truly unparalleled Troon North retreat offering luxury, privacy, and complete well-being.

10742 E Greythorn Drive, Scottsdale

Courtesy of The Agency. 480-878-3000

19781 N 96th Place, Scottsdale
$3,799,000
4 Beds ⋅ 4 Baths ⋅ 7044476 MLS
Nestled on one of the largest lots in the prestigious gated Haciendas enclave of DC Ranch, this exceptional single-level Camelot Homes residence offers timeless architecture, thoughtful design, and breathtaking McDowell Mountain views. Positioned on a premium corner lot with protected preserve land behind, the property enjoys a rare combination of privacy, open space, and unobstructed desert vistas. A welcoming entry courtyard with a gas fireplace sets the tone for the home's seamless indoor-outdoor living. Inside, soaring 12-14 foot ceilings, custom wainscoting, rich wood cabinetry, and graceful archways create warmth and character throughout. The spacious floor plan features a double-sided gas fireplace, formal dining room with butler's pantry, dedicated office, and integrated surround sound in the main living spaces. The attached two-room casita is thoughtfully appointed with a kitchenette, full bath, and walk-in closet, offering exceptional flexibility for guests and extended stays. The primary suite showcases stunning McDowell Mountain views and a dramatic custom coffered barrel-vault ceiling. Two additional bedrooms in the main residence are connected by a Jack-and-Jill bathroom, providing a thoughtful and functional layout. Expansive picture windows and French doors open to the resort-style backyard, creating a seamless connection between indoor and outdoor living. Designed for both entertaining and relaxation, the backyard features a heated pool with waterfall, heated spa, fire pit, ramada, oversized lawn, and private basketball sport court, all overlooking protected preserve land with no homes behind. Additional highlights include a three-car garage, neighborhood park directly across the street, and access to DC Ranch's extensive trail system, Community Center, fitness facilities, pickleball and tennis courts, pools, and Market Street dining. A rare opportunity to own one of Haciendas' premier properties in one of North Scottsdale's most sought-after communities.

19781 N 96th Place, Scottsdale

Courtesy of HomeSmart. 602-230-7600

7410 E San Miguel Avenue, Scottsdale
$3,799,000
4 Beds ⋅ 6 Baths ⋅ 7025126 MLS
Located in the heart of Scottsdale, this beautifully reimagined luxury residence blends timeless design, elevated craftsmanship, and modern livability on a private corner lot. The result of an extensive rebuild and designer renovation by McIntyre Development, with interiors by Jaimee Rose Interiors, the home features a light, soft contemporary design with wide-plank white oak floors, rift oak cabinetry, quartz counters, soaring ceilings, and a stunning culinary kitchen with Wolf/Sub-Zero appliances and a butler's pantry. A fully integrated Control4 smart home automation system offers seamless control of lighting, audio, climate, security, and entertainment Designed for effortless indoor-outdoor living, the home opens to a resort-style backyard with a north-facing patio, built-in grill/bar/TV area, Baja shelf heated pool with waterfalls, spillover spa, and low-care turf. Cover RV parking. Perfectly positioned near Scottsdale's best shopping, dining, Old Town Scottsdale, and Paradise Valley, this is a polished, sophisticated residence with high-end finishes throughout and a truly move-in-ready feel.

7410 E San Miguel Avenue, Scottsdale

Courtesy of Realty ONE Group. 480-315-1240

10638 E Hedgehog Place, Scottsdale
$3,795,000
6 Beds ⋅ 8 Baths ⋅ 7085997 MLS
Situated in the gated community of Pinnacle Canyon, this stunning home, rests on a private cul-de-sac with boulder landscaping, sweeping mountain views and seamless indoor-outdoor living. The home features soaring ceilings, expansive windows, and open living spaces that flow effortlessly to a resort-style backyard with pool, spa, fire pit, and a 4 car garage. The main level includes a spacious primary suite and four guest suites along with formal living room, dining room, kitchen, family room, theater and powder room, The kitchen features a 60'' Wolf range and a large center island opening to the large family room with walk-up bar and fireplace. The Primary suite with fireplace includes a spa like bath with marble floors and his and her clothe & water closets. The upper-level retreat offers flexible space for a another large guest suite, office, media or fitness room plus a large covered view deck. Fine features and finishes include a home theater, walk-up bar, wine room, marble and wood flooring, groin ceilings, stunning fireplaces, captivating patios, pool, spa, 4 car garage and lush landscaping.

10638 E Hedgehog Place, Scottsdale

Courtesy of Compass. 480-776-1555

641 E San Pedro Avenue, Gilbert
$3,795,000
6 Beds ⋅ 7 Baths ⋅ 7073727 MLS
A rare opportunity to own a private estate in Circle G Ranches, one of Gilbert's most desirable acreage communities, where properties of this caliber seldom become available. Set on 1.13 acres just two miles from Downtown Gilbert, this remarkable residential compound delivers exceptional privacy, distinctive architecture, and an extraordinary lifestyle. A gated grand motor court welcomes you to the estate, framed by mature trees, manicured grounds, and extensive brickwork. Inside, a level of craftsmanship rarely seen in today's homes is immediately apparent. Rich hardwood flooring, soaring ceilings, intricate millwork, custom ironwork, substantial arched openings, exposed timber beams and multiple fireplaces create an atmosphere of timeless elegance. Dramatic coffered wood ceilings define the main living spaces, while expansive windows bring the beauty of the surrounding grounds into nearly every room. At the heart of the home, the chef's kitchen opens to generous gathering spaces designed for intimate evenings and large scale entertaining alike. A dedicated movie area and wine cellar further elevate the entertainment experience, while abundant built in storage provides the functionality required for everyday living on this scale. The primary retreat is a private sanctuary featuring a fully renovated bathroom with a steam shower. The suite opens to its own secluded patio with a hot tub and sauna, creating a peaceful escape within the estate. Throughout the residence, thoughtfully arranged spaces provide comfort, privacy, and separation without sacrificing connection. A substantial two bedroom, two bathroom guest residence offers a completely independent living experience with its own kitchen, living room, laundry, and private accommodations. Connected to the main residence by a covered walkway yet distinctly separate, it is ideal for extended family, long term guests, multigenerational living, or a private executive retreat. A four car air conditioned garage with generous storage further distinguishes the property. The resort style backyard was created for unforgettable entertaining. A completely renovated pool and spa are surrounded by mature landscaping, expansive lawns, multiple outdoor fireplaces and fire features, and a fully equipped outdoor kitchen with a pizza oven. Dozens of citrus trees create a private orchard experience, while a full garden and pergola add another dimension to the acreage lifestyle. An integrated outdoor audio system and numerous gathering areas allow celebrations to unfold effortlessly across the grounds. Significant professional improvements have enhanced both the beauty and infrastructure of the estate. These include restored woodwork throughout, new flooring, multiple new HVAC systems, a new sewer line, extensive plumbing reconstruction, whole home water filtration and pressure systems, new countertops, upgraded irrigation and landscaping, enhanced security and cameras, and a comprehensive Control4 lighting and entertainment network with indoor and outdoor audio. Expansive, private, and truly one of a kind, this is far more than a residence. It is a legacy estate offering the scale of a private compound, the amenities of a resort, and a level of craftsmanship and character that simply cannot be replicated.

641 E San Pedro Avenue, Gilbert

Courtesy of Compass. 480-776-1555

10287 E Diamond Rim Drive, Scottsdale
$3,795,000
4 Beds ⋅ 5 Baths ⋅ 7042637 MLS
For those who have earned the very best Arizona has to offer, there is only one destination. Set within Silverleaf -- Arizona's most coveted private community and the undisputed pinnacle of Southwestern luxury living -- this residence delivers the rare combination of architectural distinction, curated interiors, and an effortless indoor-outdoor lifestyle that discerning buyers recognize as non-negotiable. Social membership is available immediately upon application and approval, offering access to the coveted Silverleaf Club lifestyle without delay. The home announces itself with striking curb appeal and a commanding stone facade before revealing an interior where warmth and refinement coexist without compromise. Wide-plank hardwood flows through the main living spaces beneath vaulted ceilings, custom millwork, hand-selected stone accents, and elegant iron details that signal craftsmanship at every turn. The great room opens through stacked glass doors to the main courtyard - a private outdoor world unto itself, where a stunning pool, built-in grill, covered patios, ramada, and a dedicated covered entertainment lounge with hot tub flow together effortlessly, every finish speaking the same language of absolute luxury. The kitchen is built for those who live well. White beamed ceilings, two-tone cabinetry, an oversized eat-in island, and a full suite of professional-grade Wolf, Sub-Zero, and Viking appliances make it equally suited for a quiet morning or an evening of entertaining. The adjacent dining room - coffered ceilings, curated lighting - sets the stage without overstating it. The primary suite is a private retreat in every sense: a wood-burning fireplace, multiple French door exits, a generous sitting area, and a spa-caliber bath with marble flooring and wall detailing. A private balcony frames sweeping McDowell Mountain views and city lights at golden hour. Additional guest suites are positioned for maximum privacy - a floor plan designed with intention, not convention. Beyond the property line: world-class golf, the Silverleaf Clubhouse, community parks and open green space - all within a guard-gated environment that prioritizes privacy above all else. To live here is to occupy a position very few will ever know - and even fewer will ever leave.

10287 E Diamond Rim Drive, Scottsdale

Courtesy of Citiea. 480-870-3119

4642 N Alta Hacienda Drive Unit 8, Phoenix
$3,795,000
7029112 MLS
This is one of the most spectacular lots available in all of Arizona. Sitting on the world renown Phoenician Golf Course with the most glorious unobstructed views of Camelback Mountain from the back and panoramic city lights views out front of downtown all the way to Scottsdale. You'll be challenged to find anything comparable in terms of beauty and prestige. The lot is over an acre with almost 500 feet of golf course frontage offering the perfect setting to build your dream home. The Phoenician is the premier resort in Arizona and the hottest housing development in Phoenix, and this lot is the best of what it has to offer, and better yet, the sale comes with a 1 year Phoenician Resort membership, including access to pools, driving range, and fitness center. The sky is the limit, so so all you have to do is make your move. Priced $1,000,000 under appraised value! This property can be combined with the lot next door for a total of 2.62 acres of spectacular land.

4642 N Alta Hacienda Drive Unit 8, Phoenix

Courtesy of Compass. 480-776-1555

10986 E Wildcat Hill Road, Scottsdale
$3,795,000
4 Beds ⋅ 6 Baths ⋅ 6957661 MLS
GOLF MEMBERSHIP OPTION From the moment you arrive, the architecture speaks to timeless Southwestern craftsmanship. Hand-hewn wood beams & warm finishes evoke the romance of a true Hacienda while delivering the comfort and scale today's most discerning Buyers expect. Whether you're hosting a sunset dinner party, private wine tasting in the basement wine cellar, sipping coffee as the morning light hits the 7th green or simply unwinding in total privacy, this home is designed to be lived outdoors as much as in. Multiple covered patios and outdoor living spaces wrap the home, framing unobstructed views of the manicured fairway and the dramatic desert mountains. The Mirabel Club in North Scottsdale offers a blend of seclusion, community & nearby private aviation. See Additional Remarks. This estate includes soaring ceilings with a thoughtfully designed floor plan that places the primary suite and a dedicated office on one wing while two guest bedrooms occupy the opposite side. The fourth bedroom enjoys its own private entrance and an intimate patio complete with a cozy outdoor fireplace, perfect for quiet evenings under the Arizona sky. The primary bedroom is architecturally enhanced with tray ceilings accented with rich wood, an inviting gas fireplace and elegant French doors that open seamlessly onto a truly spectacular backyard patio.The spa-like primary bath is nothing short of a private sanctuary. Featuring an oversized "steam" shower, dual shower heads, two water closets for ultimate privacy, two expansive walk-in closets and a tranquil wellness room complete this retreat showcasing dual sets of French doors, panoramic mountain vistas, a built-in mini refrigerator and custom built-in cabinetry. Descend to the below grade temp controlled, walk-in wine cellar complete with its own sink, ideal for intimate wine tasting evenings with cherished guests. A real Chef's kitchen is anchored by a Wolf six burner gas stove with Sub-Zero appliances. The well equipped back kitchen effortlessly supports both intimate gatherings and grand scale entertaining with a full sized refrigerator, dishwasher and a recently replaced ice maker. Outdoors, the grounds are exquisitely composed with lush, custom curated Sonoran desert landscaping, illuminated by newly updated night scape lighting that transforms the property after sunset. A rich variety of intimate and social outdoor gathering zones abound including a built-in BBQ kitchen island. A resort style heated pool with a cascading spillover spa creates the ultimate hydrotherapy escape. Set on a private, Arizona desert acre, fairway lot, this extraordinary estate delivers effortlessly and beautifully on every level. Inquire today for a private Sotheby's tour.

10986 E Wildcat Hill Road, Scottsdale

Courtesy of Russ Lyon Sotheby's International Realty. 480-585-7070

The data relating to real estate for sale on this web site comes in part from Information and Real Estate Services, LLC under IRES Rules © Copyright IRES, and is provided for limited non-commercial use. Information is provided exclusively for consumers' personal use and may not be used for any purpose other than to identify prospective properties consumers may be interested in purchasing. Real estate listings held by other brokerage firms are included in this site and detailed information about them includes the name of the listing brokers. Listing broker has attempted to offer accurate data, but buyers are advised to confirm all items.
Information deemed reliable but not guaranteed by the MLS
Listing data last updated:

Copyright 2026 Arizona Regional Multiple Listing Service, All rights reserved. The data relating to real estate for sale on this website comes in part from the Arizona Regional Multiple Listing Service. All information deemed reliable but not guaranteed and should be independently verified. All properties are subject to prior sale, change or withdrawal. Neither listing broker(s) nor Arizona Regional Multiple Listing Service shall be responsible for any typographical errors, misinformation, misprints and shall be held totally harmless.

The data relating to real estate for sale on this web site comes in part from the Internet Data Display (IDX) of the Southern Oregon Multiple Listing Service. Real estate listings held by brokerage firms other than our company are marked with the IDX logo and detailed information about them includes the name of the listing brokers. The information being provided is for consumers' personal, non-commercial use and may not be used for any purpose other than to identify prospective properties consumers may be interested in purchasing. All information subject to change and should be independently verified. Last updated:

The content relating to real estate for sale on this site comes in part from the IDX program of the RMLS of Portland, Oregon. Real Estate listings held by brokerage firms other than this firm are marked with the RMLS logo, and detailed information about these properties include the name of the listing's broker. Listing content is copyright © 2026 RMLS of Portland, Oregon. All information provided is deemed reliable but is not guaranteed and should be independently verified. This content last updated on . Some properties which appear for sale on this web site may subsequently have sold or may no longer be available.

How much is your home worth?

Get instant property value now!