Refine Search
Sort by
$599,900
4 Beds 3 Baths 7073984 MLS
Welcome to 22921 N 19th Way! This spacious two-story home offers a functional floor plan with an open-concept kitchen and living area, generously sized bedrooms, and plenty of room to make the space your own. The kitchen features an oversized island with breakfast bar seating, abundant cabinetry, pantry storage, and a dining area that flows seamlessly into the main living space. The primary suite offers a private retreat with a large walk-in closet and ensuite bath featuring dual sinks, soaking tub, and separate shower. Upstairs, you'll find additional bedrooms and living space ideal for family, guests, or a home office. Step outside to a covered patio and private backyard with low-maintenance desert landscaping and room to create your own outdoor oasis. Conveniently located near shopping, dining, schools, the 101 and 51, this home offers a great combination of space, functionality and location.

22921 N 19th Way, Phoenix

Listing courtesy of eXp Realty.

$1,225,000
2 Beds 3 Baths 7073971 MLS
TAKE A TRIP TO STERLING GROVE GOLF & COUNTRY CLUB IN BEAUTIFUL SURPRISE, ARIZONA AND SEE THIS GORGEOUS SKYBROOK CRAFTSMAN HOME BUILT BY TOLL BROTHERS THAT IS NESTLED ON THE 12TH GREEN WITH AMAZING GOLF AND MOUNTAIN VIEWS! GREAT ROOM OPEN FLOOR CONCEPT WITH 10' FOOT CEILINGS, SURROUND SOUND AND WOOD TILE PLANK FLOORING THROUGHOUT. EXQUISITE LIGHTING, OFFICE/STUDY ROOM WITH FRENCH GLASS DOORS AND SHUTTER WINDOW TREATMENTS IN ALL THE RIGHT PLACES! STUNNING CHEF'S KITCHEN WITH AN OVERSIZED FURNITURE ISLAND! BUILT-IN DOUBLE WALL OVENS AND MICROWAVE, (6) BURNER GAS COOKTOP, QUARTZ COUNTERTOPS, TILED BACKSPLASH AND BEAUTIFUL TWO-TONE SOFT CLOSE CABINETS! TAKE A WALK INTO YOUR LARGE PRIMARY SUITE WITH WONDERFUL VIEWS OF THE GOLF GREENS, REFRESHING POOL AND SPA! THE SPA LIKE PRIMARY BATHROOM IS EQUIPPED WITH HIS AND HER VANITIES, A COZY RELAXING TUB, AND A WALK-IN TILED SHOWER. THIS HOME IS GREAT FOR ENTERTAINING FAMILY AND FRIENDS INSIDE AND OUTSIDE IN YOUR BACKYARD OASIS! ENJOY OUTBACK IN YOUR REFRESHING (HEATED) POOL/SPA, WATCHING DAILY GOLF PLAY UNDER THE PERGOLA, TAKING IN THE STUNNING SUNSET VIEWS AND WHITE TANK MOUNTAINS OR CATCH A GAME ON YOUR BUILT-IN ENTERTAINMENT CENTER WITH BUILT-IN FRIDGE. POOL, HARDSCAPE AND LANDSCAPING COMPLETED BY CREATIVE ENVIRONMENTS. SIDE NOTE: *HOME IS EQUIPPED WITH CENTRAL VAC. *GARAGE VACUUM SYSTEM FOR VEHICLES. *GARAGE CEILING RACKS. *GARAGE EPOXY FLOORING. *LAUNDRY ROOM WITH SINK AND CABINETS. *WATER SOFTENER Community Amenities: Nestled in thriving Surprise, Arizona, this staff-gated new golf course community blends resort-style living with everyday comfort and natural beauty a unique blend of landscape and architecture. Including breathtaking White Tank Mountain Sunset Views. Residents enjoy an exceptional collection of amenities, including a Jack Nicklaus Design 18-hole golf course, an award-winning clubhouse managed by Troon, three sparkling pools, a full-service spa, fine and casual dining, a grab-and-go café with barista service, and a state-of-the-art fitness center with movement studio. Tennis, bocce, and pickleball courts, bicycle rentals add even more ways to stay active, while the tree-lined town square, four cornerstone parks, community garden, groves, and lake water features create a lush, inviting and serene setting. With all-ages single-family homes, 55+ active-adult collections, luxury lock-and-leave villas, this community offers an elevated lifestyle for every stage of life. Truly a Resort in the Desert.

17482 W Crawfordsville Drive, Surprise

Listing courtesy of Fathom Realty.

$650,000
6 Beds 3 Baths 353085966 MLS
Space to live, room to play, and outdoor living you can enjoy year-round! A beautiful mature sycamore tree welcomes you out front, providing shade and helping keep the home cooler during warmer months. This 6-bedroom home continues the outdoor appeal out back with low-maintenance turf, a pool, gazebo, covered dog run, and an inviting covered outdoor living area complete with an electric fireplace—perfect for relaxing or entertaining rain or shine.Inside, you’ll find a spacious layout with granite, stainless steel appliances, a pantry, and plenty of room to spread out. An encapsulated crawlspace is another valuable improvement, while the insulated and fully finished garage adds even more usable space. RV parking, raised garden beds, an outbuilding, and hardwired Night Owl security cameras add convenience and versatility.Just steps away, River Road Park & Recreation offers convenient access to exercise and recreation opportunities, cooking classes, childcare programs, entertainment, and more. With generous indoor space, an easy-care backyard, nearby recreation, and an outdoor setup made for Oregon living, this home offers something special inside and out!

827 NANTUCKET AVE, Eugene

Listing courtesy of HORSEPOWER REAL ESTATE.

$525,000
5 Beds 3 Baths 7073966 MLS
RARE FIND! Nearly ½ Acre, 5 Bedrooms, Pool & Solar! This spacious 5-bedroom, 3-bathroom home offers 3,732 sq. ft. of versatile living space, making it an exceptional opportunity for a large family, multi-generational living, or anyone needing plenty of room to spread out. The property sits on an expansive nearly half-acre lot with abundant space for RVs, trucks, recreational vehicles, and other toys. Inside, the welcoming entry opens to a comfortable great room featuring a gas fireplace with a beautiful stacked-stone surround. The updated kitchen is the heart of the home, featuring an abundance of white cabinetry, granite countertops, stylish tile backsplash, stainless steel appliances, a large center island with gas cooktop, and generous workspace. A wall of custom wood cabinetry adds exceptional storage and character. The kitchen also provides access to the bonus and laundry rooms. The spacious en-suite primary bedroom features an updated bathroom, a generous walk-in closet, and convenient private access to the pool area. Multiple living spaces, a den, bonus room, and five bedrooms provide flexibility for family living, guests, hobbies, or work-from-home needs. A unique additional feature is the separate street-access door to the business/office area, providing access to a living room, two bedrooms, a bathroom, and a storage room. This flexible space offers excellent potential for a home office, business, guest suite, or separate living arrangement while maintaining separation from the main living areas. Step outside to your own private backyard retreat. The expansive yard features grassy areas, mature landscaping, a large brick-paver patio, and a covered pergola perfect for outdoor entertaining. Beyond the patio is the gated heated pool, thoughtfully divided into three sections: a kiddie pool, hot tub, and swimming pool. There is plenty of room to relax, entertain, play, or enjoy Arizona's beautiful weather. Additional highlights include solar panels, a two-car garage, ample driveway parking, tile flooring, ceiling fans, and a welcoming covered front entry. With its generous lot, flexible floor plan, extensive outdoor living space, private pool, solar, and abundant parking, 1931 Cristina offers a rare combination of space, functionality, and lifestyle in Sierra Vista.

1931 E Cristina Avenue, Sierra Vista

Listing courtesy of eXp Realty.

$630,000
3 Beds 3 Baths 7073964 MLS
Love where you live! Terrific 3 bed 2.5 bath home with large yard and sparkling pool. Established central PHX neighborhood with mature green trees and charm that is walking distance to Town & Country shopping center and Biltmore Fashion Park. No HOA! Great floor plan offers spacious living & dining areas lined with updated wood look tile flooring. Recently updated kitchen highlighted by quartz countertops and white shaker cabinets with gas range & SS appliances. Master bedroom has pool view & sliding door to backyard. You will love the beautiful updates made to this bath! Water heater new 2026. Additionally, backyard offers covered patio, citrus trees, RV gate and more yard space. Enjoy days by the pool wrapped up with walks to top PHX restaurants and shops!

4325 N 19th Place, Phoenix

Listing courtesy of Realty Executives Arizona Territory.

$679,000
4 Beds 3 Baths 7073960 MLS
Welcome to this beautifully updated 2,475 sq. ft. home, where modern comfort meets peaceful country living. Updated in 2023, this 4-bedroom, 3-bath home features a desirable split floor plan, beautiful wood and tile flooring, and an abundance of natural light throughout. The open-concept living areas feel bright and welcoming, while the fully remodeled kitchen and updated bathroom add a fresh, modern touch. Situated on nearly 3 fully fenced acres, this property offers the space and freedom to enjoy the country lifestyle, complete with pasture, animal pens, established gardens, fruit trees, and plenty of usable outdoor space. Panoramic mountain views create a beautiful backdrop from nearly every direction. A major highlight is the private 20+ GPM well, providing an impressive water supply without the worry of municipal water. For added peace of mind, the property also includes a transferable 40-month warranty covering the home, well, and septic. With thoughtful updates, beautiful natural light, usable acreage, mountain views, and a warm, welcoming feel, this property offers that hard-to-find combination of comfort and country living. Whether you're looking for room for animals, gardens, outdoor living, or simply more space to call your own, this home is ready to be enjoyed. I especially like leading with the 2023 updates, remodeled kitchen, flooring, and natural light because those are strong selling features and balance out the acreage/homestead features nicely.

3887 N Reed Road, Chino Valley

Listing courtesy of My Home Group Real Estate.

$795,000
3 Beds 3 Baths 7073954 MLS
Big-ticket over the top updates, flexible living spaces and a backyard made for Arizona living come together in this beautifully updated home. Soaring ceilings and abundant natural light create an impressive welcome, with formal living and dining spaces designed for memorable gatherings. The refreshed kitchen features crisp subway tile, modern appliances, a center island and brand-new refrigerator, opening seamlessly to the family room. Barn doors reveal a private executive office, while a versatile upstairs loft offers additional space for a media room, reading retreat or game area. Primary suite feels like a private escape with a remodeled spa-inspired bath featuring a freestanding soaking tub, frameless glass shower and waterfall showerhead. Outside, enjoy your own resort-style retreat featuring a sparkling dive pool, built-in BBQ, and artificial turf. Unexpected extras include a hidden wine cellar or storage room, updated powder room and epoxied 3-car garage. New HVAC in 2026, newer roof replaced in 2022 and plantation shutters throughout provide added peace of mind. Refrigerator, washer and dryer. Stylish, functional and ready to enjoy--this home stands out from the moment you arrive.

26645 N 42nd Street, Cave Creek

Listing courtesy of Real Broker.

$369,000
2 Beds 3 Baths 7073953 MLS
Move-in ready with major updates including a newer roof, HVAC system, and water heater, this home also enjoys one of the best locations in the community, backing to the lush grounds of Boojum Tree Hidden Gardens for exceptional privacy. A charming wood shingle exterior welcomes you into a bright family room with soaring vaulted ceilings. Upstairs are two spacious primary suites, each with a private bathroom, offering flexible living options. The updated kitchen features tuxedo cabinetry with white uppers, gray lowers, granite countertops, and stainless steel appliances. The private backyard creates a peaceful retreat with no direct rear neighbors. Ideal as a first home, downsizing opportunity, seasonal residence, or your next chapter.

3549 E Le Marche Avenue, Phoenix

Listing courtesy of Redfin Corporation.

$923,000
4 Beds 3 Baths 220228006 MLS
Exceptionally well-maintained 4-bedroom, 3.5-bath Sunriver home with a versatile split-level design and generous indoor and outdoor living spaces. The vaulted great room features cedar ceilings, exposed beams, a gas fireplace and expansive windows that bring in abundant natural light. The kitchen offers slab granite countertops, hardwood flooring, a large center island and breakfast bar. All four bedrooms are generously sized, including two primary suites and an exceptionally spacious lower-level bedroom ideal for a bunk room or flexible guest space. Extensive wraparound decking and a private hot tub area extend the living space outdoors. Meticulously cared for inside and out, this home offers the space and flexibility to gather, relax and enjoy Sunriver.

17924 Foursome Lane, Sunriver

Listing courtesy of Cascade Hasson SIR.

$1,050,000
3 Beds 3 Baths 7073952 MLS
Rarely does a residence in Scottsdale's coveted Safari Drive community offer the perfect balance of privacy, architectural significance, and exceptional outdoor living. Designed by the acclaimed Miller Hull architectural firm, this stunning contemporary townhome presents a rare opportunity to own one of Old Town Scottsdale's most unique lock-and-leave luxury residences. What truly sets this home apart is its expansive 800+ square foot private backyard, an extraordinary feature rarely found in luxury condominium living. Thoughtfully designed for entertaining and everyday enjoyment, the outdoor space features a built-in kitchen, fire pit, and direct access to the Arizona Canal, creating a seamless connection between indoor luxury and Scottsdale's vibrant outdoor lifestyle. Inside, the thoughtfully designed floor plan offers 2,049 square feet of sophisticated living space with three bedrooms, three bathrooms, and a versatile loft ideal for a home office, fitness area, or additional lounge space. Floor-to-ceiling glass fills the home with natural light while highlighting the clean lines and contemporary architecture that define Safari Drive. The chef's kitchen showcases premium Scavolini cabinetry, quartz countertops, and professional-grade Bosch and Sub-Zero appliances, creating an elegant and functional space for both daily living and entertaining. The spacious primary suite serves as a private retreat with a spa-inspired bathroom, generous walk-in closet, and refined designer finishes throughout. Recent improvements include two new HVAC systems, offering comfort and peace of mind for years to come. Additional conveniences include EV charging capability, two secured underground parking spaces, and elevator access. Residents of Safari Drive enjoy resort-style amenities including two pools, a fitness center, community gathering spaces, gated entry, and meticulously maintained grounds. The HOA provides a true luxury lock-and-leave lifestyle by covering exterior maintenance, roof, water, gas, insurance, and common area upkeep. Perfectly positioned along the Arizona Canal and just moments from Scottsdale Fashion Square, world-class dining, premier shopping, art galleries, golf, and the energy of Old Town Scottsdale, this residence offers the rare combination of walkability, privacy, outdoor living, and architectural excellence. Experience one of Scottsdale's most distinctive luxury townhome offerings where contemporary design, exceptional outdoor space, and an unmatched location come together to create a truly remarkable lifestyle.

4745 N Scottsdale Road Unit 1011, Scottsdale

Listing courtesy of Russ Lyon Sotheby's International Realty.

$479,000
4 Beds 3 Baths 639856888 MLS
This completely remodeled four-bedroom, three-bathroom home offers modern updates and a spacious layout. Thoroughly updated between 2015 and 2020, the residence features high-quality improvements throughout, highlighted by an addition that added a spacious primary en-suite bedroom along with a large bonus storage and workroom. With two complete en-suite bedrooms, this unique setup gives you true versatility for hosting guests, accommodating multi-generational living, or maintaining a private secondary suite. At the center of the home is a remarkable kitchen designed for both cooking and entertaining. It offers abundant space, rich cherry cabinets, durable quartz countertops, and double ovens. A standout highlight is the custom artist-designed sink featuring a unique fish motif, adding distinct character to the space. Beyond the primary living areas, the extra bonus shop provides substantial utility, making it an ideal space for a workshop, creative studio, or dedicated extra storage. Move-in ready and updated from top to bottom, this home lets you step right in without worrying about future projects. Every square foot reflects careful attention to detail, delivering an ideal balance of practical function, everyday comfort and refined craftsmanship.

1093 S GRAYLING ST, Rockaway Beach

Listing courtesy of Keller Williams Sunset Corridor.

$877,000
3 Beds 3 Baths 7073943 MLS
An exceptional blend of elegance, privacy and Arizona living awaits in beautiful Antelope Meadows. This custom-built 2,464 sq ft home sits on 2 fully fenced acres at the end of a quiet street, offering panoramic mountain views in every direction. Thoughtfully designed with 3 bedrooms, 3 baths and a private office, the home offers both luxurious everyday living and incredible entertaining space. The beautifully appointed kitchen features cream Corian countertops, skylights, water filtration and a pass-through window to the covered Trex deck, creating an effortless indoor/outdoor entertaining experience. A custom wood-burning fireplace with a gas starter adds warmth and character. The private primary retreat features a fireplace, direct deck access and an adjoining flex room ideal for a dressing room, nursery or sitting room. The ensuite offers dual sinks, jetted tub and custom tiled shower. Each guest bedroom has its own bathroom, including one with handicap accessibility. The detached 4-car garage/workshop is truly exceptional, featuring a built-in sink, canning room and dry-aging chamber--perfect for gardening, food preservation, hobbies, workshop projects or prepping. Approximately 720 sq ft upstairs is ready for drywall and your vision, with endless possibilities for guest quarters, game room or studio. The grounds are a gardener's dream with mature landscaping, established garden beds, productive well and apple, cherry, nectarine and peach trees. Additional features include an electronic gated entrance, rain gutters, 22+ replaced windows, fresh paint in 2026 and NEW ROOF on both the home and detached garage/workshop. More than a home, this is a private Arizona sanctuary where breathtaking views, thoughtful craftsmanship and exceptional versatility come together to create a lifestyle rarely found in one property.

7555 E Sparrow Hawk Road, Prescott Valley

Listing courtesy of Code of the West.

$1,848,000
4 Beds 3 Baths 7073939 MLS
Own a private oasis w/mountain views on 1 acre encompassing 3 acres in a multimillion dollar gated community close to Cave Creek/Carefree. For investors this is offered as a turnkey established & profitable short term rental w/high yield. For homeowners, this home makes an amazing primary or 2nd residence. Only 6 luxury homes on 1+ acre lots on street. Lot is large enough to add a casita, bathroom, enlarge garage or add a pickleball court. 2 grass areas in the backyard-great for pets, golfers & children. Gourmet kitchen, billiard room, huge primary bedroom w/fireplace separate from other rooms. HOA ONLY $150 per month, well run, 100% vested. Shopping, dining, entertainment, hiking, 2 lakes & golf courses close by. Furniture, art and other chattel may be purchased on bill of sale.

8309 E Eagle Feather Road, Scottsdale

Listing courtesy of Fulton Grace Realty.

$490,000
5 Beds 3 Baths 220228002 MLS
Almost 2,300 square feet of space, a large yard and a long list of updates make this 5 bedroom, 2.5 bath home one to see! The main level offers an open floor plan with a separate living room and an oversized great room that serves as the centerpiece of the home. Surrounded by windows, the great room is filled with natural light with plenty of space for entertaining. Extensive updates include new interior paint, a recently painted exterior, new roof, windows, water heater, sewer line, skylights and stove. The home features split-zone heating and cooling with new upstairs A/C unit and smart thermostats. Updated bathrooms, new ceiling fans, lighting and fixtures and more modern touches throughout. Outside, the large backyard features an updated sprinkler system and new pergola, creating a private outdoor space with plenty of room to enjoy some much-needed breathing room. Centrally located near hospitals, shopping, and schools. Excellent potential for a multifamily setup. Call today!

1825 Hybiscus Street, Medford

Listing courtesy of John L. Scott Medford.

$679,000
3 Beds 3 Baths 7073936 MLS
Welcome Home to Scottsdale Ranch! Tucked away on a cul-de-sac lot surrounded by lush greenery, this beautifully upgraded home offers the perfect blend of comfort, style, and low-maintenance living. From the moment you step inside, wood plank tile flooring throughout with thoughtful updates. The kitchen shines with granite countertops & New Windows! The primary suite is a true retreat, spacious and a huge walk-in closet -newly updated primary bathroom with new cabinetry, quartz counters, and a stunning walk-in tiled shower. With two master suites plus a third bedroom/den, this home offers flexibility for guests! Oversized garage w/ built in cabinets & epoxy floors. New Roof Underlayment. Don't miss your chance to own this exceptional home in a 55+ resort-style community!

10199 N 105th Way, Scottsdale

Listing courtesy of Keller Williams Integrity First Realty.

$269,900
3 Beds 3 Baths 7073934 MLS
Beautifully updated and spacious 3-bedroom, 2.5-bath Glendale townhouse! Fresh and move-in ready with new vinyl plank flooring, newer A/C, new water heater, new toilets and bathroom faucets, fresh paint, and new ceiling fans. The open floor plan offers generous living and dining spaces, perfect for relaxing or entertaining. Upstairs features a huge primary bedroom with plenty of room for a sitting area, plus plantation shutters throughout. Two additional bedrooms provide flexibility for guests, an office, or hobbies. Enjoy 2 covered parking spaces and a storage area. Conveniently located near shopping, dining, entertainment, parks, schools and major freeways. 2 miles from the GCU campus. A great opportunity for comfortable, low-maintenance living in a convenient Glendale location!

4442 W Solano Drive S, Glendale

Listing courtesy of HomeSmart.

$694,000
4 Beds 3 Baths 476777928 MLS
Open House: Sunday, 9/13 from 1-3! This 2017 quality 2 story TA Liesy built home has 4 bedrooms, 3 baths with open floor plan, 10 foot ceilings and many upgrades. Engineered hardwoods on main, carpet in living room with gas fireplace. Kitchen features quartz counter tops, 5 burner gas range, pantry, custom vent hood & built in buffet. Breakfast nook off kitchen, formal dining room off living room. One bedroom on main & 3 upper. Large bonus room up. Large primary bath features dual sinks with tile counters & back splash, soaking tub, walk-in shower with tile surround, tile floors & walk-in closet. Beautiful, peaceful two-tiered backyard with separate entertaining area & yard area for kids. Lovely walking path just across the street. Washer/dryer and patio cover are excluded. A must see!

2709 SW 43RD ST, Gresham

Listing courtesy of Oregon First.

$3,650,000
2 Beds 3 Baths 7073923 MLS
Welcome to effortless elegance and timeless design by Cullum custom homes in the prestigious, guard-gated community of The Ascent at The Phoenician, located at the base of iconic Camelback Mountain. The detached residence offers the perfect blend of luxury, convenience, and privacy in one of Scottsdale's most coveted addresses. Boasting over 3,000 square feet, this contemporary-organic two-story home features a private elevator, dramatic entryway, and an open great room floor plan designed for easy living and entertaining. The chef's kitchen showcases Wolf appliances, a striking waterfall island, walk-in pantry, and seamless indoor-outdoor flow through retractable glass walls to a spacious covered patio with built-in Wolf BBQ ideal for al fresco dining and relaxing with mountain views. This impeccably maintained home offers 2 generously sized en-suite bedrooms, including a luxurious primary suite with spa-like bath, soaking tub, walk-in shower, dual vanities, and custom walk-in closet. A powder room for guests, large laundry room with storage, and a 3-car garage complete the home. Enjoy exclusive access to the private Mountainside Club, featuring a state-of-the-art fitness center, resort-style lap pool, and elegant gathering spaces. As a resident, you'll also have the option to join the Phoenician® Amenity Access Program, offering preferred access and discounts to the award-winning spa, tennis facilities, athletic club, and resort pools. All of this just moments from Scottsdale Fashion Square, Old Town dining and nightlife, major freeways, and Sky Harbor Airport. This is luxury living redefined. All furnishings, Artwork, linens, kitchenware are available in a separate bill of sale for a fully furnished for a turn key experience.

4938 N Ascent Drive, Scottsdale

Listing courtesy of Russ Lyon Sotheby's International Realty.

$625,000
3 Beds 3 Baths 7073919 MLS
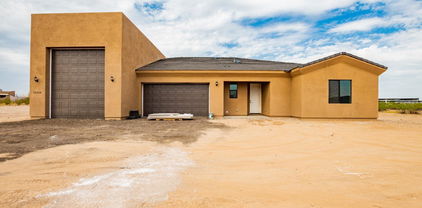
TO BE BUILT! COMING 2027 - You don't want to miss this turnkey single-level home offering a 3-car Tandum and a Full RV Garage! Get an up-close look to discover a captivating open floor design filled with bountiful natural light, high ceilings, lovely flooring, soothing palette, recessed lighting, a cozy fireplace, and sliding glass doors to the patio. Prepare gourmet meals in the impeccable kitchen boasting shaker cabinetry with crown molding, beautiful counters, a convenient pantry, and a large island w/a breakfast bar. Owner's suite is a true retreat, providing a private bathroom and a sizable walk-in closet. The secondary bedroom enjoys a walk-in closet too. Sit back & relax under the covered patio while drinking your favorite drink! Contract now and make it your own.

xxx N 213th Lane, Wittmann

Listing courtesy of HomeSmart.

$389,900
2 Beds 3 Baths 7073913 MLS
Beautifully refreshed Sunland Village home with 2 bedrooms, 2.5 baths, a versatile office/flex room, and a 2-car garage. Fresh interior paint, quartz countertops, and a new stove and oven enhance the bright single-level layout, which also features plantation shutters, tile flooring, and a spacious family room. Enjoy practical extras including a dedicated utility/storage space, covered front and rear patios, and a private block-fenced backyard with mature navel orange, Arizona sweet orange, and grapefruit trees. Located in Sunland Village, an active 55+ community offering golf, pools, fitness, pickleball, tennis, clubhouse activities, and more. Move-in ready and thoughtfully prepared for its next owner.

4025 E Crescent Avenue, Mesa

Listing courtesy of HomeSmart.

$2,295,000
3 Beds 3 Baths 364229279 MLS
Step into a storybook sanctuary in Lake Oswego's First Addition, where timeless elegance and charm effortlessly blend in this welcoming Tudor-style home. Featuring a main floor primary suite with a private sunroom and patio, a recently completed ADU, and an expansive indoor/outdoor layout, perfect for year-round entertaining, this home offers the ultimate privacy surrounded by a lush Arborvitae border. Hand-scraped hardwood floors, a gourmet kitchen, and enchantingly timeless details like arched doorways and a ceiling-height stone fireplace create a warm, inviting atmosphere. The ADU is a flexible option for an ideal home office, exercise studio, guest suite, or multi-generational living. Just minutes from Lake Oswego's best restaurants, shopping, community events, and Farmer's Market, this home is a rare opportunity at a sanctuary in the heart of the community.

815 E AVE, Lake Oswego

Listing courtesy of LUXE Forbes Global Properties.

$625,000
3 Beds 3 Baths 7073909 MLS
FOUNDATION POURED! - You don't want to miss this turnkey single-level home offering a 3-car Tandum and a Full RV Garage! Get an up-close look to discover a captivating open floor design filled with bountiful natural light, high ceilings, lovely flooring, soothing palette, recessed lighting, a cozy fireplace, and sliding glass doors to the patio. Prepare gourmet meals in the impeccable kitchen boasting shaker cabinetry with crown molding, beautiful counters, a convenient pantry, and a large island w/a breakfast bar. Owner's suite is a true retreat, providing a private bathroom and a sizable walk-in closet. The secondary bedroom enjoys a walk-in closet too. Sit back & relax under the covered patio while drinking your favorite drink! Contract now and put your personal touch on your new home

31114 N 213th Lane, Wittmann

Listing courtesy of HomeSmart.

$349,900
3 Beds 3 Baths 7073906 MLS
Beautifully remodeled townhome in the highly desirable gated Quarter at Westgate community! Offering approximately 1,784 square feet of spacious living, this move-in-ready home has just undergone extensive updates including new flooring, fresh interior paint, an updated kitchen, and bathroom improvements throughout. The former half bath has also been upgraded with a shower, giving the home a total of THREE FULL BATHROOMS--a rare and highly functional feature. The spacious, open floor plan features soaring ceilings, abundant natural light, generous living areas, in-unit laundry and an attached garage. The updated kitchen provides a fresh, modern feel and opens seamlessly to the main living space, making the home ideal for both everyday living and entertaining.

6605 N 93rd Avenue Unit 1021, Glendale

Listing courtesy of ProSmart Realty.

$450,000
2 Beds 3 Baths 7073907 MLS
***RARE GOLF COURSE TOWNHOME*** Don't miss the AMAZING GOLF COURSE & LAKE VIEWS in this STUNNING, MOVE-IN READY, MINT CONDITION, SINGLE STORY Townhome in ALTA MESA PARKLINKS commuinty in NE Mesa!! Available FULLY FURNISHED, it's LOADED w/ UPGRADES like GRANITE COUNTER TOPS, 42'' CUSTOM CABINETS, WOOD-LOOK TILE FLOORS, NEW AC, (2025), NEW HOT WATER TANK (2024) ,NEWER ROOF (2020). The OPEN FLOOR PLAN features LOTS OF UPGRADED WINDOWS for INCREDIBLE NATURAL LIGHTING & AMAZING VIEWS. Step outside & take in the BREATH-TAKING GOLF COURSE & LAKE VIEWS from your TILED, COVERED PATIO & SYNTHETIC TURF YARD perfect for entertaining! This RARE CORNER UNIT features HEATED COMMUNITY POOL & SPA steps from your front door!! Easy walk through private community gate to parks, shopping, restaurants & more! ***5445 E, McKellips,Unit 28 --Highlights and Extras!!*** -BUILDERS UNIT...with FULL SCALE KITCHEN RENOVATION with Granite Counter Tops -CORNER UNIT-only ONE Shared Wall -1484 Square Foot, 2 Bed/2.5 Bath-SINGLE STORY, OPEN FLOOR PLAN -"Wall of Windows" with GORGEOUS 180 Degree View of Golf Course and Lakes -Available FULLY FURNISHED -Newer Roof (2020) with Fully Transferable Warranty -Newer HVAC (2025) with Fully Transferable Warranty ($250 Fee) -Newer Water Heater (2024) -New Energy Efficient Windows (2016) w/ Transferable Lifetime Warranty -Tile Flooring in all areas but Bedrooms -Tiled Covered Patio with Wet Bar/Storage & Synthetic Turf Area -Wet Bars in Living Room & Primary Bedroom -Guest Bedroom features Private en suite Bathroom -INDOOR LAUNDRY- Commercial Quality Washer & Dryer -2 Car Garage PLUS 2 Car Driveway Parking -Heated Pool & Spa just steps from your front door -Dog exercise area adjacent to the unit -Truly Nolan Termite Protection Warranty Fully Transferable ($75 Fee) -Vivint Home Security System Included (monthly monitor service additional) -Private Community Gate Exit to Alta Mesa Park & Restaurant areas

5445 E Mckellips Road Unit 28, Mesa

Listing courtesy of Keller Williams Integrity First Realty.

$619,000
3 Beds 3 Baths 7073896 MLS
Enjoy golf course, mountain, and stunning AZ sunset views from this beautifully updated Truxton model on the 13th hole of Trail Ridge Golf Course. The backyard is made for Arizona living with a pool, water feature, turf area, and extended covered patio. Inside, the split floor plan features high ceilings, plantation shutters, large neutral tile, and a spacious family room open to the remodeled kitchen with maple cabinetry, stainless appliances, gas range, backsplash, large island, and quartz counters. The master suite has a bay window, dual sinks, two closets, and an elegant glass-enclosed tile shower. A formal living room, dining room (or perhaps an office?), indoor laundry, and a 2.5-car garage with built-in storage, plus updated lighting and fans, complete the home.

21212 N Verde Ridge Drive, Sun City West

Listing courtesy of eXp Realty.

$625,000
4 Beds 3 Baths 7073888 MLS
Welcome to this spacious 3,006-square-foot home offering the perfect blend of comfort and functionality. The open floor plan features generous living spaces and abundant natural light. Enjoy year round lower utility bills with OWNED Solar System (2021), NEW roof (2020) HVAC unit (2022) Fresh interior and exterior paint (2026). The well-appointed kitchen overlooks the main living areas, creating an ideal layout for everyday living. The spacious primary suite provides a peaceful retreat and private outdoor deck, while the additional bedrooms offer flexibility for family, guests, or a home office down stairs. Step outside to your private backyard (north/south exposure) featuring a sparkling pool, covered patio, pavers, turf and Gazebo, perfect for enjoying Arizona weather!

19431 N 67th Drive, Glendale

Listing courtesy of Good Oak Real Estate.

$849,900
4 Beds 3 Baths 7073886 MLS
Highly Upgraded Home 90k Kitchen remodel with sub-zero Fridge, Wolf Gas Cook-top, Wolf steam oven plus convection, microwave drawer, Cove Dishwasher, beverage fridge, Granite Island, glass tile backsplash and soft close cabinetry. Great Room Floorplan with split master bedroom, Master with separate shower tub and Walkin closet, upgraded vanity counter tops. Amazing backyard with solar heated pool, travertine decking, fire table, green egg and gas grill. Trees planted for privacy. Gated front courtyard with Pavers on N/S corner lot. Tankless Gas water heater, commercial grade Wi-Fi, smart home system 4th bedroom is currently a den or can be used as formal dining. Custom paint throughout with upgraded lighting, fixtures and surround sound in the family room. Paid Off Solar System.

2442 E Plum Street, Gilbert

Listing courtesy of Your Home Sold Guaranteed Realty.

The data relating to real estate for sale on this web site comes in part from Information and Real Estate Services, LLC under IRES Rules © Copyright IRES, and is provided for limited non-commercial use. Information is provided exclusively for consumers' personal use and may not be used for any purpose other than to identify prospective properties consumers may be interested in purchasing. Real estate listings held by other brokerage firms are included in this site and detailed information about them includes the name of the listing brokers. Listing broker has attempted to offer accurate data, but buyers are advised to confirm all items.
Information deemed reliable but not guaranteed by the MLS
Listing data last updated: The content relating to real estate for sale on this site comes in part from the IDX program of the RMLS of Portland, Oregon. Real Estate listings held by brokerage firms other than this firm are marked with the RMLS logo, and detailed information about these properties include the name of the listing's broker. Listing content is copyright © 2026 RMLS of Portland, Oregon. All information provided is deemed reliable but is not guaranteed and should be independently verified. This content last updated on . Some properties which appear for sale on this web site may subsequently have sold or may no longer be available.

All information should be verified by the recipient and none is guaranteed as accurate by ARMLS. Copyright 2026 Arizona Regional Multiple Listing Service, Inc. All rights reserved.

The data relating to real estate for sale on this web site comes in part from the Internet Data Display (IDX) of the Southern Oregon Multiple Listing Service. Real estate listings held by brokerage firms other than our company are marked with the IDX logo and detailed information about them includes the name of the listing brokers. The information being provided is for consumers' personal, non-commercial use and may not be used for any purpose other than to identify prospective properties consumers may be interested in purchasing. All information subject to change and should be independently verified. Last updated: