Refine Search
Sort by
$679,000
3 Beds 3 Baths 7073936 MLS
Welcome Home to Scottsdale Ranch! Tucked away on a cul-de-sac lot surrounded by lush greenery, this beautifully upgraded home offers the perfect blend of comfort, style, and low-maintenance living. From the moment you step inside, wood plank tile flooring throughout with thoughtful updates. The kitchen shines with granite countertops & New Windows! The primary suite is a true retreat, spacious and a huge walk-in closet -newly updated primary bathroom with new cabinetry, quartz counters, and a stunning walk-in tiled shower. With two master suites plus a third bedroom/den, this home offers flexibility for guests! Oversized garage w/ built in cabinets & epoxy floors. New Roof Underlayment. Don't miss your chance to own this exceptional home in a 55+ resort-style community!

10199 N 105th Way, Scottsdale

Courtesy of Keller Williams Integrity First Realty. 480-854-2400

$625,000
3 Beds 3 Baths 7073919 MLS
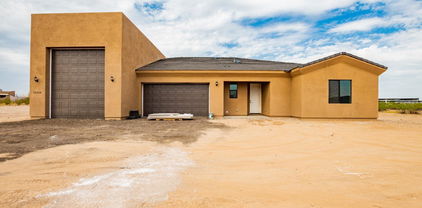
TO BE BUILT! COMING 2027 - You don't want to miss this turnkey single-level home offering a 3-car Tandum and a Full RV Garage! Get an up-close look to discover a captivating open floor design filled with bountiful natural light, high ceilings, lovely flooring, soothing palette, recessed lighting, a cozy fireplace, and sliding glass doors to the patio. Prepare gourmet meals in the impeccable kitchen boasting shaker cabinetry with crown molding, beautiful counters, a convenient pantry, and a large island w/a breakfast bar. Owner's suite is a true retreat, providing a private bathroom and a sizable walk-in closet. The secondary bedroom enjoys a walk-in closet too. Sit back & relax under the covered patio while drinking your favorite drink! Contract now and make it your own.

xxx N 213th Lane, Wittmann

Courtesy of HomeSmart. 602-230-7600

$625,000
3 Beds 3 Baths 7073909 MLS
FOUNDATION POURED! - You don't want to miss this turnkey single-level home offering a 3-car Tandum and a Full RV Garage! Get an up-close look to discover a captivating open floor design filled with bountiful natural light, high ceilings, lovely flooring, soothing palette, recessed lighting, a cozy fireplace, and sliding glass doors to the patio. Prepare gourmet meals in the impeccable kitchen boasting shaker cabinetry with crown molding, beautiful counters, a convenient pantry, and a large island w/a breakfast bar. Owner's suite is a true retreat, providing a private bathroom and a sizable walk-in closet. The secondary bedroom enjoys a walk-in closet too. Sit back & relax under the covered patio while drinking your favorite drink! Contract now and put your personal touch on your new home

31114 N 213th Lane, Wittmann

Courtesy of HomeSmart. 602-230-7600

$619,000
3 Beds 3 Baths 7073896 MLS
Enjoy golf course, mountain, and stunning AZ sunset views from this beautifully updated Truxton model on the 13th hole of Trail Ridge Golf Course. The backyard is made for Arizona living with a pool, water feature, turf area, and extended covered patio. Inside, the split floor plan features high ceilings, plantation shutters, large neutral tile, and a spacious family room open to the remodeled kitchen with maple cabinetry, stainless appliances, gas range, backsplash, large island, and quartz counters. The master suite has a bay window, dual sinks, two closets, and an elegant glass-enclosed tile shower. A formal living room, dining room (or perhaps an office?), indoor laundry, and a 2.5-car garage with built-in storage, plus updated lighting and fans, complete the home.

21212 N Verde Ridge Drive, Sun City West

Courtesy of eXp Realty. 480-540-6572

$625,000
4 Beds 3 Baths 7073888 MLS
Welcome to this spacious 3,006-square-foot home offering the perfect blend of comfort and functionality. The open floor plan features generous living spaces and abundant natural light. Enjoy year round lower utility bills with OWNED Solar System (2021), NEW roof (2020) HVAC unit (2022) Fresh interior and exterior paint (2026). The well-appointed kitchen overlooks the main living areas, creating an ideal layout for everyday living. The spacious primary suite provides a peaceful retreat and private outdoor deck, while the additional bedrooms offer flexibility for family, guests, or a home office down stairs. Step outside to your private backyard (north/south exposure) featuring a sparkling pool, covered patio, pavers, turf and Gazebo, perfect for enjoying Arizona weather!

19431 N 67th Drive, Glendale

Courtesy of Good Oak Real Estate. 480-539-4775

$749,000
4 Beds 3 Baths 220227997 MLS
This four-bedroom home in the east hills of Medford, offers calm, neutral interiors and a backyard built for everyday enjoyment. The inside layout is light and uncluttered, making it easy to live with and furnish. In the kitchen, you will find quartz counters, white cabinets, a six-burner gas range, double ovens, two dishwashers, and a breakfast nook that opens directly into the family room. The family room features a gas fireplace. The primary suite is located on the main floor, with a double vanity, walk-in shower, and double doors that lead straight to the back yard. Upstairs, you will find three additional bedrooms, including one with a balcony, plus a large bonus room that can work as a flexible space for a desk, a sofa, or both. Outside, the heated pool and spa, outdoor fireplace, covered patio, and fenced, irrigated yard include an enclosed pet run or side garden with south sun. Low-maintenance landscaping.

4573 Wolf Run Drive, Medford

Courtesy of Eagle Equity Services

$725,000
2 Beds 3 Baths 7073867 MLS
Great opportunity to live in the popular Skye Top at Troon! Beautiful interior boasts earthy palette, Saltillo tile, soaring plank ceilings, beautiful light fixtures, plantation shutters throughout, & a bright living room w/a cladding stone fireplace that opens to the back patio merging the indoor living with the outdoors. The fantastic kitchen features designer paint, upgraded cabinets, granite countertops, stainless steel appliances, recessed lighting, and a breakfast nook. The delightful dining area also has access to the back. The primary bedroom offers soft carpet, tons of natural light, a walk-through closet, and a lavish ensuite w/a dual sinks vanity & a soaking tub. Breathtaking mountain views from the private balcony! Tiled patio is surrounded by colorful vegetation, relax & enjo

25555 N Windy Walk Drive Unit 24, Scottsdale

Courtesy of West USA Realty. 480-893-0600

$680,000
7 Beds 4 Baths 7073860 MLS
TWO HOMES ON ONE PROPERTY - GREAT INCOME-PRODUCING OPPORTUNITY! Discover the possibilities this unique property has to offer! Featuring two homes on one lot, this property is ideal for multi-generational living, an owner-occupant looking for additional rental income, or an investor seeking an income-producing opportunity. The main home features 3 bedrooms and 1.75 bathrooms, along with a recently remodeled kitchen featuring quartz countertops, stainless steel appliances; refrigerator, washer and dryer are included, adding extra convenience. At the base of Phoenix Mountain Preserve for active outdoor living hiking/biking and close to SR51 freeway, 10 miles from downtown and 15 miles from the airport makes this ideal location for recreation and commute. The permitted back house offers 3 bedrooms and 2 full bathrooms, providing a comfortable and functional second living space. Live in one and rent the other, accommodate extended family, or explore the many possibilities this versatile property has to offer. Enjoy a low-maintenance backyard and a storage shed for additional storage. The property is serviced by one electric meter and one water meter. With a total of 6 bedrooms and 3.75 bathrooms between both homes, this is a unique opportunity with flexibility, functionality, and excellent income-producing potential. Two homes, one property, and so many possibilities!

1201 E Griswold Road, Phoenix

Courtesy of HomeSmart. 602-230-7600

$675,000
2 Beds 2 Baths 7073858 MLS
Two stunning patios. Lush courtyard views. A rare find at Optima Camelview. The layout of this 2-bedroom, 2-bath residence offers 1,186 SF and an indoor-outdoor lifestyle that's hard to duplicate. The floor-to-ceiling glass opens the living area to a spacious, updated, patio surrounded by Optima's cascading greenery, while the primary suite enjoys its own private outdoor retreat. The open kitchen features abundant cabinetry, granite counters, stainless appliances and gas cooking and flows effortlessly into a spacious living area. Two parking spaces add even more appeal. This is Optima living at its best! Enjoy Optima's extraordinary resort-style amenities and an unbeatable Scottsdale location just moments from Fashion Square, the Waterfront, Old Town dining and entertainment.

7157 E Rancho Vista Drive Unit 4010, Scottsdale

Courtesy of My Home Group Real Estate. 480-685-2760

$699,000
2 Beds 2 Baths 7073853 MLS
Discover an exceptional opportunity in the heart of one of Phoenix's most coveted resort communities: The Biltmore Estates. Perfectly positioned within a prestigious golf enclave, this property offers not just a home, but a lifestyle defined by luxury, convenience, and year-round appeal. This townhome location sits directly across the street from resort-style amenities including the heated pool, as well as spa, tennis and pickleball courts, fitness center, and community lounge. Features include: •Granite countertops in kitchen •Wood floors •New Carpet •Wood burning fireplace •Renovated master bathroom complete with a tiled walk-in shower •New Roof •New AC •Tile updated at both the entrance and backyard •Close to plenty of parking both covered and uncovered This property is situated on a premium golf course lot, on the 10th hole and 11th Tee Box. Surrounded by world-class dining, upscale shopping, scenic hiking trails, and vibrant entertainment, this guard-gated community delivers peace of mind with 24/7 security and a true lock-and-leave design, ideal for effortless living or a high-performing short-term rental. Whether you're an investor seeking a lucrative short-term rental in a prime destination, or a buyer dreaming of the perfect winter escape, this property delivers unmatched versatility and value in a high-demand location.

6225 N 30th Way, Phoenix

Courtesy of HomeSmart. 602-230-7600

$750,000
5 Beds 4 Baths 7073835 MLS
You shouldn't have to choose between space, a private pool, and privacy--here, you get all three. At nearly 4,000 square feet, this Queen Creek home delivers 5 bedrooms, 4 full baths, and room for everyone. The kitchen commands attention with a sprawling granite island at the center of multiple living and dining spaces. A junior suite downstairs is ideal for guests or multigenerational living, while the upstairs primary suite feels like an escape with its standalone soaking tub and separate glass shower. Outside, the pool, water feature, and turf create a backyard ready for Arizona summers. With a walking path replacing a neighbor on one side, plus a tandem garage for vehicles, toys, or storage, this home offers space and separation nearly impossible to find at this price.

22510 E Munoz Street, Queen Creek

Courtesy of A.Z. & Associates. 623-294-0942

$645,000
3 Beds 2 Baths 7073818 MLS
Exceptional 3-bedroom, 2-bath residence showcasing designer finishes & thoughtful upgrades! From the moment you enter, attention to detail is unmistakable. Designer fixtures & ceiling fans complement the beautifully curated interior while the open-concept floor plan creates an effortless flow. The kitchen features oversized cabinetry, soft-close drawers, & a full-wall backsplash. A stunning custom pebble accent wall adds distinctive architectural appeal. 2-oversized atrium doors open to a backyard retreat with lush landscaping, low-maintenance turf, travertine flooring, & a built-in BBQ. Additional highlights include a whole-home water softener, laundry room with utility sink & a spacious primary suite with a large walk-in shower & dual vanity. Beautifully designed & truly move-in ready.

4252 E John Street, Gilbert

Courtesy of Berkshire Hathaway HomeServices Arizona Properties. 480-467-4900

$679,000
4 Beds 4 Baths 7073815 MLS
Welcome to this beautifully upgraded home in Aster at Union Park, offering 2,511 sq. ft., 4 bedrooms, 3.5 bathrooms, and a spacious 2-car garage. The Elevated A design features 42-inch Flagstone cabinets, quartz countertops, custom backsplash, oversized kitchen island, 6x36-inch tile, stainless steel CAFE appliances, CAFE refrigerator, and single-bowl sink. Bathrooms include quartz countertops and Kohler under-mount sinks, with custom marble-style flooring in the primary bath. Energy-efficient features include a tankless water heater, TechShield roof barrier, blown-in wet cellulose insulation, and EVO smart home technology. Enjoy Union Park amenities including a community pool, clubhouse, playgrounds, pickleball courts, and basketball courts.

2430 W Rowel Road, Phoenix

Courtesy of West USA Realty. 602-942-4200

$695,000
3 Beds 2 Baths 7073806 MLS
POLISHED, UPDATED & READY TO IMPRESS! Distinctive single-level lovingly maintained & thoughtfully enhanced by original owners. Vaulted ceilings, refined finishes, Oak floors & desirable split layout create effortless style. Generous primary suite features walk-in closet, L-shaped granite vanity, private water closet & shower. Beautiful kitchen offers cherry/maple cabinetry, granite counters, SS appliances, updated hardware, pull-out pantry + sink overlooking covered patio. Fireplace, built-ins & custom bar elevate family room. Formal dining + breakfast nook, huge utility room, garage w/workbench, EV outlet, soft water loop & abundant storage, RV gate/parking + easy-care corner lot. Prime location near Desert Ridge, PV, SR-51 & PV Schools. No HOA! A STANDOUT OPPORTUNITY WORTH SEEING QUICKLY

4352 E Blanche Drive, Phoenix

Courtesy of West USA Realty. 602-942-4200

$739,000
4 Beds 4 Baths 7073765 MLS
Luxury living awaits in this beautifully upgraded Toll Brothers home in Cadence at Gateway. This exceptional 4-bedroom, 4-bath residence offers a private guest suite, perfect for visitors or an executive home office, plus a versatile den/formal dining room. The gourmet island kitchen features premium KitchenAid appliances, a striking new backsplash, oversized pantry, and flows into an expansive great room. A dramatic sliding glass wall opens to a resort-inspired backyard showcasing a built-in BBQ, Jacuzzi spa, pergola, glass fire pit, extensive paver hardscapes, and lush low-maintenance turf. Sophisticated indoor/outdoor living in one of the area's premier master-planned communities!

10047 E Toledo Avenue, Mesa

Courtesy of Berkshire Hathaway HomeServices Arizona Properties. 480-467-4900

$684,990
4 Beds 3 Baths 7073761 MLS
Experience refined desert living in this beautifully crafted Sage floor plan by Ashton Woods, located in The Studios at Retreat at Aloravita and showcasing the highly sought-after Laguna Designer Palette paired with a timeless Farmhouse elevation. Thoughtfully designed with elevated finishes and exceptional livability, this move-in-ready home offers the perfect blend of luxury, comfort, and desert-inspired style. Perfectly positioned on a corner homesite with north-south exposure, this residence offers added privacy and curb appeal in one of North Peoria's most desirable new-home communities. Featuring 2,150 square feet, 4 bedrooms, 3 bathrooms, a versatile den, and a 3-car tandem garage, the layout is designed to accommodate both everyday living and entertaining. Inside, soaring 10-foot ceilings, 8-foot interior doors, and beautiful plank tile flooring create a bright and sophisticated atmosphere throughout the main living areas. The expansive great room seamlessly connects to the covered patio through a large sliding glass door, creating an ideal indoor-outdoor living experience.The designer kitchen is a true showpiece, featuring Biancone quartz countertops, a stylish designer tile backsplash, and the rich, coastal-inspired finishes of the Laguna Designer Palette. A striking island anchors the space, while black with champagne bronze hardware on cabinets and premium GE Profile appliances, including a 36-inch gas cooktop, chimney hood, built-in wall oven, and microwave, deliver both elegance and functionality.Privately situated away from the secondary bedrooms, the owner's suite serves as a relaxing retreat. The primary bath showcases a standard size shower , dual vanities, and contemporary fixtures that create a resort-style ambiance. Secondary baths and designer lighting selections continue the home's cohesive, elevated aesthetic throughout.Additional highlights include EV charging capability, ceiling fan prewires, energy-efficient LED lighting, structured wiring, water softener rough-in, and an undermount single-basin sink with a satin nickel faucet, offering convenience, efficiency, and long-term value.This exceptional home presents a rare opportunity to own a beautifully upgraded residence in The Studios at Retreat at Aloravita, one of North Peoria's most exciting luxury communities, with the highly anticipated 11-acre community park coming soon.

7907 W Remuda Drive, Peoria

Courtesy of Compass. 480-776-1555

$699,900
2 Beds 1 Baths 220227989 MLS
MULTI-FAMILY Opportunity on 57.76 Private Acres, adjoining over 50k acres of BLM land! Enjoy incredible views from the deck & 2' x 8' framed, 2010 built home built w/fiber-cement siding & a lifetime metal roof! This passive solar home is light & bright & feels spacious with its soaring ceiling over 13' in the living area, kitchen, & 2 bed/1 bath upstairs. Downstairs, is an extra deep garage with a finished room & ½ bath/laundry room. Outside, is an impressive 1650SF shop with roll-up doors, a full kitchen, bathroom, laundry, & storage rooms. Additionally, there is a newer light, straw-clay, natural tiny home w/sliding glass doors that lead out to a deck w/more unbeatable views of the Applegate Valley! Per the seller, there is a total of 1,000A on the property, 2 holding tanks to gravity feed the tiered garden area, 5 frost-free hydrants, & underground power! Check w/county for ADU potential at the original homesite! See Property Amenities List for much more!

1206 Upper Powell Creek Road, Williams

Courtesy of Kendon Leet Real Estate Inc

$645,000
2 Beds 3 Baths 7073712 MLS
Bright, open-concept designed Cottonwood model highlighted by walls of windows that flood the living room, kitchen, and master suite with natural light. Mostly furnished home features: Kitchen w/granite countertops, pull-out shelves, and stainless steel appliances; 2 bedrooms, 2.5 baths; plus a flexible bonus/hobby/office room; Master Bedroom w/bay-window sitting area; Plantation shutters throughout; 3-car garage w/built-in cabinetry & durable Epoxy flooring. Recent Updates:2025: Exterior paint, Epoxy garage floor, A/C, and Furnace. 2024: Reverse osmosis system, Water heater, & Roof underlayment. Enjoy entertaining your guests on your private, professionally designed and landscaped rear patio. Experience the best of active adult living with top-notch community amenities, and (see More)

5358 S Mohave Sage Drive, Gold Canyon

Courtesy of Weichert, Realtors-Home Pro Realty. 480-982-7370

$650,000
4 Beds 3 Baths 7073694 MLS
Beautifully maintained 4 bdrm , 3 full bath, Single Level home on Premium lot. Lovely Gated comm and walking distance top rated schools. Backyard has views to open green space with block wall & some wrought iron views. Gourmet kitchen with extended white cabinets, granite counters, SS double ovens, gas cooktop, refrigerator & 2 pantry's. Impressive laundryrm with sink & cabinets. Upgraded fixtures & tile & glass shower door in master bathroom. Lots of Shutters throughout. Outdoor space with travertine extended patio, 2 BBQ's, artificial grass & very deep covered patio. RV GATE & Parking allowed! Tandem garage & cabinets. This smart home is equipped with the latest technology. Enjoy the convenience of one built-in electric retractable screen for the sliding glass door, WiFi enabled blinds in kitchen and Master suite, and whole house water filtration system. Easy to view and gorgeous!

4647 N 183rd Drive, Goodyear

Courtesy of Iconic Realty PA. 480-225-6188

$609,900
5 Beds 4 Baths 7073684 MLS
Welcome to Rancho Mercado, where newer construction, thoughtful design and an exceptional West Valley location come together. Built just a few years ago, this beautifully upgraded home offers more than just space. It offers the flexibility to truly live in it. From the moment you step inside, wood look tile flooring and open living spaces create a warm and inviting feel. At the heart of the home is the gourmet kitchen, where beautiful design meets everyday function. Featuring GE Monogram appliances, granite countertops, soft close cabinetry and convenient pull out drawers, everything from cooking to putting away pots and pans is made effortless. Under cabinet LED lighting, pendant lighting, built in trash and recycling and generous storage complete a kitchen designed to work as beautifully as it looks. One of the standout features of this home is the rare flexibility of having two primary suites, with one conveniently located downstairs and another upstairs. Ideal for multi generational living, extended family or guests, the layout provides privacy and independence while still keeping everyone connected. Upstairs, a spacious loft is thoughtfully positioned away from the activity downstairs, creating the perfect place for movie nights, a game room, home office or simply a quiet space to unwind. When it's time to enjoy the outdoors, the finished backyard is ready to go. Beautiful turf and low maintenance landscaping create plenty of room to play, entertain or relax and enjoy Arizona's sunshine. A gas line is already in place for a future outdoor kitchen, offering even more possibilities for creating your ideal backyard retreat. Thoughtful upgrades continue throughout the home with matte black Moen fixtures, updated lighting, ceiling fans, speaker prewire, a tankless water heater, reverse osmosis system, water softener and laundry room plumbing for a future sink. Located in the growing Rancho Mercado community, this home offers convenient access to The Village at Prasada, parks, golf, Lake Pleasant and the 303 and I 17. Its proximity to the expanding TSMC semiconductor campus is another exceptional advantage, placing you near one of the West Valley's most significant employment and economic growth centers. With a flexible floorplan, two primary suites, beautifully designed living spaces and thoughtful upgrades already in place, this is more than just a newer home. It is a home designed to grow and evolve with the people who live in it.

24884 N 143rd Drive, Surprise

Courtesy of Real Broker. 602-755-3415

$695,000
3 Beds 1 Baths 7073669 MLS
Beautifully maintained and extensively upgraded home offering the perfect blend of comfort, style, and versatility! The 1,110 sq. ft. main level features gorgeous porcelain tile flooring throughout, a spacious living room, and a primary bedroom equipped with efficient mini-split systems. The large, updated eat-in kitchen. Newer appliances, a modern backsplash, ample cabinetry, and granite countertops. Looking for extra space? The finished 450 sq. ft. lower level (not included in county square footage) provides a private guest room, an updated full bath, and a laundry room. Additionally, a detached 576 sq. ft. Rec Room building (not included in county square footage) serves as the perfect game room or overflow sleeping area for visitors. New roof (2024), a new 8-foot garage door (2024) A new APS power pole, and a new electrical panel (2024). Outside a new patio addition. and custom roofing structure on the southeast side of the property--ideal for entertaining friends and family. With no HOA, 3+ bedrooms of usable space. This property is a great find for full-time living or a weekend retreat

6401 W Randall Drive W, Pine

Courtesy of ERA-Young Realty & Investment. 928-474-4554

$649,900
4 Beds 3 Baths 220227973 MLS
Opportunity awaits in desirable River Canyon Estates! This 4 bedroom, 2.5 bath home offers 2,135 sq. ft. and an attractive price point for buyers looking to create value in one of Bend's most popular SW neighborhoods. Don't miss a great opportunity to bring your own vision and personal style to the property. The open great room floorplan features a gas fireplace, hardwood and laminate flooring, tile countertops, and stainless steel appliances. The upstairs primary suite is luxurious and features a walk in closet, dual vanity, tile floors and countertops, a soaking tub and a separate stall shower. The fully fenced private backyard is a standout, with towering ponderosa pines, a large back deck, and plenty of room to relax and enjoy the Central Oregon setting. River Canyon Estates offers fantastic amenities including a clubhouse, fitness facility, pool, pickleball courts, and more. Bring your vision and take advantage of this opportunity to invest in a fantastic Bend location!

19765 Dry Canyon Avenue, Bend

Courtesy of Duke Warner Realty ERA Powered

$665,000
3 Beds 3 Baths 7073651 MLS
Model-home style without the builder wait! Built in 2023 and ideally positioned on a quiet street in Sereno near Vistancia, this highly upgraded home offers 2,645 square feet of thoughtfully designed, single-level living. With 3 bedrooms, 2.5 bathrooms, two versatile flex spaces, a split-bedroom floorplan, and a 3-car tandem garage, the home delivers the flexibility, privacy, and storage today's buyers are searching for. A paver-covered front porch creates an inviting arrival and provides a comfortable place to enjoy Arizona sunsets. Inside, 8-foot interior and exterior doors, a neutral color palette, and wood-look plank tile extending throughout the main living areas give the home a clean, cohesive, and elevated feel. The expansive great room provides an open setting for everyday living and entertaining, while abundant natural light and seamless indoor-outdoor flow make the space feel bright and welcoming. At the center of the home is a beautifully appointed gourmet kitchen designed to be both functional and impressive. Bright white cabinetry, crisp quartz countertops, pendant lighting, a gas cooktop, wall oven, built-in microwave, and stainless steel appliances complement the spacious center island. The large walk-in pantry and generous cabinet storage help keep the kitchen organized, while the open layout makes it easy to remain connected with guests in the great room and outdoor living areas. Two flex spaces add exceptional versatility and can be adapted to suit changing needs. Create a home office, fitness room, media lounge, playroom, hobby studio, formal dining space, or additional private retreat. Both areas offer the potential to be enclosed, allowing a future owner to customize the floorplan rather than paying for modifications through a builder. The split-bedroom design provides separation between the primary suite and secondary bedrooms. The spacious primary suite feels like a private retreat and features an oversized walk-in closet with abundant storage. Its spa-inspired bathroom is finished with dual sinks, crisp white cabinetry, and a large tiled walk-in shower. The secondary bedrooms provide comfortable accommodations for residents or guests, while the additional bathrooms support both everyday convenience and entertaining. Practical features continue with a generously sized laundry room offering extensive space for storage and organization, multiple interior storage closets, and a 3-car tandem garage with room for vehicles, outdoor equipment, recreational gear, a workshop, or additional household storage. The east-facing backyard was thoughtfully designed as a peaceful, low-maintenance outdoor retreat. Artificial turf, desert plants, half-inch gravel, and quarter-minus pathways create an attractive mix of color and texture without demanding extensive upkeep. With no direct afternoon sun in the backyard and no neighbors directly behind the property, the setting offers additional comfort and privacy for morning coffee, outdoor dining, quiet evenings, or entertaining beneath the Arizona sky. Sereno is a scenic North Peoria community located near Vistancia and framed by the surrounding desert and mountain landscape. Neighborhood amenities include a community park, picnic areas, and walking paths with mountain views. Beyond the neighborhood, residents can enjoy nearby hiking and recreation, city parks, trails, dog parks, splash pads, golf, shopping, dining, libraries, spring training, and performances at the Peoria Center for the Performing Arts. Outdoor enthusiasts will appreciate convenient access to Lake Pleasant Regional Park and its marinas, boating, fishing, hiking, waterfront dining, and live entertainment. Golf options throughout the surrounding area include Trilogy Golf Club at Vistancia, Blackstone Country Club, Corte Bella Golf Club, Westbrook Village Golf Club, and Quintero Golf Club. Approximately two miles west of Loop 303, Sereno offers convenient freeway access and connections to I-17 and I-10. The location is also well positioned for access to established and emerging North Valley employment centers, including TSMC and the Peoria Innovation Core, a planned technology and advanced-manufacturing employment hub along the Loop 303 corridor. The property is located within the Peoria Unified School District; buyers should independently verify current school boundaries and enrollment availability. Nearly new, beautifully finished, and available without waiting for new construction, this Sereno home combines refined interiors, flexible living spaces, an oversized garage, a low-maintenance backyard, and access to some of North Peoria's most desirable recreation and economic-growth corridors. It is a polished, move-in-ready alternative for buyers who want modern desert living with space to work, relax, entertain, and grow.

29353 N 135th Drive, Peoria

Courtesy of Brokers Hub Realty, LLC. 602-291-3015

$635,000
3 Beds 2 Baths 220227971 MLS
A storybook Craftsman nestled in a meticulously designed pollinator garden blends timeless architecture with modern living. Winding brick pathways weave through the fully landscaped grounds featuring mature trees and an integrated drip system. The private outdoor spaces present a stone patio beneath a vined arbor and lead back to the workshop with alley access. Inside you'll find a comfortable open floor plan featuring original hardwood floors and a gas fireplace framed by classic built-ins. The fully renovated kitchen centers the home with custom locally made cabinetry, granite countertops, and a spacious pantry. The upstairs primary suite is complete with a dual-sink vanity, vintage-inspired soaking tub/shower combo, laundry, and a walk-in closet. Two additional bedrooms and an ensuite bathroom reside on the main level. Every detail balances historic elegance with tasteful modern updates.

235 Gibson Street, Talent

Courtesy of Gateway Real Estate

$629,900
4 Beds 3 Baths 7073634 MLS
Located in a highly desirable Scottsdale neighborhood, this 4-bedroom home offers incredible potential for a buyer ready to make it their own. While the home is dated, it has great bones, a functional layout, and the kind of location that makes a renovation well worth considering. Situated on a spacious corner lot, the property features a generously sized backyard with plenty of room to create an impressive outdoor living space, add a pool, or design the perfect Scottsdale retreat. The home is also within walking distance to the nearby school and is surrounded by beautifully renovated properties. This neighborhood has seen remodeled homes sell for over $1 million, including a renovated property next door, highlighting the upside potential for the right buyer. Whether you're looking for a primary residence to customize, a renovation project, or a long-term investment in an established Scottsdale community, this home offers a rare opportunity to create something special in a fantastic location.

8602 E Pecos Lane, Scottsdale

Courtesy of Incyte Realty, LLC. 480-409-9000

$749,900
3 Beds 2 Baths 7073623 MLS
Welcome to 7675 E Alma Road, a versatile Northern Arizona property offering wide-open space, mountain views, thoughtful updates and incredible potential for future expansion. With a beautifully updated main home, multiple outbuildings, extensive RV accommodations and infrastructure already in place for an ADU, this property has been designed to make the most of country living. Inside, the main home features a bright, open-concept layout with updated flooring, recessed lighting and a beautifully remodeled kitchen with abundant cabinetry, generous counter space and a large center island with seating. A giant walk-in pantry provides exceptional storage, while the adjoining living and dining spaces make entertaining easy. The primary suite features dual sinks, a tub/shower combination with heated-back bathtub, and a bidet-equipped toilet. A whole-house fan, along with a newer furnace and A/C, provides added year-round comfort. Step outside to a fenced backyard with patio and play areas, plus plenty of room to enjoy the Northern Arizona lifestyle. A finished shed with electrical, heating and cooling offers excellent flexibility as an office, studio, hobby room or additional workspace. A separate storage shed provides even more utility, while a large RV structure with full RV hookups makes this property especially well suited for those needing space for recreational vehicles, equipment and toys. One of the property's standout features is its future potential. An ADU foundation has already been poured with radiant heat in place and plans available, giving the next owner a significant head start toward creating additional living space. The property also features two septic systems, whole-house water filtration, UV air filtration, newer windows, a newer roof, propane and ample parking. With extensive improvements already completed and so many possibilities for how the property can be used, 7675 E Alma Road offers a rare combination of comfort, functionality, space and future potential just outside Flagstaff.

7675 Alma Road, Flagstaff

Courtesy of Real Broker. 928-300-1080

The data relating to real estate for sale on this web site comes in part from Information and Real Estate Services, LLC under IRES Rules © Copyright IRES, and is provided for limited non-commercial use. Information is provided exclusively for consumers' personal use and may not be used for any purpose other than to identify prospective properties consumers may be interested in purchasing. Real estate listings held by other brokerage firms are included in this site and detailed information about them includes the name of the listing brokers. Listing broker has attempted to offer accurate data, but buyers are advised to confirm all items.
Information deemed reliable but not guaranteed by the MLS
Listing data last updated:

Copyright 2026 Arizona Regional Multiple Listing Service, All rights reserved. The data relating to real estate for sale on this website comes in part from the Arizona Regional Multiple Listing Service. All information deemed reliable but not guaranteed and should be independently verified. All properties are subject to prior sale, change or withdrawal. Neither listing broker(s) nor Arizona Regional Multiple Listing Service shall be responsible for any typographical errors, misinformation, misprints and shall be held totally harmless.

The data relating to real estate for sale on this web site comes in part from the Internet Data Display (IDX) of the Southern Oregon Multiple Listing Service. Real estate listings held by brokerage firms other than our company are marked with the IDX logo and detailed information about them includes the name of the listing brokers. The information being provided is for consumers' personal, non-commercial use and may not be used for any purpose other than to identify prospective properties consumers may be interested in purchasing. All information subject to change and should be independently verified. Last updated:

The content relating to real estate for sale on this site comes in part from the IDX program of the RMLS of Portland, Oregon. Real Estate listings held by brokerage firms other than this firm are marked with the RMLS logo, and detailed information about these properties include the name of the listing's broker. Listing content is copyright © 2026 RMLS of Portland, Oregon. All information provided is deemed reliable but is not guaranteed and should be independently verified. This content last updated on . Some properties which appear for sale on this web site may subsequently have sold or may no longer be available.