Refine Search
Sort by
9530 W Deanna Drive, Peoria
$899,995
6 Beds ⋅ 4 Baths ⋅ 7075315 MLS
Located near parks, shopping and dining, this two-story home offers high ceilings, abundant natural light, generous space with 6 bedrooms, 3.5 bathrooms, office room, living room, and formal dining room. The kitchen features an island, generous cabinet space, granite counter tops, built-in double ovens, stainless steel appliances and a pantry. The spacious backyard is situated over large 17,000+ sq ft and features a covered patio, mature trees, a fruit tree orchard, a storage shed and plenty of room to add a large pool and create your own outdoor retreat. Additional highlights include a private balcony, indoor laundry room and a spacious 3 car garage. With generous indoor and outdoor living spaces, this home offers outstanding potential for comfortable living and entertaining.

9530 W Deanna Drive, Peoria

Courtesy of HomeCoin.com. 888-400-2513

23021 E Twin Acres Drive, Queen Creek
$820,990
4 Beds ⋅ 3 Baths ⋅ 7075203 MLS
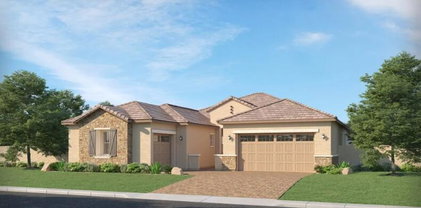
Seller will provide a credit towards a rate buydown and closing costs with preferred lender. Ask us how to save thousands over the life of your loan. Madera is new, master-planned community located in Queen Creek, AZ. Residents here enjoy a variety of exclusive onsite amenities including playgrounds, a swimming pool, picnic area, bocce ball court, pickleball court, and spacious green belts--perfect for relaxation and recreation. This home comes fully equipped with all brand-new stainless steel kitchen appliances and features 8x36 tile flooring, elegant quartz countertops, and stylish maple almond cabinetry, thoughtfully crafted for comfort and function. Renderings/photos are of model home. A copy of the public report is available on the ADRE's website.

23021 E Twin Acres Drive, Queen Creek

Courtesy of Lennar Sales Corp. 480-476-8470

125 Cathedral Rock Drive Unit N/A, Sedona
$885,000
3 Beds ⋅ 3 Baths ⋅ 7075101 MLS
Seller Credit 2-1 Temporary rate buy down, being offered with full price offer!!! Welcome to a home where breathtaking scenery and comfortable living come together in one unforgettable setting. Nestled beneath the stunning red rocks of Oak Creek, this beautiful 3-bedroom, 2-bath home with a convenient powder room captures the dramatic beauty and peaceful spirit of Sedona. With the magnificent Castle Rock rising above the landscape, every day here feels like a retreat surrounded by nature. Step outside onto the back deck and immerse yourself in the beauty of the property. Beautiful landscaping, expansive outdoor spaces, and spectacular Sedona views create the perfect setting for morning coffee, evening sunsets, entertaining friends, or simply soaking in the magic of the red roc

125 Cathedral Rock Drive Unit N/A, Sedona

Courtesy of Sunhaven Real Estate. 928-300-3774

1890 Murrelet Drive, Redmond
$950,000
4 Beds ⋅ 3 Baths ⋅ 220228108 MLS
First time on the market! Welcome to this single-level Eagle Crest home where privacy, comfort, and entertaining come together. With no neighbors behind and beautiful high-desert views from the back deck, this 4-bedroom, 3-bath home offers a peaceful setting with convenient access to Cline Falls Highway and resort amenities. Every bedroom features an attached bath, creating a true ensuite layout perfect for family and guests. The open floor plan makes entertaining easy, with seamless flow between the kitchen, living, dining, and back porch. Additional features include newer carpet, electric blackout blinds, pantry, oversized laundry room, under-eave exterior outlets, and a reinforced back deck with hot tub electrical. Ample driveway and side parking, plus a 3-car attached garage, provide plenty of room for vehicles and storage. The garage includes an EV charger, while a 30-amp exterior outlet is ideal for van charging. Last 6 photos are of resort amenities and not taken from property.

1890 Murrelet Drive, Redmond

Courtesy of Keller Williams Realty Central Oregon

17656 W Turney Avenue, Goodyear
$754,340
3 Beds ⋅ 4 Baths ⋅ 7075083 MLS
This beautifully upgraded new home offers a private bath at Bedroom 3, an insulated garage, and extended living spaces encompassing the outdoor living area, dining room, and primary suite. A 16-foot center-sliding glass door creates a seamless indoor-outdoor connection, while a 10-foot double gate and exterior gas stub add convenience. The designer kitchen features upgraded Café appliances with a double oven and 36-inch gas cooktop, Blaine Hardwood Burlap cabinetry with stacked uppers, Della Terra Vallejo quartz countertops with a waterfall island, and a pot filler. Contemporary drywall texture, Snowbound paint, single-panel interior doors with matte-black knobs, wood-look plank tile, decorative laundry room tile, and a water-softener pre-plumb complete this thoughtfully appointed home.

17656 W Turney Avenue, Goodyear

Courtesy of Tri Pointe Homes Arizona Realty. 480-970-6000

4802 E Hillery Drive, Scottsdale
$875,000
4 Beds ⋅ 2 Baths ⋅ 7075063 MLS
Welcome to this beautifully updated 4-bedroom, 2-bathroom home in the coveted 85254 ''Magic Zip Code''! This move-in-ready home features a remodeled kitchen and bathrooms, new carpet, new roof, Anlin windows, and a sparkling PebbleTec pool. The spacious backyard is perfect for entertaining, relaxing, and creating lasting memories with family and friends. An ideal place to raise a family, with multiple schools around the corner. Located in an exceptional Scottsdale/Phoenix location, the home is just minutes from an abundance of restaurants, shopping, entertainment, and convenient freeway access. Best of all, there's NO HOA! Don't miss this incredible opportunity in one of the Valley's most desirable neighborhoods.

4802 E Hillery Drive, Scottsdale

Courtesy of R & R Properties of Arizona, LLC. 602-653-0995

1 Easy Street Unit 12, Carefree
$849,000
3 Beds ⋅ 4 Baths ⋅ 7075033 MLS
Never lived in and ideally located in the heart of charming Carefree, this 2,283-square-foot luxury townhome offers three bedrooms, three-and-a-half baths, and two additional flexible living spaces. The open-concept main level features a gourmet kitchen with Bosch stainless steel appliances and gas cooking, a spacious great room accented by a distinctive wood ceiling, and a primary suite with direct access to the patio and oversized yard. Upstairs, a second primary suite is joined by an additional guest bedroom with an adjacent full bath. The vaulted loft provides two versatile spaces--ideal for a media room or second family room, along with a separate office or workstation. Sliding glass doors open from the media area to an upper-level patio, creating a seamless setting for indoor-outdoo living and entertaining. Additional highlights include laundry rooms on both levels, epoxy-coated garage floors, a tankless water heater, generous outdoor living areas, and HUGE backyard for community with gas stub for bbq and 220 for possible private spa. Designed for low-maintenance, lock-and-leave living, the home is moments from downtown Carefree's shops, galleries, and restaurants, with convenient access to Cave Creek and Scottsdale for additional dining, shopping, golf, hiking, biking, and horseback riding. Community amenities include a resort-style pool and spa, two ramadas with barbecues, a bocce ball court, and a putting green.

1 Easy Street Unit 12, Carefree

Courtesy of Russ Lyon Sotheby's International Realty. 480-488-2998

15396 SW Dove Road, Terrebonne
$774,000
3 Beds ⋅ 3 Baths ⋅ 220227943 MLS
Properties as extraordinary as this rarely come available. Privately nestled on 2.38 acres with Cascade Mountain views and access to the rim of the Deschutes River Canyon with a bird's-eye view of iconic Steelhead Falls. The thoughtfully designed 2,293 SF home features refined millwork, stacked stone accents, abundant windows and inviting gathering spaces- inside and out. The spacious kitchen offers an island, double oven and generous pantry. A charming sunroom with wood-storage pass-through makes tending the wood stove effortless. Two main-level bedrooms offer separation, with a 3rd bedroom/bonus room upstairs. A 1,300 SF shop includes full RV hookups, mezzanine storage, full bath, attached office/guest quarters with propane fireplace, plus an extra garage bay for toys or flex space. Owned solar adds efficiency. Enjoy Crooked River Ranch amenities including an 18-hole golf course, pool, tennis/pickleball, and miles of trails. Single-owner, lightly lived-in and truly unforgettable!

15396 SW Dove Road, Terrebonne

Courtesy of Windermere Realty Trust

4438 N 27th Street Unit 18, Phoenix
$765,000
3 Beds ⋅ 3 Baths ⋅ 7075002 MLS
Welcome to elevated living at Rosedale Residences in the Biltmore Corridor. This beautifully appointed 3-bedroom, 2.5-bath townhome offers 2,154 square feet of sophisticated, light-filled living. Designed with French influence by renowned architect Bing Hu, the home features soaring 11-foot ceilings, wood floors, white shaker cabinetry and generous windows. The gourmet kitchen flows into the open dining and living areas, creating the perfect setting for entertaining. Upstairs, dual primary suites offer private baths and walk-in closets. Enjoy a premier poolside location within an intimate gated community of only 27 residences, complete with a resort-style pool, heated spa and BBQ area-all just minutes from Biltmore Fashion Park and some of Phoenix's best shopping, dining and entertainment.

4438 N 27th Street Unit 18, Phoenix

Courtesy of Compass. 480-776-1555

13119 N 104th Place, Scottsdale
$929,900
5 Beds ⋅ 3 Baths ⋅ 7074996 MLS
Come see this beautifully upgraded 5BR/3BA/3G/Pool home in popular Mountainview Ranch recently appraised at $960,000. Fall in love with large bay windows, vaulted ceilings & wood shutters, plus an elegant stone fireplace in the family room that opens to a kitchen w cherrywood cabinets, granite counters, island/bar, dining nook & french doors leading outside. Enjoy a spacious downstairs master retreat w patio access, room for sitting area, plus an ensuite w garden tub, sep shower, dual vanity, & walk-in closet. Upstairs features hardwood floors & 4 guest bedrooms & bath. The private Backyard has a sparkling pool, flagstone covered patio, new custom pergola, RV gate & side yards perfect for putting green or playground. Recent updates inc 2 newer AC units, water heater, roof, pool pump, & exterior paint. Back inside, take note of the interior stone accents at the stairs & hallway, upgraded bathrooms, newer fixtures and lighting, plus laundry room cabinets & sink. Thru out the home you'll find Lots of natural light, Neutral tones, and plenty of storage. One of the 4 upstairs bedrooms features a walk-in closet, & another bedroom is oversized and would make great game room or library. The 3 car garage has room for storage, and yard access. Mountainview Ranch is perfectly located --tucked away from the busy hustle and bustle, yet just minutes from North Scottsdale's best shopping, dining and entertainment, plus easy freeway access.

13119 N 104th Place, Scottsdale

Courtesy of West USA Realty. 602-942-4200

14811 N 44th Place, Phoenix
$997,000
5 Beds ⋅ 3 Baths ⋅ 7074949 MLS
Amazing Tri-Level 5 Bedroom/3 Bath Home in a Beautiful NO HOA Community! This Stunning Home features an Open Floor Plan, Large Living Room, Spacious Formal Dining Area, Large Chef's Open Kitchen, Quartz Countertops, Kitchen Island, Stainless Appliances, Gas Cooktop, Huge Eat-In Dining Breakfast Area, Enormous Great Room with Cozy Fireplace. 2 Oversized Bedrooms on Lower Level with Full Bath, Extensive Master Suite, 2 Walk in Closets. Big Laundry Room & Tons of Storage Throughout the Property. 2 AC Units (2018 & 2025) Roof (2019) Water Heater (2024) - 3 Car Garage with Built in Cabinets, RV Gate, RV Parking, Shed, Low Maintenance Landscape, Lush Pool & Patio for Entertaining! NO HOA! PERFECT LOCATION!

14811 N 44th Place, Phoenix

Courtesy of Zoom Realty. 602-309-9339

1945 S Loy Road, Cornville
$829,000
4 Beds ⋅ 2 Baths ⋅ 7074921 MLS
PRIVACY, ACREAGE & POSSIBILITY--THIS IS THE KIND OF PROPERTY THAT LETS YOU DREAM BIG. Hidden away on more than 1.6 secluded acres in Cornville, this versatile property offers exceptional privacy, room to spread out, and the freedom of NO HOA. The main residence features a generous 1,982 sq ft floor plan with 4 bedrooms and 2 bathrooms, providing plenty of space for everyday living, guests, hobbies or working from home. The interior retains much of its original vintage character, creating an exciting opportunity for the next owner to update and personalize the home to their own vision. Pre-appraised, the property offers a compelling combination of space, acreage and improvement potential. Adding tremendous versatility is a 560 sq ft detached studio equipped with electricity, water, high-performance insulation and exceptionally substantial walls. Whether envisioned as guest quarters, a private home office, art or creative studio, workshop or hobby space, it's a valuable extension of the property. Outside, the possibilities continue with an adjacent waterside concrete patio , two wells, raised vegetable and flower beds, horse and livestock-friendly zoning, and plenty of room to embrace a more self-sufficient Arizona lifestyle. A durable metal roof and solar panels contribute to energy efficiency and impressively low electric costs, while an expansive 704 sq ft detached garage provides exceptional space for vehicles, equipment, storage or projects. Here, you're not buying someone else's version of the perfect property--you're getting the acreage, privacy, infrastructure and freedom to create your own. Tucked away from the world and filled with possibility--this is the property you have been waiting for!

1945 S Loy Road, Cornville

Courtesy of Berkshire Hathaway HomeServices Arizona Properties. 480-505-6300

3032 N 81st Street, Scottsdale
$895,000
3 Beds ⋅ 2 Baths ⋅ 7074887 MLS
Lowest $ per square foot in the area. This completely remodeled 3 bedroom 2 bath home is in a Cul-de-sac is a beautiful area of South Scottsdale. Huge and VERY private back yard with sun shades and a large l shaped patio. Plenty of room to add a pickleball court and pool. Open concept kitchen/living area. Kitchen island seats 4 and provides a family atmosphere. Schools are rated A+++. Conveniently located to Scottsdales finest shopping area and the amazing Fashion Square Mall. Walking distance to Old Town. Right off the AZ 101. 10 minutes to airport. NEW everything. Landscaping is top shelf as is the rest of this home. Kid friendly. If you are familiar with the area - This is a must see. 479 additional Sq ft added at remodel.

3032 N 81st Street, Scottsdale

Courtesy of The Brokery. 602-391-3571

448 Ferry Road, Grants Pass
$949,000
3 Beds ⋅ 2 Baths ⋅ 220228101 MLS
Welcome to this Amazing Horse Property. Spacious Ranch Style Home. Country Interior Decor w Natural River Stones, Prominent Un-milled Tree Wood and Craftsmanship Wrought Iron. Spacious 3 Bedrooms, 2 Bathrooms, Billiard Room, Laundry Room, Full Pantry and Galley Kitchen. Livingroom has Cathedral Ceilings offering Tons of Natural Bright Light. Stone Fireplace w Rustic Wood Mantel Warms the Heart of the Home. Primary Bedroom has French Doors to your Private Covered Sitting Area. Front and Rear Decks tie into the home's Rustic Charm. Expansive Covered, Open Air Riding Arena w Full LED Lighting. Newer Four-Stall Barn w Feed Room, Storage Room, Tie Out Area, and Insulated Tack Room. Open Pastures, Fenced and Cross Fenced. Also a Man Cave, Storage Sheds, RV Parking, Covered Trailer Parking, Chicken Coop and so much more. All on a Level 5.74 Acres. Historic Water Rights. Over 800 Acres of BLM Close by with Rogue River Access for Riding, Hiking, Fishing and Endless Outdoor Activities.

448 Ferry Road, Grants Pass

Courtesy of Kendon Leet Real Estate Inc

90 Page Parkway, Sedona
$784,000
3 Beds ⋅ 2 Baths ⋅ 7074868 MLS
Light, comfort, and Sedona charm come together beautifully in this turnkey West Sedona home, close to trailheads, dining, shopping, and everyday conveniences. Featuring a brand-new AC unit, updated bathrooms, and a thoughtfully designed indoor-outdoor layout, the home offers immediate livability and a peaceful, move-in-ready experience. The centerpiece is the Sedona room -- a true oasis. Warm, inviting, and wrapped in soft natural light, it creates a serene indoor-outdoor retreat perfect for fall mornings, cozy evenings, and year-round enjoyment. Whether used as a reading sanctuary, yoga space, or gathering spot, it adds meaningful livable square footage and stands out as a rare feature in this price range. Inside, the updated bathrooms provide modern comfort, while skylights brighten the living room, creating an airy, uplifting feel. Both back bedrooms offer private access to their own patios or decks, giving each room a quiet outdoor escape and a seamless connection to the outdoors. Step outside to a rare landscaped backyard with grass, ideal for relaxation or pets. A newer hot tub enhances the retreat-like feel, creating a perfect spot to unwind under Sedona's starry skies. With its blend of updated interiors, new major systems, inviting outdoor spaces, and a tranquil indoor-outdoor oasis, this turnkey home delivers comfort, convenience, and a uniquely serene Sedona lifestyle.

90 Page Parkway, Sedona

Courtesy of Coldwell Banker Realty. 928-282-4666

123 E Loma Vista Drive, Tempe
$875,000
4 Beds ⋅ 3 Baths ⋅ 7074836 MLS
Late midcentury ranch meets desert contemporary in this one-of-a-kind custom home in highly coveted Alameda Estates. Warm earth tones, natural wood textures and playful patterns create a distinctive style, while soaring vaulted ceilings with exposed wood beams bring dramatic volume. Completely new roof in 2022. New AC in 2023. Wood-framed doors add character throughout. The grand primary suite features a generous seating area, and nearly every bedroom offers a walk-in closet. An oversized pantry provides incredible storage or flexible bonus space. Set on a massive cul-de-sac lot with endless possibilities and topped with a new roof, this truly cool home offers personality, space and an exceptional location in the heart of Tempe

123 E Loma Vista Drive, Tempe

Courtesy of My Home Group Real Estate. 480-685-2760

4330 S Neutron --, Mesa
$900,000
3 Beds ⋅ 3 Baths ⋅ 7074797 MLS
Perfectly positioned on a desirable corner lot in Eastmark, this beautifully appointed single-level home pairs thoughtful design with exceptional indoor-outdoor living. With no neighbors directly across the street, the home enjoys an open outlook toward the community park along with views of the Superstition Mountains. Inside, a spacious split floor plan offers 3 bedrooms, 2.5 bathrooms, and a versatile flex space, complemented by abundant natural light and an effortless flow between the main living areas. The gourmet kitchen anchors the home with stacked shaker cabinetry, quartz countertops, stainless steel appliances, a designer tile backsplash, and an oversized island with generous seating. The primary suite is privately situated and features a spacious walk-in closet and well-appointed bath with dual vanities, soaking tub, and separate shower. Step outside to a backyard designed for the Arizona lifestyle, complete with a sparkling pool, covered patio, pergola with built-in grill, fountain, above-ground spa, mature landscaping, and a dedicated side yard/dog run. From quiet mornings overlooking the park to evenings spent poolside, this home offers a rare combination of privacy, versatility, and resort-style living in one of Eastmark's most sought-after settings.

4330 S Neutron --, Mesa

Courtesy of Real Broker. 480-442-9868

724 W Mesquite Lane, Litchfield Park
$850,000
5 Beds ⋅ 4 Baths ⋅ 7074777 MLS
MOTIVATED SELLER! BEAUTIFUL TOLL BROTHERS HOME LOCATED IN ONE OF THE WEST VALLEYS MOST SOUGHT AFTER NEIGHBORHOODS. WALKING DISTANCES FROM PARKS, GOLF COURSE, SHOPPING, AND SCHOOLS. THIS HOME FEATURES AND OVERSIZED KITCHEN WITH HUGE ISLAND, GRANITE COUNTERS TOPS, AND UPGRADED 42' CABINETS. MATER SUITE IS DOWNSTAIRS AND IT'S ENORMOUS WITH A HUGE WALK IN CLOSET. THE KIDS OR FAMILY HAVE THEIR CHOICE OF TWO ADDITIONAL BEDROOMS UPSTAIRS OR DOWNSTAIRS. YOU CAN UTILIZED THE DEN TO WORK FROM HOME OR A GAMEROOM. THIS HOME HAS SO MUCH TO OFFER, WHETHER IS HANGING BY THE FIREPLACE, READING IN YOUR OWN PRIVATE LIBRARY, OR ENJOYING YOUR PRIVATE TIME IN YOUR OVERSIZED LOW MAINTAINACE BACKYARD. DON'T LET THIS ONE SLIP AWAY! THIS HOME IS PRICED TO SALE!

724 W Mesquite Lane, Litchfield Park

Courtesy of West USA Realty. 602-942-4200

16610 S 12th Avenue, Phoenix
$799,900
3 Beds ⋅ 4 Baths ⋅ 7074766 MLS
Welcome Home to Foothills Club West! Welcome Home! This gorgeous 3-bedroom, 3.5-bath hillside home in the desirable Foothills Club West community in the heart of Ahwatukee offers an exceptional location close to restaurants, schools, parks, golfing at Foothills Golf Club, and convenient access to the 202 Freeway. From the moment you step inside, you'll appreciate the pride of ownership and thoughtful upgrades throughout. The spacious kitchen is beautifully appointed with stainless-steel appliances, granite countertops, a large island/breakfast bar, full-height granite backsplash, filtered water, and stunning crown-molding cabinetry--perfect for both everyday living and entertaining. The expansive primary suite offers an abundance of space and natural light, along with a large walk-in closet, dual granite vanities, walk-in shower, soaking tub, and direct access to the backyard oasis. A versatile den/office can easily be utilized as a fourth bedroom. Additional highlights include upgraded ceiling fans, plantation shutters, a gas fireplace in the family room, and a 3-car garage with water softener and built-in cabinets for exceptional storage and organization. Step outside and discover your own private backyard retreat. The large covered patio features a ceiling fan and built-in BBQ, a 4-hole putting green, sparkling heated pool, mature landscaping, and view fencing with beautiful mountain views create an incredible setting for relaxing and entertaining year-round. Beautifully upgraded, ideally located, and designed for exceptional Arizona living--this Foothills Club West gem is a Great Buy and a Must See!

16610 S 12th Avenue, Phoenix

Courtesy of Canam Realty Group. Offers@CanamRealty.com

49440 N Central Avenue N, New River
$825,000
3 Beds ⋅ 2 Baths ⋅ 7074647 MLS
An incredible opportunity to own **5 private acres** on the hillside\. Surrounded by breathtaking desert scenery and sweeping views of the lush valley below\. Set among a near old-growth saguaro forest**, this property offers the space, privacy, and natural beauty that make Arizona desert living so special\. The thoughtfully designed home features 3 bedrooms, 2 bathrooms, and a 3-car garage w/ 9 ft ceilings, with a lovely layout. Private well. The true star of the property is the oversized covered patio, where expansive views create the perfect setting for morning coffee, outdoor dining, entertaining, or simply taking in spectacular desert sunsets. Bring your horses and enjoy the freedom of acreage living, with nearby trails for riding and exploring the surrounding Sonoran Desert With five acres, dramatic scenery, mature saguaros, and room to make the property your own, this is a rare opportunity to enjoy the Arizona lifestyle with views galore\. **Photos include both staged and unstaged images in accordance with MLS requirements\.**

49440 N Central Avenue N, New River

Courtesy of HomeSmart. 602-230-7600

28990 N White Feather Lane Unit 183, Scottsdale
$750,000
2 Beds ⋅ 3 Baths ⋅ 7074582 MLS
This beautifully remodeled luxury townhome in Stonedge at Troon North is one of North Scottsdale's premier gated golf communities. The kitchen features a ZLINE six-burner gas range and oven, microwave drawer, Thomasville cabinetry, LG refrigerator, quartz countertops and a generous breakfast bar with adjacent dining. The great room is highlighted by a stone-surround fireplace and windows overlooking the private patio with a newly built-in BBQ and fire pit. All bathrooms have been tastefully updated. A new a/c system adds comfort and peace of mind. Enjoy convenient access to the community pool, Troon North clubhouse, world-class golf and the natural beauty of the Sonoran Desert. Set at approximately 2,600 ft. in elevation, the home is surrounded by saguaros, mountain views, and AZ sunsets.

28990 N White Feather Lane Unit 183, Scottsdale

Courtesy of Compass. 480-776-1555

9428 W Fallen Leaf Lane, Peoria
$785,000
4 Beds ⋅ 3 Baths ⋅ 7074499 MLS
Welcome to this FULLY UPGRADED luxury single-level Pulte home featuring a 3-car garage and thoughtful construction enhancements, including a 4' front extension and 2' rear extension for added living space. The GOURMET kitchen features granite countertops, an oversized island, double electric ovens, 5-burner gas cooktop, microwave, vent hood, large single-bowl sink, 28 cu. ft. refrigerator with dual ice makers, soft-close drawers, under-cabinet lighting, abundant storage, and a massive walk-in pantry. Custom oak hardwood flooring flows throughout the home. The spacious primary suite offers a large walk-in closet and ADA-compliant walk-in shower. Two additional bedrooms feature walk-in closets, while the den/4th bedroom includes a walk-in closet and provides excellent flexibility as a bonu room or office. HERS rating 65 for energy efficiency. Additional features include plantation shutters, ceiling fans throughout, upgraded bathroom granite, laundry room cabinets and countertop, interior wall insulation and soundproofing, Honeywell programmable thermostat, radiant roof heat barrier, and pre-wiring for security, cable and Cat 6. The insulated 3-car garage includes insulated doors, ceiling storage racks, extra outlets and lighting, plus a laundry tub. Enjoy Arizona outdoor living with a covered patio wired for cable/Cat 6, ceiling fan, pergola, 3 raised garden beds, low-maintenance desert landscaping, turf, 4-zone drip irrigation, and pre-wiring for landscape lighting. Paver driveway, entry, walkways and garage access complete the beautifully finished exterior. Additional upgrades include a soft water system, tankless water heater, and gas stubs for the kitchen range, laundry dryer, and future BBQ. A truly exceptional home offering quality, comfort, functionality and extensive upgrades throughout. MUST SEE!!

9428 W Fallen Leaf Lane, Peoria

Courtesy of eXp Realty. 888-897-7821

The data relating to real estate for sale on this web site comes in part from Information and Real Estate Services, LLC under IRES Rules © Copyright IRES, and is provided for limited non-commercial use. Information is provided exclusively for consumers' personal use and may not be used for any purpose other than to identify prospective properties consumers may be interested in purchasing. Real estate listings held by other brokerage firms are included in this site and detailed information about them includes the name of the listing brokers. Listing broker has attempted to offer accurate data, but buyers are advised to confirm all items.
Information deemed reliable but not guaranteed by the MLS
Listing data last updated:

Copyright 2026 Arizona Regional Multiple Listing Service, All rights reserved. The data relating to real estate for sale on this website comes in part from the Arizona Regional Multiple Listing Service. All information deemed reliable but not guaranteed and should be independently verified. All properties are subject to prior sale, change or withdrawal. Neither listing broker(s) nor Arizona Regional Multiple Listing Service shall be responsible for any typographical errors, misinformation, misprints and shall be held totally harmless.

The data relating to real estate for sale on this web site comes in part from the Internet Data Display (IDX) of the Southern Oregon Multiple Listing Service. Real estate listings held by brokerage firms other than our company are marked with the IDX logo and detailed information about them includes the name of the listing brokers. The information being provided is for consumers' personal, non-commercial use and may not be used for any purpose other than to identify prospective properties consumers may be interested in purchasing. All information subject to change and should be independently verified. Last updated:

The content relating to real estate for sale on this site comes in part from the IDX program of the RMLS of Portland, Oregon. Real Estate listings held by brokerage firms other than this firm are marked with the RMLS logo, and detailed information about these properties include the name of the listing's broker. Listing content is copyright © 2026 RMLS of Portland, Oregon. All information provided is deemed reliable but is not guaranteed and should be independently verified. This content last updated on . Some properties which appear for sale on this web site may subsequently have sold or may no longer be available.

How much is your home worth?

Get instant property value now!