Refine Search
Sort by
2022 E Gardenia Avenue, Phoenix
$1,995,000
5 Beds ⋅ 4 Baths ⋅ 7091970 MLS
Fully reimagined in 2021, this architecturally striking 5 bed, 3.5 bath residence blends modern design with warm, organic finishes. Flooded with natural light, the open-concept layout is anchored by soaring cathedral ceilings, dramatic steel elements, and exposed block details that create a bold yet inviting aesthetic. Taken down to the studs in 2021, the home was rebuilt with a new electrical system and panel, plumbing, HVAC systems and ductwork, roof, windows and doors, tankless water heater, water softener and purification system, and wood flooring. The kitchen and bathrooms were thoughtfully crafted to complement the home's distinctive architectural character, with a cohesive design aesthetic carried throughout. At the heart of the home, the kitchen makes a statement with custom cabinetry, sleek black granite countertops, an oversized island, and premium stainless steel Thermador appliances. Expansive sliding glass doors dissolve the boundary between indoors and out, opening to a private backyard complete with a salt water pool, curated desert landscaping, and multiple areas to unwind or entertain. Two spacious primary suites include patio access, walk-in showers with freestanding tubs and walk-in closets. A rooftop deck captures sweeping mountain and city views, delivering a rare vantage point and the perfect setting for sunset gatherings. A three car garage with EV charging capability offers ample space for storage. This is modern desert living at its finest.

2022 E Gardenia Avenue, Phoenix

Courtesy of The Brokery. 602-888-6375

2332 S Diamond Creek Lane, Camp Verde
$1,395,000
4 Beds ⋅ 4 Baths ⋅ 7091965 MLS
Exceptional Home, Incredible Views & an Outdoor Lifestyle to Match! Mountain views, exceptional craftsmanship, and your own private pickleball court! Situated on 1.98 beautifully maintained acres in Camp Verde's desirable Diamond Creek Ranch, this impressive 2020 custom home offers 3,385 square feet of thoughtfully designed, single-level living. Located at the end of a quiet cul-de-sac, the property features steel-frame construction, a metal roof, and beautiful views of Porcupine Mountain. Inside, vaulted ceilings and an open, spacious floor plan create an inviting atmosphere with plenty of room to gather, entertain, or simply relax.The kitchen is truly a standout, featuring an oversized island, six-burner gas cooktop, double ovens, wine refrigerator, soft-close cabinetry......see more.... The kitchen is truly a standout, featuring an oversized island, six-burner gas cooktop, double ovens, wine refrigerator, soft-close cabinetry, and a generous walk-in pantry. A dedicated dining area and separate breakfast nook provide flexibility for both everyday living and special occasions. The living room features a gas fireplace, along with an additional electric wall fireplace. The thoughtfully designed split floor plan offers four bedrooms, three full bathrooms, and a guest half bath, providing a wonderful balance of privacy and comfortable living. The spacious primary suite features a soaking tub, separate walk-in shower, dual vanities, and walk-in closet. An adjoining room, currently used as a home gym, offers flexible space with direct access to the covered back patio. A second private bedroom suite includes its own full bathroom and walk-in closet, while bedrooms three and four share a Jack-and-Jill bathroom, each with its own vanity area. An oversized laundry room and two-car garage with additional workspace complete this well-planned layout. And then there's the outdoor living! Double doors open to an expansive covered back patio with a gas fireplace and built-in BBQ, creating a wonderful setting for entertaining, relaxing, and taking in the mountain views. Beautifully manicured grounds, mature mesquite trees, and a fenced backyard provide an inviting setting, while additional fenced acreage offers room to spread out. A separate outdoor gathering area with covered seating and BBQ sits alongside the property's private, fully fenced and lighted pickleball court, creating another fantastic space for recreation and entertaining. Additional highlights include a private well, room for RV parking, and a picturesque setting bordering the historic Diamond S irrigation ditch. Beautifully built, thoughtfully designed, and filled with opportunities to enjoy both indoor and outdoor living, this is a home that truly deserves to be experienced in person.

2332 S Diamond Creek Lane, Camp Verde

Courtesy of Coldwell Banker Northland. info@cwbanker.com

148 Carlos Avenue, Rogue River
$1,600,000
4 Beds ⋅ 5 Baths ⋅ 220229827 MLS
There are homes you admire, & homes that change the way you imagine living. This exceptional private estate invites you to slow down & breathe deeply. Behind a gated entry & along a paved driveway, 10 lightly wooded, landscaped acres unfold around a remarkable 4,109 sq ft home. Inside, soaring ceilings, rich woodwork & natural materials create warmth. Imagine mornings in the windowed breakfast nook, evenings gathered around a dramatic stone living room fireplace, or dinner after preparing a meal in the chef's kitchen with custom cherry cabinetry, granite, premium appliances, a Sub-Zero refrigerator & butler's pantry. The main-level primary suite is a retreat, with a corner fireplace, jetted tub, & walk-in closet. Upstairs, 2 ensuite bedrooms. Outdoors: a sparkling pool, multiple patios, a pergola & covered hot tub, fire pit, & a 3-car oversized garage. A 1,839 sq ft pool house with sauna is a flexible space. This is a place to gather, retreat, entertain, & make the most of every day.

148 Carlos Avenue, Rogue River

Courtesy of Windermere Van Vleet & Associates

6426 E Calle Camelia Avenue, Scottsdale
$3,565,000
4 Beds ⋅ 5 Baths ⋅ 7091889 MLS
Beautifully designed and ideally positioned on a premier corner lot in the heart of Arcadia Proper, this sophisticated 4-bedroom, 4.5-bath residence blends modern architecture with timeless elegance and effortless Arizona living. Thoughtfully curated interiors are filled with natural light, while the inviting main living space makes a statement with a striking marble fireplace and exposed beams that add warmth and architectural character. The open-concept gourmet kitchen is equally suited for everyday living and entertaining, featuring sleek white cabinetry and an expansive Calacatta quartz island that seamlessly connects to the dining area. The primary suite offers a peaceful retreat, complete with a private fireplace and floor-to-ceiling windows that frame serene views. The spa-inspired bath features dual vanities, a spacious walk-in shower, a soaking tub, and an expansive walk-in closet. Designed to embrace the Arizona lifestyle, the private backyard offers a sparkling pool, mature landscaping, and a covered patio ideal for alfresco dining or relaxed afternoons outdoors. A recessed outdoor lounge creates an intimate setting for gathering with friends or enjoying a quiet evening. The desirable corner-lot setting enhances the home's curb appeal, privacy, and overall presence. Thoughtful details, including a functional mudroom with built-in storage and a separate laundry room, add everyday convenience to this beautifully appointed residence. An exceptional opportunity to experience refined living in one of Arcadia Proper's most coveted neighborhoods

6426 E Calle Camelia Avenue, Scottsdale

Courtesy of Compass. 602-743-4400

7400 E Gainey Club Drive Unit 230, Scottsdale
$1,485,000
2 Beds ⋅ 2 Baths ⋅ 7091877 MLS
Welcome to this STUNNING 2 bedroom condo PLUS loft in the highly sought-after gated Gainey Ranch! No expense spared remodel that was professionally designed, this condo is sure to impress! Located at the end of a cul-de-sac, this condo offers privacy and peaceful tranquility along with amazing golf course and mountain views! Brand new everything including a tankless hot water heater, striking floating staircase with LED lights along with a gorgeous floating fireplace, beautiful wide-plank Opus Larco Euro Oak Hardwood flooring, custom railings, built in Fridge & DW & 36'' French door induction range with Air Fry, all new windows, custom accordion doors that open up to the large balcony for the VIEWS, smooth drywall, laundry sink, new spa-like bathrooms, new epoxy garage floor and more! This is truly a MUST SEE!! Gainey offers the ultimate Scottsdale lifestyle with tennis, pickleball, workout room, and pools all included in your HOA!

7400 E Gainey Club Drive Unit 230, Scottsdale

Courtesy of Keller Williams Realty Sonoran Living. 480-948-3338

9505 S Heritage Peak Road, Kirkland
$1,000,000
2 Beds ⋅ 2 Baths ⋅ 7091873 MLS
Discover the ultimate off-grid homesteading retreat in the scenic Ruger Ranch community of Arizona! This custom-built home showcases striking architectural design, thoughtful craftsmanship, and breathtaking mountain views. Designed for self-sufficient living, the property features solar power, a private well, septic system, greenhouse, and outdoor shower. A second septic system offers exciting potential for an additional homesite or ADU, subject to applicable approvals. Enjoy the freedom, privacy, and beauty of rural Arizona living without sacrificing character or comfort. Offered fully furnished as part of an estate sale, this unique property presents an incredible opportunity for those seeking a sustainable lifestyle, private getaway, or multigenerational homestead, with room to grow!

9505 S Heritage Peak Road, Kirkland

Courtesy of RE/MAX Fine Properties. 480-792-9500

9962 E Toms Thumb --, Scottsdale
$4,950,000
4 Beds ⋅ 6 Baths ⋅ 7091841 MLS
Welcome to an extraordinary expression of luxury living in the prestigious Arcadia at Silverleaf in DC Ranch. Perfectly positioned on an elevated cul-de-sac lot, this exceptional residence offers a rare blend of architectural grandeur, refined finishes, and breathtaking mountain views. Nestled in the heart of North Scottsdale, DC Ranch is renowned for its Tom Weiskopf-designed championship golf course, exclusive private club, dramatic Sonoran Desert landscapes, and world-class amenities. Residents enjoy Spanish- and Mediterranean-inspired architecture, a luxurious spa and wellness center, fine dining, and boutique shopping--offering an unparalleled balance of sophistication, luxury, and natural beauty. From the moment you enter, soaring ceilings, a grand staircase, and timeless Old World craftsmanship create an immediate sense of elegance and grandeur. Expansive walls of glass seamlessly blend the indoor and outdoor living spaces, filling the home with natural light while showcasing spectacular mountain views. At the heart of the home, the chef's kitchen is a true culinary masterpiece, featuring a Wolf range, Sub-Zero refrigerator, multiple refrigerated drawers, abundant custom cabinetry, and an oversized walk-in pantry designed for both everyday living and effortless entertaining. The luxurious primary suite is privately situated on the second level and features dual walk-in closets, creating an elegant owner's retreat. Also upstairs is a spacious media and bonus room, along with a private office featuring its own exterior entrance, making it ideal for working from home or welcoming clients. Designed with the automobile enthusiast in mind, the property offers an impressive six-car garage. One bay of the original six-car garage has been professionally converted into a fully soundproof music studio, providing exceptional flexibility for musicians, creators, or hobbyists. Step outside to your own private resort, where expansive covered patios, a sparkling pool, and panoramic mountain views create the ultimate Arizona indoor-outdoor lifestyle. Whether hosting guests or enjoying a quiet evening under the desert sky, the backyard offers an exceptional setting for relaxation and entertainment. Every detail of this remarkable residence has been thoughtfully curated to deliver a lifestyle of comfort, elegance, and distinction. Located within one of Scottsdale's most coveted guard-gated communities, this extraordinary estate represents the pinnacle of desert luxury living.

9962 E Toms Thumb --, Scottsdale

Courtesy of Engel & Voelkers Scottsdale. 602-610-3713

7412 E Continental Mountain Estates Drive Unit 7, Cave Creek
$11,500,000
4 Beds ⋅ 6 Baths ⋅ 7091834 MLS
The Bolo property sits in the heart of Continental Mountain Estates, a BedBrock luxury community where modern luxury meets the ''New Old West''. A gently winding driveway leads you to a private auto court and four-car garage before revealing an impressive entry with 18-foot ceilings throughout the main living spaces. A dramatic 55-foot glass wall seamlessly connects the great room and dining area to expansive outdoor living spaces, an infinity-edge pool, and a sunken fire pit overlooking panoramic mountain vistas. Natural stone, steel, and warm wood finishes blend with clean architectural lines to create a home that is striking and timeless. The home features 4 en-suite bedrooms, combined with an entertainers kitchen, and a rooftop deck for stargazing or hosting with a view.

7412 E Continental Mountain Estates Drive Unit 7, Cave Creek

Courtesy of Bedbrock Real Estate Company. 602-717-9366

6569 E Javalina Court, Gold Canyon
$1,129,000
4 Beds ⋅ 3 Baths ⋅ 7091811 MLS
Stunning Gold Canyon Retreat with Unobstructed Superstition Mountain Views! Located in the highly desirable Superstition Highlands community, this exceptional 4-bedroom, 2.5-bath, 2,803 SF single-story home sits on a rare and expansive 1.03-acre corner lot surrounded by beautiful desert landscaping and breathtaking views of the Superstition Mountains. Designed for both everyday living and entertaining, the property offers an impressive 3-car garage plus a separate RV garage, a dedicated workshop, and a spacious circular driveway providing an abundance of parking and storage. Inside, the single-story floor plan offers generous living spaces and comfortable accommodations, while the oversized lot provides the privacy and space that make desert living so special. Step outside to an incredible backyard that features well maintained turf, a built-in grill, and ample space for outdoor entertaining and relaxation. A charming gazebo provides the perfect spot to unwind and take in the spectacular Superstition Mountain views. Beautiful desert landscaping surrounds the home, creating a picturesque setting in every direction. With Tonto National Forest just minutes away, outdoor enthusiasts will love the convenient access to hiking, horseback riding, and endless opportunities to explore the surrounding Sonoran Desert. Shopping, restaurants, and hospitals are also close by, offering an ideal balance of tranquility and convenience. A rare combination of acreage, mountain views, extensive garage space, RV accommodations, workshop, and exceptional outdoor living, all in one of Gold Canyon's sought-after communities. This is Arizona living at its finest!

6569 E Javalina Court, Gold Canyon

Courtesy of eXp Realty. jeff.sutherlin@exprealty.com

719 W Kaler Drive, Phoenix
$1,549,000
4 Beds ⋅ 4 Baths ⋅ 7091803 MLS
Exceptional North Central Phoenix living awaits in this beautifully renovated 4,111 sq ft ranch-style home on an expansive 16,000+ sq ft lot. Offering 4 bedrooms, 4 bathrooms and a versatile flex room, the residence blends sophisticated design with effortless indoor-outdoor living. Owned solar adds efficiency, while the resort-inspired backyard features a sparkling pool, built-in BBQ and stylish bar area--perfect for entertaining. The gourmet kitchen offers abundant storage, generous workspace and a large pantry. The luxurious primary suite includes a private office, spacious bedroom and spa-like ensuite with an oversized steam shower. Just minutes from OHSO, The Vig, Postino, Windsor and The Henry, this is Central Phoenix living at its finest.

719 W Kaler Drive, Phoenix

Courtesy of The Brokery. 602-892-4444

5541 E Stella Lane, Paradise Valley
$2,870,000
3 Beds ⋅ 4 Baths ⋅ 7091801 MLS
Camelback Mountain views, single-level living, and resort amenities at your door, all within Mountain Shadows Resort in Paradise Valley. This 3 bed, 3.5 bath, 3,620 sq ft residence with a 2-car garage places every living space on one level, reached by private elevator or stairs. Expansive sliding doors open to a large covered terrace with gas fireplace, where the mountain becomes your everyday backdrop. The primary suite features a generously sized walk-in closet. Sub Zero wine refrigerator, automatic shades and additional closet space were all added by current owner. Your HOA dues include two resort pools and the fitness center, plus preferred tee times and discounted green fees. Hiking trails, premier shopping, and dining are minutes away.

5541 E Stella Lane, Paradise Valley

Courtesy of Compass. 480-776-1555

14225 N River Ridge Road, Coolidge
$3,250,000
5 Beds ⋅ 6 Baths ⋅ 7091790 MLS
Stunning one of a kind custom home featuring quiet living and space! This 7200 square foot home sits on 12 secluded acres of beautiful desert landscaping with views of the Superstition Mountains. Immediately fall in love as you enter the large arched door that opens to a gorgeous open floor plan highlighted with sprawling ceilings, copper fireplace, and the largest kitchen island you've ever seen! Features include large sparkling pool, travertine floors, beautiful balcony, basement, screened in back porch, guest quarters with kitchenette, butlers pantry, 2 laundry rooms, 2 soaking tubs, celestial windows, real wood floors, custom real wood doors, tons of storage, air conditioned garage with 3-16ft doors, two wells, and a guest home! And so much more!

14225 N River Ridge Road, Coolidge

Courtesy of RE/MAX A Bar Z Realty. 520-723-4483

6001 E Hummingbird Lane Unit 142, Paradise Valley
$3,500,000
7091784 MLS
Offered $300,000 BELOW appraised value atop iconic Mummy Mountain! A rare opportunity to create your dream luxury estate on 1.08 elevated acres in coveted Paradise Valley. Appraised at $3.8 million by PV land valuation expert Andrew Turley, this is one of the few remaining elevated, close-in view lots, it showcases unobstructed panoramic vistas of mountain preserves, desert & the sparkling city skyline, with predominantly south-facing views. Surrounded by distinguished luxury estates, this primarily buildable, R-43-zoned property offers a combination of elevation, breathtaking scenery & convenient access to shopping & dining, all without having to demolish an existing home. An extraordinary canvas for a custom estate embodying the very best of Paradise Valley Luxury, Views, & Location.

6001 E Hummingbird Lane Unit 142, Paradise Valley

Courtesy of HomeSmart. 602-230-7600

4674 N 65th Street, Scottsdale
$1,495,000
3 Beds ⋅ 3 Baths ⋅ 7091776 MLS
Set along the second fairway of the Phoenician Golf Course, this single-level villa pairs Camelback Mountain views with the privacy of guard-gated Phoenician East. Vaulted ceilings, hardwood floors and light-filled living spaces create an inviting setting for relaxed mornings and elegant evenings, while a serene atrium brings the outdoors in. The kitchen features marble countertops, a farmhouse sink and stainless steel appliances, including a gas cooktop, microwave drawer and wine refrigerator, with an easy connection to the home's living and entertaining spaces. Outside, a spacious patio with a private outdoor kitchen and four-person jetted spa invites dining under the desert sky, framed by fairway and mountain views. The primary suite offers a retreat of its own... ((MORE)) complete with a private sauna, steam shower and jetted soaking tub. With three bedrooms, two and a half baths and approximately 2,111 square feet, the home offers single-level living with no interior steps. Residents enjoy a community pool, spa and cabanas, while Scottsdale Fashion Square, Old Town and the Phoenician Resort are nearby. A distinctive Scottsdale retreat for everyday living or a seasonal escape.

4674 N 65th Street, Scottsdale

Courtesy of Keller Williams Realty Phoenix. 480-768-9333

2632 NW Ordway Avenue, Bend
$1,099,000
3 Beds ⋅ 3 Baths ⋅ 220229229 MLS
Experience the best of Bend from this beautifully updated craftsman on a corner lot in the heart of Northwest Crossing. Just one block from The Grove, local shops, dining and the farmers market, with neighborhood parks, schools and an extensive trail network close at hand. The light-filled, open-concept great room features vaulted ceilings, walls of windows and a seamless connection to outdoor living. The remodeled kitchen features Silestone quartz countertops, a generous waterfall island and a walk-in pantry. New hardwood flooring and distinctive custom woodwork add warmth and character. All bedrooms upstairs, offering excellent separation and privacy from the primary suite. Improvements include a new roof (2022), exterior paint (2023), refreshed bathrooms, smart-home technology and a Tesla charger. Enjoy a covered front porch and fully fenced backyard with new landscaping (2022), covered deck, flagstone patio and gas fire pit. No HOA fees. One owner is a Licensed Broker in Oregon.

2632 NW Ordway Avenue, Bend

Courtesy of Keller Williams Realty Central Oregon

11288 SW Highway 126, Powell Butte
$2,500,000
3 Beds ⋅ 3 Baths ⋅ 220229809 MLS
Stunning Central Oregon ranch property set at the base of Powell Butte with breathtaking 360-degree views of the Cascade Mountains, Smith Rock, and the region's beautiful high-desert landscapes. The updated single-level ranch home is surrounded by huge mature trees, spacious yards, covered patios, and incredible sunrise and sunset views. A detached salon offers income-producing potential and could potentially be converted to additional living quarters. The property is built for ranching, agriculture, and recreation, featuring a massive hay shed, multiple large shops, garages, machine sheds, barn, corrals, cattle loading chute, and a large irrigation pivot. With approximately 96 acres of COID irrigation, there is plenty of opportunity for livestock, horses, farm animals, equipment, trailers, toys, and more. A rare combination of functionality, space, stunning views, and Central Oregon lifestyle--bring your animals, equipment, and dreams!

11288 SW Highway 126, Powell Butte

Courtesy of Century 21 North Homes Realty

8403 E Heatherbrae Drive, Scottsdale
$1,299,900
4 Beds ⋅ 3 Baths ⋅ 7091734 MLS
Old Town Scottsdale Luxury Home Tour Winner. Welcome to a residence where meticulous design meets unparalleled comfort. This exquisitely remodeled home invites you to experience luxury living at its finest. New Construction feel in the heart of Old Town! The moment the front door opens, so does the home--revealing a sweeping living, dining, and kitchen space made for gathering, entertaining, and simply enjoying. Setting the tone for the elegance that unfolds throughout the home. Culinary enthusiasts will be captivated by the state-of-the-art kitchen, designed for both functionality and style. High-end appliances, cabinetry, and expansive countertops create an inspiring space for any chef. The home boasts an expansive owner's suite, with an indoor-outdoor shower offering a private sanctuary of comfort. Thoughtfully designed layouts and luxurious finishes ensure a restful retreat. From the front door, your eyes are drawn to the vast backyard, an entertainer's paradise. The soothing sounds of a custom water feature complement the full outdoor kitchen and area, perfect for gatherings, relaxation, and play. Every corner of this home has been crafted with attention to detail, including abundant storage solutions that blend seamlessly with the home's design. This is your opportunity to live on vacation!

8403 E Heatherbrae Drive, Scottsdale

Courtesy of Vantage Advisors LLC. tony@jparvantage.com

5032 N Ascent Drive, Scottsdale
$4,912,560
3 Beds ⋅ 4 Baths ⋅ 7091715 MLS
Welcome to Desert Ember; a fully furnished, custom home designed and built by award winning Cullum Homes. The home is situated at the base of Camelback Mountain in the exclusive community of Ascent at the Phoenician - The Estates. This home is 3 bed, 3.5 bath, office, great room, dining, 3 car garage, totaling 3,929 sq ft. Guests will enter the oversized glass front door opening into the foyer sitting room. Two en-suite guest rooms accommodate king size beds and are separate from the primary. Take the elevator or staircase to the second floor. A decorative skylight ceiling lets in tons of natural light over the floating staircase. The large great room, chef's kitchen and formal dining area make this perfect for entertaining. The kitchen is adorned with Subzero, Wolf and Cove appliances. Custom live edge wood counter height seating at the island is stunning. The whole entertaining area with its high ceilings with clerestory windows let in that natural light. The great room with the large corner fireplace is masked in stone and floating wood shelves. The dining room with window wall and fireplace make this room special. The wall of glass opens onto the patio with fireplace and sitting area for entertaining. Just down the hall you will come to the glass wall/door leading into the designer finished office with chair rail, custom paint, wall paper and wood textured walls. The powder bath, laundry lead down the hall to the double door entry into the Primary suite. The primary suite with high ceilings have a entrance to the private wrap around outdoor yard. Professionally landscaped to give privacy and serenity. The primary bath has seperate sinks, large soaking tub and an exit out to the private yard. A 3-car air conditioned garage is oversized for vehicles and storage. Enjoy the Mountainside Club with all it's amenities, 24/7 guard gated entrance and weekly front yard landscaping maintenance. Membership to the Phoenician Resort is optional and will give you the full Resort lifestyle, Athletic Club, pools, discounts on all amenities and Golf! Lock and Leave lifestyle awaits!

5032 N Ascent Drive, Scottsdale

Courtesy of Grigg's Group Powered by The Altman Brothers. 480-788-0929

12916 W Denton Avenue, Litchfield Park
$1,150,000
4 Beds ⋅ 6 Baths ⋅ 7091704 MLS
Offered to the public for the very first time, this rare Litchfield Park Estate delivers an extraordinary combination of luxury living, unmatched vehicle capacity, and Arizona outdoor entertainment on an expansive nearly acre private lot. At the heart of the compound is an impressive 40' x 60' (approx. 2,400 sq ft) detached RV garage featuring a 14' x 40' mezzanine for extensive storage, an existing full bathroom and a partially finished bedroom/man-cave and its own dedicated septic tank--creating ideal potential for a private collector's showroom, workshop, or future casita/guest house conversion. Combined with the main home's garage space and expansive paved driveways, the property accommodates up to 13 garage spaces and approximately 50 slab spaces--roughly 63 dedicated parking sp ts. It is a dream setup for serious car collections, Class A motorhomes, boats, and all your recreational toys. The expansive main residence spans over 4,100 square feet, offering generous entertaining spaces, an expansive primary retreat, and seamless indoor-outdoor living. Outdoors, the sprawling backyard is built for year-round fun, featuring a pool with water slide, a built-in gas BBQ kitchen, a full misting system, and a basketball court that can easily convert to pickleball. Notable mechanical upgrades include two new 5-ton HVAC units (installed 2024), a 60-gallon gas water heater serving the main house, and a dedicated 20-gallon electric water heater serving the garage. Located just minutes from The Wigwam's iconic resort amenities and 54 holes of championship golf, with effortless access to top West Valley dining, shopping, and the Loop 303/I-10 corridors. An irreplaceable collector's compound that must be seen in person.

12916 W Denton Avenue, Litchfield Park

Courtesy of West USA Realty. 602-942-4200

235 El Camino Tesoros --, Sedona
$1,800,000
3 Beds ⋅ 4 Baths ⋅ 7091563 MLS
Discover the beauty of Sedona living in this stunning Santa Fe-style home, offering breathtaking red rock and mountain views, exceptional privacy, and inviting indoor-outdoor living. Situated on approximately 0.68 acres in the gated Foothills South community, this 3,426-square-foot residence features 3 bedrooms and 3.5 bathrooms, with a flexible floor plan designed for comfortable living and entertaining. The spacious interior showcases vaulted ceilings, skylights, wood and stone flooring, a well-appointed kitchen with island, and multiple fireplaces that create warmth and character throughout. The versatile living spaces offer options for a home office, hobby room, or additional flex space. Step outside to enjoy the private swimming pool, relaxing spa, built-in barbecue, and expansive patio areas shaded by retractable pergolas. Mature landscaping enhances the peaceful setting while framing the surrounding scenery. Complete with a two-car garage and convenient access to West Sedona amenities, this distinctive property offers a wonderful opportunity to experience the beauty, privacy, and lifestyle that make Sedona so special.

235 El Camino Tesoros --, Sedona

Courtesy of Coldwell Banker Northland. info@cwbanker.com

37239 N 11th Avenue, Phoenix
$1,350,000
4 Beds ⋅ 4 Baths ⋅ 7091562 MLS
Stunning contemporary home, situated on over an acre, in desirable North Phoenix with no HOA. This highly upgraded 2020 home offers 4 bedrooms, 3.5 baths, a dedicated den/office, and a split floor plan with a Jack-and-Jill bath. Features include a custom fireplace media wall, designer kitchen, waterfall island, quartz countertops, upgraded appliances, built-in oversized refrigerator/freezer, and designer finishes throughout. Enjoy over 250k in upgrades, professionally finished landscaping, 5000+ sqft of pavers and travertine, and outdoor kitchen with pergola, dual RV gates with drive-around access, insulated pull-through RV garage, RV hookups, and epoxy garage floors. Combining modern design and exceptional functionality with room for a future pool, guest casita or other outdoor amenities.

37239 N 11th Avenue, Phoenix

Courtesy of West USA Realty. 602-942-4200

6819 E Winchcomb Drive, Scottsdale
$1,399,000
4 Beds ⋅ 3 Baths ⋅ 7091553 MLS
Welcome to this stunning, beautifully remodeled, single-level, 4 bedroom and 2.5 bath home, offering the perfect blend of luxury, comfort and modern living. From the moment you step inside, you'll appreciate the thoughtfully designed open floor plan, soaring ceilings and beautiful finishes. The spacious great room is the heart of the home, featuring a dramatic floor-to-ceiling tile fireplace and seamless flow into the beautifully appointed kitchen. The gourmet kitchen is truly a chef's dream, showcasing luxurious Wolf and Sub-Zero appliances, custom cabinetry, beautiful quartz countertops with complimenting backsplash and a large island--perfect for entertaining family and friends. Large windows and a large arcadia sliding door fill the space with natural light. For those more formal occasions, you will love the separate dining room with its custom stone wall. Throughout the home, luxury vinyl plank flooring provides the beautiful look of hardwood, with the durability and easy maintenance ideal for everyday living. At the end of the day, the primary bedroom offers a peaceful escape with vaulted ceilings, abundant natural light, a custom closet and a beautiful bathroom with dual sinks, a separate tiled shower and a freestanding soaking tab. You will love to entertain in the resort-style backyard, which features a ramada with a premium DCS grill, and a sparkling pool with a rock waterfall. The landscape is beautifully maintained, and the artificial turf looks perfect year-round. For today's modern homeowner, this home also offers two dedicated 50-amp EV chargers, providing exceptional convenience for electric car owners. Option for three car garage with storage, or 2 car garage with bonus room, oversized 4 car driveway with RV gate and extended slab parking. Located in the Magic 85254 Zip Code, with a Scottsdale address and Phoenix taxes and utilities!

6819 E Winchcomb Drive, Scottsdale

Courtesy of HomeSmart. 602-230-7600

11477 N 141st Street, Scottsdale
$1,065,000
4 Beds ⋅ 3 Baths ⋅ 7091549 MLS
MOUNTAIN VIEWS & ENERGY EFFICIENCY! Enjoy resort-style desert living with an owned solar power system and integrated battery storage in Scottsdale's scenic Hidden Hills community. This impeccably maintained, single-level 4-bedroom, 3-bath home features a desirable split floor plan, 10-foot ceilings, beautiful wood and tile flooring, Pella windows and doors, and elegant stone detailing. The spacious kitchen boasts slab granite countertops, a center island, double ovens, a gas cooktop, 42-inch cabinetry and a breakfast bar, flowing seamlessly into the inviting great room with a gas fireplace. Thoughtful upgrades include a salt-free, whole-home water conditioning system and numerous Wi-Fi-enabled features for modern convenience. Step outside to your private, resort-inspired backyard, where breathtaking mountain views provide the perfect backdrop for Arizona living. Enjoy the large covered patio, heated pool, hot tub, newly updated cool deck and lush, low-maintenance landscaping. Raised garden beds and a greenhouse offer a special touch for gardening enthusiasts. Nestled in the beautiful McDowell Mountains, Hidden Hills offers a peaceful desert setting with convenient access to highly rated Scottsdale schools, Mayo Clinic, Sunrise Trailhead and miles of scenic hiking trails. Combining comfort, thoughtful upgrades and exceptional indoor-outdoor living, this inviting home is a wonderful opportunity to experience the best of the Scottsdale lifestyle.

11477 N 141st Street, Scottsdale

Courtesy of CDS Realty. 480-860-4291

43415 N 65th Street, Cave Creek
$2,100,000
3 Beds ⋅ 3 Baths ⋅ 7091534 MLS
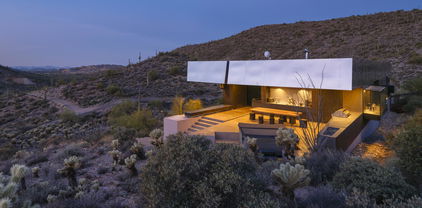
Newly Available - Desert Modern Architecture. ''Hidden Valley Desert House'' is a ''pavilion for living''. Designed by Wendell Burnette FAIA, this special home on a 5 acre view lot offers superb materials & unique plan: a design masterwork. The home anchors on a concrete-block plinth & canopy roof floats w/stainless steel fascia screening solar/mechanical. Built for indoor/outdoor living, main level: kitchen w/coffee nook, top-line appliances, & sublime outdoor gathering spaces. Great room: generous dining and ''patio-room'' w/fire feature. Hidden wall reveals meditation room. Owners Suite opens to outdoors w/ secluded bath and sinks, Japanese-style soaking tub. Fenced run for pets. Sweeping views of Phoenix & mountains. Irreplaceable at this price!!! SEE MORE IN SUPPLEMENT. Desert Modern Architecture: Nestled on a five-acre slope in Cave Creek, the Hidden Valley Desert House is a "long pavilion for living" designed by Wendell Burnette FAIA. This exceptional home features superb materials, detailed construction, and a unique plan, making it a masterwork of living design. The design, seemingly straightforward, surprises with its details: From the ground, the home is anchored on a solid plinth with stepped, local concrete masonry walls and a monolithic hand-applied plaster-style coating. Above, a large shade canopy appears to float, offering shelter. The upper roof canopy features a deep, mill-finish stainless steel fascia that screens solar panels and mechanicals, echoing the landscape and sky. Approaching the home, a concrete stepped path leads to a dramatic gathering space. Water features are on the west, with ponds, while the east includes a fire-pit for cool desert nights. Solar orientation and photovoltaic panels make this home eco-friendly. Generous living is abundant here. The main level includes a chef's kitchen with a coffee nook, opening to an outdoor gathering space. The great room features a dining area and built-in A/V wall. An intimate space includes a fire feature and wine column, converting to an outdoor patio-room. A hidden transition wall reveals a private meditation room with a view of the Koi pond shared with the Owners Suite. The Owners Suite opens outdoors, keeping the bath and sinks secluded. A Japanese-style bath includes a wood soaking tub and handmade wooden sink. The plan offers three bedrooms plus extra exercise and office spaces, easily convertible for any needs. Guest rooms are on the lower level for privacy. The home includes a large protected pet run. Artfully sighted, the primarily south-facing home is surrounded by mature Saguaro, with a unique ecology featuring a teddy bear cholla field to the east. The home is elevated for sweeping views from the Phoenix Valley to the south, with the Continental Mountains to the east reflecting the sunset sky. Inside, the canopy's underside is dark like the night sky a deep soft shade and a continuous open feeling. Outside, a similar dark night sky wooden ceiling structure exists. The lowest level offers comfort, while the upper levels are open to views and earth, with doors and glazing creating a larger living space. When opened, there are often no distinctions between inside and outside. A subtly rich material palette includes "shadow reflective finishes" of cold-rolled mill finish steel, ebonized sustainable MDF, three dark finishes of sustainable resin-infused paper, colored felt wall panels, and integral color purple-black hand-applied stucco walls with embedded vermiculite. The Japanese concept of "Wabi-Sabi" is embraced, celebrating new and old, rich and diverse textures. Built to a high level of craft, this home is irreplaceable at this price. The architect's statement encapsulates the home's serenity and harmony: "For our clients, this house was about purging/simplifying their life and also about an indoor/outdoor house for their Koi, Rhodesian Ridgebacks, and one cat and their very specific way of living." We are certain you'll find this home the perfect definition of Desert Living. The Hidden Valley Desert Home is highly published. Here are just a few to visit: The Coolector: /hidden-valley-desert-house Dezeen: /2018/08/08/wendell-burnette-hidden-valley-desert-house-arizona/ Arch Daily: /899944/hidden-valley-desert-house-wendell-burnette-architects

43415 N 65th Street, Cave Creek

Courtesy of AZArchitecture/Jarson & Jarson. info@azarchitecture.com

13168 Hawks Beard, GH 133, Black Butte Ranch
$1,349,900
4 Beds ⋅ 4 Baths ⋅ 220229338 MLS
Calling all investors looking for their retreat at Black Butte Ranch. This updated 5 bedroom 3.5 bath home offers the perfect blend of comfort & rustic charm, along with great income potential. Featuring 2 primary suites on the main level , along with 2.5 baths. Upstairs offers 2 bedrooms, one flex space that is well suited for a bunk room or game area, along with an additional bathroom. Relax on the tranquil patio with stunning views of Black Butte, as well as the 4th and 15th green. This home is perfectly situated near the golf shop, Roberts Pub, Lakeside Bistro, Rec Center pool, & lodge. Whether you are seeking a full time residence, second home, or income producing investment this home offers it all in one exceptional package.

13168 Hawks Beard, GH 133, Black Butte Ranch

Courtesy of Knightsbridge International

70435 Cutmint GM 220 Unit GM 220, Black Butte Ranch
$1,750,000
5 Beds ⋅ 3 Baths ⋅ 220229629 MLS
Thoughtfully and extensively renovated, GM 220 captures the best of Black Butte Ranch living; an inviting updated retreat where comfort, quality, and relaxation converge. This 5-bed, 3-bath Glaze Meadow home enjoys exceptional fairway, green, and tee box views. Location is highly sought out for its very short walk to the sports and Glaze Meadow Rec Center. Extensive upgrades include new flooring throughout, professionally retextured walls, new wood baseboards, new solid wood doors, all new fiberglass windows, new roof, furnace, and heat pump. The stunning chefs kitchen features high-end appliances, quartz countertops, a professional commercial-grade propane cooktop, hood vent and pot filler. The great room's propane fireplace creates a warm, inviting setting. Walls of windows frame the surrounding views and fill the home with great natural light. The primary suite offers a peaceful and restful retreat. The spacious deck invites you to relax, entertain, and take in the natural beauty.

70435 Cutmint GM 220 Unit GM 220, Black Butte Ranch

Courtesy of Stellar Realty Northwest

21518 W Minnezona Avenue, Buckeye
$1,150,000
4 Beds ⋅ 3 Baths ⋅ 7091479 MLS
LUXURY LIVING IN VERRADO! Discover this stunning 4-bedroom, 3-bath David Weekley home with upscale finishes and exceptional indoor-outdoor living, all within GATED Verrado Highlands! The gourmet kitchen features quartz countertops, a waterfall island and upgraded appliances while the dining area features a dry bar. The luxurious owner's suite includes a freestanding soaking tub, deluxe shower, and pass-through closet to the extra large laundry room with ample storage. There is a dedicated office and a media/flex room which offers more space for work and relaxation. Two bedrooms share a Jack and Jill bathroom and an additional bedroom with full bathroom just across the hall. Three panel sliding doors open to a private backyard oasis with a heated pool, mountain views, travertine patio, misting system, easy maintenance landscape throughout and quiet relaxation. The home features a gate on each side for access and storage. There is open space next to and behind the home. Additional highlights include a four-car tandem garage with above head storage, golf cart charging and a whole-home water purification system. Located in Verrado near hiking trails, two award winning golf courses, two community pools, a clubhouse with workout room and event rental, Main Street shopping, dining, festivals, and concerts.

21518 W Minnezona Avenue, Buckeye

Courtesy of HomeSmart. 602-230-7600

7158 E Ivyglen Circle, Mesa
$1,500,000
4 Beds ⋅ 3 Baths ⋅ 7091466 MLS
Discover the epitome of luxury living in the prestigious gated community of Annecy. This exquisite 4 bedroom, 3 bathroom, single level, home is perfectly situated on a 4/10 acre plus lot, offering both privacy and elegance. Over $300,000 in additions and upgrades both structural, electronic and lighting (chandeliers, LED canned lights, pendant lights) in the last two years ($150,000 in audio/speakers, video and electronics alone). Designed with a thoughtful split floor plan, this residence caters to both comfort and sophistication. The gourmet kitchen is a chef's dream, featuring the following two year old appliances. Four burner Wolf cook top, KitchenAid double ovens, Whirlpool dishwasher and microwave. Granite countertops, and a cozy eat in kitchen with newly added wood beams. Walk in pantry. The family room has newly added rock adorned electric fireplace, art TV, shelves and lighting provides a welcoming space for relaxation and gatherings. Formal occasions are well accommodated in the spacious separate living room with wainscoting, crown molding and plantation shutters. As well as the formal dining room with slider that exits to the newly added travertine patio. Flooring throughout is a tasteful mix of tile and carpet, laying the foundation for your personal decor. Spacious primary suite with large closet and primary bathroom features double sinks, private water closet, a soaker tub and a newly remodeled large shower with rain shower head for ultimate relaxation. The split floor plan has one bedroom with private bathroom and two other bedrooms with a full bathroom. Bonus room can be utilized as an in home office or a craft room. It's outfitted with new built in cabinets, TV, an island, and ceramic wood plank floors. $15,000 theatre room has 150 inch screen, surround sound speakers, amazing lighting and new carpet. Laundry/Mud room has a Pet Wash Station and two year old washer/dryer that conveys. 3 car garage has overhead lights, speakers, two mini splits, built in cabinets and epoxy floors. From the family room walk outside through the new four panel sliding doors ($21,000) on to travertine flooring or turf with outdoor living that is as equally impressive. An outdoor oasis includes large ramada with fire place, granite counter tops, built-in conventional gas BBQ, Big Green Egg kamodo style BBQ, two burners, mini fridge, ice maker, wash sink, lots of storage, movie theatre screen, spot heaters, ceiling fans and misters. Take a dip in the sparkling pool with waterfall, grotto, child's play shelf and spa. Backyard landscaping is two years old and includes all new surround sound with subwoofers, and citrus trees (grapefruit, orange, and guava). In addition to all of that this home has a Control4 Automated Smart Home system. Cameras (inside and out). HVAC. Garage. Lights. Theatre. Thermostats. Sound system. Pool. Hot tub. New exterior paint two years. Interior paint four years. Block walls painted six months. Located close to the 202 freeway, residents enjoy easy access to all parts of the Phoenix metro area, including PHX Sky Harbor. With top-rated schools this home is not just a residence but a lifestyle choice for those seeking the best in Mesa living.

7158 E Ivyglen Circle, Mesa

Courtesy of Keller Williams Realty Phoenix. 480-768-9333

4510 E Calle Tuberia --, Phoenix
$4,195,000
4 Beds ⋅ 5 Baths ⋅ 7091464 MLS
There is something unmistakable about Arcadia Proper--tree-lined streets, timeless homes, and a sense of community that continues to make it one of Phoenix's most sought-after neighborhoods. Set along a beautiful, established street, this thoughtfully designed residence from Sella Homes offers four bedrooms, four full baths, a powder room, a private office, and a versatile bonus living room. The open great room is filled with natural light and flows into a beautifully appointed kitchen designed for both everyday living and effortless entertaining, with a spacious butler's pantry providing additional storage and preparation space. The primary suite is a true retreat, featuring two generous closets, separate vanities, two private water closets, a built-in makeup vanity, a soaking tub, and an oversized shower. Each secondary bedroom is comfortably appointed with access to its own full bath, while the office and bonus living room provide flexibility for working from home, gathering with family, or hosting guests. With a thoughtful floor plan, refined finishes, and a location in the heart of Arcadia Proper, this home captures the ease and character of the neighborhood while offering everything today's buyer is looking for.

4510 E Calle Tuberia --, Phoenix

Courtesy of Compass. 602-790-6484

8300 E Dixileta Drive Unit 222, Scottsdale
$3,000,000
4 Beds ⋅ 5 Baths ⋅ 7091462 MLS
At the foot of the mountain on a quiet cul-de-sac, Bella Cielo occupies an exceptional homesite in North Scottsdale's guard-gated Sincuidados. Beautiful backyard mountain views and extensive surrounding Natural Area Open Space (NAOS) provide remarkable privacy on approximately one acre. This new custom residence by Bella Legacy Custom Homes is scheduled for November 2026 move-in. The 3,787-square-foot, single-level home offers four ensuite bedrooms, including an attached casita, 4.5 bathrooms, a dedicated office and a three-car garage. Imported hardwood floors, 12-foot ceilings, real white oak beams in the great room and office, custom ceiling treatments and detailed mouldings bring warmth and character throughout. A marble-stone fireplace anchors the great room, where a large sliding wall of glass opens to the outdoor living spaces. The kitchen features Sub-Zero, Wolf and Cove appliances, a natural gas range, custom cabinetry and an expansive quartzite island with waterfall edges. Quartzite countertops, backsplash and hood surround complete the space. The spacious primary bath includes built-in storage, floating cabinetry, an LED mirror, tiled backsplash walls and a sculptural freestanding tub. Newport Brass and Kohler fixtures and Toto toilets complement the home's interior finishes. Multiple sliding exterior doors connect the home to an expansive covered patio with a custom tongue-and-groove ceiling and generous space for dining, lounging and entertaining. Marble-stone exterior columns add architectural detail. Full, low-maintenance backyard landscaping is included, with porcelain pavers throughout the outdoor spaces, turf, desert plants, boulders, large cacti and an irrigation system. A private pool, heated spa, BBQ and multiple fire features create an inviting setting beneath the mountain backdrop. Natural gas serves the range, fireplaces, BBQ and spa heater. Additional features include a tankless water heater, Trane HVAC with gas heat, and a low-E glass package for windows and exterior doors. The home is prewired for home automation, including motorized shades and security. Enjoy the privacy of a low-traffic cul-de-sac tucked away at the mountain's base, with access to Sincuidados' community hiking, tennis, pickleball and clubhouse.

8300 E Dixileta Drive Unit 222, Scottsdale

Courtesy of Signature Southwest Real Estat. 480-241-4406

The data relating to real estate for sale on this web site comes in part from Information and Real Estate Services, LLC under IRES Rules © Copyright IRES, and is provided for limited non-commercial use. Information is provided exclusively for consumers' personal use and may not be used for any purpose other than to identify prospective properties consumers may be interested in purchasing. Real estate listings held by other brokerage firms are included in this site and detailed information about them includes the name of the listing brokers. Listing broker has attempted to offer accurate data, but buyers are advised to confirm all items.
Information deemed reliable but not guaranteed by the MLS
Listing data last updated:

Copyright 2026 Arizona Regional Multiple Listing Service, All rights reserved. The data relating to real estate for sale on this website comes in part from the Arizona Regional Multiple Listing Service. All information deemed reliable but not guaranteed and should be independently verified. All properties are subject to prior sale, change or withdrawal. Neither listing broker(s) nor Arizona Regional Multiple Listing Service shall be responsible for any typographical errors, misinformation, misprints and shall be held totally harmless.

The data relating to real estate for sale on this web site comes in part from the Internet Data Display (IDX) of the Southern Oregon Multiple Listing Service. Real estate listings held by brokerage firms other than our company are marked with the IDX logo and detailed information about them includes the name of the listing brokers. The information being provided is for consumers' personal, non-commercial use and may not be used for any purpose other than to identify prospective properties consumers may be interested in purchasing. All information subject to change and should be independently verified. Last updated:

The content relating to real estate for sale on this site comes in part from the IDX program of the RMLS of Portland, Oregon. Real Estate listings held by brokerage firms other than this firm are marked with the RMLS logo, and detailed information about these properties include the name of the listing's broker. Listing content is copyright © 2026 RMLS of Portland, Oregon. All information provided is deemed reliable but is not guaranteed and should be independently verified. This content last updated on . Some properties which appear for sale on this web site may subsequently have sold or may no longer be available.

How much is your home worth?

Get instant property value now!