Refine Search
Sort by
$4,650,000
5 Beds 6 Baths 424410152 MLS
RESORT LIVING ON LAKE OSWEGO’S WATERFRONTBest value on the main lake!Elevator. Level lawn. Low-bank waterfront. Rare, wide frontage. Exceptional multi-generational living.Welcome to an extraordinary waterfront retreat on Oswego Lake—where European-inspired elegance, modern luxury, and effortless lakefront living come together in perfect harmony. Tucked behind a remarkably private entrance, this exceptional estate evokes the feeling of a hidden French villa, offering serenity, sophistication, and timeless charm from the moment you arrive.Warm, beautifully scaled interiors flow seamlessly to a cinematic courtyard with unmistakable European flair—perfect for alfresco dinners, festive gatherings, or quiet moments of escape. Many of the home’s lighting elements and fixtures were sourced from France, lending authenticity and a distinctive ambiance that enhances the home’s relaxed resort atmosphere.Outdoors, one of the most coveted settings on the main lake unfolds. Life is centered around a rare, level double lot stretching gracefully along the shoreline. Enjoy a boathouse, generous lawn and play areas, lakeside outdoor kitchen, fire pit, pool, travertine sport court, and expansive entertaining terraces—all designed for unforgettable days and evenings on the water.Every element of this estate reflects exceptional craftsmanship, thoughtful design, and an uncompromising attention to detail. More than a home, this is a lifestyle—a private retreat and a legacy property on one of the most treasured stretches of Oswego Lake.

1527 LAKE FRONT RD, Lake Oswego

Listing courtesy of LUXE Forbes Global Properties.

$4,650,000
4 Beds 5 Baths 6933285 MLS
This beautifully decorated and thoughtfully remodeled organic Pueblo style estate is a must see in person, with incredible views that truly have to be experienced to be believed. Set high on Lone Mountain in the guard gated community of Sincuidados, the property spans 3.4 acres across double lots, with an additional adjacent acre offering the possibility for the future expansion. Perched on an exceptional view lot, the home captures magnificent mountain and city light views from virtually every room, delivering extraordinary privacy while still enjoying the benefits of an active neighborhood. Designed by award winning architect and Master of the Southwest Lee Hutchison, the residence showcases authentic Southwestern design with real hickory wood floors, polished concrete accents, substantial viga beams, and hand laid adobe brick walls. Handcrafted windows and screens and eight real gas fireplaces add warmth, character, and timeless appeal throughout. The spacious great room flows seamlessly into a gourmet kitchen featuring a Viking Professional 6 burner range, 24K gold farm sink, and hand painted tile accents. An elevator provides convenient access from the oversized four car garage, complete with new epoxy flooring, built in cabinetry, and a large storage room, directly to the main family room and kitchen level. The primary suite serves as a private retreat with a gas fireplace and spa like bath showcasing a jacuzzi soaking tub perfectly positioned to take in the mountain views, along with a custom steam shower. A detached casita offers its own private escape with sweeping city light views.Outdoors, a heated infinity edge pool with dark pebble finish and jetted spa appear to spill into the surrounding desert and distant mountains. Multiple covered flagstone patios and an outdoor kitchen with a Viking BBQ create ideal spaces for entertaining against a backdrop of dramatic desert scenery. The cost to replicate this home today, along with its magnificent lots, represents an extraordinary opportunity to own a true view estate in one of North Scottsdale's most vibrant guard gated communities. Beautifully remodeled and impeccably maintained, this is a rare offering combining expansive acreage, unmatched privacy, and incredible views that must be seen in person to fully appreciate, with the added potential to expand on the additional lot with a new garage, guest house, or private pickleball court.

8300 E Dixileta Drive Unit 263, Scottsdale

Listing courtesy of Grigg's Group Powered by The Altman Brothers.

$4,647,484
4 Beds 3 Baths 269016299 MLS
Behind a restrained concrete façade in the heart of Clinton/Division, this newly completed architectural compound feels less like a residence & more like a private club, gallery retreat, or hidden modernist villa you’d expect to find in Mexico City, Copenhagen, or the early creative years of Venice Beach, before everyone discovered it. Designed by Material Architecture & Furniture, built by Capsule, the home is a rare study in permanence, restraint, & warmth. An 18-inch structural concrete wall system, thermally broken floor to ceiling windows, custom steelwork, & Oregon white oak create a level of material integrity almost never seen in Portland’s residential construction.At the center of the property, a lush outdoor escape dissolves the line between indoors & out. Centor doors open the living spaces entirely to bluestone patios, curated landscaping, & a Port Orford cedar sauna turning the courtyard into a daily ritual rather than an amenity. Every surface feels intentional. Stainless steel counters. Limestone sinks. Gunmetal Watermark fixtures. Blackened steel details. Custom furniture & vintage collections, from Assemble Collective & Wilma, integrated into the architecture itself.The detached guest house functions as an independent retreat with a wood-burning fireplace, custom cabinetry, Brazilian granite. Ideal for guests, creative work, collectors, or wellness space.Positioned moments from the energy of Division, the home sits inside one of SE Portland’s most culturally magnetic neighborhoods where acclaimed restaurants like Ava Gene's, Lauretta Jean's, & neighborhood institutions anchor a district long associated with Portland’s creative evolution. Clinton/Division became what it is because artists, designers, chefs, architects, & independent thinkers moved here long before the rest of the world noticed. Look up Langlitz Leathers. That spirit remains.This home values architecture over square footage, atmosphere over excess, & originality over replication. [Home Energy Score = 9. HES Report at https://rpt.greenbuildingregistry.com/hes/OR10248070]

3126 SE 36TH AVE, Portland

Listing courtesy of Where, Inc..

$4,600,000
6 Beds 6 Baths 668416853 MLS
Beautifully positioned on 15.4 acres in the prestigious Street of Dreams Quarry at Stafford enclave, this extraordinary estate embodies the pinnacle of Pacific Northwest luxury. With over 10,000 square feet of refined interiors, a fully self-contained 2-bedroom guest apartment, a resort-style pool, and a lighted turf soccer pitch, it offers an unmatched lifestyle of comfort, recreation, and grandeur. Every detail from the vaulted, beam-lined ceilings and artisan millwork to the chef’s kitchen with prep kitchen and coffee bar reflects expert craftsmanship by Beacon Homes NW. Perfectly designed for both private serenity and effortless entertaining, this one-of-a-kind retreat is just minutes from West Linn, Lake Oswego, and Portland, yet feels worlds away.

4612 SW EASTGATE DR, Wilsonville

Listing courtesy of LUXE Forbes Global Properties.

$4,600,000
3 Beds 4 Baths 7012628 MLS
**AGENTS - Please read private remarks** Incredible opportunity to purchase the actual MODEL HOME at Storyrock, complete with a relaxing Resort Pool with Raised Spa and Full Landscape Package including a Cozy Courtyard with Gas Fireplace and Tongue & Groove Ceiling. Add't features include Mirlux Cabinets, Wolf & Subzero Appliances, Wood Flooring Throughout, Quartzite Countertops, Rolling Walls of Glass and Infrared Ceiling Patio Heaters. With trails offering access to the Preserve and its 150+ mile trail network, life at Storyrock includes convenient access to Tom's Thumb and endless opportunities to enjoy nature. Storyrock offers a rare opportunity to live within close proximity to the best of Scottsdale while also among Arizona's timeless natural treasures. Model available summer 2026.

13004 E Harper Drive, Scottsdale

Listing courtesy of Marble Real Estate.

$4,600,000
6896729 MLS
Presenting the Pinetop Historic Estate: ''Last of its Kind''** Nestled amidst the towering pines and expansive meadows of Pinetop, this historic estate is a true gem, offering a blend of rich agricultural heritage and modern possibilities. Known as ''Last of its Kind,'' this property spans a substantial acreage, with about half under an established irrigation district, ensuring lush, verdant landscapes throughout the year. Key features of this breathtaking estate include: **Two Natural Ponds:** Fed by both ditch and local runoff, these water features add to the scenic beauty and ecological value of the estate. *Historic Log Barn:** Adding to the charm and historical significance of the property, the log barn stands as a testament to the estate's rich past.

931 W Woodland Lake Road Unit 13, Lakeside

Listing courtesy of Real Broker.

$4,600,000
515933078 MLS
Welcome to Ford Farms—a once-in-a-lifetime opportunity to own nearly 500 acres of prime Oregon farmland nestled in the tranquil countryside of Eugene. This family-owned estate blends natural beauty, agricultural productivity, and recreational potential, creating a property that is as functional as it is breathtaking.Two residences on the property, providing versatile living options for multigenerational living, guest accommodations, or rental income. The grounds feature multiple barns and outbuildings to support farming, ranching, or equestrian pursuits, as well as three domestic wells and historic water rights, adding lasting value and flexibility for future use.The land itself is a true standout—rolling pastureland, mature timber stands, and a private lake ideal for fishing, boating, and quiet reflection. Wildlife is abundant, offering exceptional waterfowl and big game hunting with landowner preference tags available.Buyers may choose between two pricing packages:$3,150,000 – Excludes merchantable timber, allowing an investor or buyer to acquire the land and improvements at a reduced rate.$4,600,000 – Includes the full merchantable timber value, offering immediate or long-term income potential with nearly $3 million in timber resources.Whether you envision a working farm, private retreat, or generational investment, Ford Farms offers the rare combination of scale, natural resources, and seclusion—just minutes from town. This is more than a property; it’s a legacy ready to be continued.

26900 CROW RD, Eugene

Listing courtesy of Triple Oaks Realty LLC.

$4,600,000
550328504 MLS
Welcome to Ford Farms—a once-in-a-lifetime opportunity to own nearly 500 acres of prime Oregon farmland nestled in the tranquil countryside of Eugene. This family-owned estate blends natural beauty, agricultural productivity, and recreational potential, creating a property that is as functional as it is breathtaking.Two residences on the property, providing versatile living options for multigenerational living, guest accommodations, or rental income. The grounds feature multiple barns and outbuildings to support farming, ranching, or equestrian pursuits, as well as three domestic wells and historic water rights, adding lasting value and flexibility for future use.The land itself is a true standout—rolling pastureland, mature timber stands, and a private lake ideal for fishing, boating, and quiet reflection. Wildlife is abundant, offering exceptional waterfowl and big game hunting with landowner preference tags available.Buyers may choose between two pricing packages:$3,150,000 – Excludes merchantable timber, allowing an investor or buyer to acquire the land and improvements at a reduced rate.$4,600,000 – Includes the full merchantable timber value, offering immediate or long-term income potential with nearly $3 million in timber resources.Whether you envision a working farm, private retreat, or generational investment, Ford Farms offers the rare combination of scale, natural resources, and seclusion—just minutes from town. This is more than a property; it’s a legacy ready to be continued.

26900 CROW RD, Eugene

Listing courtesy of Triple Oaks Realty LLC.

$4,600,000
6 Beds 6 Baths 6774614 MLS
Miami Meets Phoenix!! With a Fashion Glare to Contemporary Lifestyle! Welcome to (Nick-Named) FontaineBleau-New Construction 2024 Just Completed! A Must See to Experience the Quintessential Essence of Sophistication. Features A True Entertainers Style w/ Ease. Starting From Your Fingertips w/a Whole House Programable (RTI) Smart System Including Multiple iPad/Remotes( Lutron, Sonos & more), Full Wolf Appliance Package w/Custom 60inch Stainless Steel Hood, SubZero Frig/Freezer, 18ft Long H2O-Fall Granite Island, 48x48 Tile Floor from Italy, 21ft Enormous Tiled Fireplace, Floating Staircase, 5 Bosh a/c Units, Under-Mount Lighting, RO & Whole House Soft H2O Drinking System, Wine Cellar, 24ft Palm Trees, Resort Style Yrd, Sparking Blue Pool, w/Sunken Fireplace, Full BBQ, & Gazebo. Tons More!! (Lutron, Sonos & more) places control at your fingertips with multiple iPads and remotes. The home is powered by five Bosch 25-SEER A/C units, ensuring maximum comfort and efficiency, while a reverse osmosis and whole-house water softening system adds everyday convenience. The primary suite is its own sanctuary, with spa-level finishes, an oversized shower, two private toilets, and a custom closet with its own in-suite washer and dryer. A floating staircase, wine cellar, and architectural details throughout showcase the home's blend of style and substance. Outdoors, a resort-inspired yard awaitscomplete with a sparkling pool, full outdoor kitchen, gazebo, putting green, and a dramatic sunken fireplace with built-in seating. The property is framed by 22-24 ft palm trees that light up at night, creating a private tropical retreat right in the city. To top it off, the neighborhood is known for its welcoming community with regular get-togethers, blending luxury living with connection. This is more than a homeit's a statement of style, technology, and sophistication. And now, priced below recent appraisal, it is an exceptional opportunity to own one of Central Phoenix's most iconic new builds.

8037 N 7th Avenue, Phoenix

Listing courtesy of eXp Realty.

$4,595,000
6 Beds 8 Baths 7049518 MLS
New 2026 construction on a 0.83-acre corner lot in 85254 with no HOA, this modern estate combines scale, privacy, and flexibility in one move-in-ready package. The main residence pairs solid Alder cabinetry, Della Terra Quartz, European Oak, and limestone finishes with a 48-inch dual-fuel range, a Pebble-Tec pool with Baja shelf and heated spa, and a nine-foot custom fire feature for true resort-style indoor-outdoor living. Construction quality matches the design, with spray foam insulation and a full fire sprinkler system, plus pre-wiring for automation and security. In total, five garage spaces are designed to accommodate daily drivers, recreational vehicles, and collection use, including an attached oversized 1-car garage serving the detached guest residence. With its own entrance off 67th Street, this separate guest structure functions as a flexible second living space for guests, long-form work, multigenerational living, or extended stays while maintaining privacy and independence. Six bedrooms and eight bathrooms are organized across 5,523 interior square feet, centered on an indoor-outdoor great room that opens directly to a yard built for year-round use. The large corner lot and thoughtful site orientation enhance separation from neighbors and expand usable outdoor space, while the surrounding neighborhood is served by highly regarded 3 C's Scottsdale Unified Schools--making this property as practical day-to-day as it is impressive on arrival

6711 E Jenan Drive, Scottsdale

Listing courtesy of Compass.

$4,595,000
5 Beds 6 Baths 7039727 MLS
This is the new standard in McCormick Ranch -- 2026 high-end luxury construction where modern architecture meets minimalist design. Custom walnut millwork and carefully selected finishes create a home that feels both refined and inviting, blending contemporary style with everyday comfort. This rare 5 bedroom home plus Casita offers comfort for various lifestyles. The chef's kitchen features a premium Thermador appliance package, waterfall island, dedicated wine bar, and a fully equipped prep pantry designed for seamless entertaining and functionality. Expansive glass fills the home with natural light, enhancing the warmth and simplicity of the design. Integrated smart home technology and audio system further elevate the living experience. The primary suite is designed as a place to unwind, featuring custom skylights, a steam shower, freestanding soaking tub, and spa-inspired finishes. Outside, a custom pool, curated landscaping, marble pavers, and custom steel and aluminum details create a backyard that feels both private and polished. Warm organic textures and thoughtful detailing bring a sense of cohesion throughout the home. Located in the heart of McCormick Ranch, this newly completed residence reflects the character of one of Scottsdale's most established neighborhoods--bringing together exceptional design, quality construction, and the sense of community that has made McCormick Ranch one of Scottsdale's most desirable neighborhoods.

8618 E Irish Hunter Trail, Scottsdale

Listing courtesy of The Ave Collective.

$4,595,000
3 Beds 4 Baths 6934858 MLS
Soar where the eagles fly--atop Tempe Town Lake's most exclusive residence, Bridgeview Condominiums. Spacious 12th-floor penthouse redefines Arizona luxury with 5,186 sq ft of sophisticated design and breathtaking lake, mountain, and skyline views. Three ensuite retreats, a chef's kitchen with Sub-Zero, Wolf & Miele appliances, and expansive private terraces create the ultimate indoor-outdoor lifestyle. Every detail reflects refined craftsmanship, privacy, and prestige unmatched anywhere in the Valley--even Scottsdale. Enjoy a private elevator, spa, and the some of the largest patios in the building ideal for relaxing or entertaining under the stars. Built with premium glass, steel, and Triple-Pane windows for quiet comfort. Includes three gated parking spaces Enjoy a private elevator, spa, and the some of the largest patios in the buildingideal for relaxing or entertaining under the stars. Built with premium glass, steel, and Triple-Pane windows for quiet comfort. Includes three gated parking spaces and climate-controlled storage. Bridgeview residents enjoy a heated pool, spa, gym, sauna, media lounge, and BBQs + 24 Hr. Desk Service. Steps from Mill Ave, ASU Gammage, and Tempe Center for the ArtsEIGHT New Restaurants...offering the best of luxury urban living in Arizona.

140 E Rio Salado Parkway Unit 1205, Tempe

Listing courtesy of Bridgeview Condominiums at Tempe Town Lake.

$4,585,000
3 Beds 5 Baths 6964326 MLS
Gurczak Luxury Development is proud to present this New Construction Spec Home in the Exclusive Guard Gated Community of Eagles Nest. The design of the home reflects a two-story Modern Mediterranean style, utilizing varying textures and shades of warm neutral colors. This 4,410 Sq. Ft. Home Features 3 Bedrooms w/ ensuite bathrooms & additional bonus rooms including a Game Room & Office Upstairs. The shape and orientation of the home design takes advantage of the natural topography & North/South view corridors. The mixture of multi-colored stucco, stone, and limestone accents give varied texture and visual interest to the home, while the muted desert-tone colors allow the design to mesh with the landscape as well as sky when viewed from nearby angles. Professional Photos Coming Shortly.

14308 E Mourning Dove Drive, Fountain Hills

Listing courtesy of MCO Realty.

$4,550,000
3 Beds 3 Baths 704205637 MLS
Tucked away on 20.29 lush waterfront acres with 1,358 feet of pristine lake frontage, this extraordinary fairytale castle estate offers a rare opportunity to own one of the most exceptional properties on the Oregon Coast. As you arrive, a sense of grandeur and privacy unfolds, and breathtaking panoramic lake views greet you from nearly every vantage point. Inspired by the timeless elegance of the luxury villas of Lake Como, this remarkable residence transports you to an era of refined craftsmanship, relaxed sophistication, and understated luxury. Every detail has been curated to evoke old-world charm while offering modern comfort.Handcrafted wood floors flow throughout in exquisite herringbone, Versailles, and chevron patterns, showcasing artistry and attention to detail. A dramatic two-story foyer welcomes you with sweeping sightlines through the formal dining room and out to the shimmering lake beyond. The grand library is a true showpiece—an architectural masterpiece of custom woodworking. Featuring a spiral wood staircase, built-in shelving, and a mezzanine wraparound balcony connecting to the second floor, this inspiring space is filled with natural light from abundant windows, including stunning stained-glass accents.The magnificent living room soars two stories high, highlighted by open wood beam ceilings and a balcony overlook above. A handcrafted fireplace rises nearly from floor to ceiling, serving as both focal point and gathering place. Expansive windows frame the lake, offering tranquil water views and ever-changing light throughout the day.Designed for entertaining and everyday enjoyment, the chef’s kitchen is equipped with stainless steel appliances, a gas range, and generous workspace. A cozy dining nook with its own fireplace creates the perfect setting for intimate meals, while sliding doors open to a covered patio for spectacular sunset views. This is more than a home—it is a private lakeside sanctuary.

5255 SALAL CT, Florence

Listing courtesy of RE/MAX Integrity.

$4,535,000
524073938 MLS
Rare opportunity to acquire ±8.86 acres of level shovel-ready, General Industrial zoned land perform their own due diligence.in Medford’s premier industrial corridor. Positioned directly along the Rogue Valley Expressway with strong frontage and visibility, this site offers exceptional access for logistics, distribution, manufacturing and other operations especially with its efficient ingress/egress attributes.broker for details. All info presented is done in good faith, but buyers and buyers brokers toLocated adjacent to recent developments, including a new 84,000 square foot Pepsi warehouse and the Medford Water Commission, this location attracts significant industrial investment and development activity in a rapidly growing market that is located in a logistically strategic area of the state and west coast. This opportunity is Ideally suited for an investor or owner user to establish or expand operations in Southern Oregon’s primary industrial hub, with excellent connectivity to I-5 and other major regional transportation routes.

4676 INDUSTRY DR, Medford

Listing courtesy of RE/MAX Platinum.

$4,500,000
4 Beds 4 Baths 7060624 MLS
Opportunities like this rarely become available in this distinctive area of Equestrian properties. Meticulously renovated with modern finishes floor to ceiling. Extensive redesigned landscaping with 25000 feet of new pavers, landscaping lighting, barn with 3 stalls & large runs, tack room, feed room, roping arena, cattle pen & turn back alley and a workshop. Whether you're an avid horse enthusiast or seeking privacy & open space this home offers peaceful, modern & elegant living. Inside you have 4 bedrooms 3 remodeled baths, wood & stone flooring, beautiful new kitchen cabinets with Thermador appliances, large quartz island. New windows & sliding pocket bank of doors opening to the patio with beautifully designed & renovated pebble-tec pool with water feature, outdoor BBQ/kitchen area, with mountain views. Ride, hike or bike right from your home into Cave Creek park. This home has it all!

4150 E Galvin Street, Cave Creek

Listing courtesy of W and Partners, LLC.

$4,500,000
3 Beds 4 Baths 7029719 MLS
Secluded, private, convenient, and gated. Comprising a fully walled and landscaped desert oasis, this flag lot provides a unique hidden and secure lifestyle, yet minutes from the fine dining and shopping that Paradise Valley and Scottsdale are known for. The main house is a fully restored vintage 1959 Spanish brick territorial with heightened ceilings and clay tile roof. Custom windows, doors, and cabinets, two limestone gas fireplaces, and top of the line appliances. The guest house is fully self contained and has a 600 bottle wine cellar! Total garage parking for 8 cars. The landscaped grounds include towering pines and palms, old-growth native trees, citrus grove, landscape lighting, large heated pool/spa, and bocce ball court. Once you arrive you won't want to leave!

7501 E Palo Verde Drive Unit 4, Scottsdale

Listing courtesy of Keller Williams Realty Sonoran Living.

$4,500,000
2 Beds 2 Baths 7035702 MLS
Rare 9.35-acre Sedona offering backing directly to National Forest with breathtaking Red Rock views of iconic Bear Mountain. A truly exceptional setting offering privacy, expansive open space, and endless potential for a luxury estate, equestrian retreat, private sanctuary, or a fresh new chapter. Horses welcome. Private well. The property includes an existing 2-bedroom, 2-bath home in need of renovation, presenting potential for guest quarters, interim living while building your dream home, rental use, or future restoration. A true ''clean slate'' surrounded by priceless Sedona beauty -- bring your imagination and make this exceptional acreage your own. With extraordinary acreage, premier views, and a coveted National Forest backdrop, this is a rare opportunity to create an iconic Sedona legacy property.

145 Spirit Ranch Road, Sedona

Listing courtesy of RE/MAX Sedona.

$4,500,000
220221221 MLS
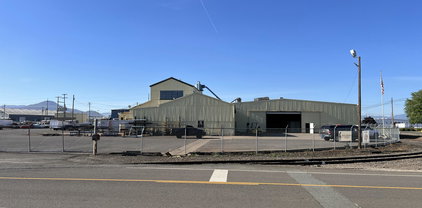
Recently remodeled and improved, +-108,000 Sf. Industrial Complex on 7.49 General Industrial zoned acres located on the corner of Agate Rd. and Ave. G. The property is served by rail, multiple truck entry points, and a strong electrical system. The interior of the building is served by multiple roll up doors and has newly remodeled offices. The property is comprised of 3 tax lots and 3 separate buildings. Due Diligence materials on file including Environmental report, survey, etc. Notice: No warranty or representation, express or implied, is made as to the accuracy of the information contained herein; all information contained herein is subject to change, errors, and to your independent verification.

8380 Agate Road, White City

Listing courtesy of Merit Commercial RE, LLC.

$4,500,000
5 Beds 6 Baths 220220674 MLS
Set on 3.48 private acres just 500 ft from Lithia Park and within a 1/2 mile of downtown Ashland, 237 Granite is a rare, legacy estate inspired by the timeless design principles of Greene & Greene Architects. Showcasing over 5,700 sq ft of refined living, this 5-bedroom, 5.5-bath residence embodies the essence of The Arts and Crafts Movement with exceptional craftsmanship, rich walnut flooring throughout, and a seamless connection to its natural surroundings. The grounds are a destination unto themselves--featuring a solar-heated pool, tranquil Japanese gardens with tea house, two waterfalls, a koi pond, and direct access to nearby hiking trails. Main level living w/ 871 sq ft primary wing, private caretaker quarters, and a separate 676 sq ft guest cottage with 1 bed, 1 bath, 2-car garage--offering flexibility for guests or extended living. ''The Gamble House'' of Ashland, this is the largest private estate of its kind in such close proximity to the cultural and natural heart of Ashland.

237 Granite Street, Ashland

Listing courtesy of Bespoke Real Estate.

$4,500,000
6 Beds 7 Baths 127297969 MLS
Set on an incredibly rare eight private acres in Portland’s prestigious Southwest Hills, the historic Merlo Estate offers a once-in-a-generation opportunity to experience timeless Pacific Northwest elegance in a breathtaking vineyard setting designed for unforgettable entertaining. Built in 1939, this stately residence was home to influential Portlanders whose business, civic, and philanthropic legacies helped shape the city.Set behind a gated entrance in unincorporated Multnomah County, the estate blends classic architectural character with the natural beauty of the surrounding landscape. Expansive grounds showcase sweeping vineyard views, including three acres of private vineyards, along with resort-style amenities such as a saltwater pool with adjacent hot tub and fully equipped outdoor kitchen, a lighted tennis court, and bocce ball court, perfect for gatherings large and small.The home’s architecture reflects a refined yet grounded aesthetic, with a stucco exterior, copper accents, painted shutters, and a striking arched entryway. Inside, warmth and craftsmanship define the spaces, featuring custom millwork designed specifically for the Merlo family, generous room sizes, and abundant natural light.Large formal living and dining spaces capture incredible views of the pool and vineyards, creating an elegant setting for entertaining. Just off the kitchen, a spacious sitting room with floor-to-ceiling windows brings the outdoors in and offers a bright, inviting place to gather.Designed for both everyday living and entertaining, the main floor living room opens seamlessly to an expansive patio, offering stunning views, an idyllic backdrop for hosting and relaxation alike. The primary suite is a true retreat, complete with a fireplace and dual bathrooms, offering both comfort and privacy.The lower level enhances the home’s resort-like feel with a sauna, hot tub and wine storage while a 3 car attached garage and 1070 sq ft outbuilding offer flexibility for events

2732 SW Scholls Ferry RD, Portland

Listing courtesy of Christie's International Real Estate Evergreen.

$4,500,000
3 Beds 4 Baths 220217929 MLS
Silver Horse Ranch, a 40 acre private equestrian estate on the edge of the Cascades yet only 4 miles to Bend's West side restaurants and shops. Warm and inviting lodge inspired home with rough sawn wood floors, custom wood accents and river rock fireplace. A summer camp outdoor setting with ancient ponderosas, ponds, irrigation creek and fire pit. Unlimited income potential as owners are currently operating an award winning horse boarding facility. More infrastructure than one could list with 27 acres of irrigation, gated entry, 15 cross fenced turn out pastures with shelters and auto waters, two outdoor arenas, indoor arena, round pen, 10 stall barn with two tack rooms and covered hay storage. Fully finished, 2,840 sf insulated, heated shop with RV parking. Self sustained living with its large greenhouse, chicken coop, and room for all the barnyard animals. Numerous other structures including, work out studio, meeting room with kitchenette & full bath, a once in a lifetime property.

63950 Tyler Road, Bend

Listing courtesy of RE/MAX Key Properties.

$4,500,000
3 Beds 3 Baths 6882220 MLS
Nestled at the base of the Santa Rita Mountains and conveniently located near Tucson, Green Valley, and Tubac, this remarkable 160-acre horse and cattle ranch offers a rare blend of historic charm, natural beauty, and modern amenities. Adjacent to the property is a 6,000-acre Arizona state grazing lease, ideal for horseback riding, hiking, nature watching, and hunting or running cattle. The ranch has deep roots in the region's history, once part of the Canoa Land Grant and later owned by the Amado family, after whom the nearby town is named.Designed for the elite equestrian, the property includes 80 acres of irrigated pastures divided by solar electric fencing, a total of 5 barns totaling 33 stalls, a 375 x 185 arena with return alley and roping shoot. An additional 275x100 track compliments additional facilities including a dressage court, three round pens, a hot walker, and covered vet stocks. Historic retacque corrals, now rare in the region, still remain. The original adobe barn, now home to mares and babies, was featured in John Wayne westerns, adding to the ranch's rich legacy. All stalls are oversized, with most being at least 12x14, with runs. The Show Barn includes an air-conditioned tack room, supplement room and lab, ADA-compliant bathrooms, laundry, and wash racks with hot and cold water. All barns have both fly and water mist systems. The ranch features a total of 6 homes to house staff, trainers and guests. Designed in a harmonious Colonial Spanish style, the buildings blend seamlessly with the landscape. In addition to the extensive equestrian facilities, the ranch includes irrigated and pastures, tanks, working pens, troughs, and ample water from multiple wells on both the deeded land and the state lease. A large shop, hay barn, and secure storeroom with roll-up doors complete the infrastructure. Located just ten minutes from the artistic and historic town of Tubac and thirty minutes from Tucson, with its major university and international airport, the ranch is both secluded and accessible. It is directly across from the 4,000-acre Historic Canoa Ranch, owned by Pima County and restored as a living history site offering cultural and educational events. A recently upgraded county-maintained bridge over the Santa Cruz River provides reliable year-round accesscritical in a region where some river crossings are seasonal. This ranch offers endless possibilities. It could serve as a private family compound, a working equestrian and cattle operation, a corporate or wellness retreat, a guest ranch or equestrian resort, or even a luxury equestrian community. With a shallow water table, abundant water, exceptional facilities, and unmatched location, there is truly nothing like this property in Southern Arizona.

3155 W Elephant Head Road, Amado

Listing courtesy of Russ Lyon Sotheby's International Realty.

$4,500,000
6 Beds 4 Baths 187506095 MLS
Experience an unparalleled waterfront lifestyle in this over 7,000-square-foot modern masterpiece, perfectly positioned on the banks of the Willamette River in Wilsonville. Life here begins in the grand living room, where walnut ceilings and heated tile floors create an atmosphere of grounded luxury centered around a minimalist gas fireplace. This space flows naturally into a chef’s kitchen equipped with professional-grade appliances, a massive waterfall-edge island, and sleek custom cabinetry. Just beyond the main cooking area, disappearing glass walls open to an expansive covered patio featuring a dramatic concrete fireplace that serves as a year-round centerpiece for outdoor entertaining. For seamless hosting, a hidden butler’s pantry provides a dedicated prep zone with secondary refrigeration and extensive storage to keep the main kitchen clutter-free.The primary suite is a private retreat of its own, featuring a spa-like bathroom with a sauna, a heated soaking tub, and a warming towel rack, all complemented by a vast walk-in closet with custom organizational systems. Three additional bedrooms on the main level each offer their own private ensuites, ensuring every guest or family member enjoys total privacy and high-end finishes. A dedicated main-floor office provides a quiet workspace with its own walkout patio, perfect for mid-day breaks in the fresh air.The lower level expands the entertainment footprint with a massive family room and a full wet bar, creating the perfect environment for movie nights or social gatherings. This level includes two more bedrooms and a full bathroom, with a walkout design that leads directly to the sprawling backyard. Outside, a hidden door under the patio leads to a unique detached rooftop entertainment space with its own patio that offers elevated views of the river. The experience is completed by a private covered dry dock and boat lift, providing immediate access to the river for boating.

12320 SW RIVERVIEW LN, Wilsonville

Listing courtesy of Robbins Realty Group.

$4,500,000
508452690 MLS
This rare nine-lot assemblage presents a significant multifamily development opportunity in a highly desirable transit-oriented location. The combined parcels total approximately 100,190 square feet and are zoned RM3, allowing for substantial residential density and long-term upside potential. Under current zoning, the site supports development of approximately 100 market-rate units. By utilizing the 3:1 FAR base ratio and taking advantage of available density bonuses for affordable housing, the development potential increases dramatically to a higher number of units. Qualifying projects may also benefit from no minimum parking requirements, providing greater flexibility in site planning and improved project efficiency. The property is ideally situated with excellent access to light rail, multiple bus lines, parks, shopping, and restaurants. This strong connectivity enhances long-term rental demand and positions the site well for both market-rate and affordable housing development. In addition to its development potential, the property currently generates rental income, helping offset holding costs while development plans, entitlements, and permitting are pursued. This income component provides strategic flexibility during the planning phase. Opportunities of this scale, density, and transit accessibility are increasingly rare. This assemblage offers a compelling combination of current income, zoning flexibility, and substantial future development capacity in a growing corridor. Buyer to perform their own due diligence regarding development capacity, FAR bonuses, affordable housing incentives, and all zoning requirements.

E Burnside ST, Portland

Listing courtesy of Great Western Real Estate Co.

$4,500,000
5 Beds 7 Baths 6984375 MLS
****FULL GOLF MEMBERSHIP AVAIL**** A RARE masterpiece of luxury and distinction, this extraordinary estate delivers RESORT-STYLE living at its absolute finest! Ideally positioned on an over one-acre golf course lot within the prestigious guard-gated Community of Desert Mountain. Surrounded by breathtaking mountain & desert panoramas, this is an offering so exclusive that opportunities of this caliber are seldom available. Its charm starts with mature desert landscape, great curb appeal, gated courtyard, and an oversized 3-car garage w/cabinetry. The elegant interior unfolds with soaring ceilings, a neutral palette, recessed lighting, and soft carpet & tile flooring, enhanced by large picture windows for abundant natural light and stunning scenic views. The seamlessly flowing living & dining room is paired with a fireplace and floor to ceiling windows. The gourmet kitchen stands as a showpiece, featuring its own fireplace, high-end appliances, granite counters & backsplash, a plethora of cabinetry, a sizable center island, a cozy nook w/wet bar, and a butler's pantry w/built-in appliances. The entire upper level is reserved as an owner's sanctuary, offering unmatched privacy and scale! This expansive retreat includes a fireplace and an office or sitting room with sliding doors opening to a private balcony, making sweeping mountain and desert vistas part of daily life. The lavish ensuite has two vanities, a jetted tub, a separate shower, and a large walk-in closet. The walk-out basement extends the home's livability and functionality, providing direct access to the backyard! Featuring a spacious game room w/wet bar, two secondary bedrooms w/their own bathrooms, and a versatile den ideal for a fitness space or creative retreat. Laundry room with a sink & ample cabinetry for added convenience. PLUS! Enhancing the estate's versatility is a spacious detached casita, offering its own living area, separate entrance, kitchenette, and two private bedrooms w/their own bathroom, perfect for hosting guests, multigenerational living, or extended stays with absolute privacy. The backyard oasis is the crown jewel of this remarkable property! Beautifully finished with elegantly laid flagstone, a built-in BBQ, and a sparkling pool & spa for year-round enjoyment. This outdoor space is framed by uninterrupted mountain, desert, and golf course views, a setting that is both serene & awe-inspiring. Words can hardly capture the essence of this estate! Take advantage of the world-class amenities, including championship golf courses, a private country club, fitness & spa facilities, tennis & pickleball courts, scenic hiking trails, and refined dining experiences. What's not to like? See it! Love it! Live it!

9914 E Palo Brea Drive, Scottsdale

Listing courtesy of Fathom Realty Elite.

The data relating to real estate for sale on this web site comes in part from Information and Real Estate Services, LLC under IRES Rules © Copyright IRES, and is provided for limited non-commercial use. Information is provided exclusively for consumers' personal use and may not be used for any purpose other than to identify prospective properties consumers may be interested in purchasing. Real estate listings held by other brokerage firms are included in this site and detailed information about them includes the name of the listing brokers. Listing broker has attempted to offer accurate data, but buyers are advised to confirm all items.
Information deemed reliable but not guaranteed by the MLS
Listing data last updated: The content relating to real estate for sale on this site comes in part from the IDX program of the RMLS of Portland, Oregon. Real Estate listings held by brokerage firms other than this firm are marked with the RMLS logo, and detailed information about these properties include the name of the listing's broker. Listing content is copyright © 2026 RMLS of Portland, Oregon. All information provided is deemed reliable but is not guaranteed and should be independently verified. This content last updated on . Some properties which appear for sale on this web site may subsequently have sold or may no longer be available.

All information should be verified by the recipient and none is guaranteed as accurate by ARMLS. Copyright 2026 Arizona Regional Multiple Listing Service, Inc. All rights reserved.

The data relating to real estate for sale on this web site comes in part from the Internet Data Display (IDX) of the Southern Oregon Multiple Listing Service. Real estate listings held by brokerage firms other than our company are marked with the IDX logo and detailed information about them includes the name of the listing brokers. The information being provided is for consumers' personal, non-commercial use and may not be used for any purpose other than to identify prospective properties consumers may be interested in purchasing. All information subject to change and should be independently verified. Last updated: