Refine Search
Sort by
$4,000,000
5 Beds 6 Baths 7059988 MLS
This newly constructed, turn-key luxury home on nearly an acre in the Shea Corridor offers comfort, privacy, and convenience. Ideally located in the heart of Scottsdale, just minutes from Mayo Clinic, world-class golf, hiking trails, dining, shopping, and entertainment. Enjoy mountain views from the front of the home, dining area, home gym, and detached casita. From the moment you enter the foyer, the inviting floor plan flows beautifully into the heart of the home, where 16-foot sliding glass doors open to the backyard oasis, creating the ultimate indoor/outdoor living experience. The chef's kitchen features top-of-the-line appliances, an oversized island made for entertaining, a walk-in pantry, nestled in between two spacious living areas. The primary suite feels like a private retreat with wood & tile flooring throughout, a spa-like bathroom, and a spacious walk-in closet with a center island. Three additional large ensuite bedrooms, home office, an attached home gym/flex space with kitchenette, and a detached casita with a full kitchen and bathroom provide plenty of space for guests, or multigenerational living. The stunning exterior features a long paver driveway leading to the four-car garage. The backyard offers generous covered patio space off the main home and a fully equipped ramada with a fireplace, TV, and seating area. Landscape lighting brings the lush, low-maintenance front and back yards to life. The pool, spa, and fire pit all feature the same Cloé tile, complementing each other beautifully. The quality, craftsmanship, and thoughtful details throughout this exceptional home are best appreciated in person.

12347 E Gold Dust Avenue, Scottsdale

Listing courtesy of RE/MAX Fine Properties.

$4,000,000
4 Beds 5 Baths 7043282 MLS
Feathers Fine Custom Furnishings' signature (pop-UP) showcase home, built by Design2Build AZ inside DESERT MOUNTAIN within THE VILLAGE of EAGLE FEATHER, along with AZADI FINE RUGS and BELLA FINE GOODS, are showcasing their finest samples for grabs for the entire month of July within this New, never-lived-in home. At the intersection of style and functionality, designed by architect Brian Raines and landscape artistry by David Creech at CF design, achieving an aesthetic and unparalleled living experience at below replacement cost. The custom pivot door, floor-to-ceiling glass walls are strategically positioned to brighten the space. The expansive culinary Kitchen is outfitted with the highest level of quality appliances, quartz counters and cabinetry. Six-burner gas range, double ovens... integrated refrigerator, freezers, dishwashers, a built-in Sub-Zero coffee and espresso maker. A fully equipped back kitchen with its own refrigerator, freezer drawers, microwave, sink, dishwasher, and generous pantry storage. A well-balanced primary suite to include patio access, a private outdoor spa and shower, surrounded by native desert flora, inside features dual vanities, a freestanding soaking tub, and a glass shower. The custom dressing room includes tailored storage and a built-in clothes steamer for pure tailored convenience. Three additional guest suites, each with a private ensuite bath; one with its own private entrance, ideally to be repurposed as a home office, art studio, or executive retreat. The laundry room offers two full washer and dryer sets, an additional built-in steamer, and quality cabinetry. Maintenance-free outdoor living yard, private overhangs, full-size pool with integrated spa, waterfall, and fire feature. The five-car garage offers car enthusiasts plenty of room for their extended vehicles. Available Sound & Sleep experience by Hästens handcrafted beds.

10354 E Celestial Drive, Scottsdale

Listing courtesy of Compass.

$4,000,000
4 Beds 3 Baths 563158690 MLS
INCREDIBLE INVESTMENT OPPORTUNITY! Situated on 220 fenced & x-fenced ac, this 1-of-a-kind estate offers 10,000+ sqft of custom living space w/ breathtaking panoramic views in every direction. Ideal as a private retreat, luxury estate, or multi-generational property, the possibilities are endless. The home features 3 bd/ 4 ba, spacious floor plan, indoor pool, custom copper-finished bar & game room, 3-car garage, walk-in cooler & freezer, & expansive decks on both levels. The primary suite includes a fireplace & stunning views. ADA-friendly features include extra-wide hallways, stairlift, & wheelchair access to the pool area. A whole-home Generac generator provides peace of mind, while the 10+ person hot tub offers the perfect place to relax. Property amenities include 2 wells, an insulated shop w/ bathroom, woodstove, & 2 oversized roll-up doors. Horse trailer included. Ready for your vision. *Photos have AI furniture added.* Professional photos coming soon

4705 NE WITTMER RD, Prineville

Listing courtesy of Coldwell Banker Sun Country.

$4,000,000
4 Beds 4 Baths 220223091 MLS
INCREDIBLE INVESTMENT OPPORTUNITY! Situated on 220 fenced & x-fenced ac, this 1-of-a-kind estate offers 10,000+ sqft of custom living space w/ breathtaking panoramic views in every direction. Ideal as a private retreat, luxury estate, or multi-generational property, the possibilities are endless. The home features 3 bd/ 4 ba, spacious floor plan, indoor pool, custom copper-finished bar & game room, 3-car garage, walk-in cooler & freezer, & expansive decks on both levels. The primary suite includes a fireplace & stunning views. ADA-friendly features include extra-wide hallways, stairlift, & wheelchair access to the pool area. A whole-home Generac generator provides peace of mind, while the 10+ person hot tub offers the perfect place to relax. Property amenities include 2 wells, an insulated shop w/ bathroom, woodstove, & 2 oversized roll-up doors. Horse trailer included. Ready for your vision. *Photos have AI furniture added.* Professional photos coming soon

4705 NE Wittmer, Prineville

Listing courtesy of Coldwell Banker Sun Country.

$4,000,000
5 Beds 5 Baths 106631628 MLS
Set above the protected shoreline of the Whale Cove Wildlife Refuge, this extraordinary oceanfront estate offers exceptional privacy, craftsmanship, and natural beauty. Behind a private gated entry, sweeping views of Whale Cove unfold through dramatic floor to ceiling windows, while the home's architecture blends modern elegance with the rugged Oregon Coast. The main level features expansive living spaces including a living room, sitting room, and family room, all oriented toward the ocean. Soaring ceilings, an open layout, and five gas fireplaces create a warm yet sophisticated atmosphere. Surround sound is integrated throughout the home for an enhanced living experience. The chef's kitchen showcases premium Thermador appliances, a Sub Zero refrigerator, instant hot water, and a custom marble dining table. Two bedroom suites feature built in Thermador coffee systems, bringing boutique hotel luxury home. A private guest quarters with a full kitchen and spa inspired steamer shower offers ideal accommodations for visitors or multigenerational living. An outdoor shower provides the perfect place to rinse off after enjoying the beach. Outside, the property transforms into a private coastal retreat with a custom pool, spa, gas firepit, and beautifully landscaped grounds leading to direct beach access. A dedicated exterior crane allows for easy transport of kayaks, beach gear, and toys to the shoreline, a rare Oregon Coast amenity. With 5 bedrooms, 5.5 bathrooms, generous storage, and meticulous updates throughout, this remarkable residence captures the beauty of oceanfront living while offering unmatched privacy and luxury in one of the coast's most spectacular settings.

1845 SW MCDONALD AVE, Depoe Bay

Listing courtesy of Coldwell Banker Professional.

$4,000,000
794757614 MLS
A landmark downtown Ashland land offering. Just one block from Ashland's Plaza, this rare 1.18-acre commercial development site represents one of the last opportunities of its scale & prominence in the downtown corridor. Located within the Employment Zoning District, the property offers exceptional potential for hotel, conference center, mixed-use, luxury residential, retail, offices, or destination development. Extensive prior approvals include architectural, engineering, landscaping, utility, and entitlement plans for an 8-building mixed-use project with ground-level commercial spaces and luxury residences above. Current approvals expire Summer 2026 and may be eligible for renewal. With virtually no remaining undeveloped commercial land of this size in downtown Ashland, this offering combines exceptional visibility, strong street presence, & outstanding walkability to the Plaza, acclaimed restaurants, theaters, galleries, and Lithia Park. Rare scale. Rare location. Rare opportunity.

165 WATER ST, Ashland

Listing courtesy of Millen Property Group.

$4,000,000
220222181 MLS
A landmark downtown Ashland land offering. Just one block from Ashland's Plaza, this rare 1.18-acre commercial development site represents one of the last opportunities of its scale & prominence in the downtown corridor. Located within the Employment Zoning District, the property offers exceptional potential for hotel, conference center, mixed-use, luxury residential, retail, offices, or destination development. Extensive prior approvals include architectural, engineering, landscaping, utility, and entitlement plans for an 8-building mixed-use project with ground-level commercial spaces and luxury residences above. Current approvals expire Summer 2026 and may be eligible for renewal. With virtually no remaining undeveloped commercial land of this size in downtown Ashland, this offering combines exceptional visibility, strong street presence, & outstanding walkability to the Plaza, acclaimed restaurants, theaters, galleries, and Lithia Park. Rare scale. Rare location. Rare opportunity.

165 Water Street, Ashland

Listing courtesy of Millen Property Group.

$4,000,000
3 Beds 3 Baths 7022130 MLS
A rare opportunity to build a true statement home on one of the most dramatic hillside homesites in the Valley. Perched on over an acre, this elevated setting captures unobstructed panoramic views that stretch endlessly, delivering breathtaking sunsets and a nightly display of city lights that feel almost within reach. The combination of elevation, orientation, and surrounding protected land creates a setting that is both visually striking and incredibly private. Ideal canvas for a one-of-a-kind custom residence. This is a to-be-built opportunity with meaningful flexibility. Current architectural plans and concepts are in place, and buyers have the ability to connect directly with the architect/builder to refine, expand, or completely reimagine the design to suit their vision. Whether pursuing a modern hillside showpiece or a warm desert retreat, the homesite supports a wide range of possibilities, with build costs varying based on scope, finishes, and overall design intent. The proposed concept begins with approximately a 5,000 square foot footprint, thoughtfully designed to embrace the landscape and maximize the views. A key advantage of the layout is the ability to enclose extensive covered exterior areas, including the space between the main residence and garages as well as a floating patio, allowing the future owner to significantly expand the livable square footage while maintaining seamless indoor-outdoor flow. The result is a home that lives far beyond its initial footprint, designed for both everyday living and elevated entertaining. Set at the base of South Mountain Preserve and backing directly to the Mormon Trail, the property offers immediate access to over 25 square miles of protected Sonoran Desert. Step outside your front door and you are instantly connected to miles of hiking, mountain biking, and exploration, with the natural terrain becoming an extension of your backyard. With preserve land bordering the homesite on three sides, the sense of permanence, privacy, and view protection is exceptionally rare and highly sought after. Despite the quiet, retreat-like setting, the location remains highly connected. Just minutes from Phoenix Sky Harbor International Airport, Arizona State University, and Downtown Phoenix, this property offers the unique ability to enjoy a serene desert lifestyle without sacrificing convenience to the core of the city. A significant advantage to this offering is that the seller has already advanced the hillside development and permitting process to near completion, effectively removing one of the most time-consuming and complex steps of hillside construction. This positions a buyer to move forward with building in a fraction of the typical timeline, adding both immediate value and long-term appeal. The property is also cross listed as a land-only opportunity, providing flexibility for those who prefer to design and build independently. Architecturally significant renderings from the current architect/builder are available, offering a glimpse into the potential of what can be created on this extraordinary homesite. Opportunities like this are increasingly rare - where elevated views, protected desert surroundings, direct trail access, and central proximity all come together. This is more than a homesite; it is a chance to build a legacy property in one of the most visually compelling and naturally connected settings in Arizona.

2515 E Valley View Drive, Phoenix

Listing courtesy of Cordova Realty.

$4,000,000
7018826 MLS
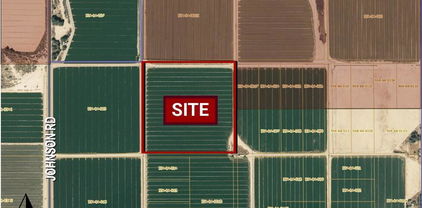
Positioned along U.S. Route 60 in Aguila, this ±100-acre property offers a rare opportunity to acquire one of the only large-scale Commercial / Industrial zoned sites in the area. With CI-1, CI-2, IND-1, IND-2, and General Use zoning, the property provides exceptional flexibility for a wide range of industrial and commercial applications. Located just west of Wickenburg, the site sits in the direct path of westward growth in Maricopa County, supported by major infrastructure drivers including the planned BNSF Railway logistics expansion and the proposed Interstate 11 corridor. Extensive highway frontage offers excellent visibility and access, making it ideal for logistics, distribution, manufacturing, contractor yards, agricultural support, energy uses, and highway commercial servic Seller will consider selling all or part, allowing flexibility for owner-users, developers, or investors. A rare chance to secure a strategically located, highly versatile property in a rapidly emerging corridor.

Hwy 60 -- Unit -, Aguila

Listing courtesy of Realty Executives Arizona Territory.

$4,000,000
6 Beds 7 Baths 6987806 MLS
Set against a commanding mountain backdrop and framed by dramatic rock outcroppings, this extraordinary 7.4-acre estate delivers a level of privacy and presence that's nearly impossible to replicate. Perfectly positioned to capture sweeping views and total serenity, this is where refined luxury meets untamed desert beauty. Arrive through a long, gated private drive that immediately sets the tone -- secluded, intentional, unforgettable. Inside, the residence offers 4 bedrooms and 7 bathrooms, thoughtfully designed to blend grand-scale entertaining with intimate everyday living. Every space feels connected to the outdoors, drawing in natural light, expansive skies, and panoramic vistas in every direction. For the automotive enthusiast, garage and extended parking for up to 13 vehicles create endless possibilities -- from curated collections to guest-ready convenience. Step outside and the estate transforms into a private resort. Two pickleball courts anchor the recreation experience, while a sparkling pool, dedicated putting green, yoga lawn, and covered social pavilion create an environment designed for both energy and escape. Whether hosting under the stars or enjoying a quiet morning in the shade, the setting adapts effortlessly to the moment. As the day winds down, the sky ignites. Panoramic city light and sunset views stretch across the horizon, turning every evening into a front-row experience. This is more than a home -- it's a legacy property. A rare opportunity to own a private sanctuary where scale, setting, and lifestyle converge in one unforgettable estate.

8812 E Palm Lane, Mesa

Listing courtesy of Real Broker.

$4,000,000
6 Beds 7 Baths 6972007 MLS
Discover this exceptional luxury residence in the gated Island at Fulton Ranch, one of Chandler's most sought-after lake communities. Situated in the heart of Fulton Ranch, this 6,492sf estate offers 6 bedrooms, 6.5 baths, and dual guest houses ideal for multigenerational living, extended guests, or private work-from-home suites. Thoughtfully designed for elevated living and seamless entertaining, the home features generous gathering spaces, soaring ceilings, and a fluid indoor-outdoor connection with ample outdoor covered square footage. The gourmet chef's kitchen showcases granite slab countertops, upgraded cabinetry, high-end appliances, and multiple ovens, while the formal living room is anchored by a Cantera-style fireplace complemented by additional fireplaces in the primary... ...bath, front courtyard, and rear yard. The primary wing offers a spa-style retreat with his-and-her vanities, marble counters, soaking tub, walk-in shower, and ample closet space with a 400sf addition off the master bedroom ideal for a professional grade studio, executive suite or private media room. Well appointed secondary bedrooms including a full bedroom and ensuite bath downstairs and dual guest houses with private ensuites and walk-in closets enhance flexibility and privacy for family or long-term stays. Outside, the resort-style backyard offers exceptional privacy and year-round enjoyment with a sparkling pool, in-ground spa, built-in BBQ, covered lounge spaces, and a spacious grassy lawn all set on an approximately 0.65-acre lot. Located within minutes of top-rated schools, upscale shopping, dining, and major East Valley employment and entertainment corridors, Fulton Ranch delivers a serene lakeside lifestyle without compromising convenience. Don't miss this rare opportunity to own in the exclusive gated enclave of Chandler's premier Fulton Ranch neighborhood!

504 W Harmony Place, Chandler

Listing courtesy of Real Broker.

$4,000,000
4 Beds 5 Baths 6966287 MLS
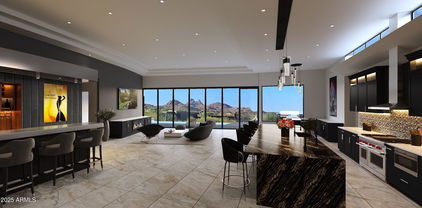
LUXURY GOLF COURSE LIVING ✦ Brand New Custom Home ✦ Directly on the 14th Hole of the Pinnacle Course ✦ Panoramic Views of Pinnacle Peak, the Golf Course, Sunsets & City Lights ✦ Single Story = No Steps ✦ Chef-Inspired Gourmet Kitchen w/Pantry & Butler's Pantry ✦ Relaxingly Luxurious Master Retreat & Bathroom with Separate ''His'' and ''Hers'' Water Closets, Over-sized Wardrobe Closet and Dedicated ''Handbags & Shoes'' Closet ✦ French-inspired Wine Cellar & Bar ✦ Resort Patio, Entertainment & Outdoor Living Area ✦ Buyer may change & customize all aspects: Design, style, floor plan, exterior elevations, finishes and size (up to 7,000sf) ✦ Price includes allowances for various items ✦ Photos are artist's conceptions. Architecture by Jean-Michel Gillet.

29360 N 108th Place, Scottsdale

Listing courtesy of Ripson Realty.

$4,000,000
6 Beds 7 Baths 6866408 MLS
Ever want to live in the Sonoran Preserve? Endless views. Complete privacy. Located at the highest point in McDowell Mountain Ranch's prestigious, guard-gated 100 Hills. This property offers jaw-dropping, expansive views of sculpted mountain peaks, vibrant sunsets, and a sparkling city skyline after dark, all from one of the highest residential vantage points in the whole Valley. On the 1.25-acre property is a 2-bedroom guest home sitting some distance below the main home. Set behind its own private security gate, this Green Certified, steel frame residence was designed with purpose, precision, and timeless elegance. A grand entrance leads you into the spacious great room with fireplace, bar, formal dining room, and great room with an open kitchen concept Soaring ceilings and oversized windows showcase the picture-perfect views of the preserve and valley below. Chef's kitchen features Sub-zero and Wolf appliances, granite countertops and walk-in pantry. The main home has 4 ensuite bedrooms and 4.5 bathrooms across 4,388 sq ft, with one ensuite accessible from the front pathway, useful for a private home office or mother- in-law suite. The detached 1,200 sf. guest casita with separate parking has 2 bedrooms, 2 bathrooms, full kitchen, dining area, living room with fireplace, and full laundry - ideal for visitors, long-term guests, or multigenerational living. Outdoor living is a highlight, with a heated saltwater pool and spa, built-in Viking BBQ with seating around, firepit, multiple patios for relaxing or entertaining, and a backdrop that stuns from sunrise to nightfall. Additional features include Cantera stone fireplaces, travertine and wood floors throughout, power shades, central vac., outdoor shower, a 3.5 car garage, Control4 smart home system, and CCTV video surveillance. This ultra-private lot offers a secluded feel while still being part of the vibrant and welcoming McDowell Mountain Ranch community with access to resort-style amenities including six pickleball courts, tennis, an Olympic-sized pool and spa, a variety of hobby clubs and community-wide special events, nearby golf, scenic hiking and biking trails, and much more. This home sits as high as properties in Silverleaf Horseshoe Canyon or any other home in the Valley but offers greater value! Come for a sunset showing and experience the magic for yourself. This is desert living at its finest.

11550 E Paradise Lane, Scottsdale

Listing courtesy of Berkshire Hathaway HomeServices Arizona Properties.

$4,000,000
24469277 MLS
The Bellinger Irrigated Farm is an exceptional opportunity to acquire highly sought after Columbia Basin farmland. The farm is 329 +/- contiguous acres consisting of seven irrigation pivots, a modest home (1620 sq.ft.), multiple outbuildings for storage and machine shops, and two 60’ x 100’ hay/equipment storage open-sided metal buildings. Located in the heart of the Columbia Basin, the center of high value crop production, the Bellinger Irrigated Farm is an opportunity to own one of the regions fastest appreciating assets. Agriculture has been deeply rooted in the area for several generations. The Basin is widely known for being a leader in agriculture with new irrigation techniques developed long ago, particularly circle sprinklers. Hot days, cool summer nights, well-drained soil, and good quality water are the integral factors for an ideal growing season. Water - West Extension Irrigation District water rights - 261+/- acres. The farm has an additional 27+/- acres of surface supplemental water rights. The delivery system consists of two separate Point of Diversion pump stations (both 50hp pumps). There is also a pond (pump station) with 25 hp pump supplying supplemental rights. The entire system is connected and provides adequate PSI for a variety of crops. The farm is currently growing multi-year hay crops as well as single season high yielding row crops.

Irrigon

Listing courtesy of The Whitney Land Company.

$3,999,995
5 Beds 5 Baths 220225384 MLS
This stunning 4,420 square foot custom home affords some of Tetherow's most incredible golf course views. The versatile floorplan focuses on Natural Light, modern finishes, and functionality. Offering 5 bedrooms, 4.5 bathrooms, a 3 Car Garage and a Bonus room, this home checks all of the must-haves in Tetherow. The open concept floorplan on the main level is enhanced with vaulted ceilings and stunning views. Main Level Primary Suite features commanding views and a spa-like bathroom and generous walk-in-closet. Upstairs, 2 additional bedrooms and a spacious bonus room create separate live/work spaces. The outdoor space in this home truly sets it apart, with multiple entertaining spaces that maximize privacy and golf course natural views.

61404 SW Skene Trail, Bend

Listing courtesy of Cascade Hasson SIR.

$3,999,950
5 Beds 5 Baths 7031320 MLS
Set on a breathtaking acre lot in prestigious Pinnacle Peak Vistas, this extensively remodeled estate offers sweeping panoramic views of the McDowell Mountains. Expansive split-floorplan basement design features soaring 12-foot ceilings, abundant natural light, & seamless indoor-outdoor living. Stunning new gourmet kitchen showcases exquisite marble counters, Wolf & Sub-Zero appliances, convenient butler's pantry, while the adjoining family room impresses w/ a dramatic vaulted wood ceiling & incredible mountain vistas. Luxurious primary retreat w/ fireplace, vaulted ceiling, & newly remodeled spa-inspired bath. Extraordinary resort-style backyard featuring sparkling PebbleTec pool, raised firepit, extended Travertine pavers, large ramada w/ rooftop view deck, & lush desert landscaping. Extensive remodeling of this exquisite property includes all new kitchen and bathrooms, all new windows, owned solar system, rich wood flooring throughout, and new roof done in 2021! Fully finished and beautifully decorated basement features two large bedrooms, gorgeous new bathroom with shower, and large comfortable family/living room with high quality kitchenette. On the main floor there are two very spacious ensuite bedrooms, each with walk in closets. Even the laundry room has been beautifully remodeled with extensive high end cabinetry offering tons of storage, plenty of counter space, a convenient utility sink, and high end washer and dryer. A circular paved driveway leads to a spacious and inviting front courtyard where you can relax and take in the beauty of your spectacular surroundings. A separate den has been configured to a beautiful recreation/game room with rich wood ceiling providing additional space in which to relax and entertain that is easily accessible to the front courtyard. The home also features a roomy three car garage with epoxy floor providing an abundance of storage space. This remarkable home is ideally located in North Scottsdale near some of the Valley's best outdoor recreation, especially for hiking, mountain biking, golf, and desert exploration. Numerous trailheads throughout the McDowell Mountain range are in close proximity, as well as nearby Pinnacle Peak Park, all offering extensive hiking trails. The area is also surrounded by world-class golf, including courses near Troon, Grayhawk, and DC Ranch, along with easy access to horseback riding, off-road desert recreation, and luxury resort amenities throughout North Scottsdale. Truly an exceptional property delivering the finest in Arizona luxury living!

9083 E Via Montoya --, Scottsdale

Listing courtesy of Redfin Corporation.

$3,999,900
4 Beds 5 Baths 220217640 MLS
Welcome to an extraordinary collaboration between Fusion Home Builders and Jason Todd Home Design -- 5,000 square feet of refined luxury nestled within Tetherow, Bend's prestigious resort community. Fusion delivers unmatched craftsmanship and signature elegance, every detail of this home has been carefully considered. From the moment you open the door, soaring ceilings, abundant natural light, and a sense of privacy and sophistication set the tone. The main level showcases an open-concept kitchen flowing into generous dining and living spaces, anchored by an exceptional master suite, study, powder room, and abundant exterior hosting space. Two additional en-suite bedrooms, dedicated laundry, recreation room, fourth bedroom, full bath, and mudroom complete an interior where luxury and livability exist in perfect balance. The garage level includes a 2-car plus dedicated RV garage -- built for the Central Oregon lifestyle.

61594 Hosmer Lake Drive Lot 273 Unit Lot 273, Bend

Listing courtesy of eXp Realty, LLC.

$3,999,900
4 Beds 5 Baths 6996076 MLS
This timeless styled Spanish Colonial home rests in guard gated Windy Walk Estates has just been updated and has stunning views of Pinnacle Peak, Troon Mountain and city lights. The luxurious home is all on one level except for a large 875/sf 2nd level game/bedroom with its own fireplace, full bath and balcony overlooking city light views. You enter the main home through a hand forged iron gate into a charming front courtyard with bubbly fountain. The iron front door opens to the formal living and dining areas with rough sawn beams and stone fireplace. 3 bedrooms on the main level plus an office. The large family room opens to the kitchen and includes a corner fireplace, walk-up wet bar with ice maker, dishwasher, Sub-Zero wine and beverage drawers, and plenty seating area plus room for... a pool table or piano if desired. The kitchen includes new center island cabinets and new quartz counter tops, Wolf range and ovens, microwave and Sub Zero fridge. Adjacent is a good size breakfast room that opens to an outside courtyard with fireplace, barbecue, Pizza oven and sink. The laundry has access from the large Primary closet. Plenty of storage for autos and accessories in the 4 car garage. New wood flooring throughout.

10728 E Cottontail Lane, Scottsdale

Listing courtesy of Compass.

$3,999,000
7 Beds 5 Baths 7050578 MLS
Experience luxury living at its finest in this stunning, fully remodeled estate offering approximately 6,700 square feet of thoughtfully designed living space, including a 5,500-square-foot main residence and a 1,200-square-foot guest house. Featuring 7 spacious bedrooms, 4.5 beautifully appointed bathrooms, and a 5-car garage, this exceptional property combines timeless elegance with modern convenience. No detail has been overlooked in the top-to-bottom renovation. Enjoy peace of mind with a brand-new roof, new solar system, new HVAC units, and new energy-efficient windows throughout and so much more. The chef's kitchen is a true showpiece, boasting premium finishes, two islands, Cafe appliances, abundant workspace in the butlers pantry, and an ideal layout for entertaining or everyday living. Extensive storage throughout the home ensures everything has its place. The main house has four bedrooms and three and half baths. The primary bedroom is over 1600 square feet of a spa like feel featuring two large size walk in closets, dual head shower with tub and a room off the bathroom that can be used for a gym, office, or private sitting room just for you! Step outside to your own private resort-style oasis, where more than $150,000 was invested in creating an incredible backyard retreat designed for year-round Arizona living. Host unforgettable gatherings relaxing poolside, sitting at the outdoor kitchen watching TV, or enjoying the sunken fire pit. No matter what you do in the backyard you will LOVE it! Located on just over an acre with no HOA, this rare property offers the freedom you've been looking for while remaining conveniently close to top-rated schools, shopping, dining, and everyday amenities. This is a one-of-a-kind opportunity to own a completely turnkey luxury estate where every major improvement has already been completed.

12210 N 76th Place, Scottsdale

Listing courtesy of Y Realty.

The data relating to real estate for sale on this web site comes in part from Information and Real Estate Services, LLC under IRES Rules © Copyright IRES, and is provided for limited non-commercial use. Information is provided exclusively for consumers' personal use and may not be used for any purpose other than to identify prospective properties consumers may be interested in purchasing. Real estate listings held by other brokerage firms are included in this site and detailed information about them includes the name of the listing brokers. Listing broker has attempted to offer accurate data, but buyers are advised to confirm all items.
Information deemed reliable but not guaranteed by the MLS
Listing data last updated: The content relating to real estate for sale on this site comes in part from the IDX program of the RMLS of Portland, Oregon. Real Estate listings held by brokerage firms other than this firm are marked with the RMLS logo, and detailed information about these properties include the name of the listing's broker. Listing content is copyright © 2026 RMLS of Portland, Oregon. All information provided is deemed reliable but is not guaranteed and should be independently verified. This content last updated on . Some properties which appear for sale on this web site may subsequently have sold or may no longer be available.

All information should be verified by the recipient and none is guaranteed as accurate by ARMLS. Copyright 2026 Arizona Regional Multiple Listing Service, Inc. All rights reserved.

The data relating to real estate for sale on this web site comes in part from the Internet Data Display (IDX) of the Southern Oregon Multiple Listing Service. Real estate listings held by brokerage firms other than our company are marked with the IDX logo and detailed information about them includes the name of the listing brokers. The information being provided is for consumers' personal, non-commercial use and may not be used for any purpose other than to identify prospective properties consumers may be interested in purchasing. All information subject to change and should be independently verified. Last updated: