Refine Search
Sort by
$3,895,000
3 Beds 4 Baths 495898823 MLS
First Time on the Market — A Rare Oceanfront Masterpiece in Bandon Experience luxury coastal living in this extraordinary 4,160-square-foot oceanfront estate with private beach access and breathtaking Pacific views from nearly every room. Custom built by the owners to exacting standards, this showcase home blends timeless craftsmanship with exceptional comfort and design. A dramatic glass entry opens to expansive ocean views and reveals extensive custom masonry, precision-crafted coved ceilings, designer lighting by Hawthorne Studios, and premium finishes throughout. The 2,240-square-foot main level is designed for entertaining, featuring a dream kitchen with a 6-burner Wolf gas range with griddle and double ovens, Sub-Zero refrigeration with full-height wine cooler, granite countertops, tile floors, and remote-controlled window coverings. The kitchen island and spacious 27x16 dining area overlook the ocean. The living room offers a fireplace, double bay-style windows, oceanfront deck access, and a stunning 200-gallon Aquascape display. For total health enhancement there is a 19' x 17' air conditioned gym with ceiling fan. Upstairs, the 1,919-square-foot second level includes two luxurious oceanfront suites, each with fireplaces, private baths, and covered heated balconies. The primary suite features an oceanfront soaking tub with privacy shade. A third bedroom includes a walk-in closet, separate bath, and tile flooring. Additional highlights include a wet bar, upstairs office with built-ins, and panoramic ocean views. Outdoor spaces feature hardwood decks, a custom stone firepit with rock bench seating area, and durable stone and Hardie-board fencing. Comfort is ensured with an eight-zone ductless heat pump system throughout the home and garage. The garage also includes a custom fish-cleaning station for the ultimate coastal lifestyle. Be sure to watch the accompanying video to fully appreciate this remarkable property.

2488 BEACH LOOP DR, Bandon

Listing courtesy of David L. Davis Real Estate.

$3,895,000
4 Beds 5 Baths 7005916 MLS
Recent Bank Appraisal at $4.1M....Located at the base of the legendary & iconic Camelback Mountain in the prestigious Omni Montelucia Resort Hotel, you will discover exclusive resort-style living with this rare interior positioned Luxury Villa. Entering this 24-hr guard gated enclave will transcend you to a side of the desert rarely seen...34 charming Villas sit on this world famous property - including the expansive 31,000 SQ FT Joya Spa, where your stress & burdens can be washed away leaving you refreshed & revived. Residing here puts you minutes from hiking/biking, fine dining restaurants, upscale shopping & entertainment, & Sky Harbor International Airport. This Villa features Venetian plastered walls t/o with 4 bedrooms + Office/Flex Room, 4.5 baths inclusive of a detached casita, charming courtyard, elevator, butler's pantry, & formal dining room & main house is outfitted w/ PuriFi Labs indoor air quality monitoring. The master bedroom has a veranda w/ stunning views of Camelback Mtn...designed for those who appreciate refined living & entertaining family & friends. Luxury doesn't stop at the Villa's doors. Exclusive Resort/Villa privileges allow you to reach beyond the private confines of this development. In seconds, owners can indulge in the opulence of the 5-star resort pools, the award-winning spa, two (2) unique & highly desired restaurants (Prado & Centro) and also Crave Cafe (coffee / sundries), in addition to the 24-hour state-of-the art Fitness Center - featuring yoga & spinning classes, treadmill & weight machines, steam room, cold plunge, & therapeutic hot tub. Enjoy culinary delights of food/beverage, and relish in the convenience of room service (to the doorstep of your own Villa) and numerous other owner benefits. A perfect blend of elegance, privacy, and convenience - where you live like you are on vacation 24/7 ...365 days a year! Set up your private tour to witness the epitome of luxury living with unparalleled amenities.

4949 E Lincoln Drive Unit 7, Paradise Valley

Listing courtesy of Berkshire Hathaway HomeServices Arizona Properties.

$3,895,000
7004263 MLS
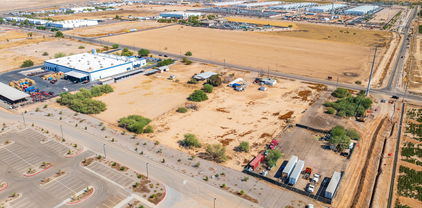
The Mojave is a 27-unit, garden-style multifamily community located in Phoenix, AZ. Originally constructed in 1986 and extensively renovated in 2022, current and previous ownership has invested over $680,000 in capex into the property including a full interior renovation package on all 27 units (all with washer/dryer), new roof, asphalt replacement, upgraded landscaping, exterior painting and fencing, more. Even with significant capital improvements made over the past 5 years, new ownership can capture immediate upside by replacing the grass area with artificial turf, which will generate an estimated $5,000 to $10,000 in annual expense savings. This is a compelling opportunity for investors seeing a true turnkey, cash flowing asset with additional upside potential.

2020 W Orangewood Avenue, Phoenix

Listing courtesy of Matthews Real Estate Investment Services.

$3,895,000
2 Beds 3 Baths 6984779 MLS
At the base of the revered Camelback Mountain sits Ascent at The Phoenician, a private residential enclave adjacent to one of Arizonas most iconic luxury resort destinations. Seamlessly integrated into the Sonoran Desert landscape, this exclusive community offers one of the most coveted locations in the area. This 3rd floor unit captures sweeping views of Camelback Mountain and city views, paired with contemporary architecture that blends warm, natural materials, expansive glass, and generous outdoor living spaces. Thoughtfully designed, the home reflects refined craftsmanship and modern elegance. This retreat features an oversized 672sqft balcony with pocket doors, creating a seamless indoor-outdoor living experience and unobstructed southeast-facing views. Inside, luxury finishes include 10-foot ceilings, Provenza wood flooring, and Bulthaup kitchen cabinetry throughout the kitchen and bar, complete with an appliance garage, spice rack, cutlery storage, and additional built-in storage, along with Sub-Zero/Wolf appliances, ensuring every detail has been thoughtfully considered. The great room, anchored by a beautiful gas fireplace with custom built-in cabinetry, seamlessly connects to the extended, oversized covered wraparound balcony. From one side, enjoy breathtaking golf course and mountain views; from the other, a built-in BBQ and city vistas create the perfect setting for entertaining. Whether dining indoors or out, youll be surrounded by stunning golf course, mountain, and city views. The primary suite offers a spacious ensuite featuring a freestanding soaking tub, dual vanities, a private water closet, a separate glass-enclosed shower, and a walk-in closet. The guest suite includes its own private ensuite and picturesque golf course views, while the den provides an ideal space for a home office. Additional features include a well-appointed laundry room with floor-to-ceiling cabinetry, a sink, and a stacked washer and dryer, as well as a full guest bathroom with a shower to accommodate visitors. All bathrooms are equipped with LED-lit mirrors offering adjustable temperature light settings. Built-in surround sound throughout the residence is controlled by the AVN system, ensuring a fully integrated luxury living experience. Offering an exceptional blend of luxury, privacy, and breathtaking surroundings, this residence combines timeless design with modern elegance, complemented by access to the Mountainside Club At Ascent and its exclusive amenities, including a private pool, fitness and movement rooms, social spaces, a reservable dining room with catering kitchen, all within a 24/7 guard-gated community, creating an extraordinary desert retreat unlike any other.

4849 N Camelback Rdg Drive Unit B302, Scottsdale

Listing courtesy of Grigg's Group Powered by The Altman Brothers.

$3,894,950
5 Beds 5 Baths 104878190 MLS
A rare Iron Mountain estate opportunity, set on 1.2 private acres of mature gardens and natural beauty. Currently being taken down to the studs and expanded to over 5,000 square feet, this modern residence is being completely reimagined into a warm, architectural retreat with 5 bedrooms, 5.1 bathrooms, a private office, dedicated gym, sauna, steam room and 3-car garage.The design centers on volume, light and texture. Vaulted ceilings, luxurious plaster walls, refined wood detailing and expansive walls of glass create an atmosphere that is both sophisticated and deeply livable. The main level is designed for effortless indoor-outdoor living, with a dramatic full-length wall of glass opening to a generous deck overlooking the acreage, gardens and surrounding greenery. The result is a home that feels private, serene and connected to its setting from every major living space.At the center of the home, the ultra high-end kitchen will feature two statement islands, custom cabinetry, elegant stone surfaces and a seamless connection to the dining and great room. The beautiful primary suite offers a peaceful escape with spa-inspired finishes, while the wellness wing with gym, sauna and steam room brings a resort-level experience home. A private den/office, spacious secondary bedrooms and multiple gathering areas provide flexibility for modern living, entertaining and extended stays.This is a unique chance to secure a fully transformed luxury residence in a premier Dunthorpe/Riverdale location before completion, with the ability to enjoy a fresh, highly curated design on an irreplaceable private lot. Pool and hot tub may be added at buyer’s expense. Renderings represent proposed finishes and design direction; final details subject to plans, permits and builder selections. Buyer to have the option to bring designer for finish selections and upgrade to include pool and hot-tub. Scheduled completion Nov. 2026

13248 S IRON MOUNTAIN BLVD, Portland

Listing courtesy of John L. Scott Portland Central.

$3,888,888
5 Beds 4 Baths 7028315 MLS
Situated within Cheney Estates, one of Paradise Valley's most coveted guard gated communities known for its lush landscaping, walkable streets, and welcoming neighborhood atmosphere, this residence combines timeless elegance with modern functionality. Thoughtfully designed with 5 bedrooms plus an office, the home features soaring ceilings, abundant natural light, and seamless indoor-outdoor living. The inviting living room showcases dramatic wood-beamed ceilings, custom built-in shelving, a gas fireplace with tile surround, and a fully retractable glass slider that opens to the private backyard retreat. The light-filled chef's kitchen is well-appointed with custom cabinetry, quartz countertops, a striking, patterned tile backsplash, oversized island with pendant lighting and bar seating, luxury stainless steel appliances, pot filler, under-counter microwave, and built in wine refrigerator. The kitchen is open to the expansive family room, which is anchored by a floor-to-ceiling fireplace and offers a large picture window and a sliding glass door to the backyard. The split floor plan offers privacy options for family or guests, with two bedrooms on one side of the home, and 3 bedrooms on the other side of the home. The luxurious primary retreat features wood-beamed ceilings, custom designer wallpaper, and a spa-inspired ensuite amenities including a stone vessel soaking tub, oversized walk-in shower, and dual vanities. Designed for Arizona living, the sunny backyard offers artificial turf, mature landscaping, travertine patios, and a sparkling play pool perfect for entertaining or relaxing year-round. Additional highlights of this home include a spacious office with sliding barn door and a side-entry 3-car garage. Both A/C's, water softener, and water heater were replaced in 2019/2020, as well as full roof replacement. Cheney Estates offers a community tennis court and 2 pickleball courts, a walking path at the north end of the community, and is located just minutes from dozens of premier dining and retail destinations, and 101 freeway access.

7130 E Belmont Avenue, Paradise Valley

Listing courtesy of RE/MAX Fine Properties.

$3,885,000
5 Beds 6 Baths 6970319 MLS
Unlock the advantages of purchasing a brand-new residence by Thomas James Homes while it's still under construction. Take advantage of preferred pricing and the rare opportunity to secure a premier Scottsdale location. Estimated completion Fall 2026. This exceptional new construction features the highly sought-after Saguaro plan, designed for everyday comfort and effortless entertaining. The home offers a 4-car garage, a private guest suite, and a resort-inspired backyard with a sparkling pool and professionally landscaped grounds. Inside, the open-concept floor plan blends luxury and livability with a formal dining room and expansive great room. Stacking glass doors create true indoor-outdoor living, perfectly suited for Arizona's year-round sunshine. Highlights include a formal dining room, an expansive great room with a cozy fireplace, and stacking glass doors that create true indoor-outdoor livingperfect for enjoying Arizona's year-round sunshine.

6249 E Larkspur Drive, Scottsdale

Listing courtesy of Thomas James Homes.

$3,875,000
3 Beds 4 Baths 7035953 MLS
Pristine Custom Homes built an exquisite model that unfolds as a masterclass in architectural precision, intentionally positioned to capture the most commanding, unobstructed Superstition Mountain views available in Gold Canyon. Life here is defined by an effortless transition between the dramatic desert landscape and a world of ultra-refined interior luxury. Step through the monumental 12-foot entry door into a breathtaking great room scaled with soaring 14-foot ceilings, where a massive 12' x 20' expanse of Western glass frames the peaks like a living work of art. Every room is a sanctuary of light and scenery, complete with custom solid wood cabinetry, rich White Oak flooring, automated shades that seamlessly disappear into hidden ceiling trusses, and a dedicated TV pre-wire above the fireplace for effortless modern living. Additional thoughtful enhancements include rough-ins for motorized blinds in both the great room and media room, allowing for seamless future automation and ambiance control. Designed for the culinary connoisseur and the consummate host, the chef's kitchen centers around a grand 12-foot Cambria quartz island, flawlessly integrated with Energy Star-rated Sub-Zero and Wolf appliances featuring convenient WiFi connectivity and smart-home control capabilities. A discreet custom pantry enhances functionality, while a convenient rough-in sink has been added to the island for future prep flexibility. The media room also offers a wet bar sink rough-in for elevated entertaining possibilities. As evening approaches, the home transforms into an ambient entertaining haven, illuminated by the glow of recessed mini-lights and under-cabinet LED accents, while integrated sound carries your favorite playlist from the indoor media room and dry bar out to the expansive terrace. A premium 4-stage reverse osmosis system further elevates the home's commitment to comfort, efficiency, and quality. The outdoor lifestyle here is designed to celebrate the stillness of Gold Canyon and the majesty of the desert sky. Host unforgettable sunset dinners from the fully equipped 18-foot granite outdoor kitchen, complete with a premium built-in Yoder smoker, beverage fridge, dedicated sound system, and a natural gas rough-in at the built-in BBQ for effortless future customization. Afterward, unwind by the heated saltwater pool, listening to the elegant spillway of the elevated spa as the Superstition Mountains fade into twilight. Complete with a private outdoor shower, professional landscaping, and ample space for a future chipping and putting green, this is a sanctuary built for ultimate relaxation and effortless entertaining. Even the automotive enthusiast is treated to unparalleled luxury, with a fully finished 2,004-square-foot space that feels like an extension of the home itself. This climate-controlled garage retreat features pristine epoxy floors, high-efficiency Mini-Split zoning, and its own integrated sound system. Designed with 12-foot ceilings and insulated 18' x 8' high-lift doors, adding custom car lifts to accommodate a world-class collection is an absolute breeze. For those with oversized adventure gear, the architectural design offers built-in flexibility: the architect has confirmed that the garage doors can easily be raised from 8 feet to 10 feet, creating a simple, straightforward modification to effortlessly accommodate tall vehicles, campers, or RVs. Tucked alongside the four-plus vehicle bays is a spacious, light-filled flex suite, offering an exceptional footprint for a private fitness studio, custom workshop, or high-end estate storage. Complete with a soft-water hose bib for flawless detailing, this space balances mechanical perfection with pure lifestyle utility. Functionality meets luxury in the thoughtfully designed laundry room, which includes a secondary built-in desk ideal for a second office, study station, or creative craft room. Every detail throughout this remarkable residence has been intentionally curated to deliver a seamless blend of elevated design, smart-home convenience, energy-efficient living, and unforgettable desert luxury. (To find the walkthrough video on Zillow, go down to Facts & Features, click "Show more," and under Videos & Virtual Tour select "View Virtual Tour.")

3897 S Summit Trail, Gold Canyon

Listing courtesy of Engel & Volkers Gilbert.

$3,875,000
4 Beds 2 Baths 763599689 MLS
Own a community landmark farm with views in every direction and a turn-key "lifestyle ecosystem" at the gateway to the Silicon Forest on the edge of booming Hillsboro, Oregon. Historic farm, Farm store, Greenhouses, Machine sheds, buildings, retail inventory, big pond, equipment, water rights, business branding, website, LLC, etc., are being sold as a turn-key lifestyle opportunity! Anchored by an iconic 1880s farmhouse, this 48+-acre GAP-certified estate offers a rare blend of historical soul and serious commercial scale. The Infrastructure: Over 40,000 SF across 13 specialized buildings, including a growing natural foods market, retail garden center, production greenhouses, and professional offices. This is a vertically integrated engine optimized for retail, wholesale, and a robust CSA program. The Opportunity: With dual-horizon views of Mount Hood and the Coastal Range, the property is a premier destination for agri-tourism. The existing 40,000 SF footprint provides a massive foundation for expansion into a world-class wedding venue, estate holding, or farm-to-table culinary retreat. The Location: Just minutes from Hillsboro and US-26, this gorgeous farm sits in the heart of the Tualatin Valley, capturing high-disposable-income traffic between Portland and the Coast. This is more than a farm; it is a diversified, recession-resistant legacy acquisition. For the visionary buyer, the heavy lifting of infrastructure and branding is complete. Step into a "sanctuary with scale" and define the next chapter of Oregon’s agricultural heritage. Call Broker for full information Package! No site visits with brokers without appointments!

7601 NW Milne Road- RD, Cornelius

Listing courtesy of MORE Realty.

$3,875,000
5 Beds 4 Baths 373570010 MLS
OPEN SUN 7/12 FROM 1-3PM. One-of-a-Kind luxury home celebrating the pacific NW lifestyle over looking Forest Park, Columbia river gorge, city and partial Mt. Hood and Mt St Helens views. An architectural masterpiece with circular driveway and hand chosen selected NW materials and design features. The magnificent, quietly elegant updated and renovated lodge home is ideal for the most discerning buyer in search of the full Oregon experience. Home is situated on the highest point of the 28 acres to capture the breath taking territorial views. Quiet elegance greets you the moment you step inside. Hand selected fir beams, Snake river rock stone, and warm wood floors with startling higher ceilings welcome you home. The open floor plan reveals a comfortable living room, dining room, and stunning commercial grade Chef's kitchen with all sought after cooking features. Main floor family room, home office and two additional bedrooms and baths plus laundry. Upper floor includes owners suite with vaulted ceilings features an oversize covered veranda/ deck to take in the lake & property views as well as generous size bathroom with soaking tub, larger walk in shower and generous closet space. Other features on upper floor include library/billiard room, home gym sharing space with updated indoor pool opening up to the outdoors and exterior patios. Lower level features media room for movie night. Upon arriving at the gated entry you travel up the hill pass an exceptional park and grass area with plenty of room for entertaining large gatherings only a short distance from the home. Only 8 min drive to NW alphabet district! Close to hwy 26/217 access making it easy to get to downtown, high tech corridor, Nike and all the metro area has to offer!

465 NW ROYAL BLVD, Portland

Listing courtesy of Windermere Realty Trust.

$3,875,000
4 Beds 4 Baths 6943833 MLS
Experience unmatched luxury and craftsmanship in this extraordinary custom estate perched on the slopes of Black Mountain, offering sweeping views of the Continental Mountains and the Arizona desert landscape. This remarkable home features seven fireplaces throughout, creating warmth and ambiance in every space. Among the many highlights are three luxurious bedrooms with private ensuites, each complete with private sitting rooms, and walk-in closets, perfect for multi-generational living or hosting extended guests. The massive great room is designed for entertaining, featuring two gas fireplaces, one with a striking water feature, as well as a built-in bar and a horseshoe island with comfortable seating that flows seamlessly into the chef's kitchen. The kitchen is a true masterpiece, showcasing Sub-Zero refrigerators, a 60-inch Viking gas range with six burners and a grill, and an open layout perfect for both entertaining and everyday living. From the great room, step out to a spacious view deck that highlights breathtaking mountain vistas. The outdoor living spaces are equally impressive, featuring a fire display on the walk-out patio, a built-in BBQ area, a heated pool and spa with a waterfall, and built-in gas patio heaters, making this home ideal for year-round enjoyment. The home also includes a four-car garage with additional storage and space for golf carts or recreational toys, an elevator for convenience, and an owned solar energy system that enhances efficiency. Built with a combination of materials and layout, the home showcases durable quality and architectural character. Pavers and beautiful hardscape landscaping enhance the curb appeal, while copper accents and custom solid core doors throughout highlight the home's fine craftsmanship. From its elegant architectural elements to its functional design, this home is a masterpiece that will captivate architectural enthusiasts. Truly a one-of-a-kind estate, curated for sophistication, comfort, and timeless beauty, offering eye-catching architecture, unique design elements, and panoramic views that will take your breath away.

36631 N Peaceful Place, Carefree

Listing courtesy of Grigg's Group Powered by The Altman Brothers.

$3,868,700
614247293 MLS
This 700+-acre timber investment property offers a compelling combination of long-term management potential, recreation, and convenient access to regional log markets. The property features well-distributed Douglas-fir age classes on prime timber growing ground classified as Site II, including approximately 122 acres of merchantable timber age 50+, 72 acres age 46–50, 107 acres age 11–15, and 250 acres age 1–5, with additional acreage in other age classes. Located just 4 miles from Coos Bay on the South-Central Oregon Coast, the property is surrounded by forestland and farmland and offers excellent opportunities for outdoor recreation, wildlife viewing, and hunting. Please do not visit the property without permission.

Larson LN, North Bend

Listing courtesy of AFM Real Estate.

$3,850,000
6 Beds 5 Baths 375551745 MLS
An extraordinary 6-bedroom, 5-bathroom, 4,299-square-foot oceanfront residence, meticulously reimagined by its architect-owner, where much of the home was renovated to the studs with uncompromising attention to craftsmanship, quality, and timeless design. Perched above the Pacific and overlooking the protected Oregon Islands National Wildlife Refuge, the home is a masterclass in understated luxury, where every room is thoughtfully oriented to celebrate the beauty of the coastline.Walls of glass blur the line between indoors and out, capturing sweeping ocean views, spectacular sunsets, and the mesmerizing rhythm of the surf. Rich natural materials create a warm, sophisticated palette that reflects the surrounding landscape. Walker Zanger marble, limestone, and custom mosaic tilework are complemented by clear heart cedar ceilings and beams, white oak flooring, and custom walnut trim and cabinetry. Every finish was thoughtfully selected, resulting in a home that is as timeless as it is beautiful.The chef's kitchen is designed for both everyday living and effortless entertaining, appointed with premium Bertazzoni and Miele appliances, a well-equipped butler's pantry, and abundant storage. A residential elevator and an attached, fully furnished two-level guest casita provide exceptional comfort and flexibility for hosting family and friends.Designed to embrace the spectacular coastal setting, the outdoor living spaces feature custom cedar pergolas, a well-appointed outdoor kitchen, built-in fire pits, and inviting gathering areas designed to enjoy the sights and sounds of the Pacific in every season.This is more than a waterfront home. It is an extraordinary coastal retreat where exceptional architecture, enduring craftsmanship, and one of the Oregon Coast's most spectacular settings come together to create a truly unforgettable living experience.

1495 8TH ST, Bandon

Listing courtesy of Coastal Sotheby's International Realty.

$3,850,000
8 Beds 7 Baths 7035013 MLS
WOW LOOK AT THAT PRICE! Exceptional NEW CONSTRUCTION single-level home in the highly sought-after ARCADIA area, situated on an OVERSIZED 0.65-acre lot along a premier stretch of Lafayette Blvd with Camelback Mountain views and close proximity to some of Phoenix and Scottsdale's most desirable destinations. Blending luxury design with authentic cottage-inspired charm, this beautifully remodeled residence offers exceptional indoor/outdoor living with vaulted ceilings, exposed wood beams, wide-plank wood flooring, designer lighting, extensive millwork, and expansive sliding glass doors opening to resort-style outdoor spaces. The open-concept floor plan centers around a chef's kitchen featuring an oversized island, Wolf gas range, double ovens, built-in refrigerator, quartz countertops, marble accents, farmhouse sink, custom wood hood, walk-in pantry, and custom cabinetry. Spacious living and dining areas are anchored by a charming fireplace and warm architectural details designed for both everyday living and entertaining. A bonus room provides flexible space for a home office, media room, or fitness studio. The split floor plan includes dual primary suites with spa-style baths featuring soaking tubs, double vanities, custom finishes, and walk-in closets. Separate guest quarters with a private entrance features full kitchen, living room, 2 bedrooms, 2 bath amenities providing ideal accommodations for visitors, multigenerational living, or extended stays. Designed for Arizona entertaining, the backyard showcases a covered patio, pool with water feature, fire pit, built-in BBQ, sand volleyball court, sport court, grass play areas, and multiple seating areas surrounded by mature landscaping and mountain views from nearly every vantage point. Additional features include a 3-car garage, large laundry room, and extensive updates completed in 2023. Located approximately 2.5 miles to Camelback Mountain hiking trails, 2.0 miles to the Global Ambassador Hotel, 1.5 miles to Arizona Country Club, 5.0 miles to Old Town Scottsdale, 3.5 miles to the Biltmore area, and approximately 6.5 miles to Phoenix Sky Harbor International Airport.

5714 E Lafayette Boulevard, Phoenix

Listing courtesy of Real Broker.

$3,850,000
5 Beds 5 Baths 7005811 MLS
This truly magical ranch hacienda is a once-in-a-generation offering on the highly treasured Woodland Road in the heart of the lush Tanque Verde Valley. It is set apart from anything typically found in or around Tucson. Greeted by a beautiful gated entrance with a long meandering paved drive through towering mature trees and verdant pastureland, creating a sense of arrival that immediately conveys seclusion, serenity, and rarity. Here, the landscape feels almost otherworldly--cool, green, and timeless--yet remains remarkably close to the conveniences of town. The masonry residence encompasses 5,031 square feet of refined Southwestern elegance, thoughtfully designed for both gracious living and an intimate retreat. With five bedrooms and four baths, the home offers generous scale without sacrificing warmth. A true chef's kitchen with a large island anchors the living spaces, while three fireplaces add character and ambiance throughout. Multiple patios extend the living experience outdoors, framing spectacular mountain views and inviting year-round enjoyment of the exceptional desert climate. A sparkling pool and spa complete the resort-like atmosphere, ideal for both entertaining and quiet reflection. Automobile and hobby enthusiasts will appreciate the exceptional garage capacity, with two separate garages accommodating up to ten vehicles--an uncommon and highly valuable feature. Equally impressive are the equestrian facilities, which rival those of much larger ranches: a well-appointed three-stall barn with individual large turnouts, a tack room with a convenient half bath, a large riding arena, round pen and a dedicated hay barn. Every element has been carefully considered for both functionality and comfort. All of this is set on an extraordinary seven acres--land that is virtually impossible to replicate in this region. There are very few larger horse properties in town. This parcel has actually been subdivided into two 3 plus acre parcels, each with its own address for possible future building. Five rich, grass pastures are surrounded with classic pipe-rail fencing and irrigated by an excellent private well with coveted Irrigation Grandfathered Water Rights. Massive shade trees provide a park-like setting, while a fantastic, well built treehouse adds a touch of charm and nostalgia rarely seen in properties of this caliber. With no HOA restrictions, the estate offers true freedom of ownership. This is the best of all worlds: extreme privacy, clean country living, and a pastoral environment that feels far removed from the city--yet only five minutes from dining, shopping, medical and everyday amenities. This is a property of profound beauty and tranquility, offering a lifestyle and setting that is simply not available elsewhere in the Tucson area.

8741 E Woodland Road, Tucson

Listing courtesy of First United Realty.

$3,850,000
4 Beds 5 Baths 6997373 MLS
Rustic elegance perfectly situated with panoramic golf course views of the 15th hole. This 4,580 sq ft home pairs timeless character with modern comfort. The luxury home builder built this home for himself! Therefore, close attention was given to quality and details throughout! The 100-year-old oak barnwood exterior and exposed beams create warm, historic charm that flows into finely detailed interiors. Four bedrooms plus a bonus room and a private office provide flexible living space for family and work. Custom appointments elevate every space: a chef's kitchen with premium finishes, spectacular bar, refined powder room, and a dramatic fireplace that anchors the great room. The primary suite is a serene retreat with a steam shower and jacuzzi on the private deck. Practical amenities include two new water heaters, 3-car garage space with custom built-in cabinetry, and a dedicated wine room--ideal for collectors and entertaining. A thoughtful blend of rustic materials and upscale finishes makes this home a true statement of rustic elegance.

4219 Griffiths Spring, Flagstaff

Listing courtesy of Silverleaf Realty.

$3,844,137
4 Beds 4 Baths 7050531 MLS
112 S. Rim Club Drive | The Flagship Residence of The Rim Golf Club Estimated Completion: October 1, 2026 Positioned on one of the community's most coveted one-acre homesites, this architectural masterpiece has been thoughtfully designed to showcase the finest in modern mountain living while capturing what many consider to be the most spectacular views in the club. Encompassing 4,052 square feet of refined living space, this extraordinary contemporary mountain estate offers a level of architecture, craftsmanship, and attention to detail rarely found in Arizona's luxury home market. Designed to blur the line between indoors and outdoors, the home features over 1,200 square feet of outdoor living space, creating exceptional settings for entertaining, dining, and relaxing while taking in htaking panoramic views. Inside, soaring ceilings and dramatic clerestory windows flood the open-concept great room with natural light while framing unforgettable mountain vistas from nearly every room. The thoughtfully designed floor plan offers three luxurious bedroom suites, a dedicated office or fourth guest bedroom, four beautifully appointed bathrooms, an elegant wine room, and expansive living spaces that flow effortlessly from one gathering area to the next. Built to stand the test of time, the home showcases an impressive collection of premium, low-maintenance materials including TimberTech® maintenance-free siding, authentic natural stone, and a standing-seam metal roof, combining timeless architecture with exceptional durability. At the heart of the home is an extraordinary chef's kitchen designed for both everyday living and grand entertaining, featuring expansive islands, luxury appliances, premium finishes, and seamless connection to the surrounding living and outdoor spaces. Car enthusiasts will appreciate the impressive 1,100+ square feet of garage space, providing abundant room for vehicles, golf carts, recreational equipment, and storage. This is more than a luxury residence; it is a statement. A showcase of modern mountain architecture. A home destined to become one of the defining properties within The Rim Golf Club. Scheduled for completion in October 2026, this is a rare opportunity to own one of Arizona's most exceptional luxury mountain homes before it is finished. Some homes are built to impress. Others are built to be remembered. 112 S. Rim Club Drive is destined to become one of the iconic residences of The Rim Golf Club. Optional Stay & Play participation offers a rare financial opportunity. Qualified buyers may be eligible for significant first-year tax advantages (potentially exceeding $1 million, depending on individual circumstances and current tax law), while also creating the opportunity to generate rental income when the home is not in personal use. A unique combination of luxury ownership, income potential, and possible tax benefits rarely found within The Rim Golf Club or Chaparral Pines. Buyers should consult their tax and legal advisors regarding eligibility. Renderings are artist's conceptual illustrations and are intended for marketing purposes only. Actual finishes, materials, colors, furnishings, landscaping, and architectural details may vary from the completed home.

112 S Rim Club Drive, Payson

Listing courtesy of Integra Homes and Land.

$3,840,000
7029112 MLS
This is one of the most spectacular lots available in all of Arizona. Sitting on the world renown Phoenician Golf Course with the most glorious unobstructed views of Camelback Mountain from the back and panoramic city lights views out front of downtown all the way to Scottsdale. You'll be challenged to find anything comparable in terms of beauty and prestige. The lot is over an acre with almost 500 feet of golf course frontage offering the perfect setting to build your dream home. The Phoenician is the premier resort in Arizona and the hottest housing development in Phoenix, and this lot is the best of what it has to offer, and better yet, the sale comes with a 1 year Phoenician Resort membership, including access to pools, driving range, and fitness center. The sky is the limit, so so all you have to do is make your move. Priced $1,000,000 under appraised value! This property can be combined with the lot next door for a total of 2.62 acres of spectacular land.

4642 N Alta Hacienda Drive Unit 8, Phoenix

Listing courtesy of Compass.

$3,825,000
22628515 MLS
This exceptional commercial property in NE Portland offers a prime location at the high-visibility intersection of NE Lombard and 89th Ave, with direct access to all major freeways and Portland International Airport. The property features a 21,805 SF warehouse, a 1,972 SF office space, and 1,502 SF of outside storage, making it ideal for a variety of industrial, logistics, or distribution uses. The warehouse provides ample space for operations, while the dedicated office area is perfect for administrative needs. Additionally, the outdoor storage area offers secured space for equipment or materials. Flexible financing options are available, with a large down payment required and negotiable terms and interest rates.

8900 NE Lombard ST, Portland

Listing courtesy of John L. Scott /PTL Metro.

$3,800,000
4 Beds 5 Baths 7043101 MLS
Known as Daybreak is an exceptional contemporary southwestern estate situated on a 2.44 acre homesite in the guard-gated community of Eagles Nest. Offering 6,455 square feet of thoughtfully designed living space, the home captures sweeping mountain views, remarkable privacy, and the beauty of the surrounding Sonoran Desert. The main level features expansive gathering spaces, soaring wood beamed ceilings, dramatic floor to ceiling stone fireplace, wine cellar, chefs kitchen, dedicated office and seamless indoor outdoor living. Upstairs are two additional bedrooms and a spacious game room. Resort style outdoor amenities include a negative-edge pool, spa, covered patios and panoramic desert vistas, creating a true Arizona retreat.

14245 E Mourning Dove Drive, Fountain Hills

Listing courtesy of MCO Realty.

$3,800,000
4 Beds 5 Baths 7018870 MLS
Final opportunity to own in the prestigious Emerald Hills community by Cachet Homes. Situated on an expansive ¾-acre homesite in Scottsdale's highly sought-after Shea Corridor, this brand-new luxury estate--scheduled for completion in Spring 2026--offers 4,909 square feet of refined single-level living. The thoughtfully designed floor plan features 4 bedrooms, 4.5 bathrooms, and a detached pool house complete with its own full kitchen, bath, and living space--ideal for guests or extended stays. At the heart of the home, a chef's kitchen impresses with dual islands, a wet bar, a separate service kitchen, and an expansive walk-in pantry. Step outside to a resort-style backyard showcasing a sparkling pool and spa, lush landscaping, and views of the McDowell Mountains. All just moments from premier golf, scenic hiking and biking trails, upscale shopping, and top-rated schools--offering the very best of Scottsdale living.

12399 E Gold Dust Avenue, Scottsdale

Listing courtesy of Cachet Development, Inc..

The data relating to real estate for sale on this web site comes in part from Information and Real Estate Services, LLC under IRES Rules © Copyright IRES, and is provided for limited non-commercial use. Information is provided exclusively for consumers' personal use and may not be used for any purpose other than to identify prospective properties consumers may be interested in purchasing. Real estate listings held by other brokerage firms are included in this site and detailed information about them includes the name of the listing brokers. Listing broker has attempted to offer accurate data, but buyers are advised to confirm all items.
Information deemed reliable but not guaranteed by the MLS
Listing data last updated: The content relating to real estate for sale on this site comes in part from the IDX program of the RMLS of Portland, Oregon. Real Estate listings held by brokerage firms other than this firm are marked with the RMLS logo, and detailed information about these properties include the name of the listing's broker. Listing content is copyright © 2026 RMLS of Portland, Oregon. All information provided is deemed reliable but is not guaranteed and should be independently verified. This content last updated on . Some properties which appear for sale on this web site may subsequently have sold or may no longer be available.

All information should be verified by the recipient and none is guaranteed as accurate by ARMLS. Copyright 2026 Arizona Regional Multiple Listing Service, Inc. All rights reserved.

The data relating to real estate for sale on this web site comes in part from the Internet Data Display (IDX) of the Southern Oregon Multiple Listing Service. Real estate listings held by brokerage firms other than our company are marked with the IDX logo and detailed information about them includes the name of the listing brokers. The information being provided is for consumers' personal, non-commercial use and may not be used for any purpose other than to identify prospective properties consumers may be interested in purchasing. All information subject to change and should be independently verified. Last updated: