Calico Ridge Real Estate Search

Calico Ridge 4 Bathroom for Sale

Our website features the best real estate search for 4 bathroom properties available in Calico Ridge and surrounding areas. It is the only site you will ever need! It is easy-to-use and updated by the official REALTOR®’s database every 15 minutes. 

You can save searches, and get daily email alerts of new listings, price changes, sold data, and market reports. Our Interactive Map Search allows you to view properties on a map or refine your search by drawing the boundaries around the area you desire.

Curious about what’s happening in the Calico Ridge real estate market? Sign up for a  Calico Ridge Real Estate Market Report to see what’s active, under contract, and sold!

Considering selling or refinancing your home? Get an INSTANT property valuation now!

Newest Calico Ridge 4 Bathroom Properties for Sale

$1,549,000
4 Beds 4 Baths 7057317 MLS
Nestled within the prestigious gates of Russell Ranch, this exceptional custom estate, completed in 2021, seamlessly blends refined design with effortless indoor-outdoor living. Situated on an expansive nearly half-acre lot with western mountain views, the home offers 3,873 square feet of thoughtfully designed living space, complemented by an RV garage--ideal for additional storage, recreational vehicles, or car enthusiasts. Designed for both everyday living and exceptional entertaining, the great room opens through pocket sliding glass doors to a resort-inspired backyard featuring restaurant-grade misters, a covered outdoor living area anchored by a fireplace, and a fully integrated Sonos sound system extending throughout both the interior and exterior of the home. The expansive backyard presents the perfect canvas for a future resort-style pool, with electrical already in place to support the vision. Inside, a second fireplace anchors the great room, creating a warm and inviting gathering space. Just off the dining area, a temperature-controlled 250-bottle wine room offers a sophisticated focal point for collectors and entertainers alike. At the heart of the home, the chef's kitchen is equipped with a statement Wolf range, dual Monogram dishwashers, an oversized refrigerator and freezer, and a stunning quartzite island. A spacious walk-in pantry with a beautifully designed coffee bar, along with a beverage refrigerator and ice maker framed by bifold windows, further enhances the home's seamless indoor-outdoor flow. The private owner's suite serves as a true retreat, featuring a spa-inspired bath with a steam shower, direct access to the well-appointed laundry room through the walk-in closet, and an adjacent flex space ideal for a Pilates studio or wellness room. The space is already equipped with electrical for a future sauna, while windows on both sides flood the room with natural light. Thoughtfully designed for comfort and convenience, the home features dual-zone HVAC systems that provide independent climate control for each wing. The guest wing also includes a versatile bonus space, currently used as a playroom, that can easily serve as a media room, game room, or additional lounge. Custom window treatments are installed throughout, and an integrated ADT security system with cameras and multiple access panels provides added peace of mind. A rare opportunity to own a modern desert retreat where thoughtful design, luxury, and everyday functionality come together in one of Litchfield Park's most sought-after communities.

18206 W San Miguel Court, Litchfield Park

Listing courtesy of RETSY.

$1,999,999
3 Beds 4 Baths 7057210 MLS
PRICE IMPROVEMENT! Set on a private, one-acre, cul-de-sac lot, within the exclusive gated community of Sierra Boulders, this exquisite residence offers refined desert living with breathtaking mountain views! Surrounded by natural boulder outcroppings and mature desert landscaping, the property blends seamlessly into its Sonoran Desert setting while providing serene seclusion and privacy. ***EXTRA BONUS, this HOME has a $625,000 ASSUMABLE 2.25% LOAN!!! Designed for both everyday living and effortless entertaining, the spacious open-concept floor plan is filled with natural light and flows beautifully from one gathering space to the next. The chef-inspired kitchen is thoughtfully appointed with custom Stone Creek cabinetry, a generous granite island and counter tops, walk-in pantry, Wolf gas oven, premium appliances, and abundant workspace--creating the perfect setting for everything from casual mornings to elegant dinner parties. The expansive great room and den/office opens with disappearing walls of glass, to an oversized covered patio where panoramic desert vistas provide a spectacular backdrop for Arizona's renowned sunsets and indoor-outdoor living. Additional highlights include a welcoming family room, formal dining area, luxurious primary suite featuring a spa-inspired bath with soaking tub, oversized walk in shower, and double vanities, dual-pane windows with solar screens, and a whole-home Generac generator, on city natural gas line-(not propane), a 22 KVA, capable for generating energy for the entire house, for added comfort and peace of mind. Located in a quiet,gated enclave, with nearby biking and walking paths, this home offers the ideal combination of privacy, luxury, and convenience while remaining just minutes from North Scottsdale's premier golf, dining, shopping, and outdoor recreation. This low maintenance home is not only the perfect lock and leave home, this home offers the best of Scottsdale's relaxed lifestyle and access to world class golf, shopping, dining, spa's, and more! Don't wait start living the life of your dreams today! Book your tour today!

8584 E Tumbleweed Drive, Scottsdale

Listing courtesy of Coldwell Banker Realty.

$1,200,000
6 Beds 4 Baths 475138483 MLS
Luxury, privacy, and room to live the lifestyle you've been dreaming about. Set on 18.48 picturesque acres bordering 300 acres of forest, this beautifully updated 6-bedroom, 4-bath estate offers 3,276 SF across four thoughtfully designed levels. The main floor is made for gathering with luxury vinyl flooring, a stunning living room featuring custom built-ins, and a beautifully remodeled kitchen with rich cabinetry, an oversized island, granite counters, subway tile backsplash, and walk-in pantry with rustic barn door. Upstairs you'll find three bedrooms and a full bath, while the top level is dedicated to the spacious primary retreat with walk-in closet and private bath with dual vanities, plus two additional bedrooms, another full bath, and laundry. The lower level offers outstanding flexibility with a family room warmed by a wood stove, bonus room, full bath with shower, laundry hookups, and separate exterior entrances, simply add a kitchen for an exceptional multigenerational setup or guest quarters. Outside, every view feels like a postcard. Relax on the expansive covered deck overlooking the peaceful pond stocked with bass and bluegill, mature oaks, abundant wildlife, and rolling countryside. The impressive shop features three overhead doors (10x10, 12x10 & 12x12), workbenches, loft storage, and room for projects, RVs, or equipment. A barn, covered parking, open pasture, wooded trails, and incredible privacy complete this one-of-a-kind property. Whether you're entertaining, raising animals, enjoying the outdoors, or simply seeking a peaceful retreat, this extraordinary estate delivers a rare combination of luxury, recreation, and country living just minutes from town.

4825 COOPER HOLLOW RD, Dallas

Listing courtesy of eXp Realty, LLC.

$545,000
5 Beds 4 Baths 7057086 MLS
Welcome to this beautifully appointed home in the highly sought-after Falcon Ridge community, offering an impressive 3,086 square feet of thoughtfully designed living space with stylish interior designer paint, upgraded lighting and custom wall finishes throughout. The bright, open floor plan is enhanced by soaring ceilings and abundant natural light, creating an inviting atmosphere for everyday living and entertaining. The stunning kitchen is the heart of the home, featuring beautiful cabinetry with custom hardware and crown molding, quartz countertops, sleek stainless steel appliances, a separate undercounter ice maker, a walk-in pantry and an oversized center island with breakfast bar seating. The main level also includes a private guest bedroom with a full bathroom, ideal for multigenerational living or overnight guests, along with a 5th bedroom/den/home office and a convenient powder room. Upstairs, you will find a spacious loft that offers endless possibilities as a media room, office or play area, two generously sized guest bedrooms with a full bathroom, and a luxurious primary suite featuring dual vanities, a walk-in shower and an TWO expansive walk-in closets. Step outside to a relaxing covered patio overlooking the fully landscaped backyard with lush grass, perfect for enjoying Arizona's beautiful weather. Ideally located near schools, shopping, dining, golf courses, parks, recreation and convenient freeway access, this exceptional home truly has it all. A MUST SEE! Seller is a licensed real estate agent in Arizona.

12862 W Ocotillo Road, Glendale

Listing courtesy of Redfin Corporation.

$1,099,000
4 Beds 4 Baths 7057070 MLS
One-of-a-kind Spanish Colonial estate in an exclusive gated enclave in the heart of Tempe. Moments from ASU, Tempe Town Lake, Tempe Beach Park, and Mill Avenue, this exceptional residence offers a rare blend of luxury, character, privacy, and accessibility. Spacious multi-level floor plan features 4 bedrooms, 1 office/bedroom, 4 bathrooms, soaring ceilings, abundant natural light, multiple living areas, and a chef's kitchen with premium Viking appliances. Finished basement includes a media/game room, kitchenette, two bedrooms, and full bath, ideal for guests. Enjoy a private backyard with hot tub, fire place, and entertaining spaces. A truly distinctive home in one of Tempe's most desirable locations. Hacienda Valentine is a truly exceptional Spanish Colonial residence offering a rare combination of architectural character, modern luxury, and an unmatched Tempe lifestyle. Tucked within an intimate gated enclave of just three homes, this property provides privacy and serenity while being only moments from ASU, Tempe Town Lake, Tempe Beach Park, Mill Avenue, dining, entertainment, sporting events, and cultural attractions. Designed for both everyday living and memorable entertaining, the home offers multiple levels of thoughtfully designed living space filled with warmth, character, and natural light. Dramatic vaulted ceilings, rich architectural details, and inviting gathering areas create a sense of timeless elegance that is increasingly difficult to find in today's market. The chef's kitchen serves as the heart of the home and is equipped with premium Viking appliances, including a professional-grade refrigerator, double ovens, and gas cooktop. The kitchen flows seamlessly into the dining and living areas, creating an ideal setting for hosting gatherings, holiday celebrations, and intimate dinner parties. A cozy gas fireplace anchors the main living space and enhances the home's welcoming atmosphere. The finished basement significantly expands the home's functionality and flexibility. Complete with a spacious media and game room, kitchenette, two bedrooms, and a full bathroom, this level is ideal for visiting long-term guests, students, or a private retreat for work and relaxation. A spiral staircase provides direct exterior access and adds a distinctive architectural touch. The primary suite offers a peaceful sanctuary, featuring a spacious bedroom, luxurious ensuite bathroom, and oversized closet. A unique hidden loft space creates a one-of-a-kind reading nook, game area, or private retreat overlooking the home's main living spaces. Additional living areas provide flexibility for home offices, fitness spaces, study rooms, or quiet lounges. Outdoor living is equally impressive. Multiple seating and entertaining areas invite you to enjoy Arizona's spectacular weather year-round. Relax in the private spa, gather around the outdoor fire place with friends or enjoy quiet mornings and beautiful desert evenings in the secluded backyard setting. The home's indoor and outdoor spaces blend seamlessly to create an effortless entertaining environment. The location is among the property's most valuable features. Residents enjoy the convenience of near access to Arizona State University, Tempe Beach Park, Tempe Town Lake, restaurants, coffee shops, nightlife, festivals, and sporting events. The home also offers convenient access to Sky Harbor International Airport, Downtown Phoenix, Scottsdale, and major employment centers throughout the Valley. Whether you are seeking a distinctive primary residence, a luxury second home, or a unique property for hosting friends, Hacienda Valentine represents a rare opportunity to own one of Tempe's most memorable and architecturally distinctive homes. Properties offering this combination of character, location, privacy, and lifestyle seldom become available. Investment Opportunity: In addition to serving as an exceptional primary residence, Hacienda Valentine has a successful history as a highly rated short-term rental and has earned Airbnb Guest Favorite status with numerous 5-star reviews. The property's unique architecture, gated setting, excellent location, and proximity to Arizona State University, Tempe Town Lake, Mill Avenue, and Sky Harbor International Airport make it particularly attractive for short-term rental, executive housing, visiting faculty, sports tourism, gatherings, and special-event accommodations. The flexible floor plan, multiple living areas, finished basement, and ample sleeping accommodations offer strong appeal to both owner-occupants and investors seeking a distinctive income-producing asset in one of Arizona's most desirable urban locations. Owner willing to include furnishings in price. Owner Improvements: Current Owner has owned the property for approx. five years. Over that time, the following improvements have been made: - Security system added with camera at back exterior facing back entry door, and two interior cameras (currently not installed due to short term listing req's, but are wired) - Yale lock for front door - Front door has been replaced with decorative iron front door - Washer and dryer were replaced in 2025 - One AC unit and air handler replaced in 2026 - One AC unit and air handler replaced in 2025 - Dishwasher replaced in 2023 - Garbage disposal replaced in 2024 - Water heater replaced in 2024 - All bathrooms have new toilets (replaced in 2022 through 2024) - Home exterior and interior was repainted in 2022 - Landscaping improvements including addition of two saguaros and back yard tile walkway - Pump, jet and control panel replacement for jacuzzi in 2025 - Jacuzzi cover removal system added in 2024 - Automatic garage door opener system was replaced in 2023 - New fans throughout the home, all of the same color and style, 2021
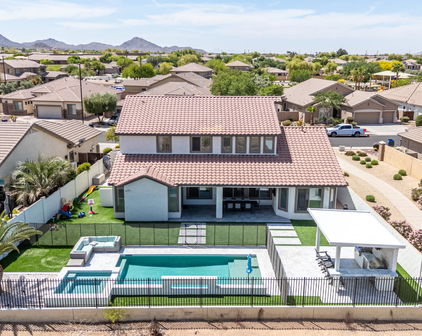

302 S Wilson Street, Tempe

Listing courtesy of HomeCoin.com.

$2,390,000
6 Beds 4 Baths 322460106 MLS
Welcome to 95529 Nord Loch Road in Lakeside, Oregon—an extraordinary lakefront estate where luxury, recreation, and endless possibilities come together on more than 13 acres. With approximately 300 feet of lake frontage, private boat docks equipped with water and power, and expansive views, this one-of-a-kind property offers the ultimate Southern Oregon Coast lifestyle.Thoughtfully designed for both everyday comfort and impressive entertaining, the beautifully finished main residence features six bedrooms, including two primary suites—one on each level— including a dedicated office/kids room and 4.5 bathrooms. Upscale details can be found throughout, including a heated primary bathroom floor, gas fireplaces, an enclosed patio, and a spacious kitchen showcasing custom cabinetry, granite countertops, a large center island, four ovens, and a five-burner gas cooktop. Best of all, the home is offered furnished, making it ready to enjoy from day one.The showstopper is the indoor swimming pool, providing a private space to swim, exercise, relax, and entertain year-round regardless of the weather.Outside, the amenities continue with an impressive approximately 2,500-square-foot shop and an attached two-level apartment, creating additional space for guests, extended living, hobbies, or potential rental use. The property also includes a whole-house backup propane generator, 250-gallon propane tank, large gas grill, and electric vehicle charger.Across Nord Loch Road, approximately eight acres adding even more flexibility for future plans. From mornings overlooking the water to afternoons spent boating and evenings entertaining poolside, 95529 Nord Loch Road delivers a rare combination of luxury, privacy, space, and recreation. Whether envisioned as a private lakefront retreat, multigenerational property, or investment opportunity, this remarkable Lakeside estate offers a lifestyle that's truly hard to match. Property also has a conditional use permit for Vacation Rentals!

95529 NORD LOCH LN, Lakeside

Listing courtesy of eXp Realty, LLC.

$1,550,000
5 Beds 4 Baths 227541096 MLS
Open House 8/23 1pm-3pm -Beautiful traditional home, located on a double cul-de-sac in the desirable Westlake neighborhood. Hardwood floors, custom millwork, wood shutters, recessed lighting. A grand double-door entry with leaded glass opens to soaring vaulted ceilings, staircase featuring wood paneling and elegant wrought-iron railing. The light-filled living room features a wood-burning fireplace with a cream marble-like tile and flows into the formal dining room including glass-front built-ins and backyard views. The main-level office offers custom wood paneling, built-ins, glass-paneled French doors. The gourmet kitchen showcases cherry cabinetry with ornate crown molding, granite countertops and backsplash, leaded glass cabinet doors, a six-burner gas cooktop, double ovens, built-in refrigerator and wine cooler, walk-in pantry. breakfast nook with built-ins and patio access. The adjoining family room features custom built-ins, a brick gas fireplace, and sliding doors opening to the covered patio. Additional main-level amenities include a beautifully updated powder room and laundry room with abundant cabinetry, utility sink, drying rack, and built-in coat and shoe storage. Upstairs, the luxurious primary suite offers a sitting area, spa-inspired ensuite with dual sinks, jetted tub, oversized granite shower, vanity, private water closet, custom walk-in closet. Three additional bedrooms include built-in closet systems, while the fifth bedroom suite includes an ensuite plus an attached office or craft room with custom built-ins. An upper-level bath with dual sinks and a skylight. Multiple linen closets round out the upper level. The garage includes extensive built-ins, storage racks, utility sink. The professionally landscaped backyard is a private oasis enhanced by tranquil water features ,ponds, covered timber-framed patio with skylights and heaters, a stone fireplace, fire pit, irrigation system. Top Rated Schools. Near parks, shopping, restaurants, and I-5.

5444 WESTFIELD CT, Lake Oswego

Listing courtesy of Kinected Realty, LLC.

$949,999
4 Beds 4 Baths 7056669 MLS
Estimated Completion Fall 2026! There is still time to personalize, select interior finishes and create your dream home. This exceptional new construction mountain retreat in Starlight Ridge Estates offers the charm of a cabin in the pines with the comfort and style of contemporary design. Located in desirable Lakeside, Arizona, this thoughtfully designed 4-bedroom, including two primary suites, 4-bath home with extended 3-car garage is currently under construction and features soaring vaulted ceilings, expansive windows, and an open-concept floor plan filled with natural light. A dedicated lower-level bedroom and full bath provide added flexibility for guests, a home office, or multi-generational living. Situated on an elevated premium homesite surrounded by ponderosa pine trees, the property offers privacy, peaceful forest views, and an authentic connection to the natural beauty of Arizona's White Mountains. The inviting interior will feature warm, modern finishes, seamless flow between the kitchen, dining, and living areas, and carefully selected design elements that create a comfortable yet refined mountain living experience. Whether enjoying quiet mornings among the pines or entertaining family and friends, this home is designed to embrace both everyday living and weekend escapes. Starlight Ridge Estates is known for its peaceful setting and convenient location just minutes from shopping, dining, hiking, fishing, boating, golf, and year-round outdoor recreation. Ideal as a full-time residence, seasonal getaway, or investment property, this new construction home offers a rare opportunity to own a modern mountain retreat in one of Lakeside's most desirable communities. **This is an active construction site. DO NOT Walk Site. Visit can be coordinated with Agent and Builder.**

7384 Carina Lane, Lakeside

Listing courtesy of RE/MAX Fine Properties.

$1,325,000
6 Beds 4 Baths 522408284 MLS
Bordered by National Forest and tucked away in a private setting just 20 minutes from La Grande, this remarkable 28.72-acre property offers the rare opportunity to enjoy luxury living surrounded by nature. A year-round creek flows just beside the home, complemented by a peaceful pond, six natural springs, abundant wildlife, and direct access to National Forest for hiking, horseback riding, hunting, ATV riding, and countless other outdoor adventures. Custom built for its original owner, the home offers nearly 5,900 square feet of living space with an open floor plan, cathedral ceilings, and large windows overlooking the surrounding timber. The main home includes five bedrooms, plus a separate room currently used as a gym that could easily serve as a sixth bedroom. There are four full bathrooms and one half bath, along with a private attached apartment featuring its own kitchen, living area, bedroom, bathroom, and laundry area—ideal for extended family, guests, a caretaker, or rental potential. The chef's kitchen features maple cabinetry, black granite countertops, double built-in ovens, a large island with cooktop, breakfast bar seating, a commercial-style range hood, generous pantry space, and abundant storage. Additional living spaces include formal living and dining rooms, a family room, office, two primary suites, and an upstairs wet bar that's perfectly positioned for entertaining or accommodating guests. The primary suite overlooks the creek and includes a private deck, while a second deck off the main living area provides another peaceful place to relax and enjoy the sound of the water. A newer wood stove adds warmth, and the oversized attached 960 square foot garage provides plenty of room for vehicles, equipment, and storage.

61980 Dial LN, Summerville

Listing courtesy of High Country Realty Professionals.

$621,990
4 Beds 4 Baths 7056458 MLS
What's Special: Multi-Gen Suite | 3-Car Garage | Gourmet Kitchen. New Construction - September Completion! Built by Anerica's Most Trusted Home Builder. Welcome to the Zion at 25114 N 171st Avenue in Artisan at Asante Passage! Step into this thoughtfully designed single-story home featuring a private Multi-Gen suite and spacious living areas made for connection. The open gourmet kitchen, dining area, and great room create a bright, welcoming gathering space that flows effortlessly to the covered outdoor living area for easy indoor-outdoor entertaining. The private primary suite offers a relaxing retreat with a spacious bath and large walk-in closet. Two secondary bedrooms share a full bath, while the separate Multi-Gen suite includes its own living room, bedroom, bath, entry, and garage, providing flexibility for extended family, guests, or a home office. With a formal dining room, three garage spaces, and smart storage throughout, this home combines comfort, versatility, and everyday convenience. Artisan at Asante offers a vibrant lineup of amenities, including a resort-style pool with lap lanes, a recreation center with fitness and aerobics rooms, and spacious indoor and outdoor gathering areas. Enjoy pickleball and basketball courts, plentiful green space, and winding walking paths that make every day active and enjoyable. Additional Highlights Include: paver front porch, interior door at laundry room, and tiled super shower at primary bath with rainfall shower head. MLS#7056458

25114 N 171st Avenue, Surprise

Listing courtesy of Taylor Morrison (MLS Only).

$1,390,000
6 Beds 4 Baths 138693497 MLS
***SELLER IS WILLING TO CONTRIBUTE TO BUYERS CLOSING COSTS OR RATE BUYER DOWN IF AN OFFER IS ACCEPTED BY 9/30/26*** Luxury meets nature in this nearly new McCormick Craftsman, completed in late 2022 and ideally positioned on one of the community's most desirable homesites. Backing to protected green space on both the rear and side of the property, this exceptional setting offers a rare sense of privacy, peaceful forest views, and the feeling of having no immediate neighbors beyond your own backyard. The covered outdoor living area and expansive great room are perfectly oriented to capture the tranquil surroundings through walls of glass, creating a seamless indoor-outdoor lifestyle.Inside, a dramatic two-story entry, soaring 10-foot ceilings, and impeccable craftsmanship set the tone for this beautifully upgraded home. The gourmet chef's kitchen is appointed with premium appliances and designer finishes, while the expanded primary suite features dual walk-in closets and a luxurious spa-inspired bath. A main-level office/den or a 6th bedroom and a versatile finished lower level provide ideal accommodations for guests and multigenerational living. Built with today's most desirable amenities, including zoned HVAC, a tankless water heater, this residence combines modern luxury with exceptional livability. Just minutes from top-rated schools, parks, trails, and Bethany Village, this is a rare opportunity to own a better-than-new home in an unmatched natural setting.

16171 NW GOODERHAM ST, Portland

Listing courtesy of Harnish Company Realtors.

$540,000
4 Beds 4 Baths 7056336 MLS
Nestled within the Gated Community of McClellan Ranch, this exceptional 4 bedroom 3.5 bath home is designed to impress. Offering expansive interiors, abundant natural light, dramatic great room, a stunning kitchen and thoughtful upgrades throughout, this exceptional residence combines elegance, comfort, and modern functionality. The show-stopping kitchen is the heart of the home, featuring gorgeous quartz countertops, an oversized walk-in pantry, upgraded lighting, and a smart-tech Bespoke refrigerator. The elegant open-concept main living area provides a seamless connection between kitchen, dining area, and great room, creating an impressive, inviting space for entertaining and everyday living. The spacious ground-floor primary suite offers a private retreat with a luxurious en-suite bath, huge walk-in closet, large vanity, and a beautifully appointed walk-in shower with a convenient sitting bench. Upstairs, you'll find a generously sized bedroom with its own en-suite bath, along with two additional oversized bedrooms with walk-in closets. A versatile loft provides even more living or workspace. Convenience meets functionality with a huge second-level laundry, considerable storage and extra closets throughout the home. Fresh, spacious bathrooms feature ample cabinetry, while upgraded lighting, ceiling fans, and top-to-bottom window shades and plantation shutters add style and comfort. In the front of the home, you will find another room, adding to your living or workspace. Utilize it as an office/den, additional dining, living, or play area. Step outside to enjoy the beautiful Arizona lifestyle in the large open backyard, complemented by lovely, low-maintenance landscaping in both the front and back yards. Additional features include tankless water heater, and a top-of-the-line Smart HE Water Softener and Smart RO Drinking Water System (an approx $7,800. high-end system). With its extensive upgrades, gated-community setting, flexible floor plan, and impressive living spaces, this McClellan Ranch home offers a refined combination of comfort, functionality, and Arizona living.

6946 W Gwen Street, Laveen

Listing courtesy of Berkshire Hathaway HomeServices Arizona Properties.

$819,900
4 Beds 4 Baths 7056293 MLS
Panoramic South Mountain and city-light views meet modern desert luxury in this custom-built 2019 four-bedroom ProLux home in South Phoenix with direct access to South Mountain's hiking and biking trails just steps from the front door. The open-concept, split floor plan showcases soaring 12-foot ceilings, smart-home technology, and whole-home surround sound. A chef's kitchen anchors the great room with waterfall quartz countertops, custom cabinetry, a walk-in pantry, a WiFi refrigerator, and double WiFi ovens, while a separate formal dining room adds space for entertaining. The private primary suite opens to the patio and features a spa-inspired bath with a custom-tiled rain shower, dual vanities with an extended makeup station, and an oversized walk-in closet. Three additional bedrooms and custom-tiled baths offer flexible room for family, guests, or a home office. The resort-style backyard steals the show: a heated pool, expansive covered patio, and fully equipped outdoor kitchen (BBQ, refrigerator, sink) framed by downtown city lights. Upgrades include EV charging, Nest thermostats, a whole-home triple reverse-osmosis system, custom garage and closet cabinetry, an alarm system, and a fenced yard with electric gate. Built for efficiency with 2x6 all-electric construction and induction cooking. Furnishings available with the sale. Minutes from South Mountain trails, dining, and major freeways and just 7 miles from Sky Harbor Airport. Modern luxury, outdoor adventure, and everyday convenience in one of Phoenix's most desirable outdoor-lifestyle locations.

2252 E South Mountain Avenue, Phoenix

Listing courtesy of Compass.

Start Your Search
The data relating to real estate for sale on this web site comes in part from Information and Real Estate Services, LLC under IRES Rules © Copyright IRES, and is provided for limited non-commercial use. Information is provided exclusively for consumers' personal use and may not be used for any purpose other than to identify prospective properties consumers may be interested in purchasing. Real estate listings held by other brokerage firms are included in this site and detailed information about them includes the name of the listing brokers. Listing broker has attempted to offer accurate data, but buyers are advised to confirm all items.
Information deemed reliable but not guaranteed by the MLS
Listing data last updated: The content relating to real estate for sale on this site comes in part from the IDX program of the RMLS of Portland, Oregon. Real Estate listings held by brokerage firms other than this firm are marked with the RMLS logo, and detailed information about these properties include the name of the listing's broker. Listing content is copyright © 2026 RMLS of Portland, Oregon. All information provided is deemed reliable but is not guaranteed and should be independently verified. This content last updated on . Some properties which appear for sale on this web site may subsequently have sold or may no longer be available.

All information should be verified by the recipient and none is guaranteed as accurate by ARMLS. Copyright 2026 Arizona Regional Multiple Listing Service, Inc. All rights reserved.

The data relating to real estate for sale on this web site comes in part from the Internet Data Display (IDX) of the Southern Oregon Multiple Listing Service. Real estate listings held by brokerage firms other than our company are marked with the IDX logo and detailed information about them includes the name of the listing brokers. The information being provided is for consumers' personal, non-commercial use and may not be used for any purpose other than to identify prospective properties consumers may be interested in purchasing. All information subject to change and should be independently verified. Last updated: