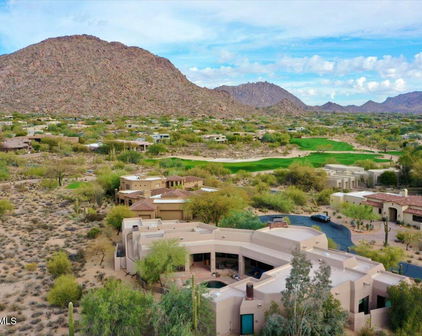
Calico Ridge Real Estate Search

Calico Ridge Properties over $2,000,000 for Sale

Our website features the best real estate search for over $2,000,000 properties available in Calico Ridge and surrounding areas. It is the only site you will ever need! It is easy-to-use and updated by the official REALTOR®’s database every 15 minutes. 

You can save searches, and get daily email alerts of new listings, price changes, sold data, and market reports. Our Interactive Map Search allows you to view properties on a map or refine your search by drawing the boundaries around the area you desire.

Curious about what’s happening in the Calico Ridge real estate market? Sign up for a  Calico Ridge Real Estate Market Report to see what’s active, under contract, and sold!

Considering selling or refinancing your home? Get an INSTANT property valuation now!

Newest Calico Ridge Properties over $2,000,000 for Sale

7878 E Gainey Ranch Road Unit 29, Scottsdale
$3,675,000
3 Beds ⋅ 5 Baths ⋅ 7089990 MLS
Experience refined Scottsdale living in this exceptional golf course residence located within the prestigious gated community of Gainey Ranch. Offering 4,488 square feet of beautifully appointed living space, this impressive 3-bedroom, 4.5-bath home combines grand architectural details, sophisticated finishes, and spectacular golf course views with an exceptional layout designed for both elegant entertaining and everyday comfort. Step inside to soaring ceilings, dramatic arched accents, crown molding, luxury tile flooring, plush white carpeting, glamorous chandeliers, plantation shutters, and expansive windows that fill the home with natural light while showcasing the picturesque golf course setting. Two spacious living and family areas provide incredible flexibility, complemented by a formal dining room, breakfast room, wet bar with sink and ice maker, and three striking fireplaces featuring floor-to-ceiling tile surrounds. Multiple sliding glass doors create a seamless connection to the patios and outdoor living spaces. The beautifully equipped kitchen is designed for those who appreciate both luxury and function, featuring granite countertops with a matching granite backsplash, abundant cabinetry, a walk-in pantry, built-in refrigerator, induction cooktop, stainless steel double wall ovens, dishwasher, trash compactor, and even a built-in toaster. The expansive primary suite is a true private retreat, complete with its own fireplace, private balcony overlooking the surroundings, and two walk-in closets. The luxurious primary bath offers a dramatic jetted soaking tub, oversized walk-in shower, separate vanities, and private water closet. Guest bedrooms provide exceptional privacy with their own full bathrooms and walk-in closets, while one also enjoys a private balcony. One guest bedroom is currently being used as a closet with shelving and an island. A showstopping wood-paneled office adds another level of distinction with rich built-ins, a beamed ceiling, fireplace, walk-in closet, and private full bathroom-creating an impressive executive workspace or flexible additional retreat. A spacious laundry room with granite countertops and utility sink provides additional functionality, while the 3-car garage features tile flooring, built-in cabinetry, and an additional refrigerator. Outside, the property takes full advantage of its coveted golf course location. Beautifully landscaped grounds feature mature trees, abundant flowering shrubs, tiled patios and walkways, and a welcoming fountain at the front entrance. The backyard is designed for year-round Scottsdale living with a built-in outdoor kitchen featuring a grill and granite countertops, two outdoor fireplaces, heated spool, water feature, privacy walls, and mechanical privacy shutters. With breathtaking golf course views, multiple balconies and outdoor entertaining spaces, exceptional privacy, and an elegant interior filled with custom details, this remarkable Gainey Ranch residence offers an extraordinary opportunity to enjoy luxury living in one of Scottsdale's most desirable gated communities.

7878 E Gainey Ranch Road Unit 29, Scottsdale

Courtesy of My Home Group Real Estate. 928-231-7567

7044 N Hillside Drive, Paradise Valley
$4,875,000
4 Beds ⋅ 3 Baths ⋅ 7089777 MLS
Enjoy breathtaking panoramic views of Mummy Mountain, Camelback Mountain, the Superstition Mountains, the McDowell Mountains, and the sparkling city lights of downtown Phoenix from every angle in this incredible 1.25-acre estate. This property offers some of the most coveted views in the Valley. Set on a street recently named ''one of the most aspirational in America,'' and surrounded by architecturally significant homes, this property blends comfort, style, and unmatched outdoor living in one of Arizona's most prestigious neighborhoods. The open-concept design seamlessly integrates indoor and outdoor spaces, with accordion glass doors connecting the expansive great room to a fully open walk-out patio, ideal for entertaining or simply soaking in the scenery. Each morning brings spectacular sunrises across the mountains, while evenings invite you to unwind by the fireplaces, which were thoughtfully designed by one of the last living apprentices of Frank Lloyd Wright, adding both warmth and architectural heritage. Inside, you'll find 4 spacious bedrooms and 2.5 bathrooms, with elegant details throughout. The chef's kitchen is outfitted with stainless steel appliances, a large island, a peninsula, and a prep sink, perfect for meal preparation and casual dining. Hardwood floors span the upstairs, with beautiful tile flooring below. The luxurious primary suite offers a private balcony with stunning views, a custom walk-in closet, and a spa-like en-suite bath featuring a steam shower and double-sink stainless steel vanity. There's also a fireplace in the primary suite, echoing the timeless design influences found throughout the home. Outdoors, enjoy a spa with sweeping vistas, an inviting outdoor fireplace for cooler evenings. The balcony off the home office also offers more exceptional views. For nature lovers, a private trail leads from the backyard to a secluded mountain deck, an ideal retreat to connect with the surrounding landscape. Unique custom stained-glass accents throughout the home add color, charm, and character. This is more than a home, its an architectural sanctuary with extraordinary views, unmatched privacy, and a rare blend of legacy and luxury.

7044 N Hillside Drive, Paradise Valley

Courtesy of Grigg's Group Powered by The Altman Brothers. 480-788-0929

15955 N Kenobi Trail, Prescott
$4,000,000
3 Beds ⋅ 4 Baths ⋅ 7089720 MLS
Architectural Masterpiece 6,287 sq. ft. under roof set upon approximately 2 acres within Talking Rock Golf Community, this estate completed in 2024 redefines luxury living in Northern Arizona. From the moment you step into the private entry courtyard, complete with a full outdoor kitchen, you'll sense this home was designed to make a lasting impression. The 3,368 sq. ft., 3 bedrooms , 2.5 bathrooms main residence delivers a striking architectural statement with an open floor plan, floor-to-ceiling windows flooding the interior with natural light, and sightlines that open seamlessly to an expansive Trex deck built for entertaining or simply soaking in the private views. Inside, barrel-vaulted ceilings finished with Wyoming snow paneling and stone fireplaces set a dramatic tone.... while tile flooring runs throughout for a clean, elevated feel. The chef's kitchen, outfitted with premium Wolf and Sub-Zero appliances plus a full butler's kitchen, makes hosting effortless. A detached 729 sq. ft. casita offers flexible living space w/ full kitchen , ideal for guests, extended family, or a private retreat. The property also features an attached 3 car garage and an oversized RV garage, currently home to a golf simulator and basketball court and a golf cart that convey with property. Thoughtfully engineered for comfort and efficiency, this estate includes radiant heat flooring, owned solar panels, and a tankless water heater. This is a rare opportunity to own new construction in one of the region's premier golf communities architectural excellence paired Legacy Builder and resort caliber amenities on acreage

15955 N Kenobi Trail, Prescott

Courtesy of Compass. nancy.read@compass.com

15945 E Ridgestone Drive, Fountain Hills
$2,395,000
3 Beds ⋅ 4 Baths ⋅ 7089685 MLS
Even by FireRock standards, this residence stands apart. Set against the desert landscape, with golf and mountain views shaping the experience, the home occupies a privileged position within the community. A newly transformed clubhouse and elevated club experience have ushered in an exciting new chapter for FireRock. From this premium corner position, the views unfold in two directions--one framing the 18th hole and clubhouse, the other opening to sweeping mountain vistas across the surrounding desert landscape. Inside, the home has been comprehensively reimagined with exacting attention to material, proportion and detail. The result feels considered rather than simply renovated. Even the most complex bespoke design details are executed with integrity and precision. Nothing less was accepted for a builder's personal residence. The main living space is defined by walls of sliding glass that dissolve the boundary between indoors and out, creating an effortless connection to the golf course, mountains and desert sky. At the center is a chef's kitchen conceived as both a working space and a visual statement, anchored by a dramatic waterfall island and surrounded by custom finishes and thoughtfully selected materials. Lighting, tile, millwork, paint and fixtures have been approached as elements of a cohesive composition, while practical spaces receive the same level of attention. The primary suite rivals the experience of a five-star hotel. Exceptionally spacious and luxurious, it offers direct access to the patio and remarkable views. Illuminated stairs lead to the lower level, where the mood becomes more intimate and entertainment-focused. A custom bar anchors an expansive living area designed for gatherings, game nights or quiet evenings, while thoughtfully positioned sightlines continue to capture the setting beyond. Outside, a built-in grill and dedicated seating areas create another layer of living space, while the jacuzzi offers a front-row seat to Fountain Hills sunsets, the shifting colors of the desert and, after dark, the beauty of the night sky. This is a home defined not by a single statement feature, but by the consistency of its execution--quality materials, thoughtful detailing and craftsmanship carried through every room. In a setting as exceptional as FireRock, the residence feels entirely at home. UPDATES: 2026 - Interior paint and doors, baseboards, wallpaper, upstairs tile inside/out, Hunter Douglas blinds in living/dining, kitchen backsplash, master bath countertops/sinks, downstairs carpet, garage cabinets, primary bedroom curtains. 2023 - Downstairs built-in display cabinet, stone walls, wood ceiling treatments. 2020 - Plumbing fixtures, cabinets, countertops, railings, flooring, decorative lighting, garage tile, Hunter Douglas blinds, custom primary closet, hot tub/spa, expanded laundry room. Appliances - Fisher & Paykel dishwasher drawer, Scotsman ice maker, Sub-Zero beverage and wine refrigerators, 48" Wolf gas/griddle cooktop, Wolf double ovens, Wolf microwave drawer, 42" Sub-Zero refrigerator/freezer, Cove dishwasher, 36" Wolf grill.

15945 E Ridgestone Drive, Fountain Hills

Courtesy of Integra Homes and Land. 888-484-3746

9413 E La Posada Circle, Scottsdale
$2,445,000
4 Beds ⋅ 4 Baths ⋅ 7089676 MLS
Tuscany comes to North Scottsdale in this 4,712-square-foot custom villa, where custom beams, copper ceilings, 8-foot hand-carved doors and three large stone fireplaces bring Old World warmth to every room. Built in 2007 on a 0.6-acre cul-de-sac lot in Pinnacle Peak Shadows, this single-level Tuscan home is one of a kind. The floor plan offers four bedrooms and 3.5 baths, including two primary suites with stone fireplaces, a stately office with coffered ceilings and a second office off the primary bedroom. The primary bath has a walk-through shower with six shower heads and a large tub, and the second bedroom has a steam shower. Floors are tile and real hand-scraped wood. The chef's kitchen is built for long, unhurried dinners: a Wolf 6-burner range, Sub-Zero refrigerator and freezer Cove dishwasher, drawer microwave, a massive walk-in pantry and a huge island with a second sink. Dining seats up to 18 inside, with more space outside. A stone wine room holding 100+ bottles and a bar with ice maker complete the entertaining spaces. Outside, villa living continues with about 1,700 square feet of covered patio, a swimming pool with waterfall, spa, stone fireplace, firepit, large putting green and an outdoor kitchen with Dacor grill, refrigerator, sink and Blackstone griddle. Seventeen palm trees and three citrus trees frame the grounds, and the roof deck delivers 360-degree views of the McDowell Mountains and city lights. Recent updates include two new HVAC systems and all new pool equipment. Owned solar panels, a 500-gallon propane tank, central vacuum and a security system add everyday ease. The oversized 3-car garage has massive cabinet storage and an office, with a paver driveway and off-street parking for up to ten cars. Private streets, Scottsdale Unified schools, and minutes to shopping, dining and golf at Pinnacle Peak and Pima.

9413 E La Posada Circle, Scottsdale

Courtesy of HomeSmart. 602-230-7600

12002 N Falcon Drive Unit 7, Fountain Hills
$3,500,000
7089526 MLS
OWN A PERSONAL AUTO GALLERY! For the buyer seeking more than four walls and a garage door, this is your signature opportunity at Classic Garage Condos. A 5-STAR, secure space for your valuable possessions. BRAND-NEW construction, completed in 2026 offering nearly 5,000 sq ft of breathtaking, MUSEUM-quality automotive and entertainment space! Nothing else on the market like this, built with Structurally Insulated Panels for SUPERIOR insulation, DUST PROTECTION, and sound absorption. Soaring 20' ceilings, a featured automobile TURNTABLE, private ROOFTOP terrace with world-class VIEWS of the Iconic Fountain Hills Fountain, PLUS panoramic mountain VIEWS. Luxurious full bath, designer kitchen, high-quality glass-railed lounge, brand-new 4-ton HVAC, 14' x 14' insulated garage door, 50-amp RV.... outlet, smart lighting, two big ass fans, extensive insulation and private parking. Created with extraordinary craftsmanship, authentic materials and unforgettable architectural detail, this one-of-a-kind space feels more like a private automotive gallery, luxury retreat and entertainment venue than a traditional garage condo. Now, the details..... THE SPACE. Offering approximately 4,954.5 square feet of usable space, including 3,769.5 square feet on the main level, a 660-square-foot second-level mezzanine and an approximately 525-square-foot private rooftop patio/deck, this expansive unit was designed to accommodate serious car collections, lifts, recreational vehicles, hobbies, entertaining and much more. PARKING. Soaring 20-foot ceilings create tremendous volume and provide abundant room for car lifts and large vehicles. Access is through an industrial-grade, extra-insulated 14' x 14' overhead garage door, operated by remotes or phone, plus two insulated pedestrian doors at the front and rear. The unit also includes access to the full parking lot, as well as 2 exclusive private parking stalls. THE TURNTABLE. The showstopper is in the center of the floor, a truly spectacular 18' flush-mounted automotive turntable. Finished in smooth black powder-coated carbon steel and recessed directly into the concrete floor for a seamless presentation. Rated for up to 10,000 pounds with variable speed, three remotes, and a five-year warranty, the turntable transforms the main floor into a dramatic vehicle display arena. It also serves as a simple way to move and direct your vehicles with ease. In-floor spotlights surround the turntable, while an impressive cascading circular chandelier creates an unforgettable focal point overhead. THE INTERIOR. The industrial-inspired interior was created with extraordinary attention to detail, gives you a feeling that salutes the early industrial American heritage. Elements which reflect styles from New York, Detroit and Chicago. The structural concrete floor has been polished, stained and finished in high gloss to achieve a sophisticated weathered and aged appearance. A dramatic floor-to-ceiling wall of recycled Chicago brick was individually installed by hand using traditional craftsmanship, giving the space warmth, texture and unmistakable character. A perfect blend of capturing the history of the American car industry with the conveniences of modern technology. THE LIGHTING. An exceptionally versatile lighting design allows the atmosphere to shift from functional workspace, to a private showroom, to an evening entertainment venue. Lighting includes wall switches and smart-phone controls through a Lutron Caséta smart lighting system. Along with recessed lighting, large overhead LED light bars, targeted work lights, in-floor accent lighting and distinctive fixtures throughout. Steam-punk fixtures, almost two dozen Nostalgically charming old barn style copper-tone goose neck wall lamps include Edison-era bulbs, but are LED energy savers too, which add another layer of personality. Two oversized big ass fans provide impressive air movement throughout the main space. FUNCTIONALITY. Comfort was not overlooked. The unit features a brand-new 4-ton HVAC system with upgraded exposed spiral ductwork, substantial insulation designed for superior temperature control while helping reduce dust and sound intrusion, an on-demand hot-water system and extensive electrical capacity throughout. Numerous wall-mounted and in-floor electrical outlets provide easy access wherever needed, and a dedicated 50-amp RV outlet adds flexibility for RVs, specialty vehicles or equipment. Electrical service is 100-amp, three-phase. ARCHITECTURAL DETAILS. Custom architectural details continue throughout the space. Two uniquely designed staircases constructed of substantial metal and concrete create an impressive industrial aesthetic--one connecting the main level to the mezzanine and another providing access down to the lower parking area. Solid natural-wood interior doors and extensive custom woodwork add warmth against the industrial materials. THE MEZZ. The second-level mezzanine is finished with beautiful 3/4" x 2-1/4" Vintage Antique Timbers hickory hardwood flooring and functions as a dramatic living room, lounge or private party space. Thick, crystal clear full glass railing gives sight to your automotive collection on the floor and turntable below, creating a commanding view of the entire main level. There is ample space for both dining and lounge seating along with an 85" television, specialty wall, ceiling lighting with fans. Whether hosting a small gathering, watching a game, or entertaining a large group, this level makes the unit as enjoyable for people as it is for cars. THE KITCHEN. The beautifully designed kitchen complements the industrial aesthetic with black cabinetry accented by vintage-style pipe handles, imported Saman solid-wood butcher-block countertops and shelving with natural live edges, Chicago brick backsplash and copper accent panels. A spot-free Kraus dual-function pull-down faucet in stainless steel and matte black completes the look. Appliances include a brand-new stainless-steel side-by-side refrigerator, shelf-mounted microwave and built-in dishwasher, along with under-cabinet lighting. THE TERRACE. Just beyond the mezzanine are two oversized jet-black framed sliding patio doors with insulated Argon-gas glass, both opening onto an enormous private rooftop deck. This may be one of the most memorable features of the property. Enjoy direct views toward the iconic Fountain Hills Fountain, along with sweeping surrounding mountain vistas and exceptional privacy from this elevated location. With lighting, electrical outlets and water access already provided on the patio, the space is ready for outdoor entertaining, relaxing, dining or simply enjoying Arizona sunsets and the Fountain as it rises on the hour. THE WASHROOM. The full private luxury bathroom is equally distinctive and spacious. It features an antique-pine vanity with ceramic-mounted sink, upgraded fixtures, private urinal, chair-height toilet and a large walk-in shower finished in oversized subway tile, dating back to the early 1900's in New York . Three shower heads--including a handheld wand and rainfall shower head--create a spa-like experience. Multiple lighting options and two ventilation fans add function, while a generous changing area and closet provide additional convenience. Wood-framed aged antique-tin wainscoting, black-pipe towel racks and coordinating grab bars continue the custom vintage-industrial design. STORAGE. Additional features include two spacious storage closets and a convenient under-stair work area with a 37-gallon black utility sink and room for a workbench, tools, detailing supplies and additional storage. LUCKY #7 offers the rare combination of massive square footage, incredible ceiling height, secure private storage, exceptional construction, climate-controlled comfort, custom craftsmanship, sophisticated automotive display capability, entertainment space and remarkable views. It can serve as a premier collector-car showroom, luxury man cave, private retreat, hobby space, vehicle and RV storage, entertainment venue or an extraordinary combination of all of the above. This space MUST BE experienced in person to fully appreciate the scale, craftsmanship, views and extraordinary level of detail that went into creating this remarkable property. Paying homage to the early industrial American revolution and reflective of a road trip down historic Route 66.

12002 N Falcon Drive Unit 7, Fountain Hills

Courtesy of West USA Realty. 602-942-4200

14819 E Paradise Drive, Fountain Hills
$2,425,000
4 Beds ⋅ 4 Baths ⋅ 7089496 MLS
Located in the gated Eagle Ridge community of Fountain Hills, this 4 bedroom, 3.5 bath, 4,079 sq. ft. home, with 3-car garage, captures panoramic views of Red Mountain and Four Peaks from a warm, inviting interior designed for entertaining. The grand great room opens to sweeping mountain vistas, while the split floorplan creates privacy and easy flow throughout the home. An expansive primary suite offers a fireplace, sitting area, spacious bath, and oversized walk-in closet. The chef's kitchen features Monogram refrigeration, dual Thermador ovens, granite counters, oversized island, wet bar, and wine fridge. Outdoors, an infinity pool and spa, outdoor BBQ, formal dining patio, and multiple lounging and seating areas make the most of the mountain setting, all just 3 minutes from Shea Blvd! The grand, open great room is the heart of the home, with expansive windows drawing the surrounding mountains into the living space and creating a dramatic backdrop for both everyday living and entertaining. The layout flows naturally between the great room, kitchen, dining spaces, and outdoor patios, giving the home an open and connected feel without sacrificing defined spaces or character. The spacious kitchen is designed for both gathering and functionality, featuring side-by-side Monogram stainless refrigerator and freezer, granite countertops, an oversized center island, dual Thermador ovens, dual dishwashers, a wet bar, and wine refrigerator. Generous prep and storage space make it equally suited for casual meals or larger gatherings. The split floorplan places the expansive primary suite in its own private wing with its own stunning perspective of those mountain views. The suite includes private patio access, a fireplace, separate sitting area, oversized walk-in closet, and a large primary bathroom with separate tub and shower. Three additional bedrooms are thoughtfully positioned on the opposite side of the home, including two en-suite bedrooms. Private patios and direct patio access extend the living space outdoors and give the secondary bedrooms an added sense of privacy and separation. Nearby, the spacious laundry room offers dual washing machines and abundant room for everyday functionality. Outdoor living is one of the home's defining features. Two distinct patio areas create separate settings for formal outdoor dining and relaxed entertaining. The infinity pool and spa overlook the surrounding mountain landscape, while an outdoor BBQ and multiple patio spaces provide plenty of room for lounging, dining, gathering, and enjoying the panoramic Red Mountain and Four Peaks views. With its gated Eagle Ridge setting, sweeping Fountain Hills mountain views, spacious split floorplan, multiple en-suite bedrooms, impressive entertaining spaces, infinity pool and spa, and convenient location just minutes from Shea Boulevard, this home brings together privacy, scenery, and indoor-outdoor Arizona living in a setting that feels both distinctive and welcoming.

14819 E Paradise Drive, Fountain Hills

Courtesy of RE/MAX Fine Properties. 602-558-5200

6901 E Northern Avenue, Paradise Valley
$4,995,000
4 Beds ⋅ 7 Baths ⋅ 7089405 MLS
RARE- Gated PV Estate on OVER 1 ACRE with TWO GUEST HOUSES total of 7,272 sq ft and just STEPS AWAY to Camelback GOLF CLUB. Welcome to an exceptional Paradise Valley estate where privacy, sophistication, and resort style living come together on rare, 1 acre+ grounds, and a few min stroll to Camelback Golf Club. Thoughtfully remodeled in 2020, this extraordinary property offers expansive indoor and outdoor living spaces, beautifully appointed interiors, a resort-inspired backyard, and two detached guest houses, creating a truly special retreat in Paradise Valley. The primary suite is a luxurious private retreat w/ a sitting area, and a dramatic double-sided fireplace separating the bedroom from a versatile bonus space or gym. The spa like primary bath features floating dual vanities, a dedicated makeup station, freestanding soaking tub positioned before floor-to-ceiling windows, and an oversized walk-in shower with rain shower and multiple fixtures. Two expansive walk-in closets complete the suite, providing exceptional storage. The kitchen is designed for both everyday living and exceptional entertaining. Large center island anchors the space, surrounded by custom cabinetry, Wolf range and vent hood, pot filler, built-in espresso machine, and Sub-Zero double refrigerator. A secret walk-in pantry provides additional storage, while a remarkable double-wall, temperature-controlled wine room connects the kitchen, dining, and great room areas in a way that is as functional as it is beautiful. The private east wing provides comfortable accommodations for family and guests, including two generously sized ensuite bedrooms with beautifully updated baths. A versatile flex room offers endless possibilities as a media room, game room, teen retreat, or additional lounge, with convenient access to both the backyard and a charming private courtyard. A beautifully finished home office provides a quiet and inspiring workspace behind French doors, with built-in bookshelves, arched windows, detailed ceilings, and classic wainscoting. Adding an extraordinary level of versatility and privacy are two detached guest structures. The first functions as a luxurious private guest retreat with its own living area, wet bar, bedroom, and ensuite bath. The second offers a dedicated wellness experience, complete with an indoor spa, dual steam showers, and wet bar creating a private sanctuary for relaxation without ever leaving home. Or could be converted into an additional guest quarters or office. Outside, the property truly comes alive. The expansive backyard is enveloped by mature landscaping, creating a private, resort like atmosphere that feels quiet & secluded. Incredible outdoor entertaining with sparkling pool, generous areas for lounging and gathering, covered patio, and lots of space to play!

6901 E Northern Avenue, Paradise Valley

Courtesy of Real Broker. 480-442-9868

26814 N 73rd Street, Scottsdale
$2,699,999
4 Beds ⋅ 5 Baths ⋅ 7089279 MLS
Welcome to the gem of Monterra! Experience extraordinary Arizona resort living in this stunning residence on 2.09 acres! Thoughtfully designed with sophisticated finishes, expansive entertaining spaces, and unobstructed 180-degree-plus views of Arizona's world-famous sunsets. An oversized private courtyard welcomes you with separate entrances to the main home and casita, offering exceptional privacy, flexibility, and bonus outdoor living. Inside, 12-ft ceilings and beautiful designer finished create a refined, open atmosphere. The spectacular designer kitchen features a massive island and a complete Thermador appliance suite. A 16' x 10' panoramic pocket door seamlessly connects the living spaces to the breathtaking west-facing backyard, designed to showcase every amazing Arizona sunset In addition to the 4 bedrooms, an executive office/den with large closet can serve as a flex space. The spacious one-bedroom casita with living room, kitchenette, large bathroom, and large walk-in closet is perfect for guests, live-in family or Au Pair, and can even be used as an executive office, game room, etc. Your private resort awaits outdoors, complete with an oversized covered patio with lighting, fans, and speakers; pool and jacuzzi with waterfall; sport court; putting green; expansive turf area; and an elegant pergola with fireplace, dining area, and BBQ. A side parking pad with double gate provides added convenience and flexibility, while the spacious lot offers room for future additions such as a playground or garden beds. The 2.09 acre lot is situated with approximately an acre buffer of NAOS behind the backyard. Additional highlights include an extra-deep and extra-wide 4-car garage, whole-house water filtration, tankless reverse osmosis system, shatter sensors throughout, and remote app-controlled pool features. Combining luxury, privacy, and exceptional indoor-outdoor living, this is a rare opportunity to own one of North Scottsdale's most beautiful residences.

26814 N 73rd Street, Scottsdale

Courtesy of Gentry Real Estate. 480-750-9910

4800 E Marston Drive, Paradise Valley
$4,450,000
3 Beds ⋅ 5 Baths ⋅ 7089227 MLS
Perched high above the valley in one of Paradise Valley's most coveted hillside settings, this extraordinary residence is defined by breathtaking panoramic views from both the front and back of the home. Camelback Mountain, Mummy Mountain, Piestewa Peak, the Phoenix Mountain Preserve, and sparkling city lights create a spectacular backdrop that transforms throughout the day and becomes unforgettable at sunset. Designed to celebrate its surroundings, expansive windows and multiple outdoor living spaces blur the line between indoors and out, filling the home with natural light and capturing the scenery from nearly every room. The spacious floorplan offers multiple gathering areas balanced by quiet spaces to unwind, while the main-level primary suite creates a peaceful retreat with its own sitting area and private outdoor access. A game room, dedicated office spaces, and thoughtfully designed entertaining areas provide flexibility without sacrificing comfort. The resort-inspired backyard is equally impressive, featuring a sparkling pool with waterfall, putting green, firepit, lush landscaping, and several patios designed for everything from morning coffee to unforgettable evenings beneath the stars. Set on nearly an acre with exceptional privacy, the home offers the serenity of a secluded hillside retreat while remaining just minutes from world-class resorts, fine dining, golf, Echo Canyon Trailhead, and the best of Paradise Valley, Scottsdale, and Phoenix. Opportunities to enjoy views this expansive from both sides of a home are exceptionally rare. Experience them in person.

4800 E Marston Drive, Paradise Valley

Courtesy of The Brokery. 602-892-4444

10509 E Sunnyside Drive, Scottsdale
$3,950,000
5 Beds ⋅ 5 Baths ⋅ 7089035 MLS
Resort-style living in the heart of Scottsdale's highly sought-after Cactus Corridor. Extensively remodeled and thoughtfully designed for both everyday living and entertaining, this exceptional residence combines beautifully updated interiors, a highly functional split floor plan and an extraordinary backyard retreat with amenities rarely found in one home. Soaring ceilings and abundant windows fill the home with natural light, while the floor plan provides exceptional privacy and flexibility. The spacious primary suite features his-and-hers walk-in closets and an oversized primary bathroom retreat with separate private water closets. An additional bedroom and a generous dedicated office are located on one side of the home, creating an ideal private retreat and an exceptional work-from-home setup. Three additional bedrooms occupy their own wing, conveniently positioned near the kitchen and family room, providing comfortable separation while keeping everyday living spaces connected. At the heart of the home, the beautifully remodeled kitchen features custom cabinetry by Public House Creative, Sub-Zero refrigeration, a 48-inch Wolf 8-burner range, Bosch appliances, quartz countertops and an oversized granite island. Throughout the home, extensive remodeling and updates include secondary bathrooms, the office and powder room along with custom cabinetry and built-ins, designer finishes and an impressive bar with dual wine refrigerators. The backyard is a true Scottsdale retreat, designed for entertaining, recreation and year-round enjoyment. A large PebbleTec pool is surrounded by artificial turf and mature, lush landscaping, while the covered ramada provides a sophisticated outdoor living space complete with fireplace, TV and remote-controlled sunshade. Resort style amenities include a lighted sport court offering both pickleball and half-court basketball, a red cedar barrel sauna, built-in outdoor BBQ and gas fire pit. Multiple spaces for dining, entertaining, relaxing and recreation make this an exceptional outdoor oasis designed to be enjoyed year-round. Significant recent improvements provide added peace of mind, including two Navien tankless water heaters installed in 2026; upgraded interior fire sprinklers; select new windows and Low-E glass; three updated HVAC units; and a tile re-roof completed in April 2026 with double underlayment, a transferable 20-year manufacturer's warranty and 12-year transferable workmanship warranty. Ideally located just minutes from world-class healthcare, acclaimed restaurants, shopping, golf, hiking and top public and private schools, this exceptional Cactus Corridor home offers a rare combination of extensive improvements, a highly functional split floor plan and an extraordinary collection of indoor and outdoor amenities--all in one of Scottsdale's most desirable locations.

10509 E Sunnyside Drive, Scottsdale

Courtesy of Keller Williams Arizona Realty. 480-767-3000

7616 E Sierra Vista Drive, Scottsdale
$2,350,000
4 Beds ⋅ 3 Baths ⋅ 7089000 MLS
Welcome to an extraordinary Monterey Homes residence that epitomizes contemporary European elegance in a prestigious Scottsdale guard-gated community. This meticulously updated 4-bedroom home seamlessly blends modern sophistication with thoughtful functionality, creating an unparalleled living experience just minutes from Old Town Scottsdale. Soaring ceilings and expansive windows flood the home with natural light, creating an airy, open atmosphere. The sophisticated palette of crisp whites, sleek grays, and warm wood tones establishes a gallery-like backdrop for contemporary living. The dramatic double-height living room serves as the home's architectural centerpiece, featuring a striking marble fireplace surround & floor-to-ceiling windows create an effortless indoor-outdoor connection. Modern floating designer pendant lights and thoughtfully curated spaces for art create an environment that's both sophisticated and inviting. The adjacent dining area flows naturally from the living room, illuminated by sculptural lighting and offering an ideal setting for both intimate dinners and grand entertaining. The showstopping gourmet kitchen is a culinary enthusiast's dream, featuring a massive center island with seating for five, dramatically illuminated by blue accent lighting. High-gloss white European-style cabinetry provides abundant storage, while premium stainless steel appliances include a professional-grade gas range and built-in refrigeration. White quartz countertops create a clean, contemporary aesthetic, while a separate prep area with an undermount sink ensures the space functions as beautifully as it looks. Multiple pendant fixtures and recessed lighting ensure perfect visibility for any culinary endeavor, making this a true chef's kitchen in every sense. The luxurious master suite occupies its own private wing upstairs, featuring a cozy fireplace with an ornate gold mirror, plush carpeting, and tranquil views that create a serene retreat from the day. The spa-inspired master bath showcases a floating dual-vanity with vessel sinks and backlit mirrors, a freestanding soaking tub positioned to capture natural light, and a spacious marble-clad walk-in shower that completes the resort-like experience. Two additional bedrooms upstairs offer flexibility for family, guests, or home offices, while a convenient fourth bedroom on the main level provides privacy and accessibility for multi-generational living or visiting guests. Your private backyard oasis awaits with a sparkling pool perfect for Arizona's indoor-outdoor lifestyle. For additional recreation, simply walk across the street to the community pool and tennis courts, offering resort-style amenities right at your doorstep. The home's prime location within the exclusive guard-gated 7600 Lincoln community offers immediate access to the Arizona Canal's 100 miles of scenic walking and biking paths, providing a direct and picturesque experience.

7616 E Sierra Vista Drive, Scottsdale

Courtesy of Cambridge Properties. 602-493-5100

17329 E Hidden Green Court, Rio Verde
$2,575,000
3 Beds ⋅ 4 Baths ⋅ 7088931 MLS
Set within the prestigious golf community of Trilogy at Verde River, this Monterey masterpiece captures sweeping Golf Course and Four Peaks Mountain views while showcasing refined design, luxury, and serenity at every turn. From the moment you enter, the home unfolds as an entertainer's retreat, where the expansive kitchen and living room are filled with natural light and enhanced by soaring beams, exquisite lighting, and an oversized island that anchors the space with effortless elegance. Expansive 90-degree glass doors open to reveal mesmerizing mountain vistas, creating a seamless connection between indoor comfort and the beauty of the Arizona landscape. The gourmet kitchen is appointed with high-end appliances, a gas cooktop, and a wall refrigerator, offering an inspiring setti for everything from casual everyday meals to lavish dinner gatherings. The Primary Suite is a true sanctuary, featuring a custom closet and a thoughtfully designed Primary bathroom with a separate tub and walk-in shower. Outdoors, the private resort-style setting continues with a sparkling swimming pool, an oversized covered patio, and a luxurious courtyard ideal for al fresco dining, entertaining, or relaxing beneath the stars. Enjoy the ultimate in desert living with convenient access to resort-style amenities, scenic hiking trails, and the natural beauty that surrounds one of the area's most sought-after communities. Don't miss the opportunity to own this exceptional home. Trilogy at Verde River offers upscale Resort living at its finest and the very best of all possible worlds, close to the conveniences of affluent North Scottsdale, yet secreted within the pristine privacy of the Sonoran Desert. The amenities are World Class with Tom Lehman inspired eighteen-hole Golf course, tennis courts, pickle ball courts, and bocce ball, heated lap pool and Resort style swimming pool, hot tub, Afterburn fitness center, Helen's demonstration Kitchen for cooking classes and a 7.5 acre dog park. The community center has casual poolside dining at Eddy's Diner and gourmet dining at award-winning Needle Rock Kitchen and Tap, Alvea Spa with full-service Salon and Spa amenities, Art Loft and events center. Trilogy at Verde River is adjacent to the Tonto National Forest and is situated in the middle of miles and miles of hiking and biking trails. Whether you're seeking a second, winter home, or will live here year-round, Trilogy at Verde River is an ideal distance from the hustle and bustle of North Scottsdale. You'll love the Resort living! What memories will you make?

17329 E Hidden Green Court, Rio Verde

Courtesy of Realty ONE Group. 480-285-0000

6402 E Calle Rosa --, Scottsdale
$4,375,000
4 Beds ⋅ 5 Baths ⋅ 7088879 MLS
STUNNING ARCADA PROPER RENOVATION! Beautifully remodeled from the studs with a thoughtfully designed great room floor plan, this exceptional 4 bedroom, 4.5 bath ranch offers the perfect blend of timeless character and modern luxury. Spacious ensuite bedrooms feature beautifully appointed baths and walk-in closets, while a generous bonus room provides the ideal space for a playroom, office, gym, or media room. At the heart of the home, the inviting kitchen showcases an beautiful marble slab island, white shaker cabinetry, and Thermador stainless steel appliances, including a 48 inch gas range and built-in refrigerator. The open kitchen and great room create an effortless setting for everyday living and entertaining. Wide plank wood flooring, custom millwork, and abundant natural light add warmth and sophistication throughout. The welcoming entry opens to a formal dining room with French doors leading to a charming front courtyard. The beautifully landscaped corner lot offers a private resort-style backyard with a saltwater pool and spa, covered patio, and a new outdoor fireplace perfect for Arizona indoor/outdoor living. An extended 3-car garage with additional storage and a convenient side-entry driveway provide exceptional functionality. Ideally located in the heart of Arcadia Proper. Beautifully finished, exceptionally livable, and truly move-in ready welcome home!

6402 E Calle Rosa --, Scottsdale

Courtesy of RETSY. 602-842-0000

2558 E La Serena Drive, Flagstaff
$7,500,000
5 Beds ⋅ 6 Baths ⋅ 7088836 MLS
Every extraordinary home has a story. Few are timeless enough to become part of someone else's. Hidden among the towering pines of Flagstaff's premier private golf community, this remarkable estate is far more than a luxury residence, it is a masterpiece of architecture, craftsmanship, and design. Located within the exclusive gates of Pine Canyon, this one-of-a-kind mountain retreat spans more than 7,200 square feet and offers five luxurious bedroom suites, five-and-a-half bathrooms, and an extraordinary living experience where artistry and nature exist in perfect harmony. Inspired by the timeless beauty of Indonesian architecture, the home was meticulously crafted using centuries-old reclaimed teak, hand-carved architectural elements, antique iron accents, and rare materials sourced fr around the world. Every beam, doorway, ceiling, and custom detail reflects an uncompromising commitment to craftsmanship, creating a residence that feels as though it has been collected over generations rather than simply built. Expansive walls of glass invite the outdoors in, framing peaceful views of Trout Creek Park while filling the home with natural light throughout every season. Thoughtfully designed gathering spaces flow effortlessly from one room to the next, balancing grand-scale entertaining with the warmth and comfort of everyday living. Multiple fireplaces, soaring ceilings, rich natural textures, and bespoke finishes create an atmosphere that is both sophisticated and deeply inviting. At the heart of the home, the chef's kitchen is as functional as it is beautiful, designed for intimate family dinners, lively celebrations, and everything in between. Outdoors, expansive covered terraces become an extension of the living space, offering the perfect backdrop for crisp mountain mornings, unforgettable sunsets, and evenings beneath Northern Arizona's star-filled skies. Its remarkable architecture and timeless character recently served as the backdrop for a feature film, a fitting setting for a residence whose beauty feels as cinematic as the landscape surrounding it. Beyond the home, Pine Canyon offers one of the Southwest's most coveted private lifestyles, featuring championship golf, exceptional dining, a state-of-the-art fitness center, tennis and pickleball, miles of scenic hiking and biking trails, and an unparalleled sense of community, all set within a rare mountain enclave that even includes its own private landing strip, offering seamless access for private aviation arrivals and departures. There are homes that impress. And then there are homes that leave a lasting impression long after you've walked through the front door. This is more than a home. It is a work of art. A mountain sanctuary. A legacy property. An extraordinarily rare opportunity to own one of the finest private estates in all of Northern Arizona. Some homes are purchased. The rarest ones become part of a family's story.

2558 E La Serena Drive, Flagstaff

Courtesy of SERHANT.. 602-525-3992

3139 N Heritage Street, Buckeye
$2,700,000
5 Beds ⋅ 6 Baths ⋅ 7088812 MLS
Discover a different side of Phoenix luxury. Just 25 miles west of Downtown Phoenix, this brand new Verrado estate pairs sweeping White Tank Mountain views, elevated contemporary design and resort style living with the charm of one of the Valley's most distinctive master planned communities. The 3,723 sq ft main residence offers 4 spacious ensuite bedrooms and a half bathroom, including a stunning primary retreat with an electric fireplace, freestanding soaking tub, dual vanities and a spa inspired shower. Designer lighting, architectural ceiling treatments, wide wood plank flooring and sophisticated finishes create a polished contemporary aesthetic throughout. At the heart of the home, the kitchen makes a statement with an oversized waterfall edge island, dramatic stone surfaces, floor to ceiling cabinetry, a premium Thermador appliance package, professional grade gas range, pot filler, built in coffee system, integrated wine refrigeration, a classy sink with striking black and brass finishes. A textured full height backsplash, concealed range hood and wood clad ceiling detail elevate the space even further. The great room is anchored by a showstopping floor to ceiling media wall featuring designer-built ins, floating display shelving, dramatic stonework and a sleek oversized linear fireplace, creating an impressive focal point for everyday living and entertaining. A separate guest house with its own kitchen, living area, bath and laundry creates exceptional flexibility for guests, multigenerational living or a private retreat. Outside, a ramada with gas firepit and wall mounted TV are elevated to capture the stunning mountain views. The resort style pool and spa with infinity edges and water features complete the Arizona lifestyle. Set within Buckeye at the foothills of the White Tank Mountains, Verrado was designed around the character of a classic American small town, with a walkable Main Street, expansive parks, miles of trails and golf, all while remaining connected to the greater Phoenix metro. The home sits steps from Heritage Park and minutes from the growing Verrado Way corridor and Verrado Marketplace with restaurants like Ohso, retail like Target and Costco nearby. The Phoenix Sky Harbor International Airport is approximately 30 minutes away, offering convenient access for frequent travelers and out of state homeowners. This area is quickly emerging as one of the West Valley's most exciting luxury destinations, with mountain views, larger homesites and significant new luxury development transforming the surrounding corridor. A rare opportunity to own a brand-new luxury residence in an area positioned at the center of the West Valley's continued growth!

3139 N Heritage Street, Buckeye

Courtesy of SERHANT.. 602-525-3992

4654 E Meadowview Court, Gilbert
$2,249,999
7 Beds ⋅ 5 Baths ⋅ 7088788 MLS
Custom estate with TWO HOMES! This sprawling single-story combines exceptional space, privacy and versatility on a massive lot. Designed for both everyday living and unforgettable entertaining, the property includes the main residence plus a fully detached approximately 1,700-square-foot, three-bedroom casita complete with its own full kitchen and living room. Positioned alongside the resort-style backyard, the guest house creates an incredible opportunity for multigenerational living, extended-stay guests, a private retreat or separate home workspace. At the heart of the main residence... is a beautifully remodeled gourmet kitchen with upgraded finishes, dual center islands and generous prep and entertaining space. The kitchen also delivers a level of storage rarely found--even in custom homes--with a large walk-in pantry plus two additional walk-in Costco-style storage closets, providing three walk-in pantry/storage spaces directly off the main kitchen. The home's split floor plan, soaring ceilings and open living spaces create an ideal balance of privacy and connection. Outside, the property transforms into a private Arizona resort. A lagoon-style pool with cascading waterfalls anchors the expansive backyard, surrounded by generous entertaining areas, an oversized covered patio, putting green, two separate gated dog-run areas, and abundant open space across the nearly one-acre homesite. And then there is the storage and garage capacity. In addition to the oversized garage, the property features an extra-large storage room/shop positioned beside the garage, with convenient access from both the garage and backyard. The expansive lot also provides additional room for storage and the flexibility that is increasingly difficult to find in Gilbert...and even harder within a country club community. A circular front drive, expansive main driveway and extensive parking make the property equally well suited for entertaining and accommodating multiple vehicles. This is more than a custom home--it is an exceptionally versatile private estate within Estados at Seville, offering a combination of a substantial homesite, detached three-bedroom casita, resort-style backyard, remarkable storage, garage and shop space, and gated country-club living that is extraordinarily difficult to duplicate. You'll definitely want a golf cart or bike, because this home is a short distance to Seville's multi-million dollar amenities including an 18 hole golf course, 4 pools, 4 story waterslides, health & fitness gym, pickleball, tennis, 2 restaurants, a hair salon and so much more! Estados homesites are the finest in the community. Homes behind these gates don't come along often...now's your chance to own this exclusive estate that doesn't just provide an amazing place to live, but an incredible lifestyle as well.

4654 E Meadowview Court, Gilbert

Courtesy of AZ Seville Realty, LLC. 480-221-6570

10040 E Happy Valley Road Unit 300, Scottsdale
$2,700,000
4 Beds ⋅ 6 Baths ⋅ 7088725 MLS
IMMEDIATE FULL CLUB MEMBERSHIP AT CLOSING. Fully remodeled top to bottom with all major systems replaced, this custom residence sits on the 4th hole of the Jack Nicklaus Signature course at Desert Highlands. Private and lush at ground level, with a resort-style backyard, pool, and spa. Then step up to the rooftop deck with a fireplace for sweeping 360-degree mountain, city-light, and golf course views. 4 bedrooms plus office, 4 full baths, 2 powder rooms, 3-car garage. Soaring 20-foot great room ceilings, custom copper fireplace, new Andersen windows and sliders. Chef's kitchen with Wolf induction range, Wolf double ovens, and Sub-Zero. New HVACs, water heaters, and soft water. Motivated seller. Bring your buyers. **IMMEDIATE FULL CLUB MEMBERSHIP AVAILABLE AT CLOSING.** Fully remodeled from top to bottom with all major systems replaced, this exceptional custom residence is perfectly positioned on the 4th hole of the renowned Jack Nicklaus Signature Golf Course at Desert Highlands Country Club. Blending timeless architectural character with modern luxury, the home offers remarkable privacy and undeniable presence. A spectacular rooftop deck delivers sweeping 360-degree mountain, city-light, and golf course views complete with a fireplace, creating an unforgettable setting for sunset gatherings and evening entertaining. Meticulously maintained, the residence features **4 bedrooms plus a dedicated home office**, **4 full bathrooms**, **2 powder rooms**, and a **spacious 3-car garage**. The dramatic great room welcomes you with soaring **20-foot ceilings**, warm wood flooring, and a striking custom **copper fireplace**. Expansive new Andersen Deluxe Windows and Sliding Glass Doors flood the home with natural light and frame picturesque views of the resort-style backyard. The **newly redesigned kitchen** is a chef's dream, showcasing a **Wolf induction range**, **Wolf stainless steel double ovens**, **Sub-Zero refrigerator**, and an oversized island ideal for entertaining and everyday living. Step outside to your private desert oasis, featuring a **sparkling pool, spa, and generous patio spaces** perfect for relaxing or hosting gatherings in complete serenity. The primary suite is a true retreat, offering a luxurious spa-inspired bath and an expansive walk-in closet outfitted with **custom, furniture-grade cabinetry** for exceptional organization and storage. Living in **Desert Highlands Country Club** means enjoying a world-class lifestyle, including: * Jack Nicklaus Signature 18-Hole Golf Course * Access to local reciprocating private golf clubs * 18-hole putting course for all skill levels * State-of-the-art pickleball & tennis center with grass, clay, and composite courts * Bocce ball courts * Newly renovated, full-service fitness center * Scenic stocked lake and welcoming dog park The beautifully remodeled clubhouse reflects casual Southwestern elegance and provides an inviting atmosphere for dining, socializing, and entertaining. Residents also benefit from exceptional on-site home services and **24/7 professionally trained security**, ensuring peace of mind within this prestigious gated community. **Discover the rare opportunity to own a fully remodeled home with immediate club access in one of Scottsdale's most coveted private communities. Experience Desert Highlands and this remarkable property firsthand.** deserthighlandsscottsdale

10040 E Happy Valley Road Unit 300, Scottsdale

Courtesy of Real Broker. 480-442-9868

Start Your Search
The data relating to real estate for sale on this web site comes in part from Information and Real Estate Services, LLC under IRES Rules © Copyright IRES, and is provided for limited non-commercial use. Information is provided exclusively for consumers' personal use and may not be used for any purpose other than to identify prospective properties consumers may be interested in purchasing. Real estate listings held by other brokerage firms are included in this site and detailed information about them includes the name of the listing brokers. Listing broker has attempted to offer accurate data, but buyers are advised to confirm all items.
Information deemed reliable but not guaranteed by the MLS
Listing data last updated:

Copyright 2026 Arizona Regional Multiple Listing Service, All rights reserved. The data relating to real estate for sale on this website comes in part from the Arizona Regional Multiple Listing Service. All information deemed reliable but not guaranteed and should be independently verified. All properties are subject to prior sale, change or withdrawal. Neither listing broker(s) nor Arizona Regional Multiple Listing Service shall be responsible for any typographical errors, misinformation, misprints and shall be held totally harmless.

The data relating to real estate for sale on this web site comes in part from the Internet Data Display (IDX) of the Southern Oregon Multiple Listing Service. Real estate listings held by brokerage firms other than our company are marked with the IDX logo and detailed information about them includes the name of the listing brokers. The information being provided is for consumers' personal, non-commercial use and may not be used for any purpose other than to identify prospective properties consumers may be interested in purchasing. All information subject to change and should be independently verified. Last updated:

The content relating to real estate for sale on this site comes in part from the IDX program of the RMLS of Portland, Oregon. Real Estate listings held by brokerage firms other than this firm are marked with the RMLS logo, and detailed information about these properties include the name of the listing's broker. Listing content is copyright © 2026 RMLS of Portland, Oregon. All information provided is deemed reliable but is not guaranteed and should be independently verified. This content last updated on . Some properties which appear for sale on this web site may subsequently have sold or may no longer be available.

How much is your home worth?

Get instant property value now!