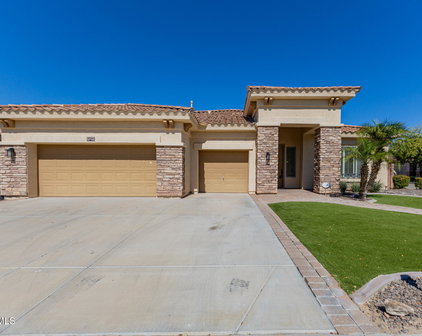
Phoenix Talent School District Real Estate Search

Phoenix Talent School District Properties between $750,000 and $1,000,000 for Sale

Our website features the best real estate search for between $750,000 and $1,000,000 properties available in Phoenix Talent School District and surrounding areas. It is the only site you will ever need! It is easy-to-use and updated by the official REALTOR®’s database every 15 minutes. 

You can save searches, and get daily email alerts of new listings, price changes, sold data, and market reports. Our Interactive Map Search allows you to view properties on a map or refine your search by drawing the boundaries around the area you desire.

Curious about what’s happening in the Phoenix Talent School District real estate market? Sign up for a  Phoenix Talent School District Real Estate Market Report to see what’s active, under contract, and sold!

Considering selling or refinancing your home? Get an INSTANT property valuation now!

Newest Phoenix Talent School District Properties between $750,000 and $1,000,000 for Sale

1343 E Lupine Avenue, Phoenix
$845,000
4 Beds ⋅ 3 Baths ⋅ 7025382 MLS
Tucked behind the gates of Legends at Pointe Tapatio Cliffs and backing directly to the Phoenix Mountain Preserve, this custom Tuscan-inspired residence offers a rare kind of living in Phoenix- one where mountain trails, desert sunsets, and quiet mornings exist just minutes from the heart of the city. Few communities offer this balance so effortlessly. Here, hiking, biking, trail running, and evening walks with the dogs begin practically from your backyard, surrounded by some of the most breathtaking mountain scenery Phoenix has to offer. Spanning nearly 3,900 square feet, this 4-bedroom, 3-bath home was designed with both presence and livability in mind. Beyond the custom wrought iron entry framed in imported Cantera stone, the interiors unfold with soaring ceilings, polished travertine floors with stone inlays, hardwood flooring, crown molding, plantation shutters, crystal chandeliers, and hand-crafted iron details that bring warmth and character throughout. At the center of the home, the gourmet kitchen blends beauty and function with rich cherrywood cabinetry, granite countertops, upgraded newer appliances, and an effortless connection to the family room and breakfast area, creating a space equally suited for intimate mornings or large gatherings that spill naturally outdoors. A formal dining room with built-in cabinetry and fireplace offers flexibility as a refined entertaining space, library, or additional living area. Upstairs, the primary suite becomes its own private retreat with a sitting area, dual walk-in closets, and a spa-inspired bath designed for slowing down at the end of the day. Additional bedrooms are thoughtfully arranged, including a Jack and Jill layout upstairs and a full guest suite on the main level for visitors, multigenerational living, or a home office. Outside, terraced patios, a built-in stainless steel BBQ, low-maintenance landscaping, and sweeping preserve views create an outdoor experience that feels peaceful, elevated, and deeply connected to the desert surrounding it. And while the setting feels worlds away, you remain moments from some of North Phoenix's most loved destinations, including the Hilton at Tapatio Cliffs, Lookout Mountain Golf Club, award-winning dining at Different Pointe of View, and convenient access to downtown Phoenix, Sky Harbor, and the Valley's central corridors. With solar, extensive upgrades, timeless finishes, and an irreplaceable preserve setting, this is more than a home. It's one of those rare places that makes Phoenix feel entirely different. Also available is an exceptional 2.375% assumable interest rate -- please inquire for details. This home also offers instant equity, having been appraised in May 2026 for $855,000. Come see the magic for yourself.

1343 E Lupine Avenue, Phoenix

Courtesy of LOVE PHX. 480-251-7776

2109 W White Feather Lane, Phoenix
$850,000
6 Beds ⋅ 5 Baths ⋅ 7025045 MLS
NEW PRICE + UP TO $25K IN SELLER CONCESSIONS towards rate buy down, subject to lender approval, and/or closing costs. This home offers exceptional value & flexibility. SIX bedrooms including TWO primary suites. FIVE bathrooms. TWO laundry rooms. Approx. a 5-minute WALK to the Community Center & family-friendly amenities, including a splash pad, playground, fitness center, indoor climbing wall, tennis and basketball courts, plus access to Sonoran Preserve trails. Shopping, dining, entertainment, and the growing North Valley employment corridor, including TSMC, are all within approximately a 15-minute drive. Nearby access to Interstate 17, loop 101 & 303 makes commuting and travel throughout the Valley convenient. Fixed solar lease payment of $102.87/month with no annual escalator. Historical APS billing and production data show an estimated $400/year in energy cost benefit. The main level features the first primary suite and laundry room, an additional bedroom or office, full bath, formal dining room, and an open great room connected to the kitchen. The kitchen includes quartz countertops, double ovens, a gas cooktop, large island seating, and a spacious eat-in area for everyday living and entertaining. Upstairs includes the second primary suite and second laundry room, a spacious loft ideal for a lounge, media room, or play space, plus three additional bedrooms, including one en-suite, and a full bath with double sinks. The backyard offers added privacy with no direct rear neighbors and is designed for low-maintenance enjoyment, featuring an extended pergola-covered patio ideal for dining and relaxing. Tesla solar lease with streamlined transfer process. Please reference the Solar Lease Overview document for complete lease and performance details.

2109 W White Feather Lane, Phoenix

Courtesy of Realty ONE Group. 480-285-0000

2034 E Cathedral Rock Drive, Phoenix
$825,000
5 Beds ⋅ 3 Baths ⋅ 7022396 MLS
Beautifully remodeled T.W. Lewis semi-custom home in the highly desirable Mountain Park Ranch community of Ahwatukee. This spacious home offers 5 bedrooms, 3 bathrooms (plus a potential 6th bedroom), and 3,289 sq ft with a functional, well-designed layout. The fully remodeled eat-in kitchen stands out with brand new cabinetry, sleek quartz-style countertops, stainless steel appliances, modern lighting, and a large island with a clean, contemporary design. It opens directly to the family room with a fireplace, creating a natural central gathering space. Additional upgrades include new A/C Unit, new carpet, fresh interior and exterior paint, updated lighting, and ceiling fans. The primary suite is generously sized and features a spacious bathroom with dual vanities, a soaking tub, a separate shower, and a large walk-in closet. The layout offers flexibility with a downstairs bedroom, oversized secondary bedrooms, and multiple living areas, including a loft overlooking the main level. The backyard is set up for Arizona living, featuring a play pool, built-in BBQ, gazebo, sport court, and mature landscaping with fruit trees--designed for both relaxing and hosting. Enjoy a 3-car garage, scenic mountain views, and access to the highly sought-after Mountain Park Ranch amenities, including community pools, parks, and walking trails. All in a prime Ahwatukee location just minutes from hiking, top-rated schools, shopping, and dining. This may be your next home!

2034 E Cathedral Rock Drive, Phoenix

Courtesy of Real Broker. 602-755-3415

4613 N 31st Street, Phoenix
$945,000
3 Beds ⋅ 3 Baths ⋅ 7021345 MLS
** MAJOR ROOF UPDATE COMPLETED JUNE 2026: New Underlayment Installed Under the Tile Section & Re-Coating of the Foam Section ** Exterior Repainted 2025 ** APPROXIMATELY 190K OF IMPROVEMENTS -- Ask your Agent for the Improvement List ** Upscale Semi-Custom and Single-Level Home -- Situated on a Quiet Tree-Lined Street within a Private Enclave of 10 Homes, in the Heart of the Biltmore/Camelback Corridor ** The Property provides you with the Best of Both Worlds: Built in 2001 with Modern Construction & Amenities and yet Close to the Many Attractions of Urban Living ** ** Enjoy the Partial View of Camelback Mountain from the Rear Yard, which features a Covered Patio, Built-In Spa, Barbecue with Gas Line & Island ** The Home was Also Professionally Sealed Against Pests ** ** The Primary Bedroom includes a Two-Way Gas Fireplace (for use from the Bedroom or Soaking Tub) and a Sliding Door with Access to the Rear Yard **The Remodeled Primary Bath has a Separate Shower and Soaking Tub, Twin Sinks and Walk-In Closet ** One of the Secondary Bedrooms features a Private Bath and would make a Great Guest Suite ** The Good Sized Third Bedroom has a Walk-In Closet and Could Function as a Home Office or Den, if Desired ** The Remodeled Kitchen features a Complete Appliance Package (including the Refrigerator), Quartz Counter Tops, Pantry, and Refaced Cabinets (The Bay Windows at the Kitchen Dining Area have also been Replaced) ** New Built-In Microwave Oven (just replaced) ** Updated Flooring Throughout ** The Great Room includes a Gas Fireplace and a Wet Bar with a Beverage Refrigerator and Sink ** The property includes Three Motorized Rolling Shades (one each in the Primary Bedroom, Guest Suite, and at the Sliding Door to the Exterior Patio) ** The Garage features an Epoxy Floor Coating, a Soft Water System and an Electric Vehicle Charging Station ** Interior Laundry Room with Sink and Cabinets ** Interior Ceilings that range from 10 to 13 Feet ** Alder Interior Doors add a Rustic Warmth to the Home ** There are Two Safes in the home that will Convey Free-of-Charge ** Plantation Shutters ** Wired for Surround Sound ** Landscape Lighting ** New Landscape Sprinkler System 2025 ** The HOA maintains the Grass in the Front Yard (but the Homeowner is responsible for Tree Trimming) ** Hurry to See this Special Property! **

4613 N 31st Street, Phoenix

Courtesy of DeLex Realty. 602-910-3002

4113 E Glenrosa Avenue, Phoenix
$925,000
3 Beds ⋅ 3 Baths ⋅ 7019205 MLS
Welcome home to this beautifully renovated Arcadia retreat, where modern luxury meets one of Phoenix's most desirable neighborhoods. Perfectly positioned just minutes from world-class dining, boutique shopping, local favorites, Old Town Scottsdale, and Sky Harbor Airport, you'll enjoy the convenience of city living while coming home to your own private oasis. Completely reimagined with an open-concept floor plan, this stunning residence is filled with natural light and designed for the way people live today. The spacious living, dining, and kitchen areas flow effortlessly together, creating the perfect setting for everything from quiet mornings with coffee to lively gatherings with family and friends. It has been completely reimagined with an open floor plan, creating a bright and airy environment perfect for both everyday living and entertaining. The heart of the home is the spacious kitchen, which flows seamlessly into the living and dining areas. Your private oasis awaits outdoors to create the ultimate backyard retreat, featuring a sparkling pool for splashing around or doing laps. Accompanied by an outdoor kitchen with a built-in grill--the perfect setting for Arizona's sunny days and starry nights. Step inside to discover a bright, open-concept layout featuring high-end finishes, upgraded flooring, and a seamless indoor-outdoor flow that today's guests love. The thoughtfully designed kitchen boasts sleek countertops, custom cabinetry, and premium appliances--ideal for entertaining or hosting extended stays. Each bedroom offers comfort and style, while both bathrooms have been fully updated with designer touches that elevate the overall experience. Whether guests are visiting for golf, spring training, or a relaxing desert getaway, this home delivers the upscale vibe they're searching for. Whether you're expanding your portfolio or entering the short-term rental space, this Arcadia beauty is a rare find with exceptional upside.

4113 E Glenrosa Avenue, Phoenix

Courtesy of Keller Williams, Professional Partners. 623-939-8900

130 E Alvarado Road, Phoenix
$865,000
3 Beds ⋅ 3 Baths ⋅ 7018133 MLS
In the heart of the Alvarado Historic District, one of Central Phoenix's most quietly rare communities with just 33 homes, this red brick bungalow captures something increasingly difficult to find: history, architecture, and a genuine sense of neighborhood, all in the center of the city. A brand-new roof has just been completed, along with new doors on the detached casita and garage, adding to an already substantial list of improvements that includes a new HVAC system in 2023, beautifully remodeled kitchen and bathrooms in 2023, and updated plumbing beneath the home in 2024. Inside, the character is unmistakable. Coved plaster walls and original hardwood floors carry the home's history forward, while two inviting living spaces, a beautiful dining room, abundant natural light, and a fireplace create a home that feels warm, layered, and lived in. The kitchen brings old and new together with a large butcher block island, crisp white cabinetry, bright granite countertops, Saltillo tile flooring, high-end stainless appliances, and a gas range. Beyond the main house, the detached private casita with its own restroom creates an entirely separate space for an office, studio, creative retreat, or whatever life asks of it. A detached two-car garage adds another layer of functionality and rarity. Outside, a private grassy backyard unfolds beneath mature shade trees, creating the kind of outdoor space that feels increasingly special in the heart of Phoenix. But perhaps what makes this home most remarkable is everything that surrounds it. Alvarado is a neighborhood where people know one another, where the cul-de-sac becomes a gathering place, and where community isn't an amenity, it's part of everyday life. Walk to Oven + Vine, explore what's emerging along McDowell, hop onto the bike lanes on 3rd Avenue, and experience what it means to live connected to the city rather than simply near it. Welcome to 130 E Alvarado Road. Historic without being frozen in time. Updated without losing its soul. And ready for its next chapter.

130 E Alvarado Road, Phoenix

Courtesy of LOVE PHX. 480-251-7776

4220 N 32nd Street Unit 34, Phoenix
$899,900
4 Beds ⋅ 4 Baths ⋅ 7017511 MLS
Offered fully furnished - this Modern design, flexible living, and a rooftop with iconic mountain views define this newly built residence, offering elevated style just minutes from the Biltmore. Built in 2024, this 4-bedroom, 4-bath home features thoughtful upgrades throughout and a versatile multi-level layout. The main living space is bright and open, anchored by a sleek kitchen with quartz countertops, stainless steel appliances, upgraded lighting, and an oversized island. A sliding glass wall opens to a private balcony. The home comes with two primary suites, each with a walk-in closet and an en-suite bathroom. The primary suites feature floor-to-ceiling windows and direct balcony access, while an additional bedroom on the main level has its own walk-in closet and natural ligh A first-floor bedroom with a full bath can easily serve as a home office, gym, or guest suite. Between the two primary suites, a built-in coffee bar with a mini fridge adds a unique and convenient touch. Upstairs, a private workspace and second-floor laundry room enhance everyday living, while the rooftop deck has breathtaking views of Piestewa Peak and Camelback Mountain, perfect for sunrise coffee or sunset entertaining. Additional highlights include 4 full bathrooms with walk-in showers and quartz finishes, upgraded lighting, a 2-car garage, and smart home features with pre-wiring for speakers, security, and high-speed internet. Ideally situated near the Biltmore Fashion Park, top dining, hiking trails, golf, and major destinations like Old Town Scottsdale and Downtown Phoenix, this home delivers a rare combination of location, modern design, and lifestyle.

4220 N 32nd Street Unit 34, Phoenix

Courtesy of Keller Williams Arizona Realty. 480-999-6250

1750 E Duane Lane, Phoenix
$849,990
3 Beds ⋅ 4 Baths ⋅ 7015956 MLS
What's Special: Close to Trails | South Facing Lot | North Facing Patio | Flex Room | 3-Car Garage | Covered Patio. New Construction - Ready Now! Built by America's Most Trusted Home Builder. Welcome to the Cascade at 1750 E Duane Lane in Verdin Passage Collection! Head through the courtyard and into the foyer, where true open concept living welcomes you. The great room flows seamlessly into the kitchen with a center island, casual dining area, and views to the covered back patio, making everyday living and entertaining feel easy. Toward the front of the home, two secondary bedrooms, two full bathrooms, and a flexible flex room offer space to work, relax, or host guests, while a convenient powder room and laundry room sit just off the other side of the foyer. Serenely tucked away for privacy, the primary suite feels like a retreat, complete with a spa like bathroom featuring dual vanities, a soaking tub, a separate shower, and a spacious walk-in closet. Come home to a peaceful master-planned haven in the Sonoran Desert at Verdin Passage. Experience stunning Arizona sunsets free from city lights. Just steps from your door, enjoy a shimmering pool, fitness center, playground, and plenty of trails and open spaces to explore. Additional Highlights Include: a flex room in place of a study and a walk-in shower in bathroom 3. Virtually staged photos are for representative purposes only. MLS#7015956

1750 E Duane Lane, Phoenix

Courtesy of William Lyon Homes. 480-893-1000

409 E Carol Ann Way, Phoenix
$975,000
5 Beds ⋅ 4 Baths ⋅ 7014261 MLS
You won't want to miss this beautifully remodeled home situated on a rare 1/3-acre cul-de-sac lot in highly desirable Moon Valley--with a detached guest house/pool house, sparkling pool, and no HOA! The open-concept floorplan features a stunning kitchen with custom cabinetry, stainless steel KitchenAid appliances, granite countertops, beverage fridge, oversized island, and breakfast bar. The spacious primary suite offers a sitting area/office, dual closets, and a fully remodeled bathroom with a large walk-in shower. Extensive upgrades throughout include a brand-new electrical panel, new tile flooring, statement accent walls, dual-pane matte black windows, newer A/C, surround sound, security system, shutters, new water heater, and water filtration system. The 2-car garage has also bee upgraded with epoxy flooring, built-in cabinetry, and new lighting. The backyard is made for Arizona living with a sparkling pool, covered patio, expansive grass area, fruit trees, and a cabana with lighting and a mounted TV setup--ready for your future outdoor kitchen. One of the property's biggest highlights is the brand-new detached guest house/pool house featuring a studio layout, kitchen, bathroom, and a full wall of sliding glass doors. The casita features newly installed, permitted plumbing, making this versatile space ideal for guests, a home office, gym, or additional living space. Additional features include a storage shed, fruit trees, and pepper plants, all in a prime Moon Valley location near hiking, parks, schools, dining, and Moon Valley Country Club.

409 E Carol Ann Way, Phoenix

Courtesy of Compass. 602-677-2224

1524 W Moody Trail, Phoenix
$750,000
3 Beds ⋅ 3 Baths ⋅ 7003156 MLS
What's it like to wake up in a private gated Phoenix home with mountain views and a resort-style backyard? It's coffee at sunrise over your pool, quiet mornings, and city lights by night. Welcome to 1524 Moody Trail in Phoenix, Arizona, a rare opportunity to own a 3-bedroom, 2.5-bath luxury home with 3,283 square feet in a private gated community designed for elevated living. Set against the stunning backdrop of South Mountain right at your front door, this home delivers a lifestyle most buyers only dream about. Inside, you'll find expansive living spaces filled with natural light, plus a dedicated home office that can easily convert into a 4th bedroom, perfect for growing families or remote professionals. Step outside and everything changes. Your backyard becomes your retreat. A resort-style pool anchors the space, while the elevated lot captures breathtaking downtown Phoenix views to the north. Whether you're hosting friends, unwinding after work, or enjoying peaceful mornings with coffee by the water, every moment here feels intentional. As the sun sets, the home transforms again. Warm tones, mountain silhouettes, and city lights create a setting that feels both private and connected, quiet yet vibrant. Located in a sought-after gated neighborhood, this home offers the perfect balance of privacy, security, and proximity to everything Phoenix has to offer, including top dining, hiking, and city access. Homes like this don't just check boxes. They create a feeling. And this one delivers it every single day.

1524 W Moody Trail, Phoenix

Courtesy of Howe Realty. 602-909-6513

8705 S 24th Place, Phoenix
$860,000
4 Beds ⋅ 3 Baths ⋅ 6995985 MLS
Welcome to a one-of-a-kind retreat at the base of South Mountain, where luxury living meets everyday convenience. On an oversized corner lot, tucked away in a private, gated community, this custom-built 4-bedroom, 3-bathroom home has been lovingly maintained and beautifully remodeled, offering the perfect balance of elegance, comfort, and turn-key peace of mind. From the moment you step inside, you're greeted by an open, airy layout designed for both connection and relaxation. Sunlight filters across tile and plush carpet in all the right places, highlighting the home's generous living spaces that invite gatherings large and small. The true showpiece, however, is the chef's kitchen--every culinary dream realized with high-end appliances, a commercial-grade refrigerator, double ovens, walk-in pantry, and an oversized granite island that becomes the heart of both weeknight dinners and holiday celebrations. The stylish backsplash and cozy eat-in nook add the finishing touch. Recent upgrades make this home as effortless as it is beautiful: a brand-new roof (Sept 2025), new irrigation system, and a newer HVAC (2023) ensure comfort and confidence for years to come. Outdoors, the backyard was designed to be an entertainer's paradise complete with a new (2023) pergola patio, BBQ kitchen island, and elegant paver stone finishes perfect for enjoying Arizona evenings under the stars. Beyond the walls, this home offers so much more than a place to live. Imagine waking up to breathtaking South Mountain views, spending weekends exploring nearby hiking trails, and knowing you're just minutes from a plethora of entertainment plazas, top-rated restaurants, shopping centers, and grocery stores. Here, convenience and natural beauty coexist in perfect harmony. This is more than a home, it's a lifestyle! A sanctuary where every detail has been thoughtfully crafted, and every day feels a little more extraordinary. Don't miss the chance to make it yours.

8705 S 24th Place, Phoenix

Courtesy of The Ave Collective. elizabeth@theavecollective.com

6842 N 14th Streets, Phoenix
$799,000
4 Beds ⋅ 3 Baths ⋅ 6983965 MLS
Fully remodeled 4-bedroom, 3-bath home with TWO PRIMARY SUITES on an oversized 9,296-SF lot in the heart of Central Phoenix. This beautifully redesigned 2,200-SF single-level home offers a flexible split floor plan, great natural light, and extensive permitted improvements. The stunning kitchen is designed for both everyday living and entertaining, with custom cabinetry, quartz countertops, a full-height quartz backsplash, stainless-steel appliances, a dedicated walk-in pantry, and a stylish wine/coffee bar. Both primary suites feature private en-suite baths, offering exceptional flexibility for guests, multigenerational living, or a private retreat. NO HOA. Seller will consider concessions toward buyer closing costs and/or an interest-rate buy-down with an acceptable offer. All three bathrooms have been beautifully remodeled, while porcelain flooring and new double-pane windows carry the updated design throughout the home. Major improvements include a well-insulated roof (replaced in 2022), a sophisticated 3-zone TRANE HVAC system (installed in 2022), new ENERGY STAR® appliances, and energy-efficient windows that provide comfort, efficiency, and peace of mind. Enjoy a convenient Central Phoenix location close to popular restaurants, shopping, and entertainment, with easy access to Downtown Phoenix, arts and cultural destinations, major employment centers, and nearby freeways. Outside, enjoy a large covered patio beneath a substantial steel shade structure, generous front and back yards, rear and side vehicle access, storage, and ample parking. The oversized lot provides flexibility for future outdoor enhancements or expansion, subject to applicable zoning, setbacks, permitting, and City approvals.

6842 N 14th Streets, Phoenix

Courtesy of HomeSmart. 602-230-7600

2414 W Florentine Road, Phoenix
$755,000
4 Beds ⋅ 3 Baths ⋅ 6980144 MLS
Welcome to your dream home in the heart of Phoenix, Arizona! This stunning four-bedroom, three-bath residence boasts an impressive 3,163 square feet of thoughtfully designed living space, showcasing numerous modern upgrades to elevate your lifestyle. The exterior features fresh, vibrant paint and newly added pavers, creating an extra-large driveway that enhances the home's curb appeal. Step inside to discover an inviting and bright atmosphere, highlighted by stone flooring and tall ceilings. The living room showcases elegant crown molding, upgraded lighting, and an abundance of windows, all adorned with new window coverings. The spacious kitchen is a chef's delight, featuring a stunning marble backsplash, new sink, and granite countertops, making it perfect for cooking and entertaining guests. Ascend the exquisite travertine stone stairs to the second-floor living area, where you'll find a large primary suite with direct access to the recently resurfaced balcony, offering picturesque views of the backyard and mountains. The attached en-suite bathroom features a new ergonomic tub, while both it and the guest bathroom boasts numerous upgrades, including new toilets, shower doors, plumbing, mirrors, light fixtures, and tile. The backyard is an entertainer's paradise, featuring a pool and a beautifully paved patio area, and is designed for easy maintenance so you can spend more time enjoying your space and less time working. Additional highlights completed in recent years include a brand-new AC system, a three-year-old water heater, alarm system, upgraded lighting for the front and back of the home, garage door opener, and solar! With ample room for family and friends, this home is ready for you to start creating unforgettable memories!

2414 W Florentine Road, Phoenix

Courtesy of Engel & Voelkers Scottsdale. 480-515-5900

Start Your Search
The data relating to real estate for sale on this web site comes in part from Information and Real Estate Services, LLC under IRES Rules © Copyright IRES, and is provided for limited non-commercial use. Information is provided exclusively for consumers' personal use and may not be used for any purpose other than to identify prospective properties consumers may be interested in purchasing. Real estate listings held by other brokerage firms are included in this site and detailed information about them includes the name of the listing brokers. Listing broker has attempted to offer accurate data, but buyers are advised to confirm all items.
Information deemed reliable but not guaranteed by the MLS
Listing data last updated:

Copyright 2026 Arizona Regional Multiple Listing Service, All rights reserved. The data relating to real estate for sale on this website comes in part from the Arizona Regional Multiple Listing Service. All information deemed reliable but not guaranteed and should be independently verified. All properties are subject to prior sale, change or withdrawal. Neither listing broker(s) nor Arizona Regional Multiple Listing Service shall be responsible for any typographical errors, misinformation, misprints and shall be held totally harmless.

The data relating to real estate for sale on this web site comes in part from the Internet Data Display (IDX) of the Southern Oregon Multiple Listing Service. Real estate listings held by brokerage firms other than our company are marked with the IDX logo and detailed information about them includes the name of the listing brokers. The information being provided is for consumers' personal, non-commercial use and may not be used for any purpose other than to identify prospective properties consumers may be interested in purchasing. All information subject to change and should be independently verified. Last updated:

The content relating to real estate for sale on this site comes in part from the IDX program of the RMLS of Portland, Oregon. Real Estate listings held by brokerage firms other than this firm are marked with the RMLS logo, and detailed information about these properties include the name of the listing's broker. Listing content is copyright © 2026 RMLS of Portland, Oregon. All information provided is deemed reliable but is not guaranteed and should be independently verified. This content last updated on . Some properties which appear for sale on this web site may subsequently have sold or may no longer be available.

How much is your home worth?

Get instant property value now!