Pittman Real Estate Search

Pittman 4 Bathroom for Sale

Our website features the best real estate search for 4 bathroom properties available in Pittman and surrounding areas. It is the only site you will ever need! It is easy-to-use and updated by the official REALTOR®’s database every 15 minutes. 

You can save searches, and get daily email alerts of new listings, price changes, sold data, and market reports. Our Interactive Map Search allows you to view properties on a map or refine your search by drawing the boundaries around the area you desire.

Curious about what’s happening in the Pittman real estate market? Sign up for a  Pittman Real Estate Market Report to see what’s active, under contract, and sold!

Considering selling or refinancing your home? Get an INSTANT property valuation now!

Newest Pittman 4 Bathroom Properties for Sale

$1,850,000
5 Beds 4 Baths 7057843 MLS
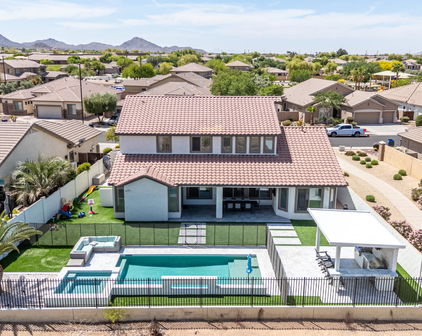
Welcome to an exceptional custom estate in the prestigious Circle G at Silver Creek community of Gilbert. Privately positioned on a peaceful cul-de-sac, this beautifully updated single-level residence offers approximately 3,726 square feet, five bedrooms, three-and-a-half bathrooms, a versatile den or sixth-bedroom option, and an expansive 0.82-acre homesite. Designed for refined Arizona living, the open and highly functional floor plan blends generous gathering spaces with comfortable everyday luxury. Vaulted ceilings enhance the home's sense of scale, while the family room, great room, media room, and private office provide exceptional flexibility for entertaining, working from home, and relaxing with family. The split primary suite offers a peaceful retreat spacious walk-in closet and a well-appointed bath featuring dual vanities, a separate soaking tub and shower, and a private water closet. At the heart of the home, the kitchen features granite countertops, a large center island, gas cooking, built-in appliances, reverse-osmosis filtration, and abundant pantry storage. Major improvements completed in 2021 include updates to the kitchen, bathrooms, flooring, plumbing, wiring, and pool, creating a residence that feels polished, comfortable, and move-in ready. The resort-inspired backyard is designed to make the most of the Arizona lifestyle, with a private heated pool and spa, covered patios, expansive lawn, mature landscaping, and abundant space for outdoor dining, recreation, or future customization. Mountain views and the oversized grounds create a rare sense of openness and privacy. Car enthusiasts and buyers seeking substantial storage will appreciate the oversized four-car garage, extended driveway with parking for multiple vehicles, RV gate, sport court, and separate storage area. Located near shopping, dining, golf, and convenient freeway access, and served by the highly regarded Chandler Unified School District, this remarkable estate presents a rare opportunity to enjoy custom-home living, generous land, and resort-style amenities in one of Gilbert's most sought-after communities.

5827 S Marin Court, Gilbert

Listing courtesy of Compass.

$1,199,900
5 Beds 4 Baths 577033249 MLS
OPPORTUNITY KNOCKS!!! Spectacular upside potential in Montclair - - the most desirable neighborhood in all of Raleigh Hills. Just a short stroll to Oregon Episcopal School (OES), Portland Golf Club, Jesuit High School and the newly built Raleigh Hills Elementary School. This is the perfect property to force equity through renovation. Large scale architecture features two main level en-suite bedrooms. The primary bedroom addition features massive sized bedroom that flows nicely to the outdoor area through a private french door. The bathroom is already the perfect structure complete with double vanity, separate toilet room w/ bidet, double shower, Japanese style soaking tub, huge walk-in closet as well as stackable washer - dryer. A large gourmet chef's kitchen set up is open to a great room style living area with a gas fireplace, and access to the outdoor space. A large living room with the second gas fireplace is adjacent to a formal dining area complete with built in storage and a large deck that brings the outdoors in. The main level is completed by the second en-suite bedroom / bathroom, a third bedroom/ office and an additional third full bathroom. The lower level boasts another large family room with a wet-bar, third fireplace and additional built-in storage. Rounding out the lower level is a secondary laundry room with ample storage, two additional bedrooms and a fourth full bathroom. Wine collectors will rejoice with a conditioned wine room off of the two car attached garage. Truly an amazing opportunity to put your own touches on this beautiful home sited on a great corner lot in the heart of Montclair. Comparable sized homes in this neighborhood have traded in the previous 12 months north of $2M!!! Bring your contractor and designer today. Call for a private tour - WILL NOT LAST!

7600 SW NORTHVALE WAY, Portland

Listing courtesy of Where, Inc.

$1,275,000
5 Beds 4 Baths 607702903 MLS
Exceptional Modern Construction! PNW Contemporary + ADU! Expansive Oversized Lot! Located in one of NE Portland's most sought-after neighborhoods, just minutes from Concordia, Alberta Arts & Dekum Triangle. Designer finishes throughout! Rift White Oak cabinetry, quartz countertops, stacked tile, hardwood floors, iron railings and concrete accents. Thoughtfully designed w/ soaring ceilings, expansive great room design & abundant natural light. Stunning kitchen - an Entertainers Delight! The heart of the home, featuring a generous island, quartz countertops, stainless steel appliances, pantry & dining area! Seamless flow into the open living room w/ industrial gas fireplace & floating shelves. Relax on the covered deck year-round! Perfect for entertaining! Retreat to the spacious primary suite with Mount St. Helens views! Spa-inspired bath with double sinks, ample storage, an oversized walk-in shower & walk-in closet. Main level offers two spacious bedrooms connected by a Jack-and-Jill bath w/ shower/tub. Main floor laundry room & guest powder bath. Wide staircase opens to a generous lower-level family room w/ a private bedroom and full bath. Perfect for guests, multigenerational living or a private work-from-home space. Attached tuck under garage includes a large storage room. Sliding glass doors open to the lower patio & fenced backyard. Beautifully designed outdoor space, terraced for added privacy. Gardener's delight! An oversized lot completes this exceptional property. Don't miss the separate 1-bedroom ADU on ground level, with private exterior entrance. Modern finishes & eat bar in kitchen. Ideal for guests, extended living or income potential. Stroll to neighborhood restaurants, cafes, breweries and shops. Enjoy Portland favorites just minutes away! Including Woodlawn Park's community gardens & amphitheater, Historic Dekum Triangle, Alberta Arts District and Concordia w/ popular McMenamins Kennedy School. This incredible home is a MUST SEE!

2076 NE MORGAN ST Unit #A, Portland

Listing courtesy of Oregon First.

$2,650,000
4 Beds 4 Baths 436037066 MLS
Big views. Bold design. Modern country living. That’s what you find here. Set back from Helvetia Road on 2 peaceful acres, this nearly new estate connects striking architecture with rolling lawns, territorial views and a location that feels worlds away—yet remains minutes from Hillsboro’s high-tech corridor. Inside, 4,739 square feet of bright, flexible living space is anchored by soaring ceilings, walls of windows and a dramatic stone fireplace. At the heart of the home, the kitchen combines modern finishes with professional-grade function, including a 48-inch Wolf range, oversized quartz island and walk-in pantry with beverage center. On the main-level, the primary suite feels like a private retreat, complete with a freestanding tub, dual walk-in closets and direct laundry access. A guest suite with full bath and a dedicated office add flexibility for visitors, multigenerational living or working from home. Upstairs, oversized bedrooms, plus bath and a private second level that is a bonus room that can become a bonus suite, and/or a separate game room, or studio making the floor plan anything but ordinary. Outside, new landscaping transformed the property with lawns, a redesigned driveway and custom pathways plus an invisible fence for your four legged friends. Nearly 838 square feet of covered outdoor living and a fire pit set the scene for sunset dinners, weekend gatherings and quiet mornings with a view. This is the Helvetia lifestyle: grab a legendary burger at Helvetia Tavern, meet friends for coffee at Helvetia Farm Market, spend an afternoon wine tasting or hit the fairways at Pumpkin Ridge. Country roads, local farms and wide-open scenery are all part of the experience. Modern. Private. And unexpectedly connected.

11113 NW HELVETIA RD, Hillsboro

Listing courtesy of Where, Inc..

$459,998
4 Beds 4 Baths 7057753 MLS
Built just 4 years ago, this beautifully maintained home in Rancho Mirage offers the perfect blend of comfort, style, and thoughtful upgrades. From the moment you arrive, the professionally landscaped front yard creates an inviting first impression, while the backyard is designed for relaxing, entertaining, and making the most of Arizona living. The heated pool with a stunning water feature is ready to enjoy year round, surrounded by low maintenance artificial grass and attractive landscaping. Whether you're hosting friends or enjoying a quiet evening, this outdoor space is one you'll appreciate every day. Pet owners will also love the convenient doggie door and enclosed dog run. Inside, the open layout is filled with natural light thanks to the large door slider, complete with vertical cellular blinds for privacy and energy efficiency. The kitchen is the heart of the home, featuring a spacious island, granite countertops, shaker cabinets, and plenty of cabinet space for storage and organization. Wood plank tile flooring extends through the main living areas with matching brand new tile flooring in the primary suite, complemented by carpet in the other bedrooms . Ceiling fans throughout the home add comfort in every season, while the water softener provides an added everyday convenience. The garage is just as impressive with durable epoxy flooring, and the backyard shed offers extra storage for tools, hobbies, or seasonal items. Every detail has been thoughtfully cared for, creating a home that feels move in ready from the moment you step inside. If you've been searching for a newer home with a heated pool, quality finishes, and upgrades that truly enhance everyday living, this is one you'll want to experience in person.

37733 W Santa Barbara Avenue, Maricopa

Listing courtesy of eXp Realty.

$695,000
5 Beds 4 Baths 7057612 MLS
Welcome to the coveted community of Marshall Ranch in North Glendale! This beautifully appointed home boasts 4,011 sf. under roof with 5 large bedrooms, 3.5 baths a huge loft, formal living area, family room, 3 car garage, a private pool all on almost a 1/3 of an acre. The home went updating in the last few years including 2 new 5 ton A/C Trane units with additional new ducting, new travertine flooring throughout the first floor, new engineered laminate flooring throughout the second level, new kitchen cabinets, new expansive granite island, sink and countertops, subway tile backsplash, newer bathroom vanities, new master tub & shower, newer marble tile tub & shower surrounds, new led recessed light fixtures, newer 50 gal water heater, baseboards and interior new paint. As you enter Marshall Ranch, you will be shaded by citrus trees, ficus trees all on newly paved roads. To enhance the privacy and shade of the front of the home, new ficus columns, a large ficus tree and a Magnolia tree were planted in the front yard accompanied by some rose bushes, hibiscus plants and some accent palm trees. Have trailers or toys? This home offers expansive parking behind the RV gate. The shade trees in the backyard offer peace, tranquility and a personal retreat from it all. Jump in the pebble tech play pool with its own stone waterfall feature... Home has 2 fenced areas for outdoor activity for your pets. This home is walking distance to Marshall Ranch Elementary and Ironwood High School. This home has plenty of indoor and outdoor space in a great community with plenty of shopping, restaurants, schools, gyms, coffee shops and entertainment nearby!

12721 N 58th Drive, Glendale

Listing courtesy of Coldwell Banker Realty.

$915,000
6 Beds 4 Baths 332519721 MLS
Elevated above it all, this home captures peaceful territorial views and the privacy of a serene greenbelt setting with no rear neighbors. Thoughtfully designed for effortless indoor-outdoor living, enjoy covered upper and lower outdoor spaces that invite year-round entertaining or quiet evenings surrounded by nature. At the center of the home, the gourmet chef's kitchen is sure to impress with a sprawling island, gas cooktop, walk-in pantry, and an open layout that flows seamlessly into the light-filled great room, complete with a striking modern gas fireplace. A main-level bedroom and full bath offer the perfect space for guests, a home office, or multi-generational living. Upstairs, a spacious loft provides endless flexibility for a media room, play space, or additional lounge. Retreat to the luxurious primary suite featuring dual walk-in closets and a spa-inspired bath with double vanities and an oversized European-style walk-in shower. Three additional bedrooms and a full bath complete the upper level. The daylight basement adds incredible versatility with a generous recreation room, an additional bedroom and full bath, and direct access to the covered patio—ideal for entertaining, hosting overnight guests, or creating the ultimate bonus living space. With designer finishes, exceptional functionality, and a premium homesite backing to nature, this home offers the perfect blend of luxury, comfort, and everyday living. See our virtual tour links for more information!

12135 SW SILVERTIP ST, Beaverton

Listing courtesy of eXp Realty, LLC.

$870,000
4 Beds 4 Baths 7057557 MLS
From the moment you arrive, a modern front door welcomes you into a foyer where soft archways lead down the hall, setting the tone for the upgraded finishes found throughout this 4 bedroom, 4 bathroom home. Wood plank tile flooring extends through the main living areas, and a board and batten accent dresses the hall. Upgraded stair railings lead the way to the second floor. Berber carpet lines the stairs and carries into the bedrooms and throughout the upstairs level for a soft, comfortable feel. Ten foot ceilings and upgraded white window shutters add light and scale to every room, while modern doors and upgraded quartz countertops carry a clean, cohesive style from space to space. The kitchen is the true showstopper, outfitted with modern cream cabinets, black hardware, and gray quartz countertops beneath a patterned backsplash. An induction cooktop, pot filler, and a full lineup of stainless steel appliances, including a built in oven, microwave, range hood, and sink, make this kitchen as functional as it is beautiful. A built in, stainless steel fridge is included, and a hidden pull out cabinet keeps garbage and recycling tucked out of sight. Simple industrial matte black pendant lights hang over the island, under cabinet and island lighting set the mood after dark, and a spacious walk in pantry offers plenty of additional storage. The kitchen opens to a dining area anchored by a matte black linear chandelier that echoes the pendants above the island, then flows into a spacious living room where a large glass slider opens to the backyard and fills the room with natural light. The covered patio is prewired for surround sound, ready for movie nights or entertaining outdoors. The backyard is built for easy living, with synthetic turf and pavers for effortless upkeep and a covered, shaded patio that extends the living space outdoors. A private exterior door leads directly into the primary suite, a retreat of its own with a walk in closet and a spa like bathroom featuring a spacious super shower behind a black framed glass enclosure, a dual vanity sink, and an upgraded vanity mirror. Just down the hall, the laundry room is equally thoughtful, finished with built in modern white cabinets and a stainless steel utility sink. Upstairs, vaulted ceilings crown a spacious loft, perfect as a second living area, playroom, or media room, alongside a bedroom with its own closet and an upgraded modern bathroom with a black framed walk in glass shower enclosure. Every bathroom in the home carries matching designer touches, from modern black glass globe light fixtures to upgraded mirrors and modern black faucets. Located within Orchard at Barney Farms, part of the larger Barney Farms master planned community, residents enjoy access to a resort style aquatic center with multiple pools and a splash pad, a 22 acre lake for kayaking and catch and release fishing, pickleball, bocce, and sand volleyball courts, and parks and green space throughout. With upgraded finishes throughout, thoughtful design, and an unbeatable community lifestyle, this home is one you do not want to miss.

23062 E Raven Drive, Queen Creek

Listing courtesy of eXp Realty.

$475,000
3 Beds 4 Baths 7057523 MLS
This beautiful yet affordable home right in the center of town. Quiet yet close to everything. Consists of a main home and a small apartment with a separate entrance. The main home has 2 master bedroom and 2.5 bathrooms. Custom paint and cabinets. Upgraded GE slate appliances. Free-Standing center island remains with house. Trex decking. Energy efficient. making good money) Paved parking and RV hookup and Storage. Create your own split floor plan home with room for everyone or own your investment property here in the cool Payson area. Here are a few ''extras'' we want to make sure you know about: New upper roof (all except the little piece over the front porch) - fall, 2025 Fully fenced, very large side yard Walkout basement in the back is a small apartment with 1 bedroom, a second room that consists of a kitchenette/living room combo, and a spacious bathroom. It currently has a tenant making good money. It could become an adult child's or grandparents's living quarters, a guest apartment. Private patio. Includes: Two-door 10 cu ft fridge Microwave Toaster oven Full-size sink with disposal Flip-up countertop extension Dimmered under-cabinet lighting Large pantry with bright, even lighting Range hood with ducted exhaust fan Induction cooktop can be put away in pantry or used on the patio with an ext cord Ceiling fans in bedroom and kitchen/living room 43" smart TV Flip-up coffee table Kitchen/livingroom has hard flooring, bedroom has new carpet. Unit is bermed up (half under ground) and so needs less heating/cooling Window a/c and in-wall heaters Full-sized bathroom with roomy shower and built-in linen closet North-facing pavers patio with pavers, table, chairs, umbrella, and 3-string patio lights, is shrubbery - secluded.

404 S Ponderosa Street, Payson

Listing courtesy of Real Broker.

$3,595,000
4 Beds 4 Baths 289194314 MLS
Tucked thoughtfully back from the street, this striking modern retreat offers a rare blend of contemporary architectural design, comfort, and connection to the outdoors. Built in 2017, the home welcomes you with soaring lines, warm wood accents, and walls of expansive windows that fill the interiors with natural light and frame picturesque lake views.At the heart of the home, the open kitchen, complete with Wolfe, Sub-Zero, and Asko stainless steel appliances, dining, and living spaces create an effortless flow for everyday living and entertaining. Gather and entertain around the oversized island and open the dramatic architectural garage door to extend the living space outdoors and enjoy the magic of a warm summer evening. Here, a heated covered patio with fireplace and built-in grill becomes a natural gathering place in every season.The primary suite offers serenity, where large picture windows frame the lake like a living work of art. Wake to soft morning light reflecting across the water and unwind each evening with tranquil views that bring the outdoors in, creating a true sense of escape and recharge.The three-tiered level lawn invites play and relaxation. Upstairs, four bedrooms, a spacious bonus room, upper-level kitchenette, and large laundry room provide flexibility for changing needs. A main-level den, butler’s pantry, mudroom, abundant storage, three-car garage, additional parking, and three lake easements complete this exceptional lake-area retreat designed for both everyday living and memorable moments.

3150 UPPER DR, Lake Oswego

Listing courtesy of MORE Realty.

$1,549,000
4 Beds 4 Baths 7057317 MLS
Nestled within the prestigious gates of Russell Ranch, this exceptional custom estate, completed in 2021, seamlessly blends refined design with effortless indoor-outdoor living. Situated on an expansive nearly half-acre lot with western mountain views, the home offers 3,873 square feet of thoughtfully designed living space, complemented by an RV garage--ideal for additional storage, recreational vehicles, or car enthusiasts. Designed for both everyday living and exceptional entertaining, the great room opens through pocket sliding glass doors to a resort-inspired backyard featuring restaurant-grade misters, a covered outdoor living area anchored by a fireplace, and a fully integrated Sonos sound system extending throughout both the interior and exterior of the home. The expansive backyard presents the perfect canvas for a future resort-style pool, with electrical already in place to support the vision. Inside, a second fireplace anchors the great room, creating a warm and inviting gathering space. Just off the dining area, a temperature-controlled 250-bottle wine room offers a sophisticated focal point for collectors and entertainers alike. At the heart of the home, the chef's kitchen is equipped with a statement Wolf range, dual Monogram dishwashers, an oversized refrigerator and freezer, and a stunning quartzite island. A spacious walk-in pantry with a beautifully designed coffee bar, along with a beverage refrigerator and ice maker framed by bifold windows, further enhances the home's seamless indoor-outdoor flow. The private owner's suite serves as a true retreat, featuring a spa-inspired bath with a steam shower, direct access to the well-appointed laundry room through the walk-in closet, and an adjacent flex space ideal for a Pilates studio or wellness room. The space is already equipped with electrical for a future sauna, while windows on both sides flood the room with natural light. Thoughtfully designed for comfort and convenience, the home features dual-zone HVAC systems that provide independent climate control for each wing. The guest wing also includes a versatile bonus space, currently used as a playroom, that can easily serve as a media room, game room, or additional lounge. Custom window treatments are installed throughout, and an integrated ADT security system with cameras and multiple access panels provides added peace of mind. A rare opportunity to own a modern desert retreat where thoughtful design, luxury, and everyday functionality come together in one of Litchfield Park's most sought-after communities.

18206 W San Miguel Court, Litchfield Park

Listing courtesy of RETSY.

$1,999,999
3 Beds 4 Baths 7057210 MLS
PRICE IMPROVEMENT! Set on a private, one-acre, cul-de-sac lot, within the exclusive gated community of Sierra Boulders, this exquisite residence offers refined desert living with breathtaking mountain views! Surrounded by natural boulder outcroppings and mature desert landscaping, the property blends seamlessly into its Sonoran Desert setting while providing serene seclusion and privacy. ***EXTRA BONUS, this HOME has a $625,000 ASSUMABLE 2.25% LOAN!!! Designed for both everyday living and effortless entertaining, the spacious open-concept floor plan is filled with natural light and flows beautifully from one gathering space to the next. The chef-inspired kitchen is thoughtfully appointed with custom Stone Creek cabinetry, a generous granite island and counter tops, walk-in pantry, Wolf gas oven, premium appliances, and abundant workspace--creating the perfect setting for everything from casual mornings to elegant dinner parties. The expansive great room and den/office opens with disappearing walls of glass, to an oversized covered patio where panoramic desert vistas provide a spectacular backdrop for Arizona's renowned sunsets and indoor-outdoor living. Additional highlights include a welcoming family room, formal dining area, luxurious primary suite featuring a spa-inspired bath with soaking tub, oversized walk in shower, and double vanities, dual-pane windows with solar screens, and a whole-home Generac generator, on city natural gas line-(not propane), a 22 KVA, capable for generating energy for the entire house, for added comfort and peace of mind. Located in a quiet,gated enclave, with nearby biking and walking paths, this home offers the ideal combination of privacy, luxury, and convenience while remaining just minutes from North Scottsdale's premier golf, dining, shopping, and outdoor recreation. This low maintenance home is not only the perfect lock and leave home, this home offers the best of Scottsdale's relaxed lifestyle and access to world class golf, shopping, dining, spa's, and more! Don't wait start living the life of your dreams today! Book your tour today!

8584 E Tumbleweed Drive, Scottsdale

Listing courtesy of Coldwell Banker Realty.

$1,200,000
6 Beds 4 Baths 475138483 MLS
Luxury, privacy, and room to live the lifestyle you've been dreaming about. Set on 18.48 picturesque acres bordering 300 acres of forest, this beautifully updated 6-bedroom, 4-bath estate offers 3,276 SF across four thoughtfully designed levels. The main floor is made for gathering with luxury vinyl flooring, a stunning living room featuring custom built-ins, and a beautifully remodeled kitchen with rich cabinetry, an oversized island, granite counters, subway tile backsplash, and walk-in pantry with rustic barn door. Upstairs you'll find three bedrooms and a full bath, while the top level is dedicated to the spacious primary retreat with walk-in closet and private bath with dual vanities, plus two additional bedrooms, another full bath, and laundry. The lower level offers outstanding flexibility with a family room warmed by a wood stove, bonus room, full bath with shower, laundry hookups, and separate exterior entrances, simply add a kitchen for an exceptional multigenerational setup or guest quarters. Outside, every view feels like a postcard. Relax on the expansive covered deck overlooking the peaceful pond stocked with bass and bluegill, mature oaks, abundant wildlife, and rolling countryside. The impressive shop features three overhead doors (10x10, 12x10 & 12x12), workbenches, loft storage, and room for projects, RVs, or equipment. A barn, covered parking, open pasture, wooded trails, and incredible privacy complete this one-of-a-kind property. Whether you're entertaining, raising animals, enjoying the outdoors, or simply seeking a peaceful retreat, this extraordinary estate delivers a rare combination of luxury, recreation, and country living just minutes from town.

4825 COOPER HOLLOW RD, Dallas

Listing courtesy of eXp Realty, LLC.

$545,000
5 Beds 4 Baths 7057086 MLS
Welcome to this beautifully appointed home in the highly sought-after Falcon Ridge community, offering an impressive 3,086 square feet of thoughtfully designed living space with stylish interior designer paint, upgraded lighting and custom wall finishes throughout. The bright, open floor plan is enhanced by soaring ceilings and abundant natural light, creating an inviting atmosphere for everyday living and entertaining. The stunning kitchen is the heart of the home, featuring beautiful cabinetry with custom hardware and crown molding, quartz countertops, sleek stainless steel appliances, a separate undercounter ice maker, a walk-in pantry and an oversized center island with breakfast bar seating. The main level also includes a private guest bedroom with a full bathroom, ideal for multigenerational living or overnight guests, along with a 5th bedroom/den/home office and a convenient powder room. Upstairs, you will find a spacious loft that offers endless possibilities as a media room, office or play area, two generously sized guest bedrooms with a full bathroom, and a luxurious primary suite featuring dual vanities, a walk-in shower and an TWO expansive walk-in closets. Step outside to a relaxing covered patio overlooking the fully landscaped backyard with lush grass, perfect for enjoying Arizona's beautiful weather. Ideally located near schools, shopping, dining, golf courses, parks, recreation and convenient freeway access, this exceptional home truly has it all. A MUST SEE! Seller is a licensed real estate agent in Arizona.

12862 W Ocotillo Road, Glendale

Listing courtesy of Redfin Corporation.

$1,099,000
4 Beds 4 Baths 7057070 MLS
One-of-a-kind Spanish Colonial estate in an exclusive gated enclave in the heart of Tempe. Moments from ASU, Tempe Town Lake, Tempe Beach Park, and Mill Avenue, this exceptional residence offers a rare blend of luxury, character, privacy, and accessibility. Spacious multi-level floor plan features 4 bedrooms, 1 office/bedroom, 4 bathrooms, soaring ceilings, abundant natural light, multiple living areas, and a chef's kitchen with premium Viking appliances. Finished basement includes a media/game room, kitchenette, two bedrooms, and full bath, ideal for guests. Enjoy a private backyard with hot tub, fire place, and entertaining spaces. A truly distinctive home in one of Tempe's most desirable locations. Hacienda Valentine is a truly exceptional Spanish Colonial residence offering a rare combination of architectural character, modern luxury, and an unmatched Tempe lifestyle. Tucked within an intimate gated enclave of just three homes, this property provides privacy and serenity while being only moments from ASU, Tempe Town Lake, Tempe Beach Park, Mill Avenue, dining, entertainment, sporting events, and cultural attractions. Designed for both everyday living and memorable entertaining, the home offers multiple levels of thoughtfully designed living space filled with warmth, character, and natural light. Dramatic vaulted ceilings, rich architectural details, and inviting gathering areas create a sense of timeless elegance that is increasingly difficult to find in today's market. The chef's kitchen serves as the heart of the home and is equipped with premium Viking appliances, including a professional-grade refrigerator, double ovens, and gas cooktop. The kitchen flows seamlessly into the dining and living areas, creating an ideal setting for hosting gatherings, holiday celebrations, and intimate dinner parties. A cozy gas fireplace anchors the main living space and enhances the home's welcoming atmosphere. The finished basement significantly expands the home's functionality and flexibility. Complete with a spacious media and game room, kitchenette, two bedrooms, and a full bathroom, this level is ideal for visiting long-term guests, students, or a private retreat for work and relaxation. A spiral staircase provides direct exterior access and adds a distinctive architectural touch. The primary suite offers a peaceful sanctuary, featuring a spacious bedroom, luxurious ensuite bathroom, and oversized closet. A unique hidden loft space creates a one-of-a-kind reading nook, game area, or private retreat overlooking the home's main living spaces. Additional living areas provide flexibility for home offices, fitness spaces, study rooms, or quiet lounges. Outdoor living is equally impressive. Multiple seating and entertaining areas invite you to enjoy Arizona's spectacular weather year-round. Relax in the private spa, gather around the outdoor fire place with friends or enjoy quiet mornings and beautiful desert evenings in the secluded backyard setting. The home's indoor and outdoor spaces blend seamlessly to create an effortless entertaining environment. The location is among the property's most valuable features. Residents enjoy the convenience of near access to Arizona State University, Tempe Beach Park, Tempe Town Lake, restaurants, coffee shops, nightlife, festivals, and sporting events. The home also offers convenient access to Sky Harbor International Airport, Downtown Phoenix, Scottsdale, and major employment centers throughout the Valley. Whether you are seeking a distinctive primary residence, a luxury second home, or a unique property for hosting friends, Hacienda Valentine represents a rare opportunity to own one of Tempe's most memorable and architecturally distinctive homes. Properties offering this combination of character, location, privacy, and lifestyle seldom become available. Investment Opportunity: In addition to serving as an exceptional primary residence, Hacienda Valentine has a successful history as a highly rated short-term rental and has earned Airbnb Guest Favorite status with numerous 5-star reviews. The property's unique architecture, gated setting, excellent location, and proximity to Arizona State University, Tempe Town Lake, Mill Avenue, and Sky Harbor International Airport make it particularly attractive for short-term rental, executive housing, visiting faculty, sports tourism, gatherings, and special-event accommodations. The flexible floor plan, multiple living areas, finished basement, and ample sleeping accommodations offer strong appeal to both owner-occupants and investors seeking a distinctive income-producing asset in one of Arizona's most desirable urban locations. Owner willing to include furnishings in price. Owner Improvements: Current Owner has owned the property for approx. five years. Over that time, the following improvements have been made: - Security system added with camera at back exterior facing back entry door, and two interior cameras (currently not installed due to short term listing req's, but are wired) - Yale lock for front door - Front door has been replaced with decorative iron front door - Washer and dryer were replaced in 2025 - One AC unit and air handler replaced in 2026 - One AC unit and air handler replaced in 2025 - Dishwasher replaced in 2023 - Garbage disposal replaced in 2024 - Water heater replaced in 2024 - All bathrooms have new toilets (replaced in 2022 through 2024) - Home exterior and interior was repainted in 2022 - Landscaping improvements including addition of two saguaros and back yard tile walkway - Pump, jet and control panel replacement for jacuzzi in 2025 - Jacuzzi cover removal system added in 2024 - Automatic garage door opener system was replaced in 2023 - New fans throughout the home, all of the same color and style, 2021

302 S Wilson Street, Tempe

Listing courtesy of HomeCoin.com.

$2,390,000
6 Beds 4 Baths 322460106 MLS
Welcome to 95529 Nord Loch Road in Lakeside, Oregon—an extraordinary lakefront estate where luxury, recreation, and endless possibilities come together on more than 13 acres. With approximately 300 feet of lake frontage, private boat docks equipped with water and power, and expansive views, this one-of-a-kind property offers the ultimate Southern Oregon Coast lifestyle.Thoughtfully designed for both everyday comfort and impressive entertaining, the beautifully finished main residence features six bedrooms, including two primary suites—one on each level— including a dedicated office/kids room and 4.5 bathrooms. Upscale details can be found throughout, including a heated primary bathroom floor, gas fireplaces, an enclosed patio, and a spacious kitchen showcasing custom cabinetry, granite countertops, a large center island, four ovens, and a five-burner gas cooktop. Best of all, the home is offered furnished, making it ready to enjoy from day one.The showstopper is the indoor swimming pool, providing a private space to swim, exercise, relax, and entertain year-round regardless of the weather.Outside, the amenities continue with an impressive approximately 2,500-square-foot shop and an attached two-level apartment, creating additional space for guests, extended living, hobbies, or potential rental use. The property also includes a whole-house backup propane generator, 250-gallon propane tank, large gas grill, and electric vehicle charger.Across Nord Loch Road, approximately eight acres adding even more flexibility for future plans. From mornings overlooking the water to afternoons spent boating and evenings entertaining poolside, 95529 Nord Loch Road delivers a rare combination of luxury, privacy, space, and recreation. Whether envisioned as a private lakefront retreat, multigenerational property, or investment opportunity, this remarkable Lakeside estate offers a lifestyle that's truly hard to match. Property also has a conditional use permit for Vacation Rentals!

95529 NORD LOCH LN, Lakeside

Listing courtesy of eXp Realty, LLC.

Start Your Search
The data relating to real estate for sale on this web site comes in part from Information and Real Estate Services, LLC under IRES Rules © Copyright IRES, and is provided for limited non-commercial use. Information is provided exclusively for consumers' personal use and may not be used for any purpose other than to identify prospective properties consumers may be interested in purchasing. Real estate listings held by other brokerage firms are included in this site and detailed information about them includes the name of the listing brokers. Listing broker has attempted to offer accurate data, but buyers are advised to confirm all items.
Information deemed reliable but not guaranteed by the MLS
Listing data last updated: The content relating to real estate for sale on this site comes in part from the IDX program of the RMLS of Portland, Oregon. Real Estate listings held by brokerage firms other than this firm are marked with the RMLS logo, and detailed information about these properties include the name of the listing's broker. Listing content is copyright © 2026 RMLS of Portland, Oregon. All information provided is deemed reliable but is not guaranteed and should be independently verified. This content last updated on . Some properties which appear for sale on this web site may subsequently have sold or may no longer be available.

All information should be verified by the recipient and none is guaranteed as accurate by ARMLS. Copyright 2026 Arizona Regional Multiple Listing Service, Inc. All rights reserved.

The data relating to real estate for sale on this web site comes in part from the Internet Data Display (IDX) of the Southern Oregon Multiple Listing Service. Real estate listings held by brokerage firms other than our company are marked with the IDX logo and detailed information about them includes the name of the listing brokers. The information being provided is for consumers' personal, non-commercial use and may not be used for any purpose other than to identify prospective properties consumers may be interested in purchasing. All information subject to change and should be independently verified. Last updated: